Flat for sale 3+1 • 99 m² without real estateHamburg Marienthal Hamburg 22043
Hamburg Marienthal Hamburg 22043Lift • GaragePrice€785,000
Translated with the help of AI
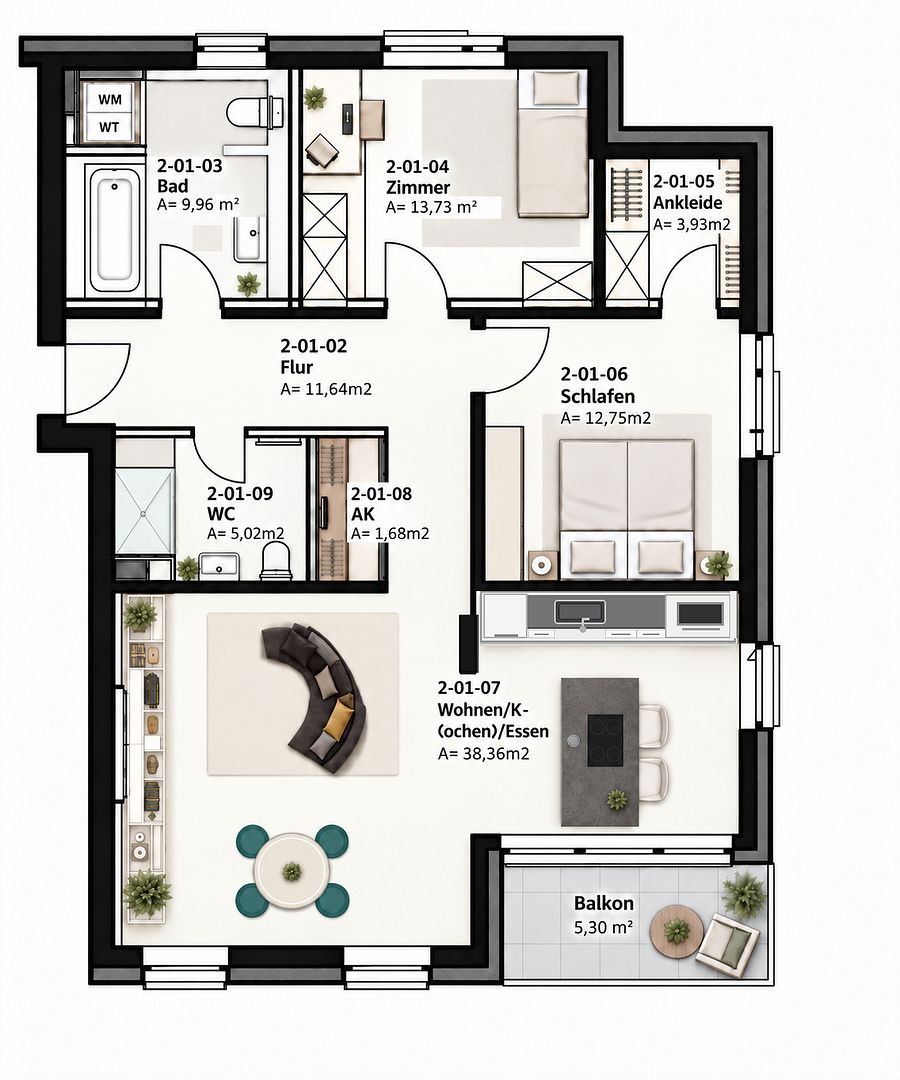
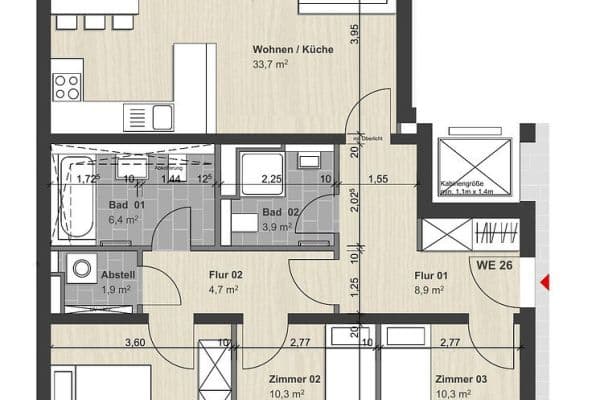
The bright owner-occupied apartment is located on the first floor of the Marienthal Suites residential complex, completed in 2019. Its 98.4 m² of living space comprises three rooms, an open-plan kitchen with living and dining area, two full bathrooms, and a walk-in wardrobe. A lift connects the residential floor with the basement and underground car park.
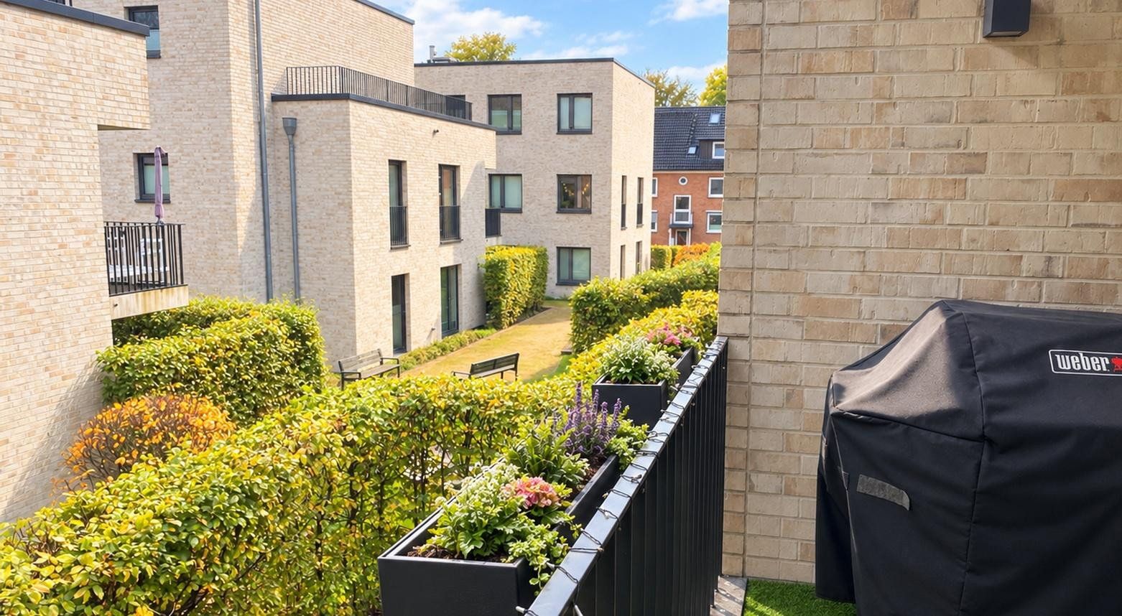
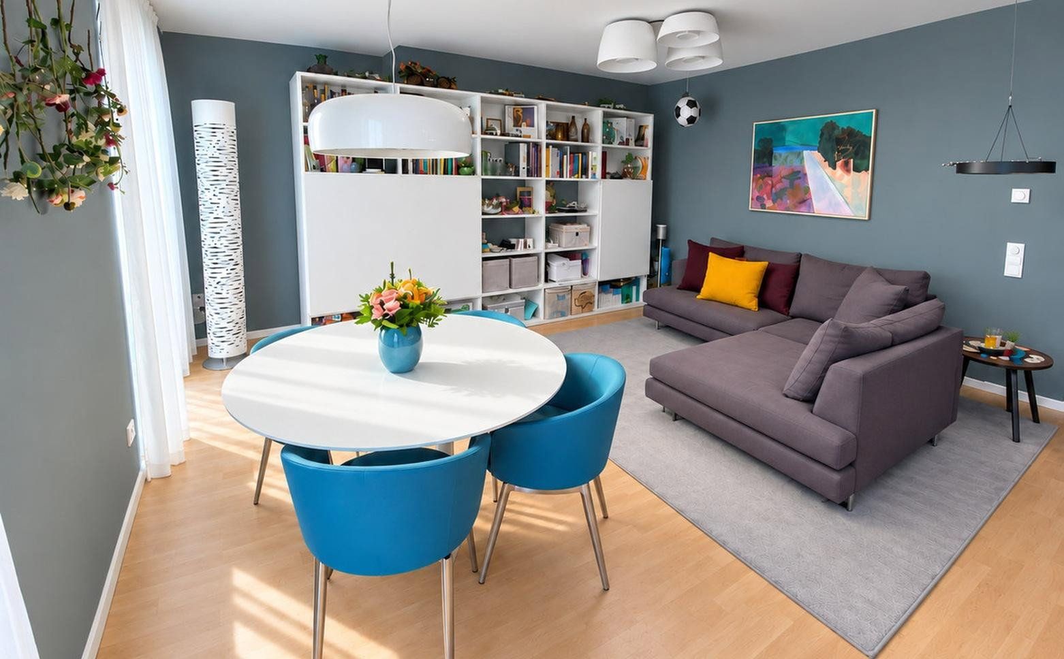
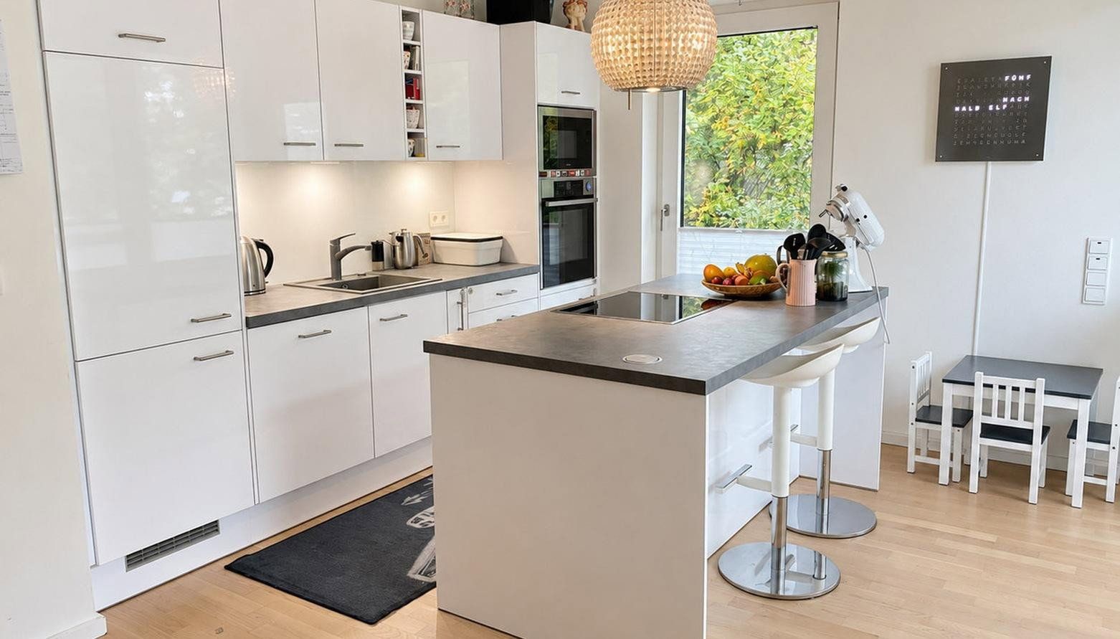
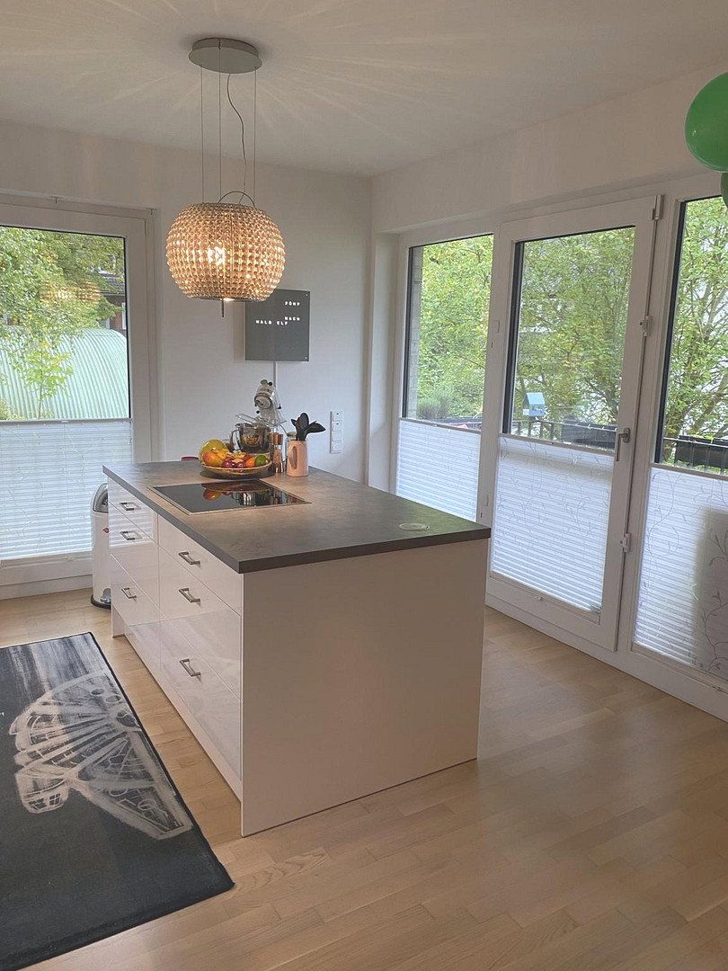
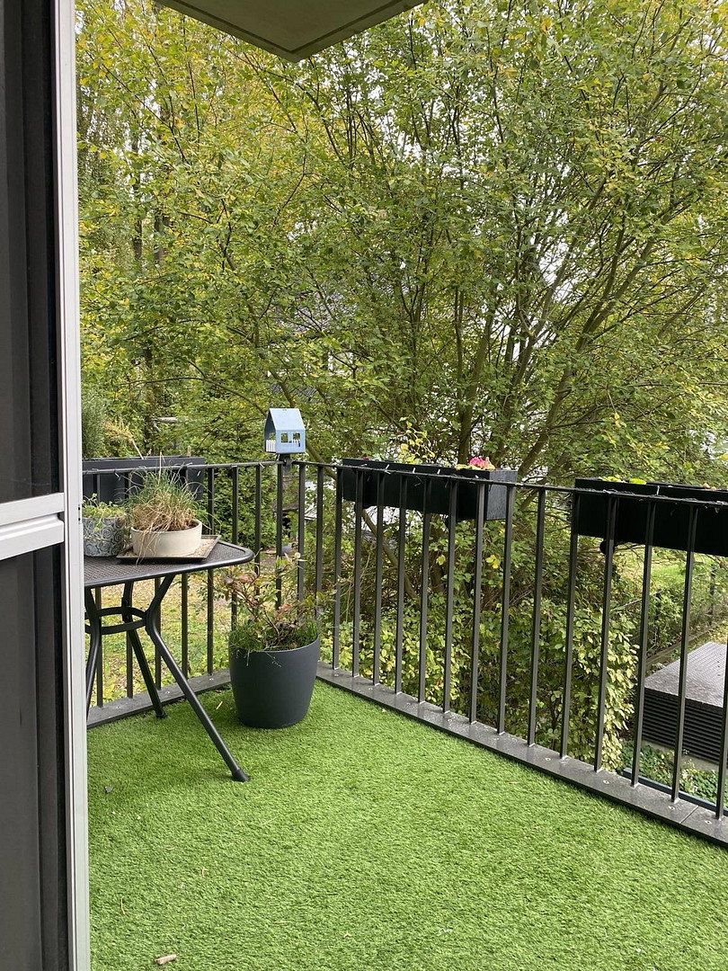
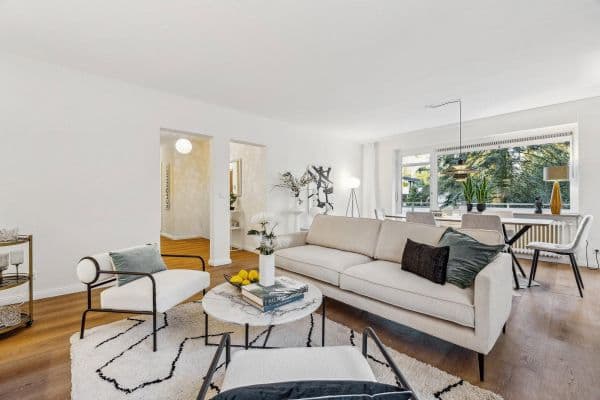
The centrepiece of the apartment is the approximately 38.4 m² open-plan living, kitchen and dining area, featuring a fitted kitchen with an island. Large windows provide plenty of natural light and connect the living area to the covered balcony, which overlooks the landscaped inner courtyard of the residential complex.
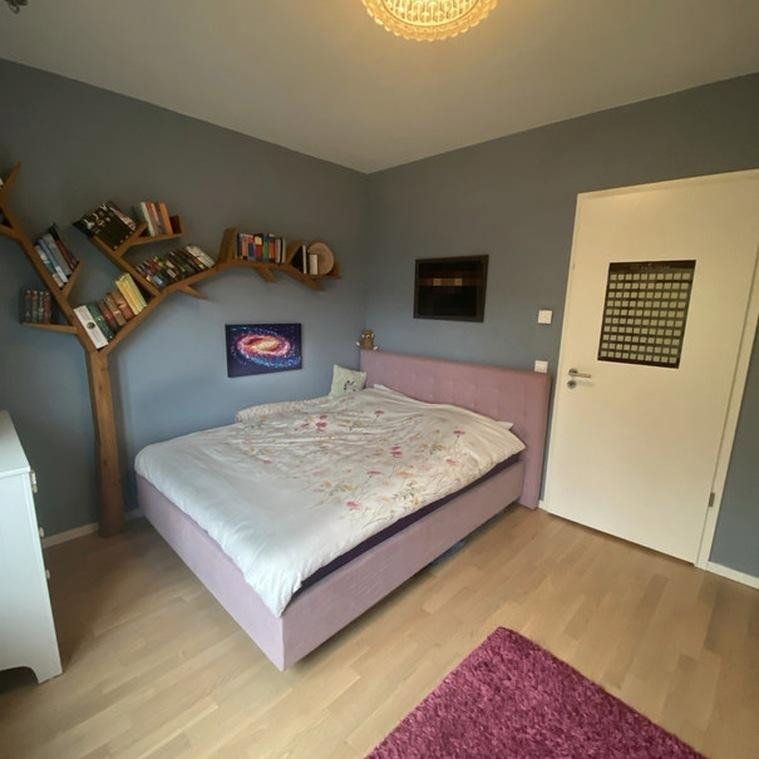
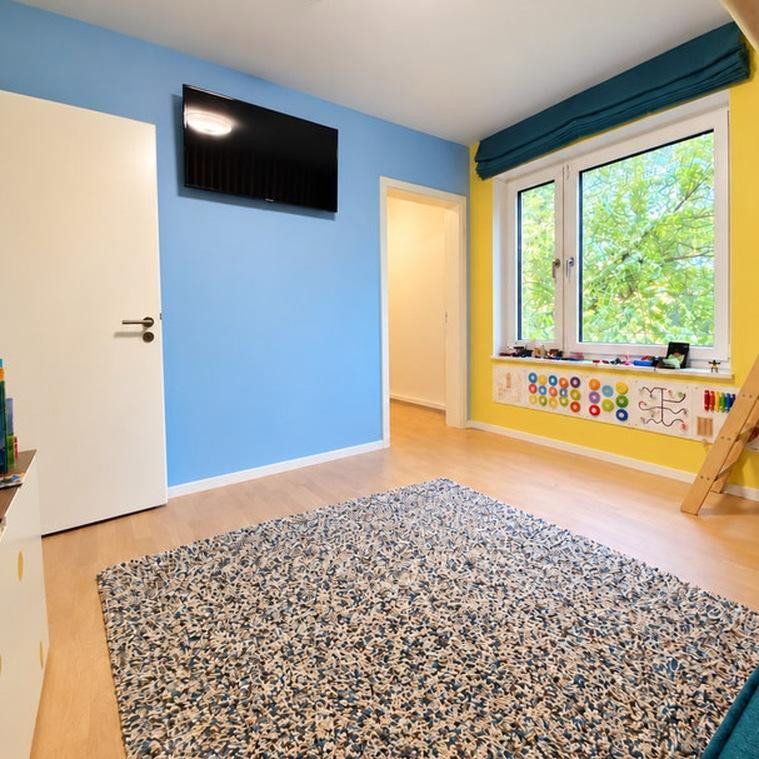
In addition to the living area, there are two further rooms: a bedroom with a walk-in wardrobe and a room that can be used as a guest room, home office or child’s bedroom.
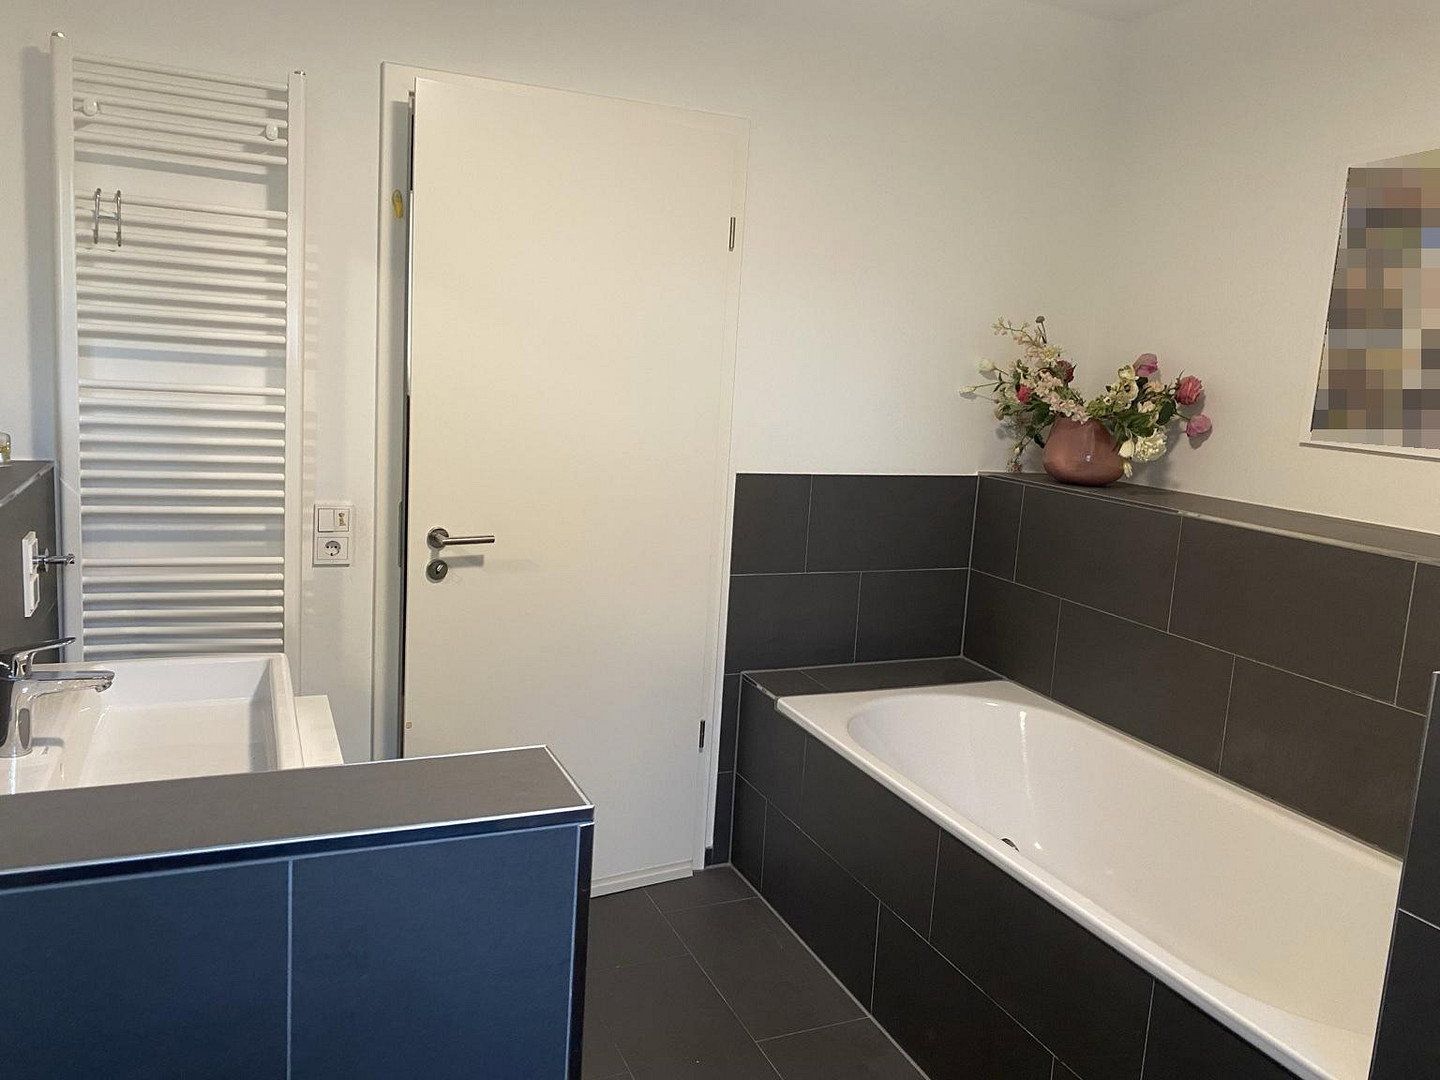
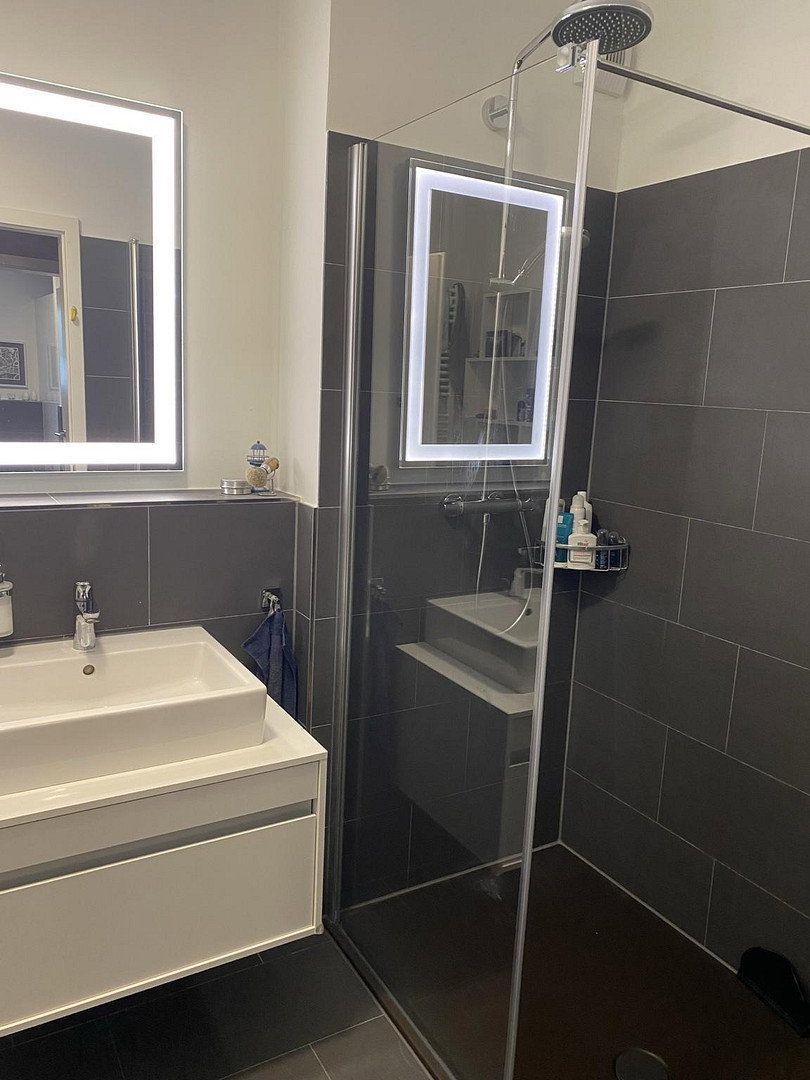
The main bathroom features a bathtub, natural daylight, and an integrated area for a washing machine and tumble dryer concealed behind a custom-made partition. An additional shower room provides further convenience.
The property includes a private underground parking space and a separate basement storage unit.
Communal bicycle parking is available in front of the building, in the underground car park, and in a shared bicycle storage room.
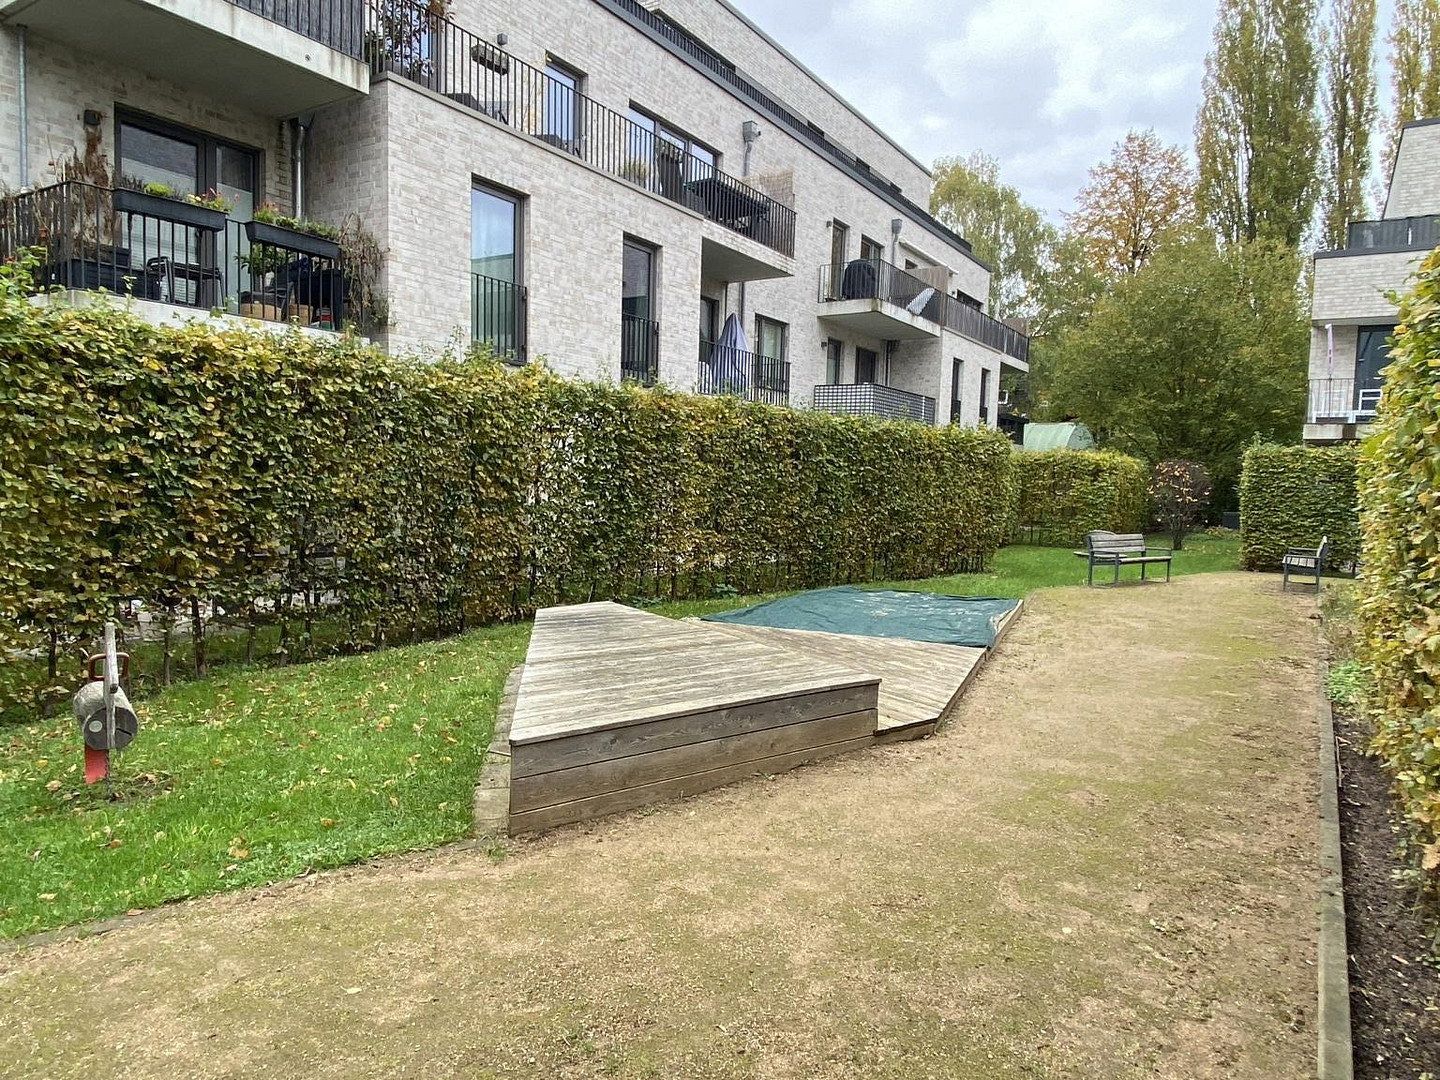
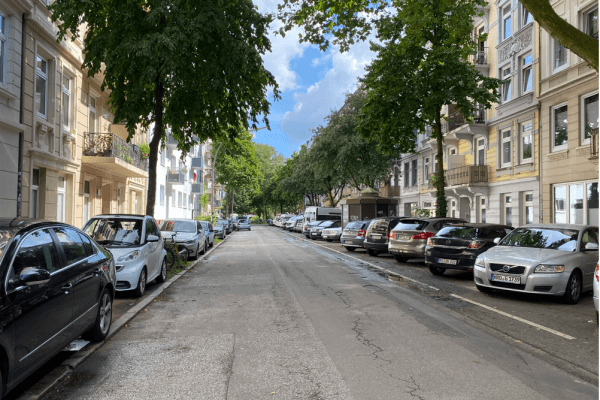
The apartment is situated in a well-maintained residential complex with a landscaped inner courtyard in Hamburg-Marienthal, in the Wandsbek district—one of the greenest and quietest residential areas in eastern Hamburg. The neighbourhood is characterised by well-kept villas, townhouses, smaller apartment buildings, and beautiful tree-lined avenues. The Wandsbeker Gehölz woodland and Eichtalpark, which offers a direct green route to the Alster, provide excellent opportunities for walking and recreation.
Bus stops are located approximately 150 m and 400 m away.
The U1 underground line from Wandsbek Markt provides a fast connection to the city centre, which can be reached from there in 10 minutes.
The ongoing expansion of the S4 suburban railway line will further improve this connection in the near future, with two stations planned in the immediate vicinity at either end of Gustav-Adolf-Straße.
There are two daycare centres nearby, 500 m and 800 m away, as well as two primary schools at distances of 800 m and 1 km. Gymnasium Marienthal is approximately 1.2 km away.
Several supermarkets, including ALDI, LIDL and Edeka, are within walking distance, each less than 1.5 km away. REWE, Netto, and several bakeries, including Junge and Backhus, also have multiple branches within a 5 km radius.
Further shopping is available nearby at the Wandsbek Quarree shopping centre.
Medical care is also readily available in the area, with Asklepios Klinik Wandsbek 800 m away and numerous doctors’ practices, particularly around Wandsbek Markt.
**Living areas and kitchen**
- Oak parquet flooring and underfloor heating throughout
- Fitted kitchen with island and NEFF appliances
- Insect screens on all windows and the balcony door
- Custom-made built-in wardrobe in the hallway
**Bathrooms**
- Two full bathrooms with Duravit fittings
- Main bathroom with bathtub and a custom-made partition concealing the washing machine and tumble dryer
- Separate shower room with a glass shower enclosure
**Building and outdoor areas**
- Lift
- Private underground parking space included in the purchase price
- Private basement storage unit
- Shared, lockable bicycle storage room
- Landscaped inner courtyard with seating and a play area featuring a covered sandpit
- Heat pump for heating and hot water
- Photovoltaic system on the roof of the residential complex
The purchase price includes the fitted kitchen and appliances, as well as the custom-made built-in fixtures and bathroom furniture listed above.
Private sale—no estate agent’s commission is payable by the buyer.
Purchase price: €785,000, including the underground parking space. Monthly service charge: €455 (with a downward trend), including the underground parking space.
Handover by arrangement.
Available from 5 February 2027.
The energy demand certificate for Building 2 states an energy demand of 33.0 kWh/(m² × year), energy efficiency class A, and gas as the energy source. The year of construction is listed as 2018 in the certificate; completion took place in 2019.
As the apartment is currently owner-occupied, some images have been “decluttered” using AI assistance.
No alterations have been made to any fixtures or features.
Serious prospective buyers will be provided with the necessary information and documents relating to the property and the homeowners’ association in good time before making a purchase decision.
Property characteristics
| Age | Over 5050 years |
|---|---|
| Condition | Good |
| Floor | 1. floor |
| Usable area | 99 m² |
| Available from | 05/02/2027 |
|---|---|
| Layout | 3+1 |
| EPC | A - Extremely economical |
| Price per unit | €7,929.29 / m2 |
What does this listing have to offer?
| Balcony | |
| Basement | |
| Lift |
| Wheelchair accessible | |
| Garage |
Listing
| ID | 1083371 |
|---|
| Posted | 27/10/2026 |
|---|
What you will find nearby
How far to…:
Price€785,000
Still looking for the right one?
Set up a watchdog. You will receive a summary of your customized offers 1 time a day by email. With the Premium profile, you have 5 watchdogs at your fingertips and when something comes up, they notify you immediately.