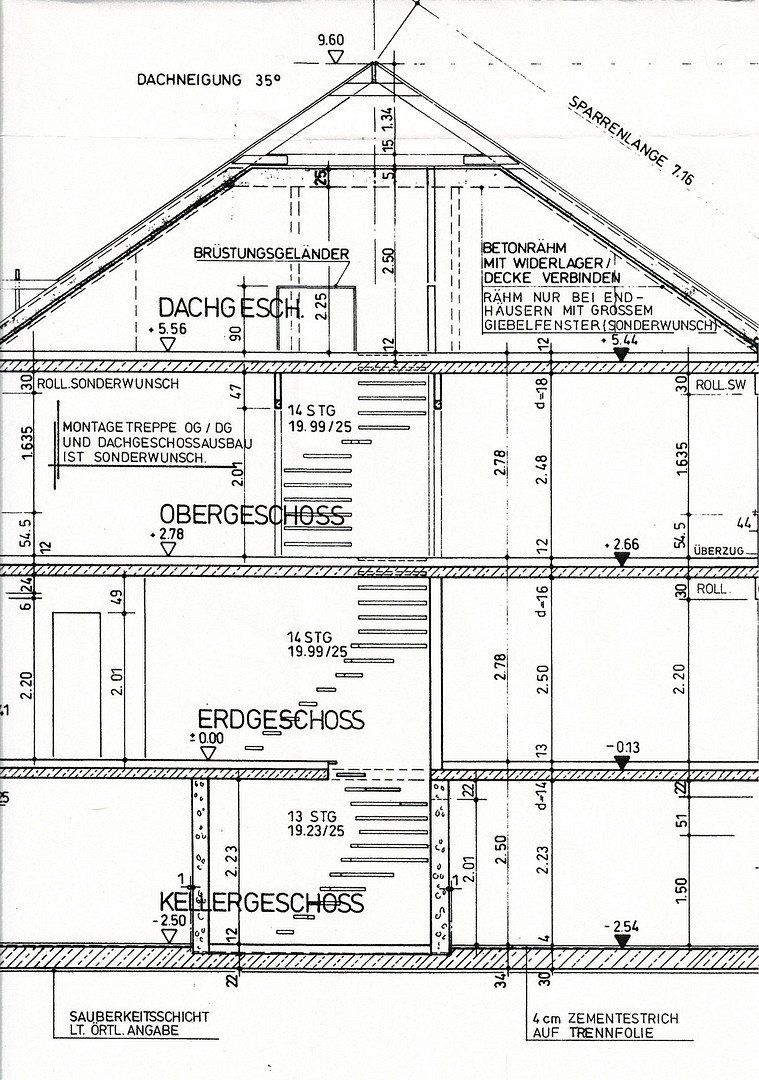
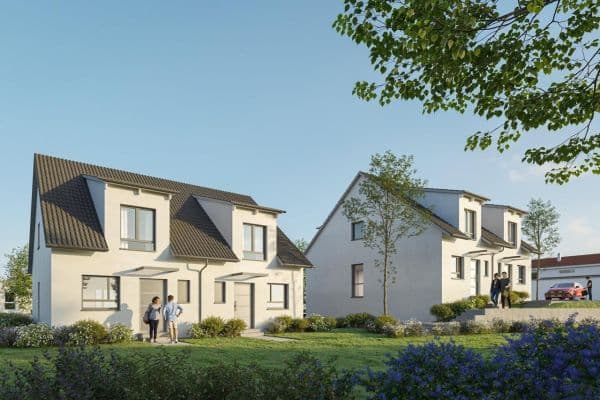
House for sale 4+1 • 147 m² without real estateGladbacher Straße 280, , North Rhine-Westphalia
Gladbacher Straße 280, , North Rhine-WestphaliaParking • GaragePrice€585,000
Translated with the help of AI
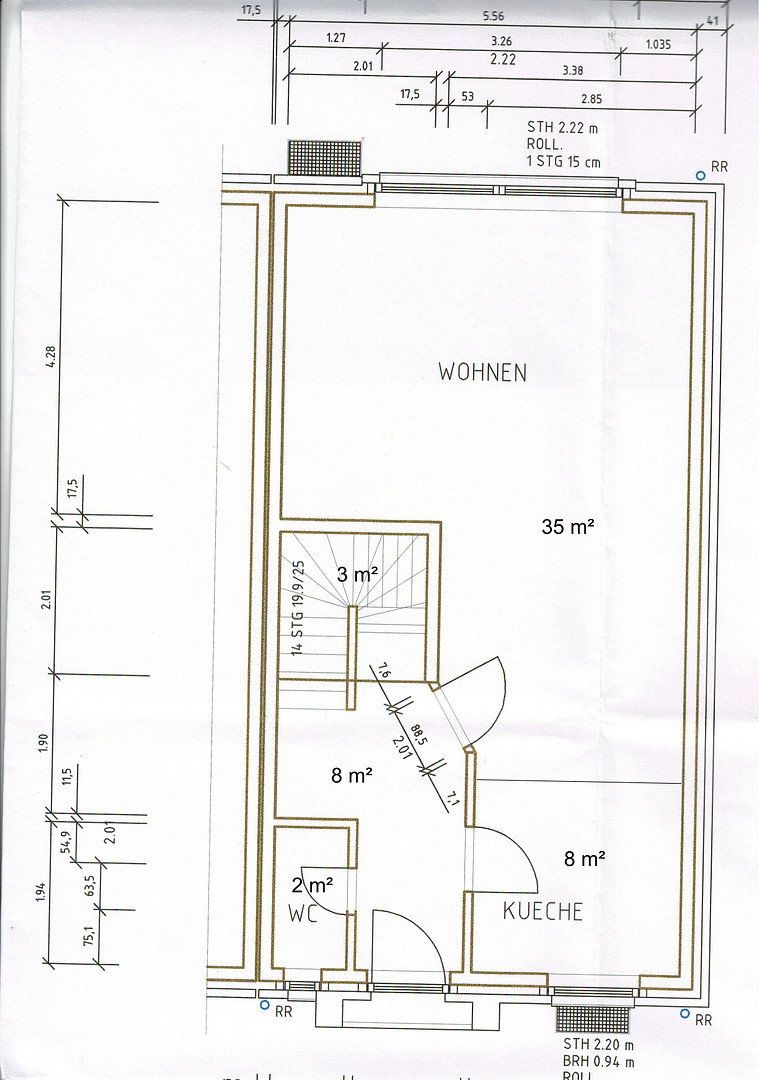
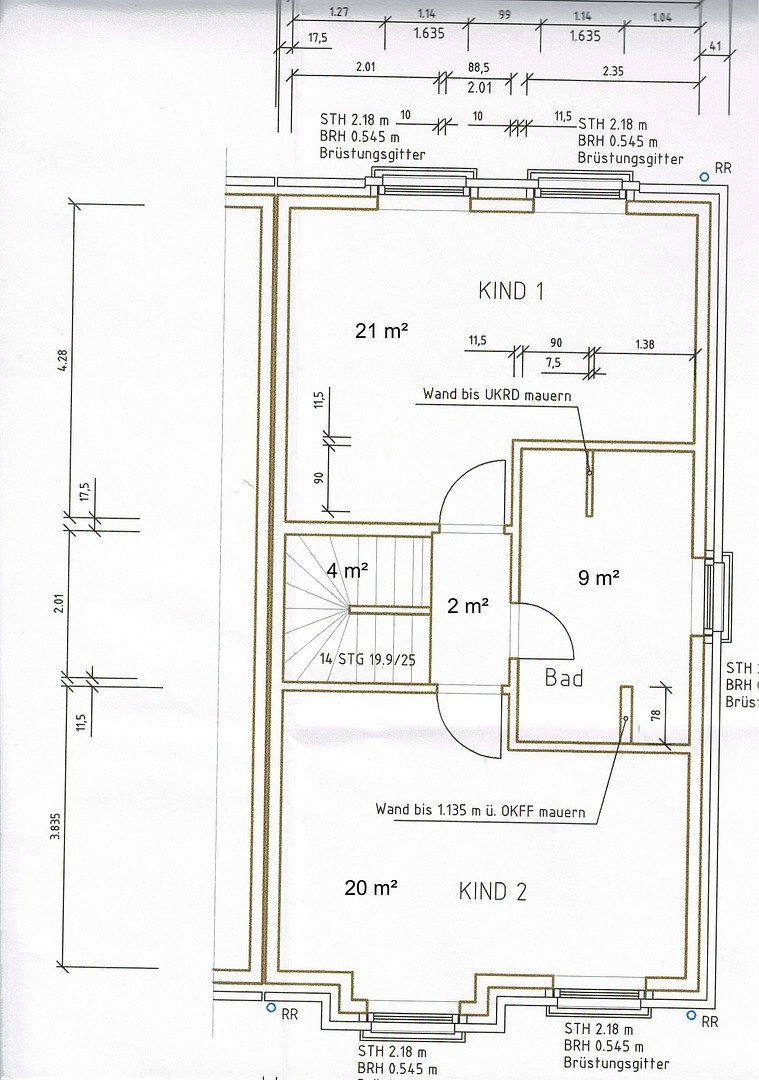
Living area: 147 m² (see also the attached floor-area calculation)
Usable area:
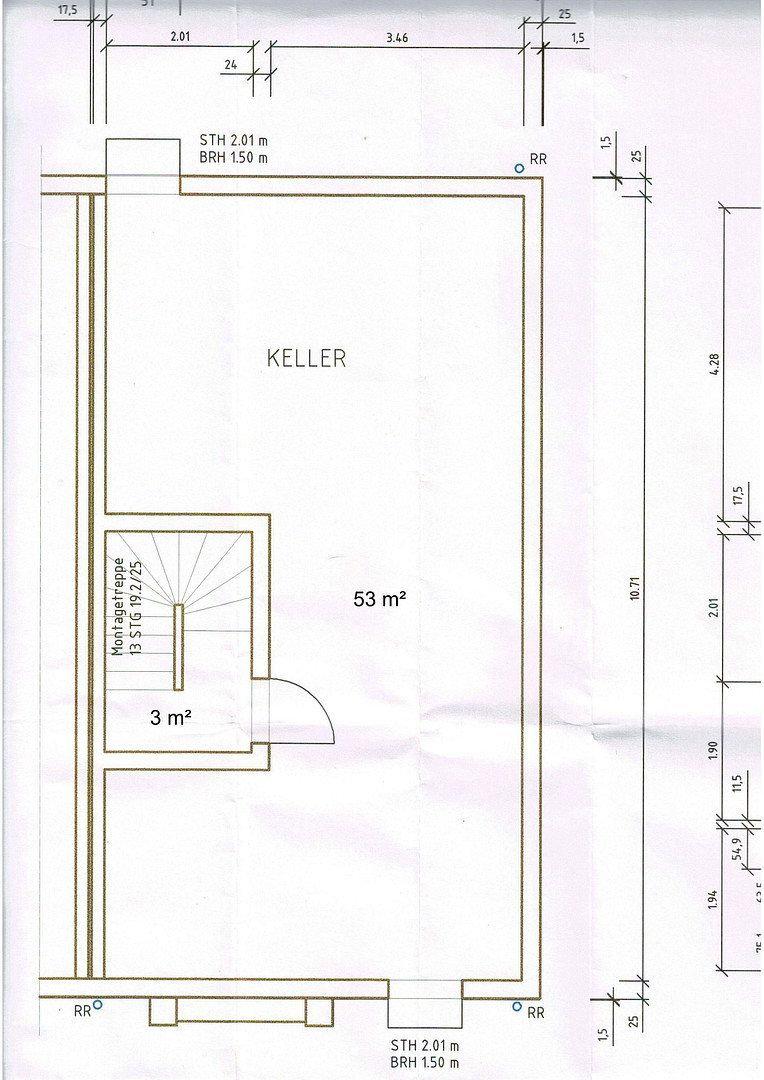
Basement approx. 53 m²
Boiler room approx. 2 m²
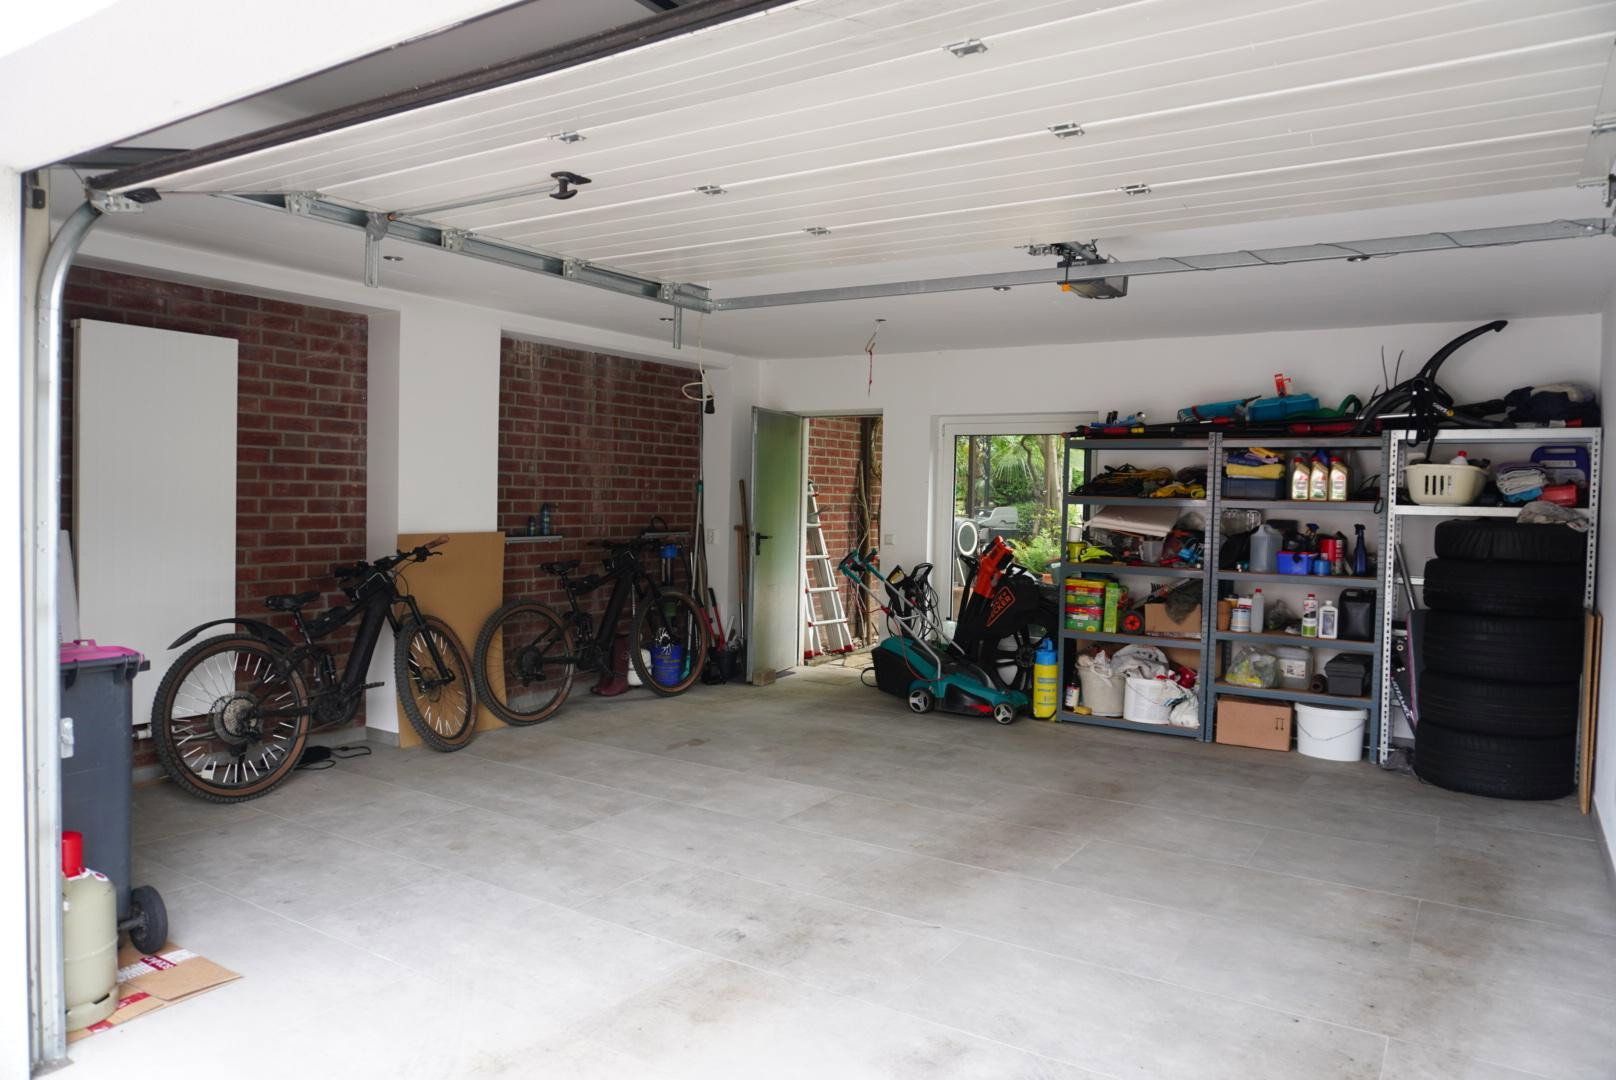
Garage approx. 34 m²
Parking space approx. 30 m²
Total usable area: 129 m²
The house was built to a high energy-efficiency standard.
Therefore, gas and electricity costs are expected to be low.
Heating/domestic hot water for the building: gas condensing system
The boiler was replaced in 2025 with an equivalent wall-mounted unit.
Heat is distributed via underfloor heating from the ground floor to the attic.
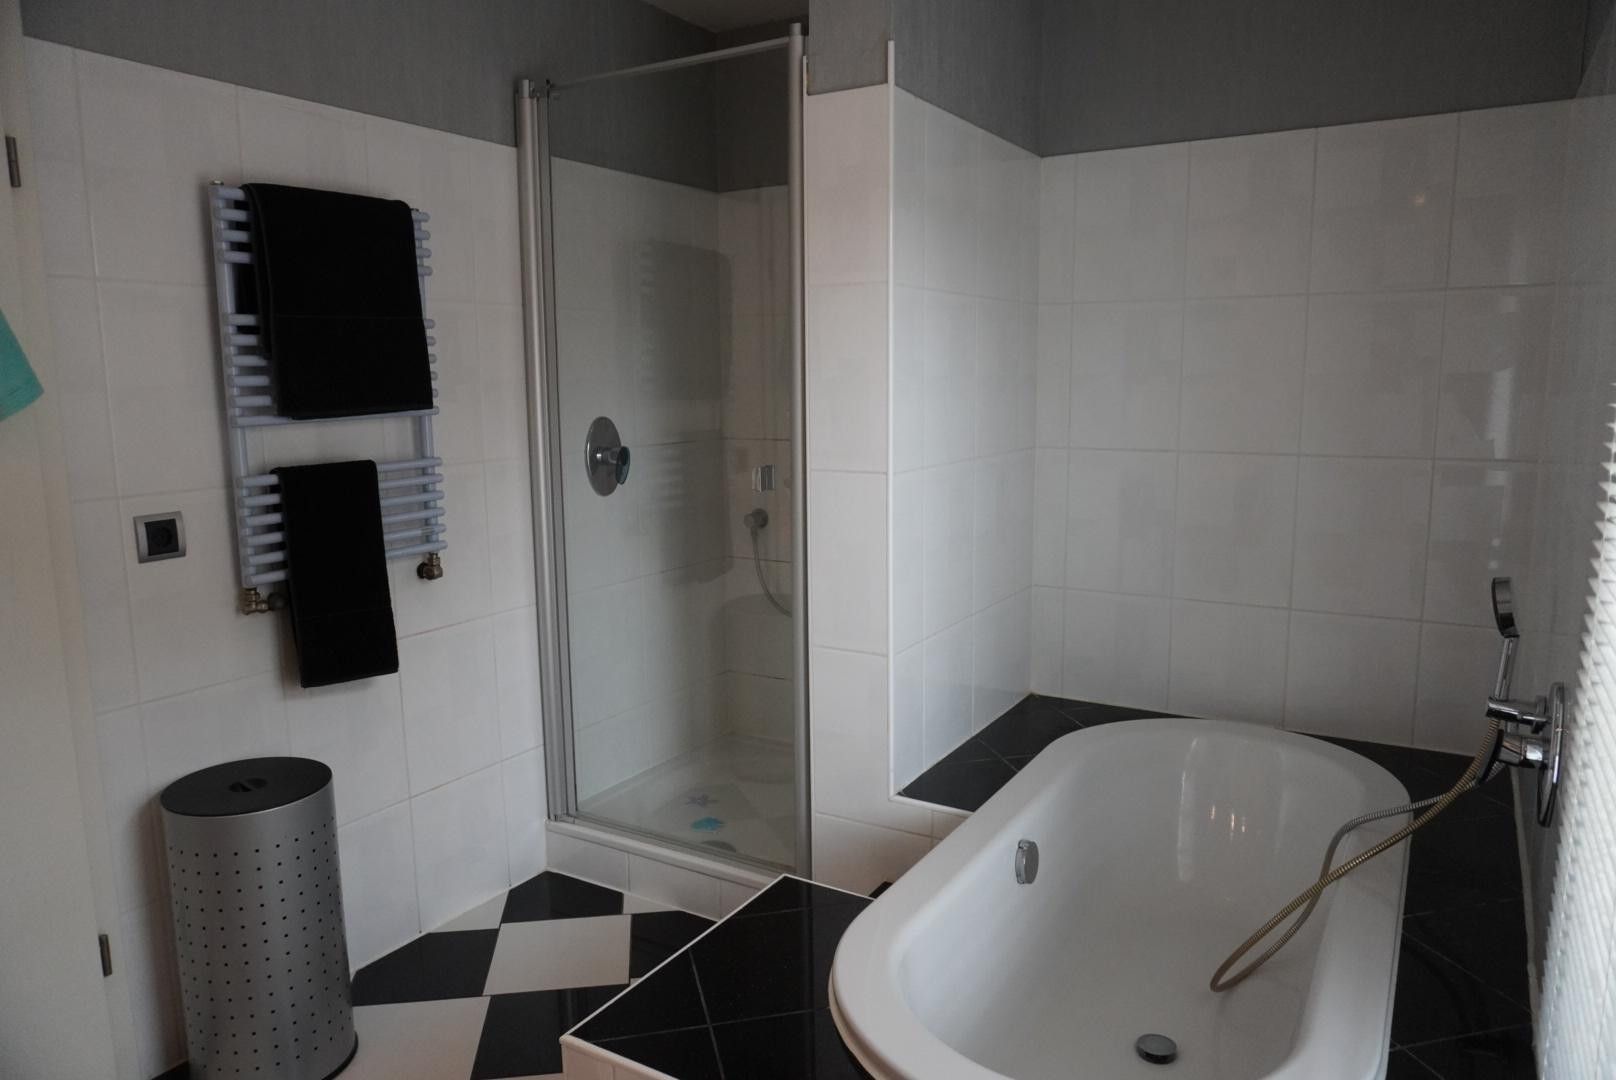
The bathroom also has a heated towel rail.
The double garage is heated.
Energy rating: 74.39 kWh/m² per year = B
Basement:
The basement is partially finished (drywall partition, plastered). The floor consists of cement screed. There are two light wells for ventilation, fitted with insulated tilt-and-turn windows.
The basement contains:
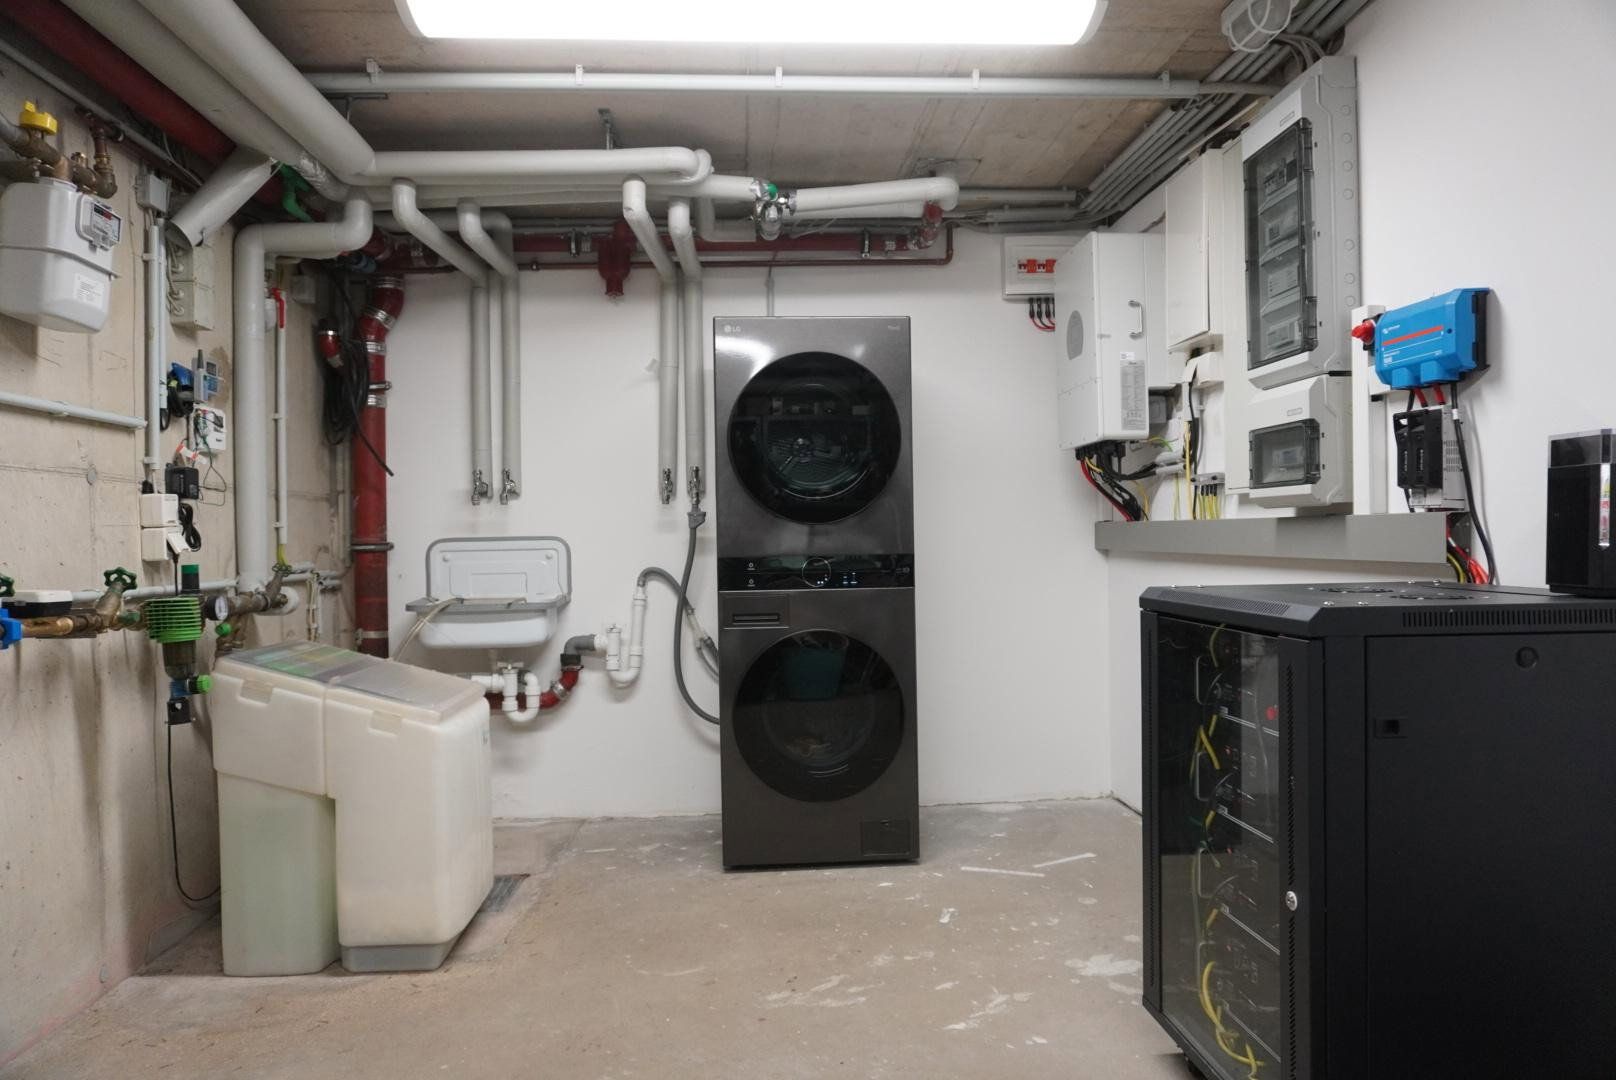
10 kW inverter for the Deye photovoltaic system
20 kW Pylontech battery system
Electrical sub-distribution board for the entire house, including meter
Sub-distribution board with optional switchover capability for backup power
Water supply with meter and Kemper fittings
Water softening system with salt tank (Grünbeck)
Utility sink, pump sump
Living/dining room:
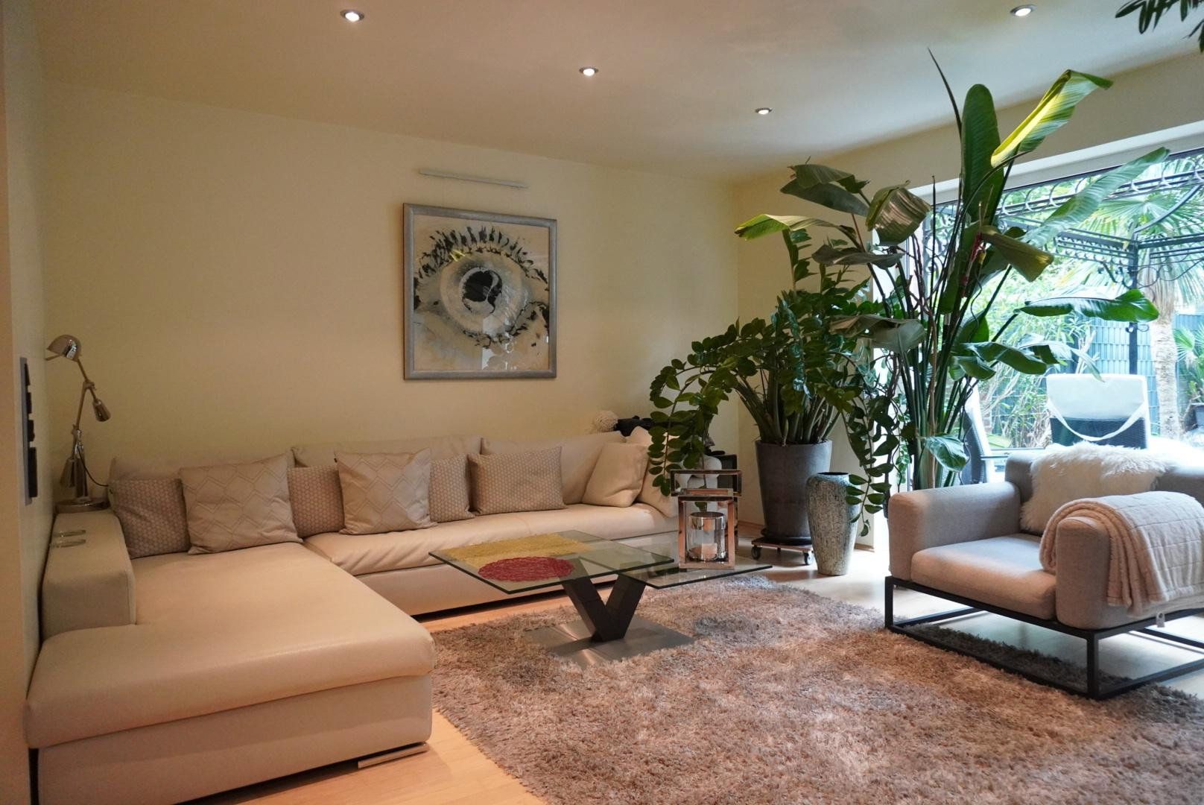
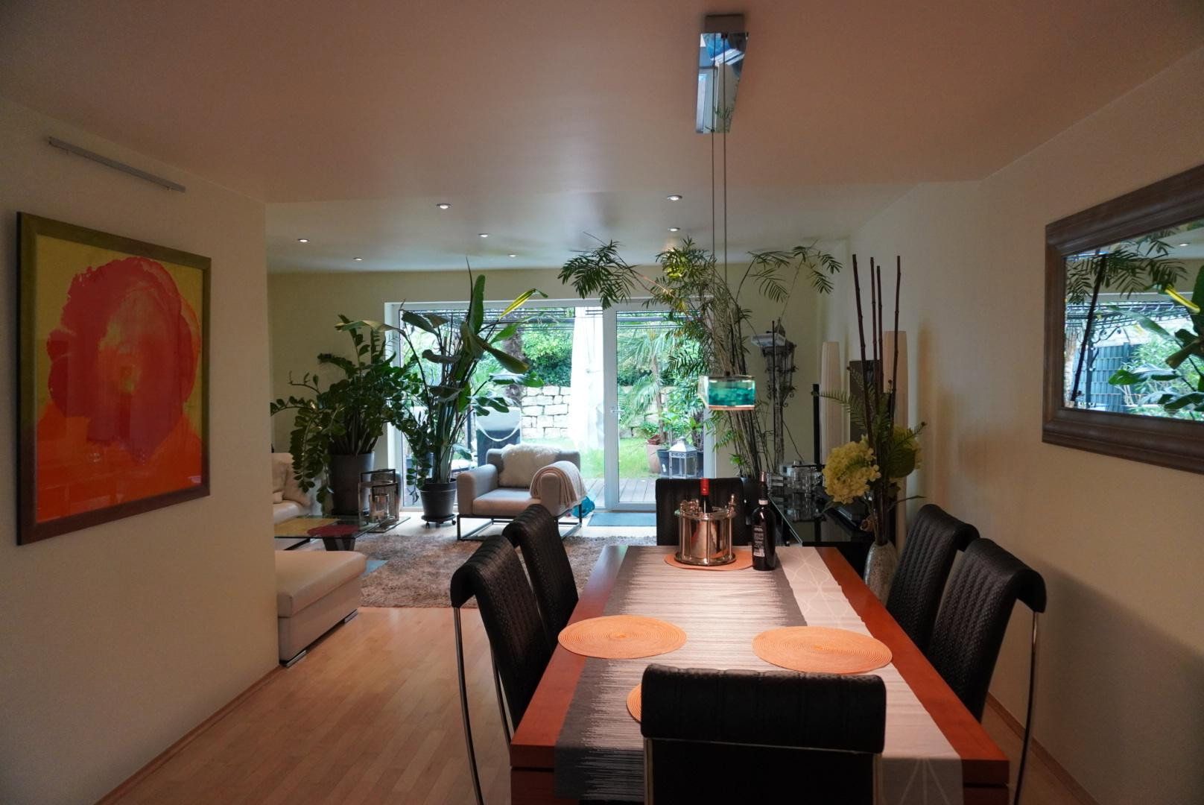
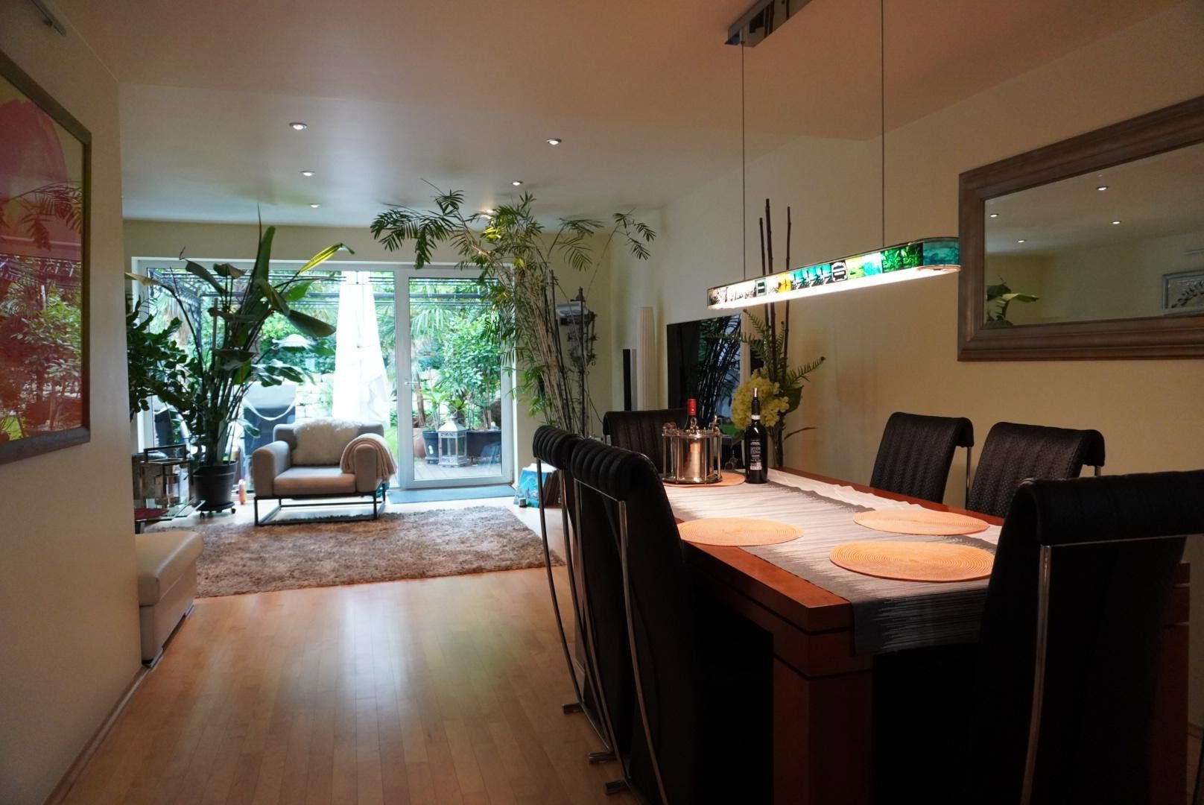
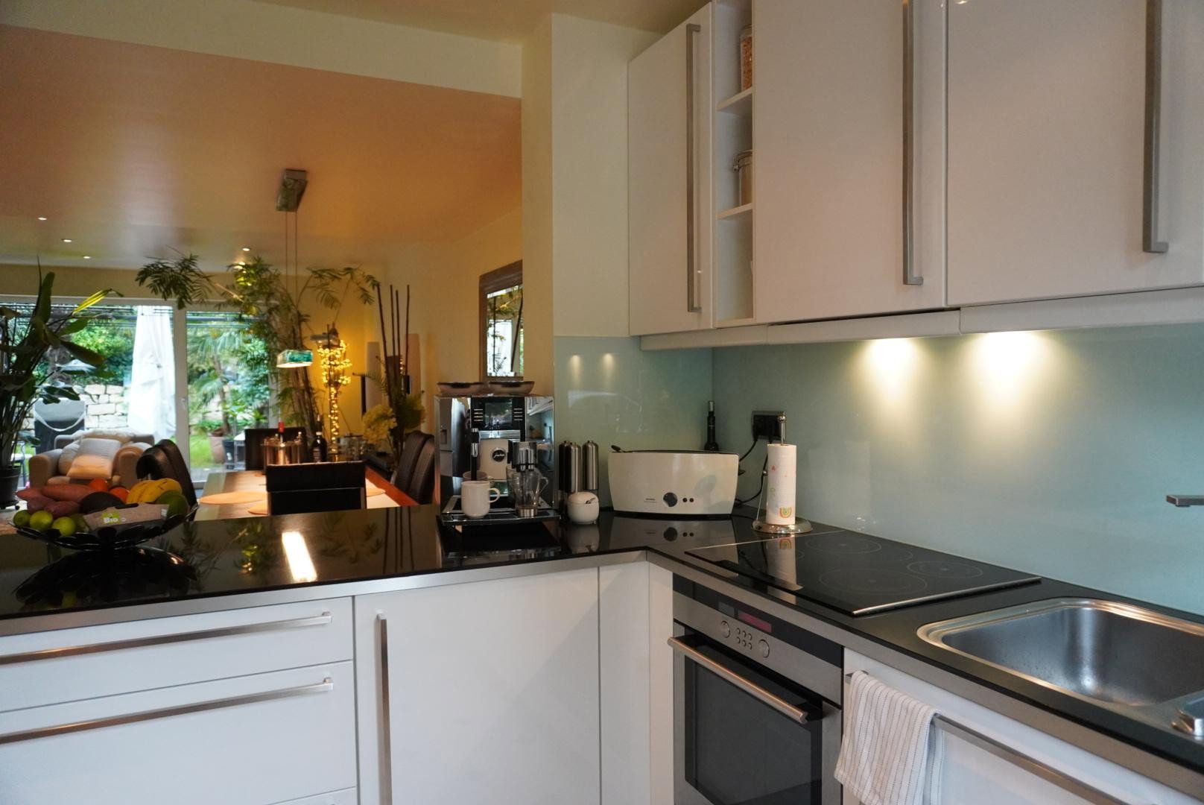
The living/dining area has parquet flooring and skirting boards.
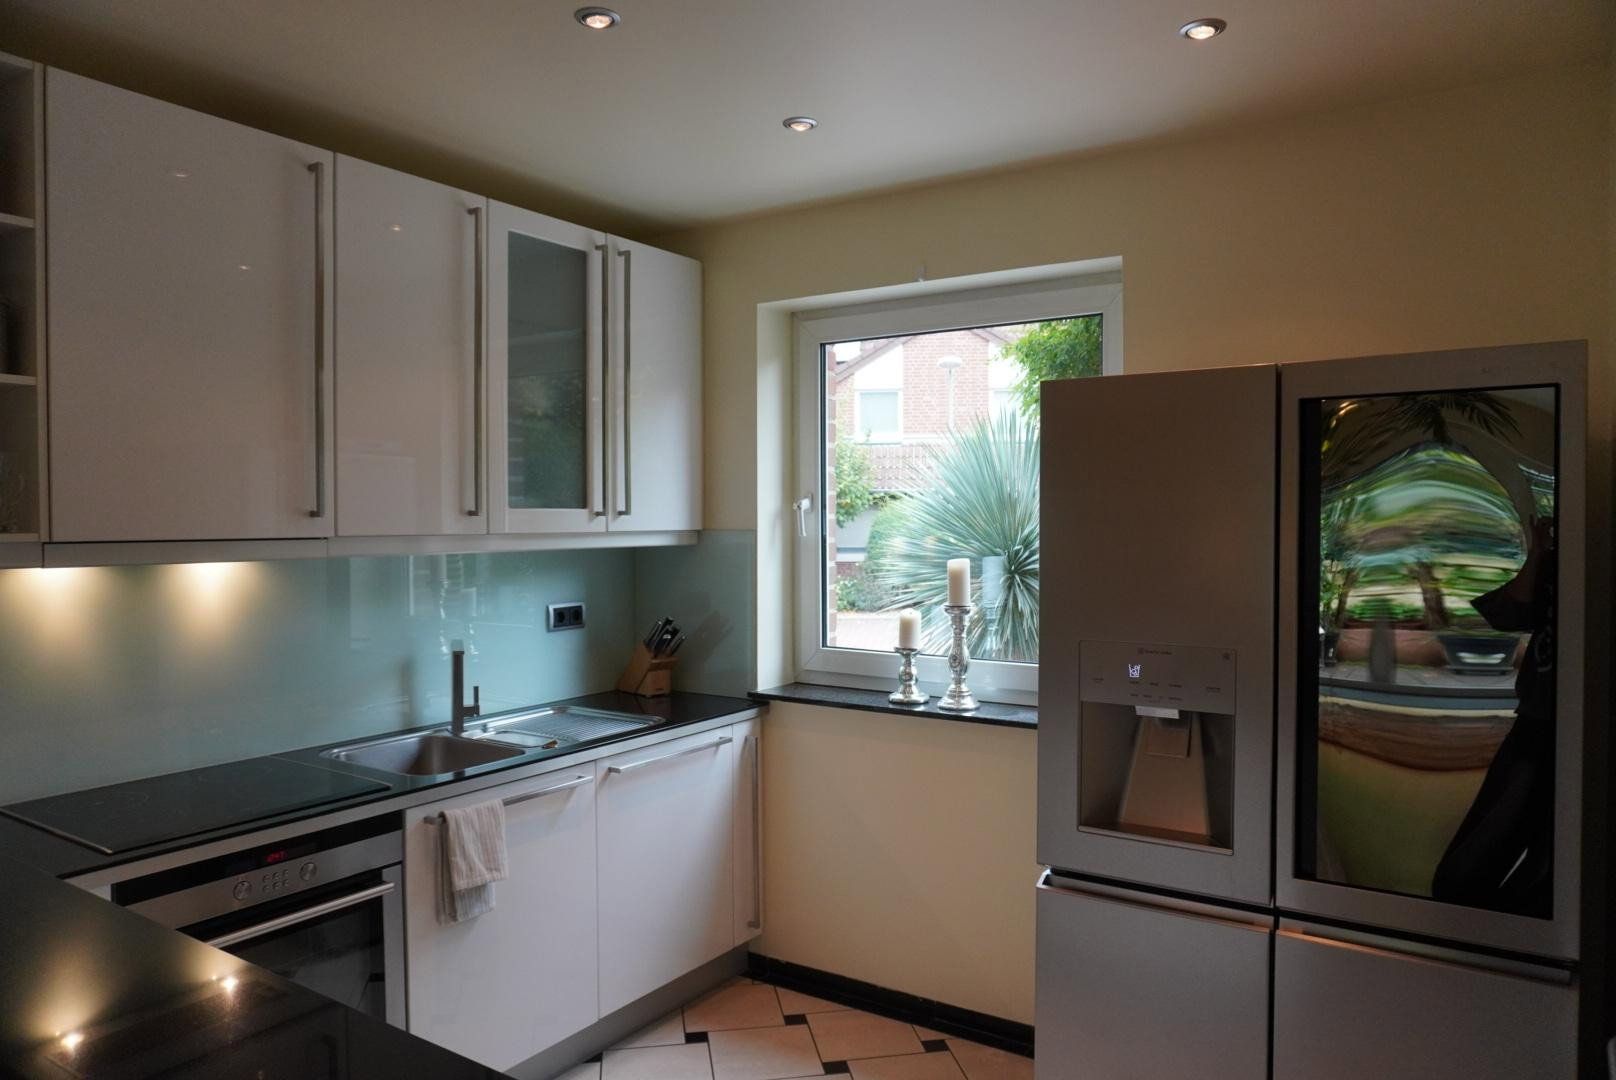
The kitchen has stoneware tiles/granite.
All walls have smooth plaster and are painted.
Glass entrance doors lead into these areas.
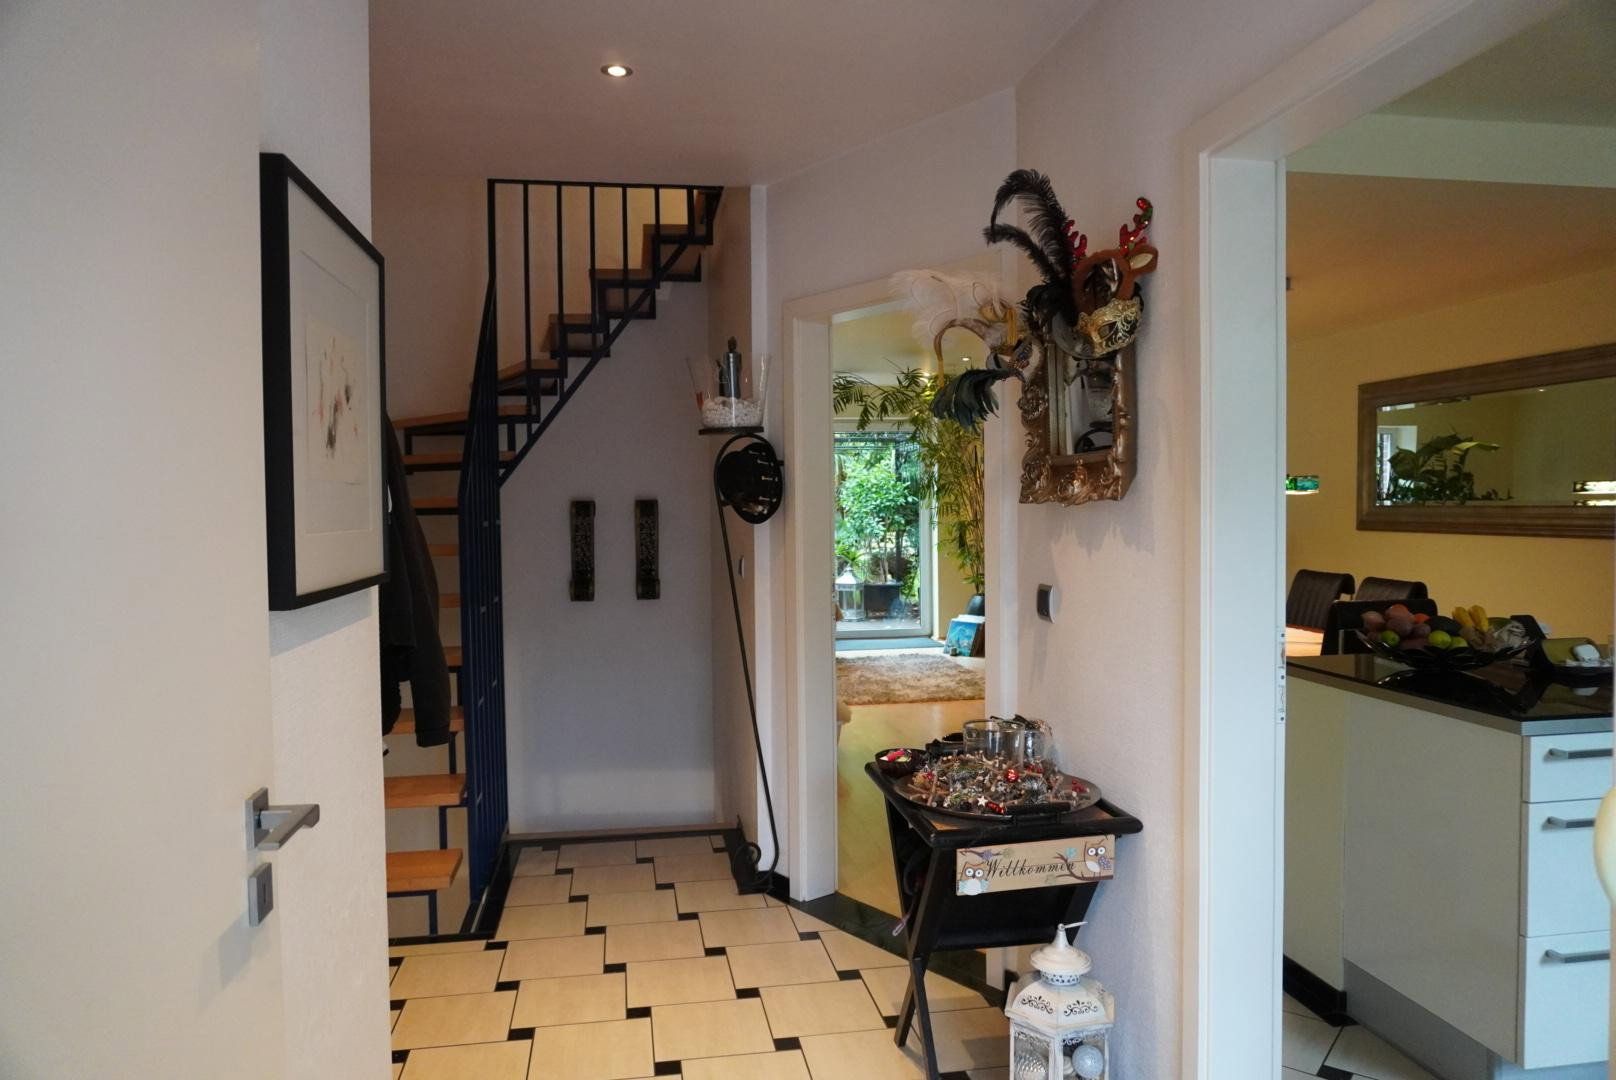
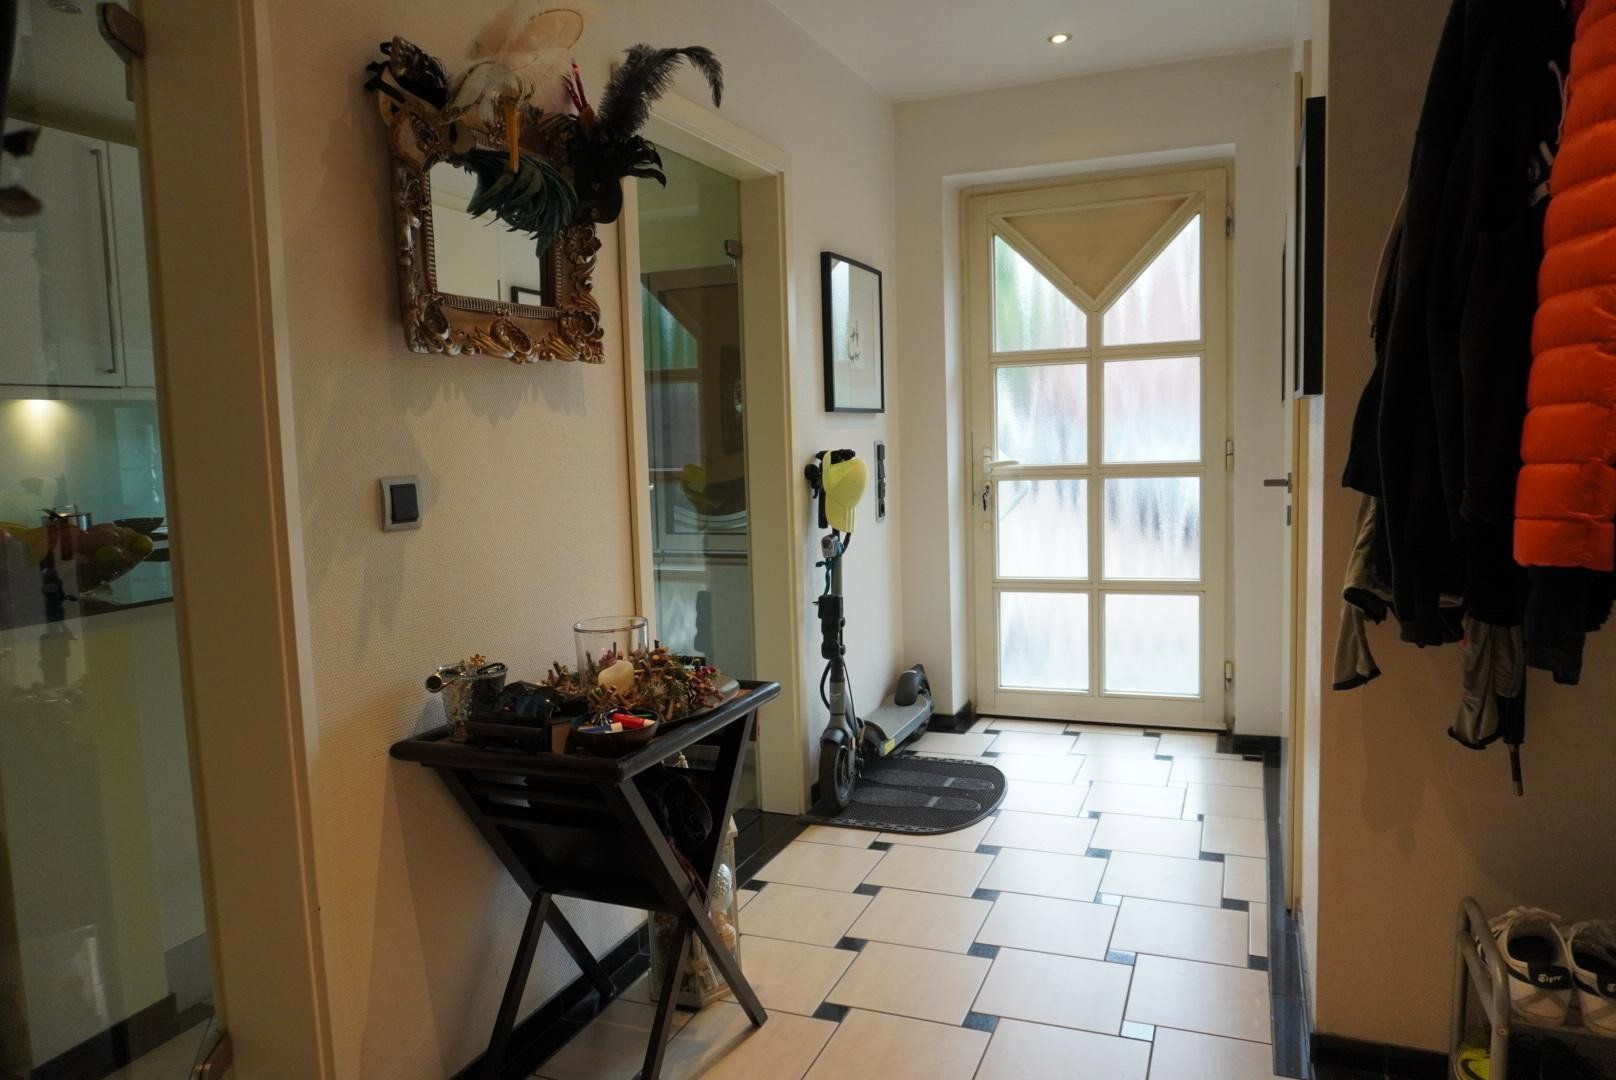
Hallway/guest WC:
Toilet with washbasin
Walls with smooth plaster
Tiles and granite on the floors and walls
Garden:
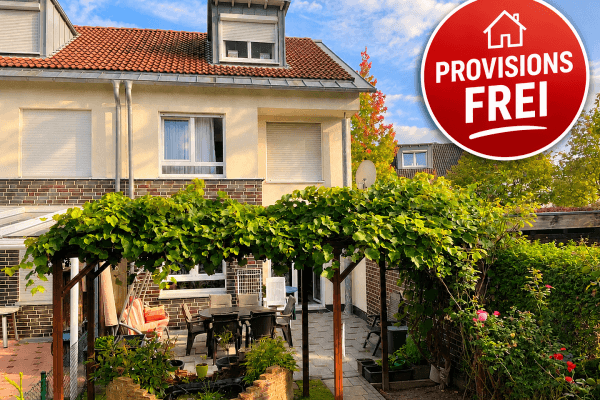
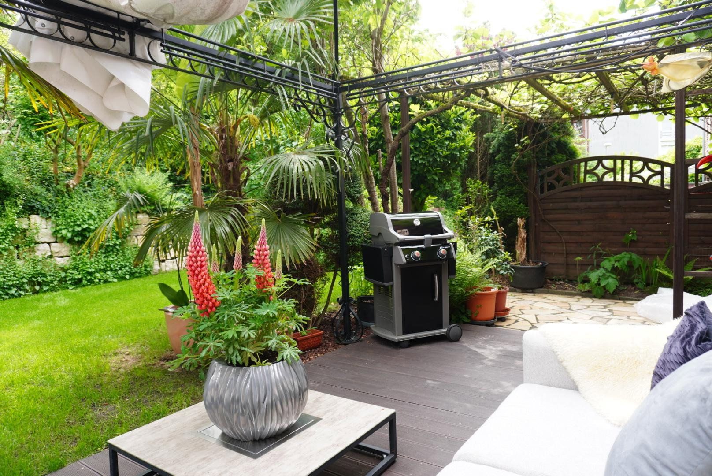
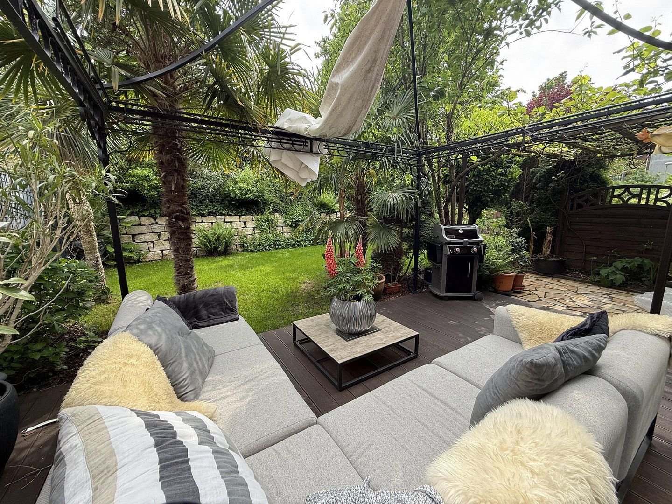
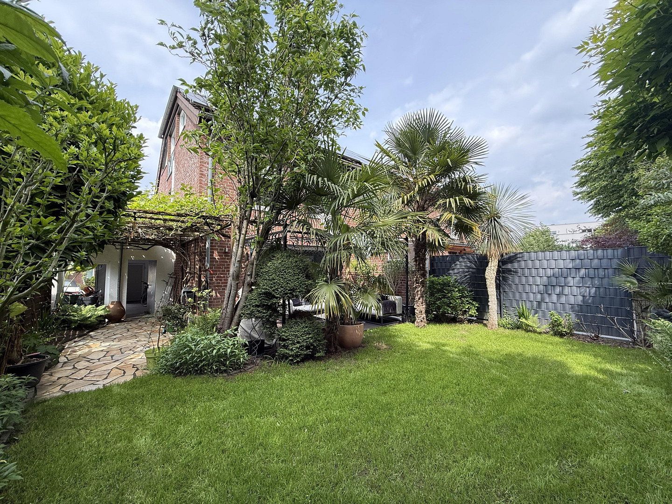
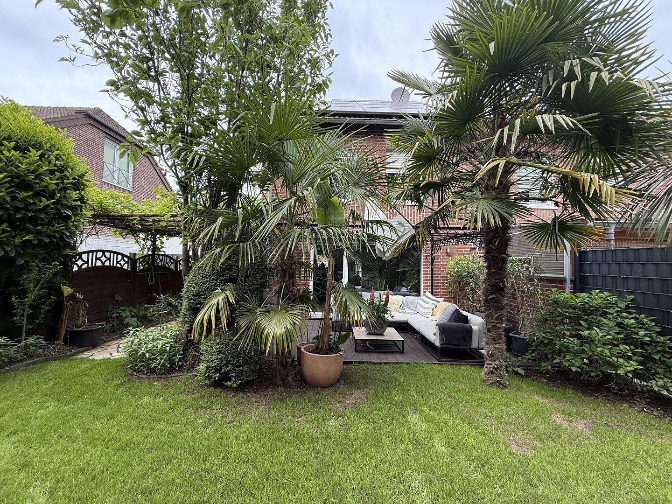
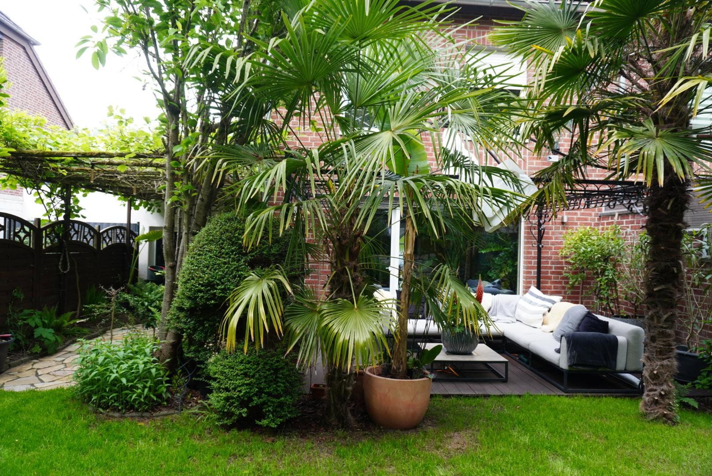
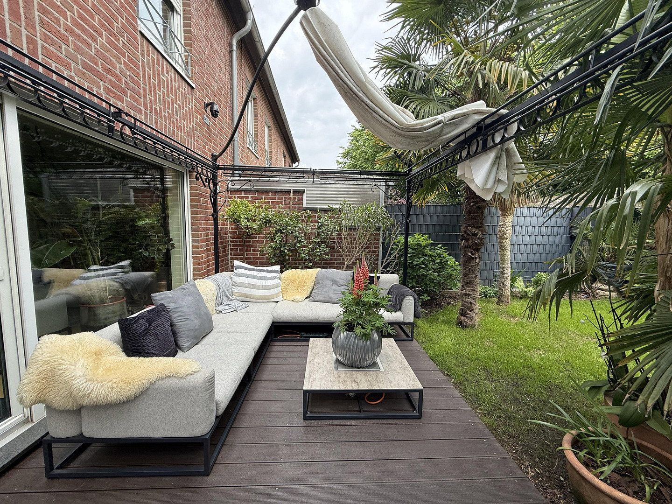
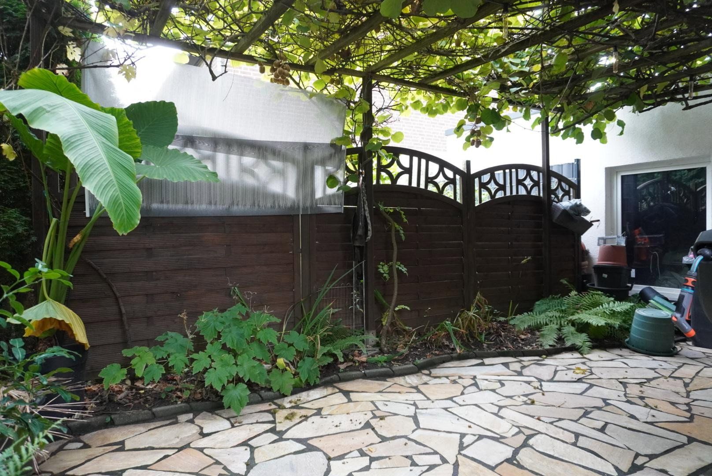
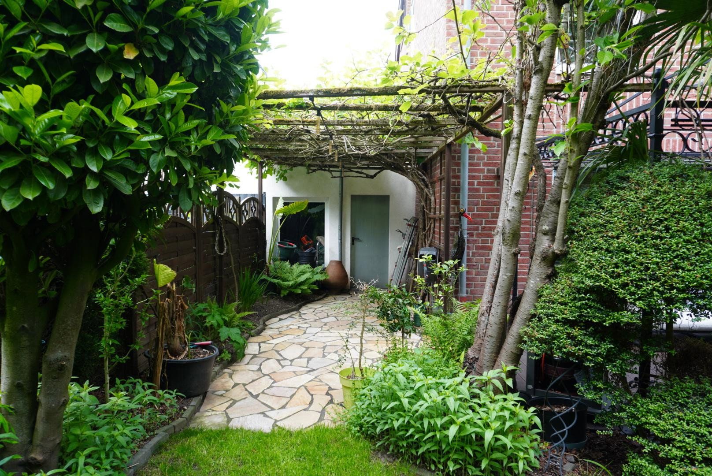
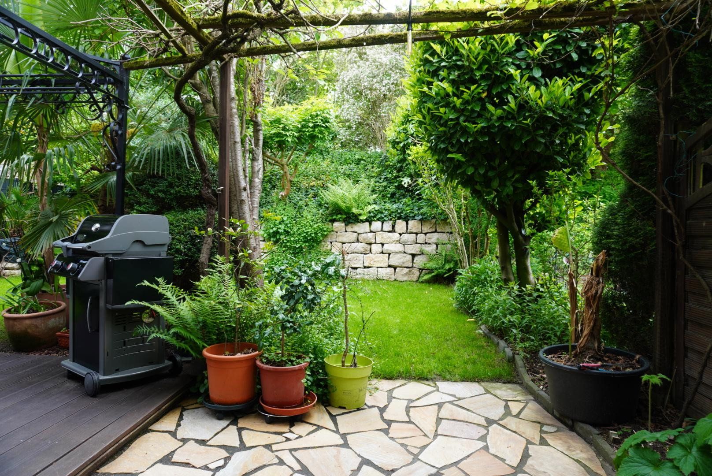
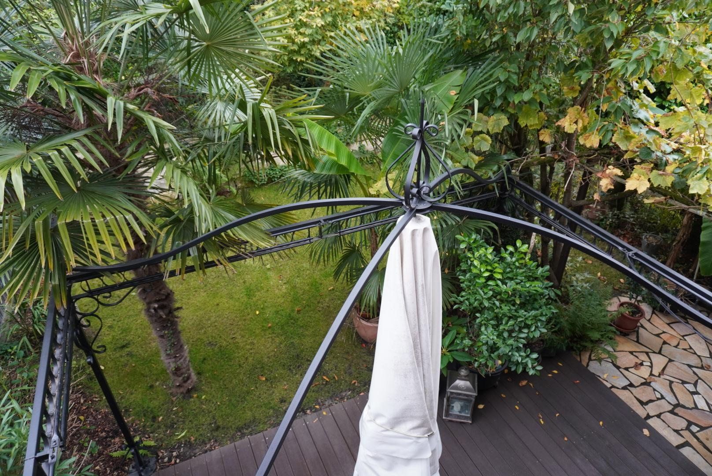
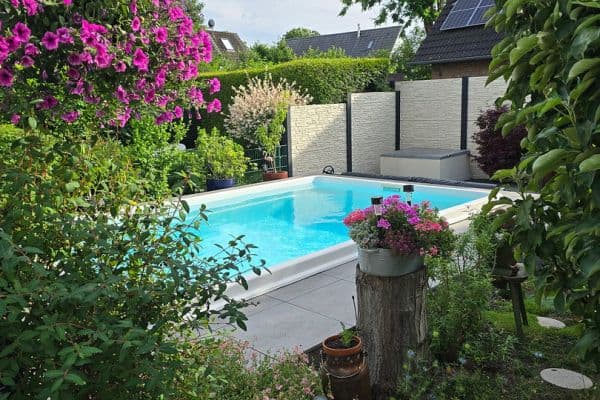
On the street side, the garden is separated by a noise and privacy embankment planted with vegetation. On the side of the embankment facing the house, there is also a natural sandstone wall. The terrace adjoining the house (approx. 6.0 × 3.0 m) consists of Bangkirai wooden decking. A paved natural-sandstone path leads from the terrace to the garage side door. The garden has privacy screening from the neighboring properties. A well with a pump is available for irrigation.
Garage:
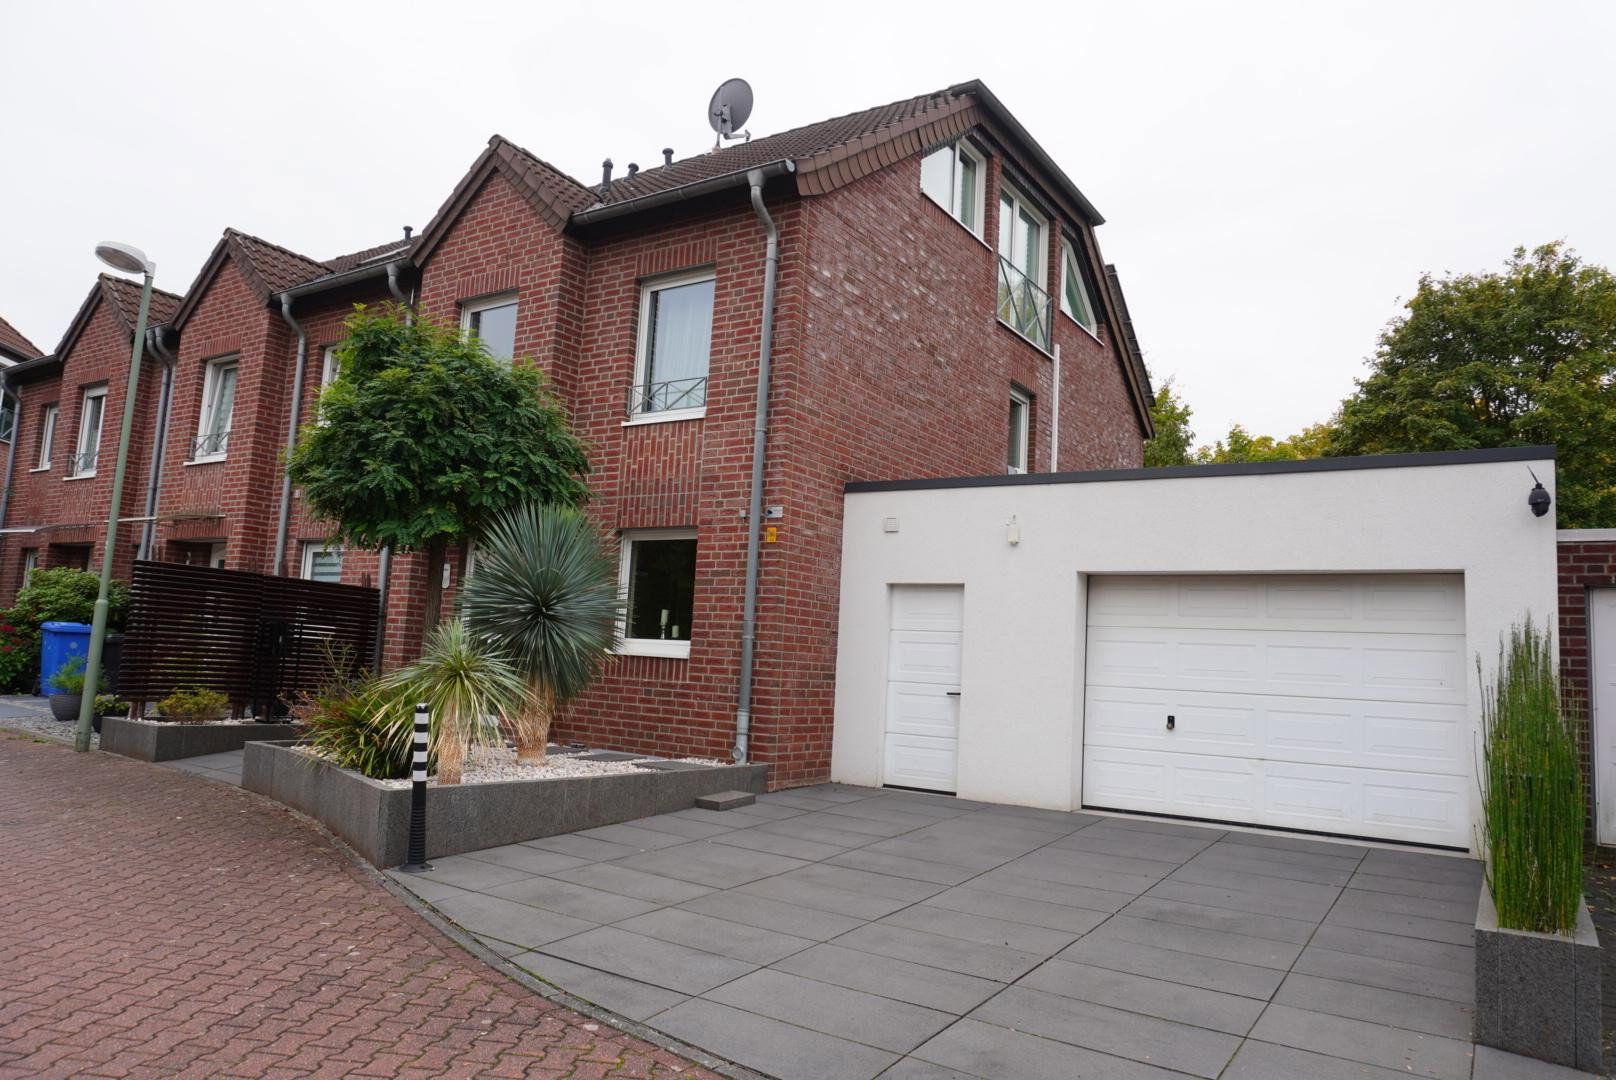
The double garage (approx. 6 m × 6 m) is tiled and heated by a radiator. It also has an electric roller door, two side doors, and one window. Water and wastewater connections are also available.
Upper floor:
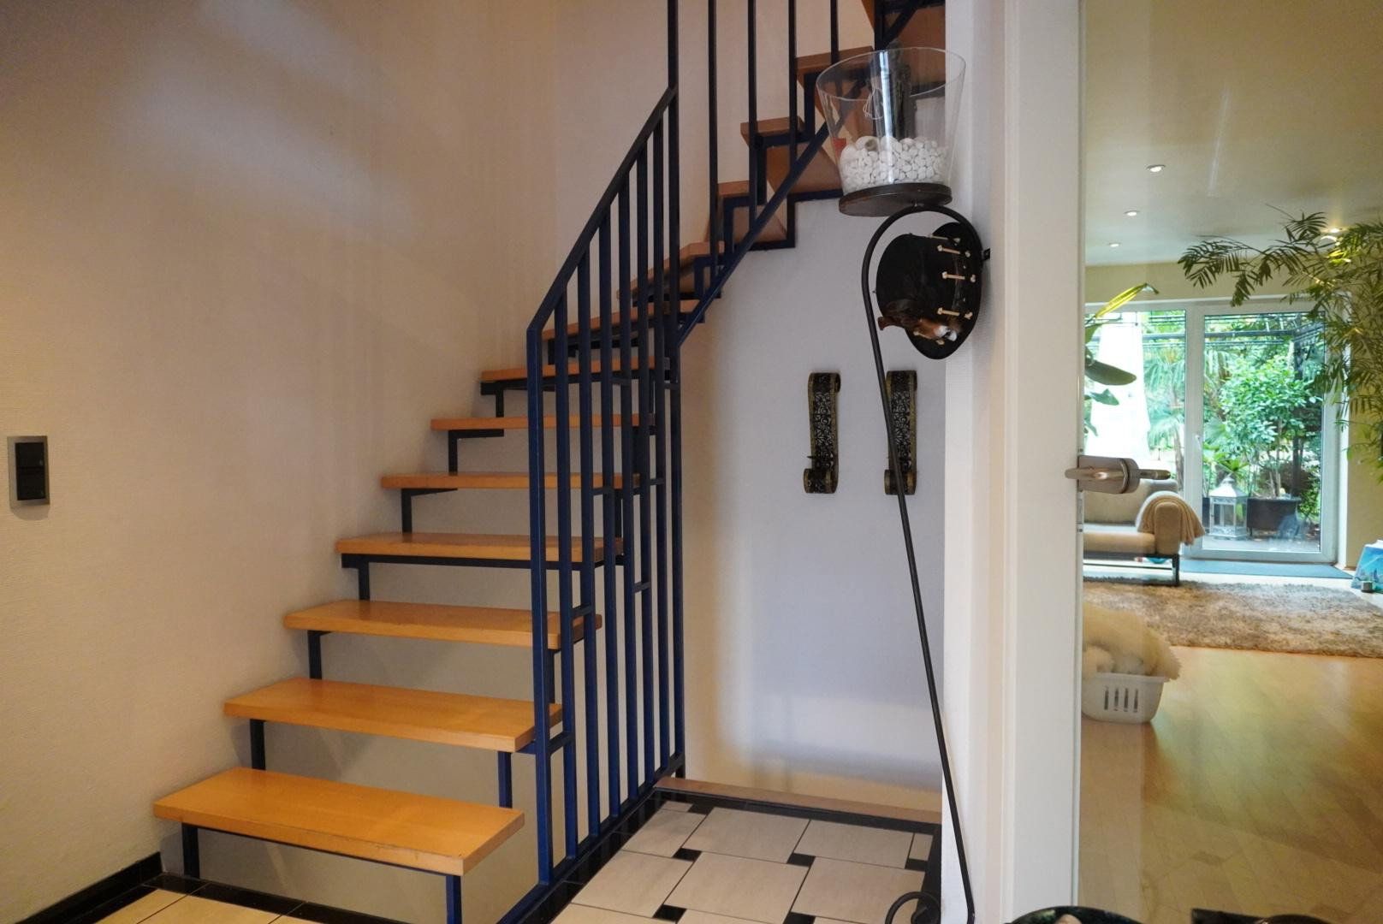
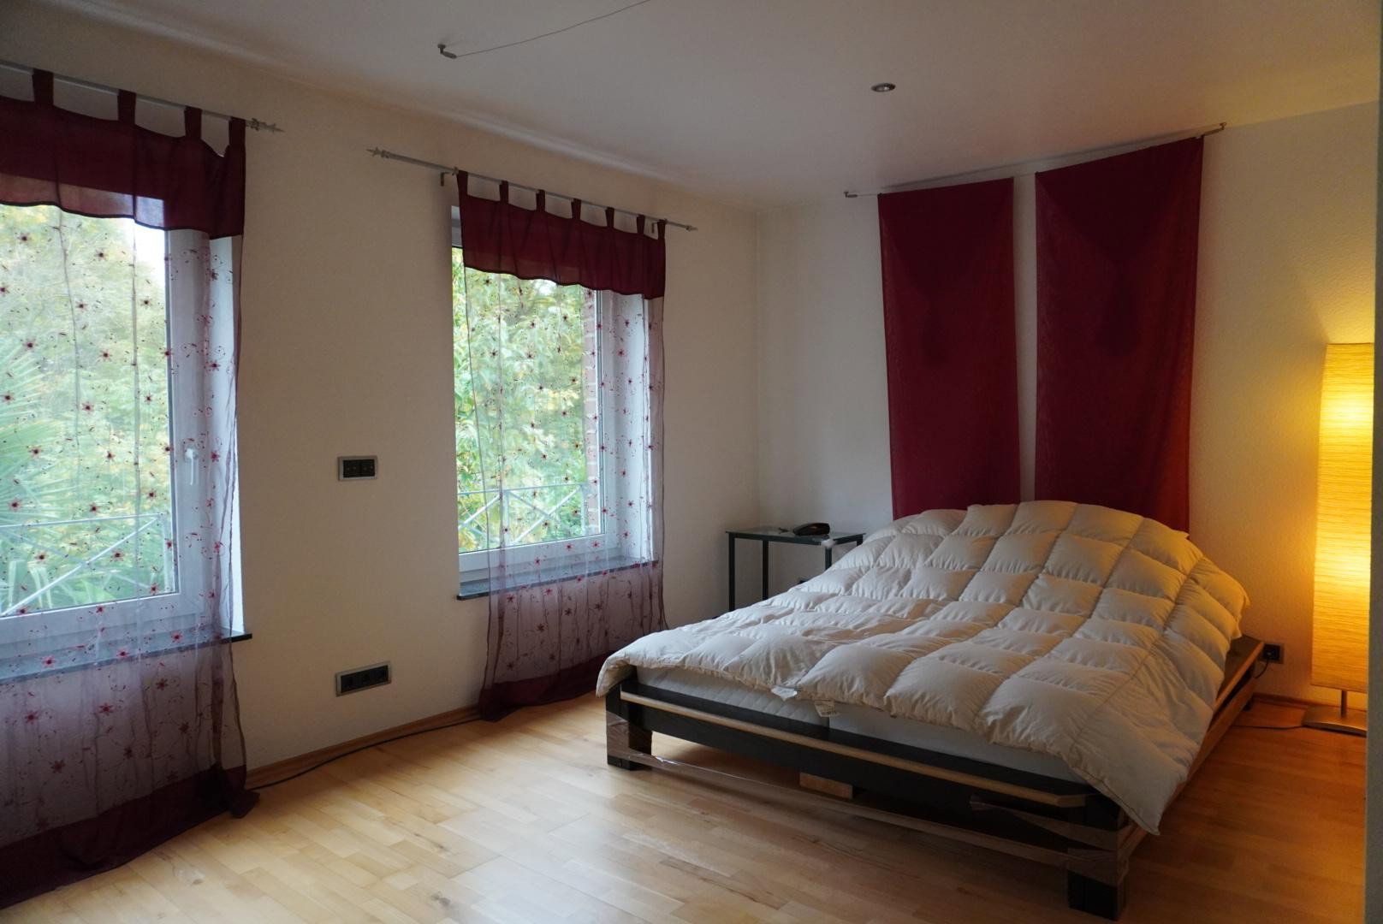
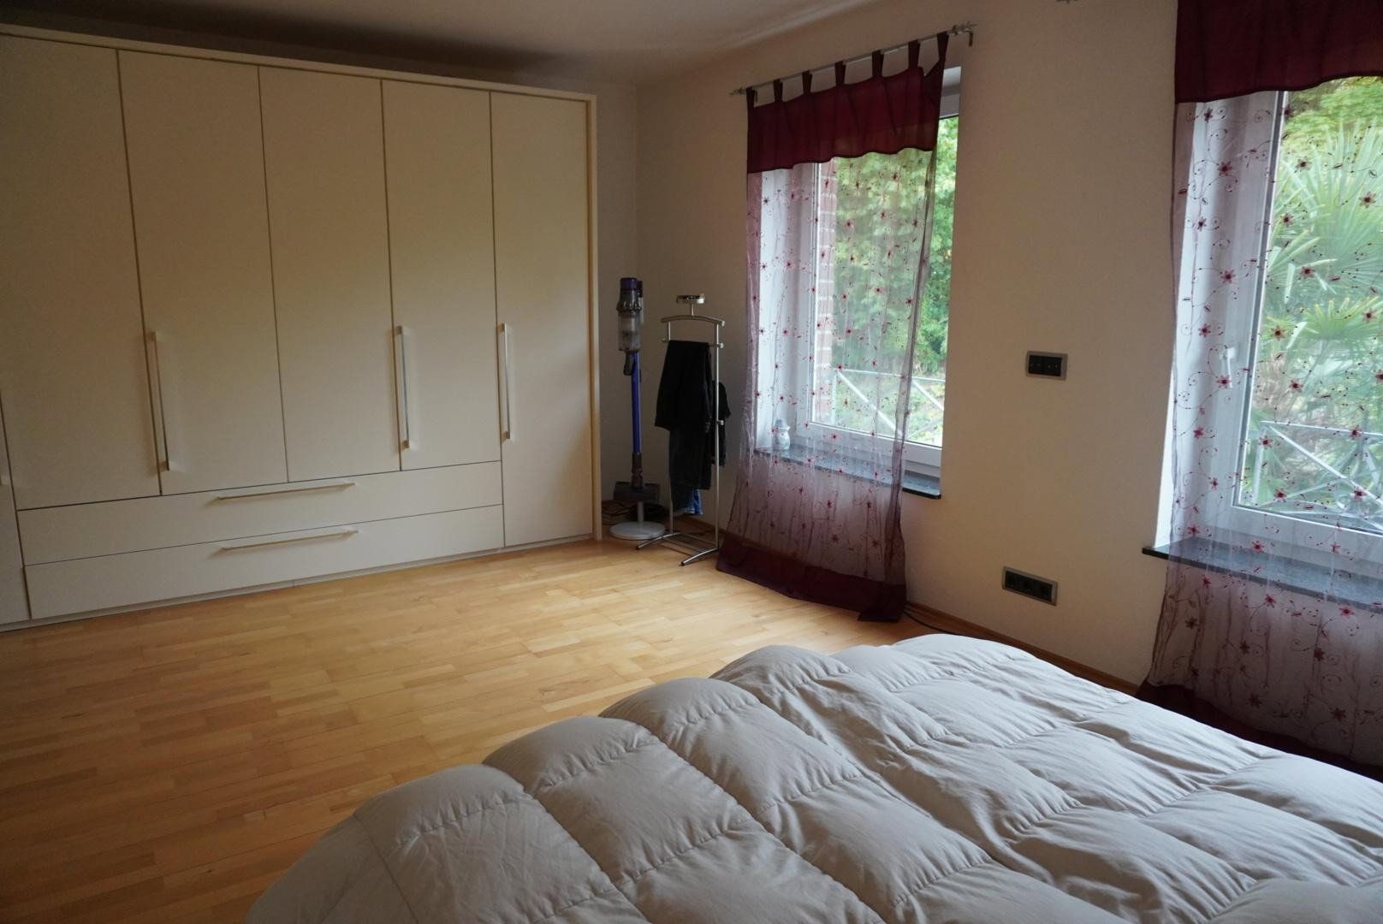
All rooms except the bathroom have beech parquet flooring. The walls are wallpapered.
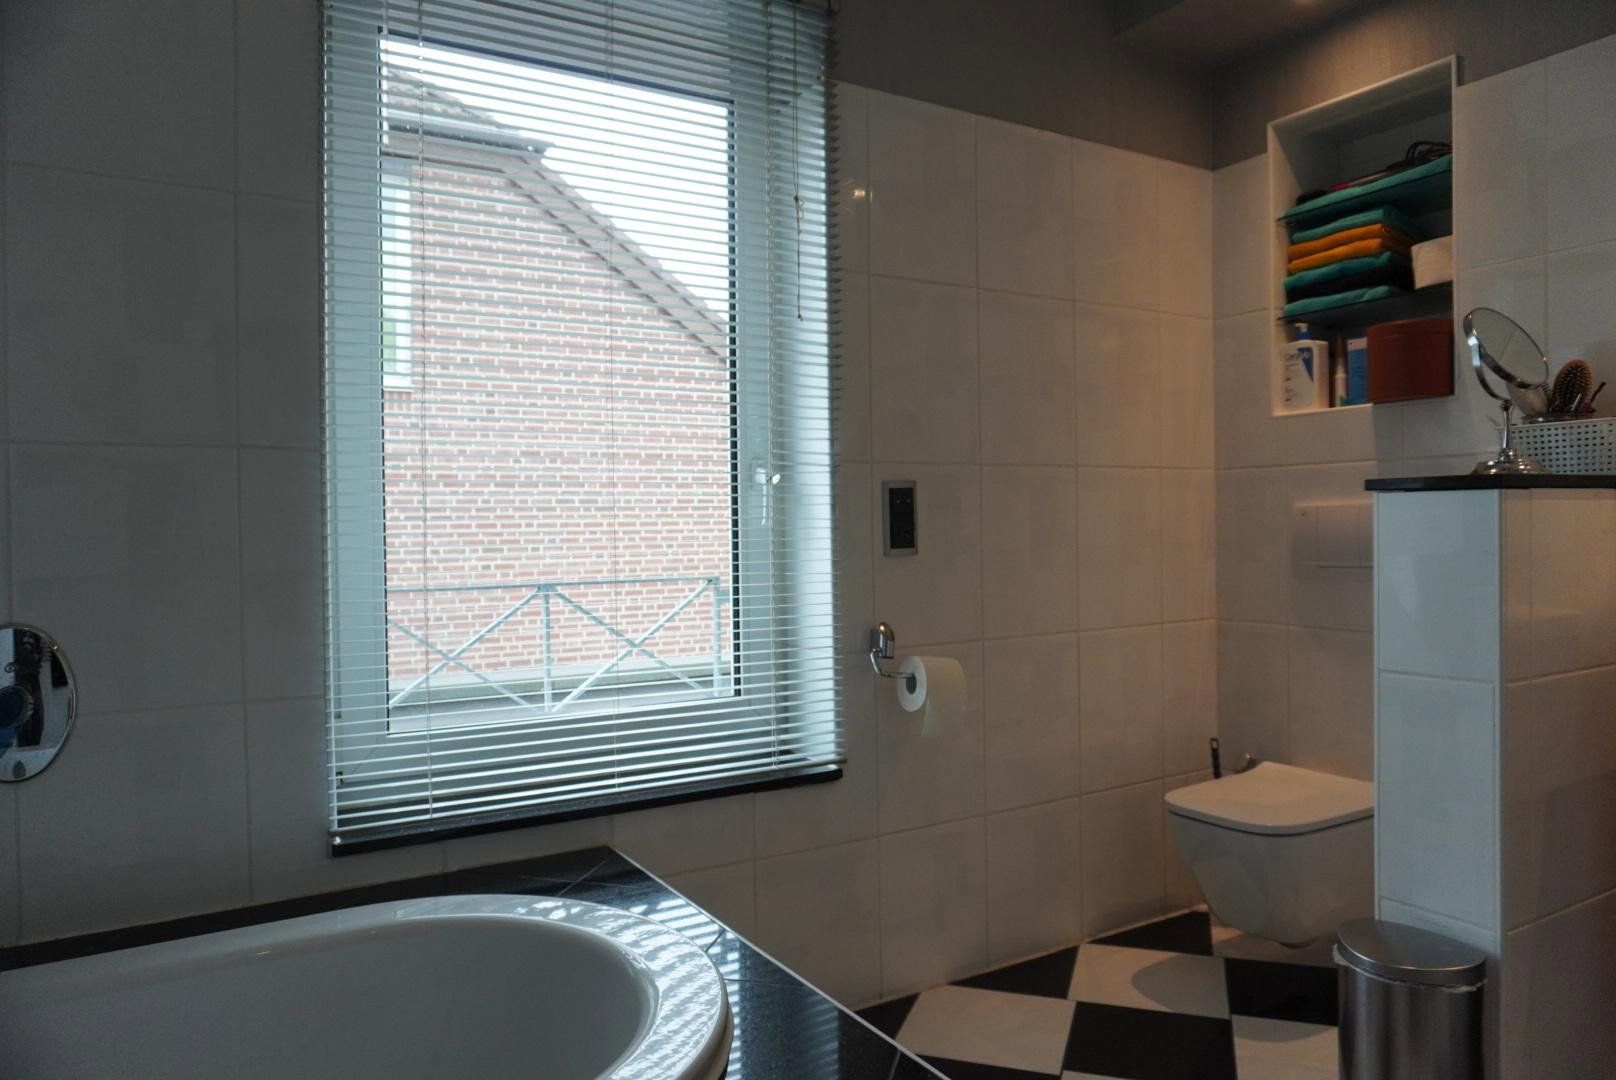
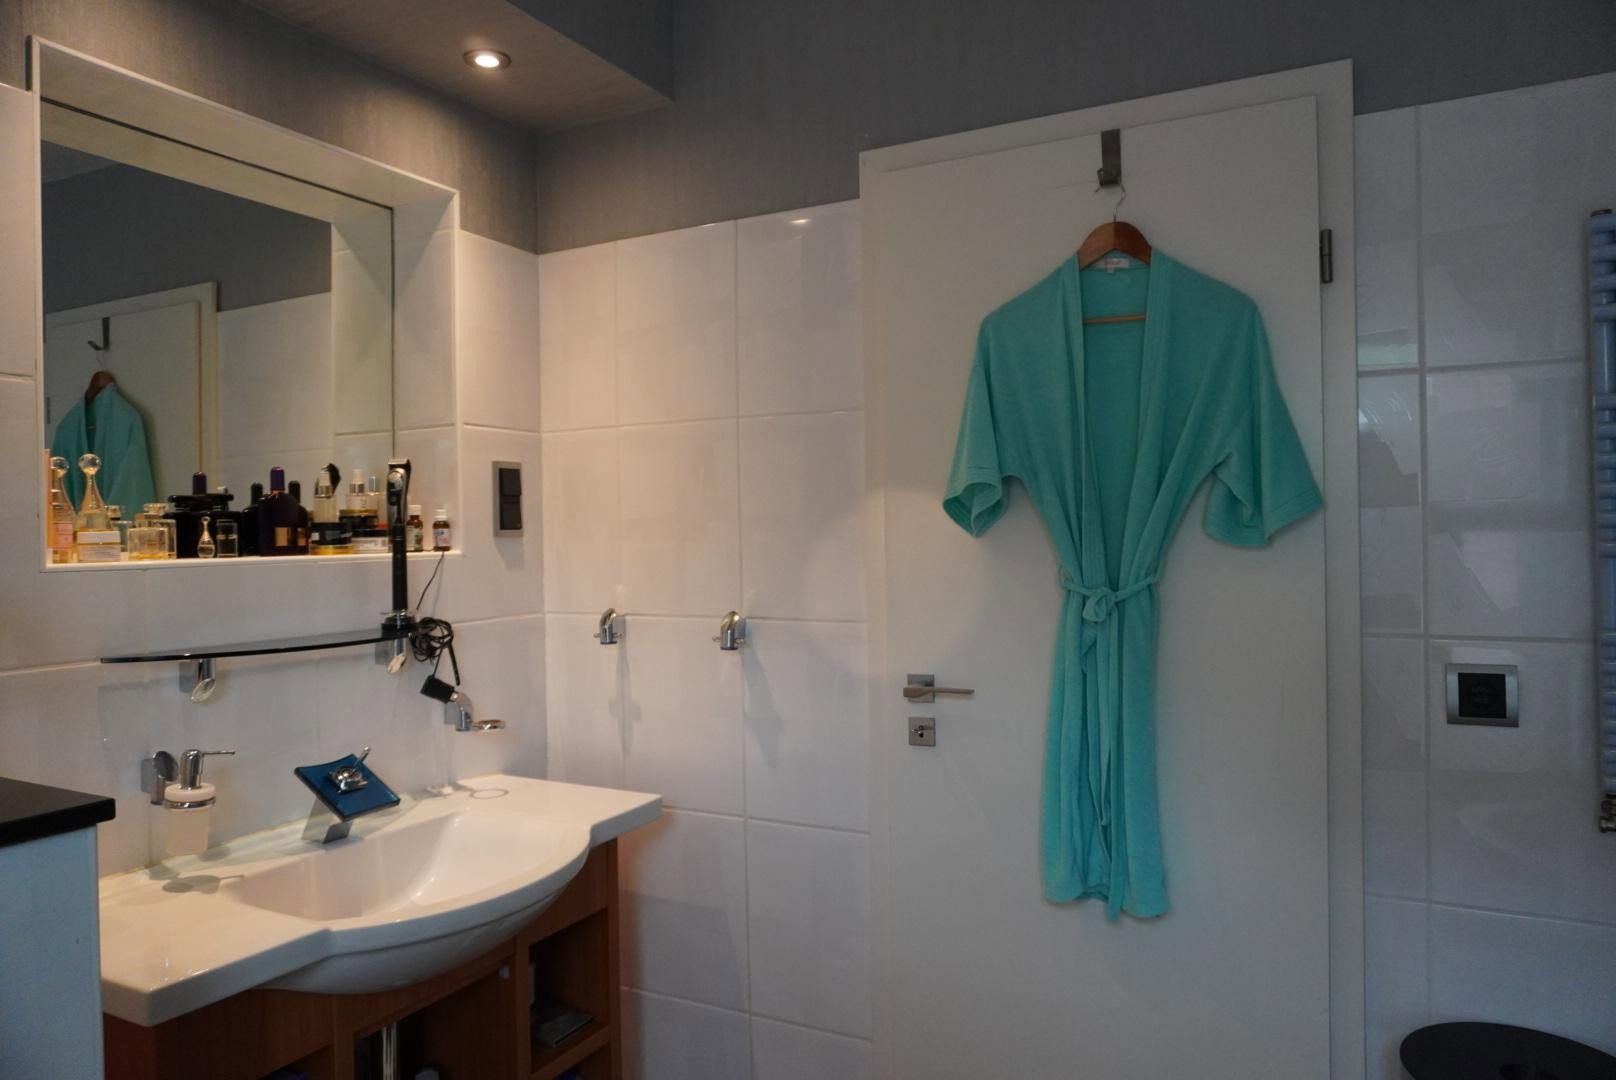
The bathroom is equipped with a washbasin, bathtub, and shower.
Attic:
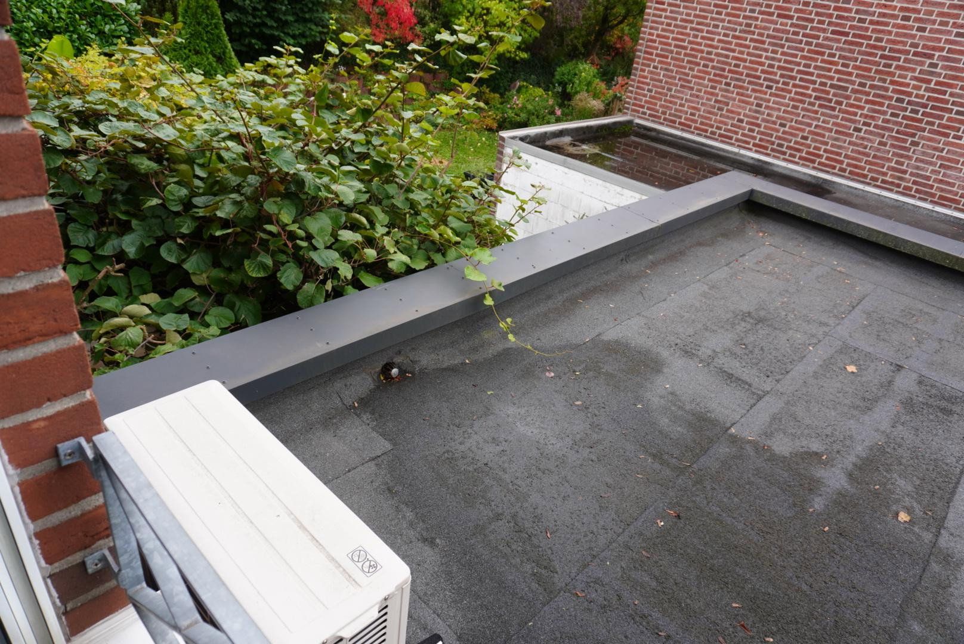
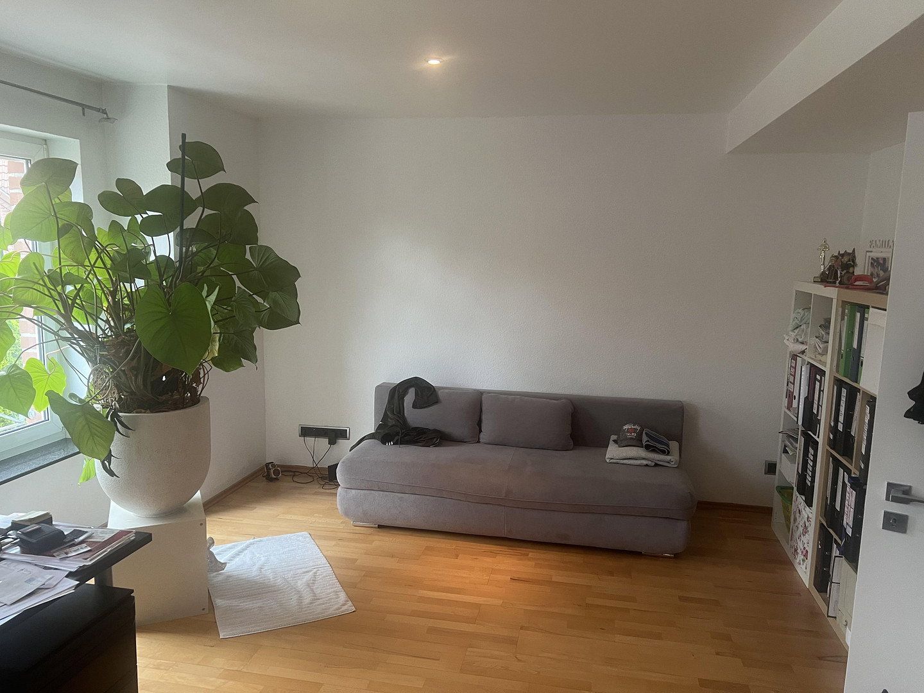
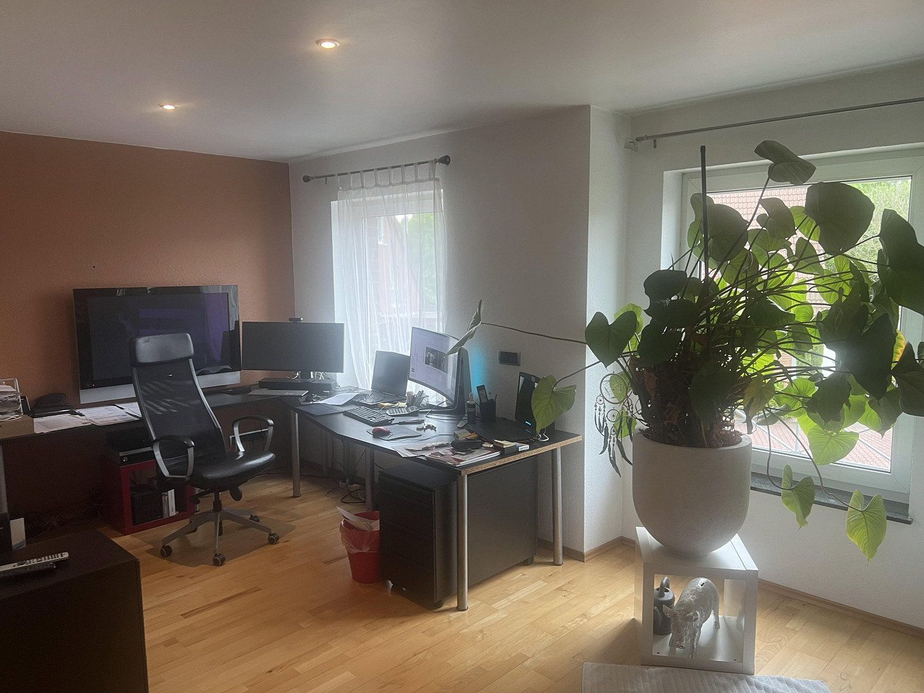
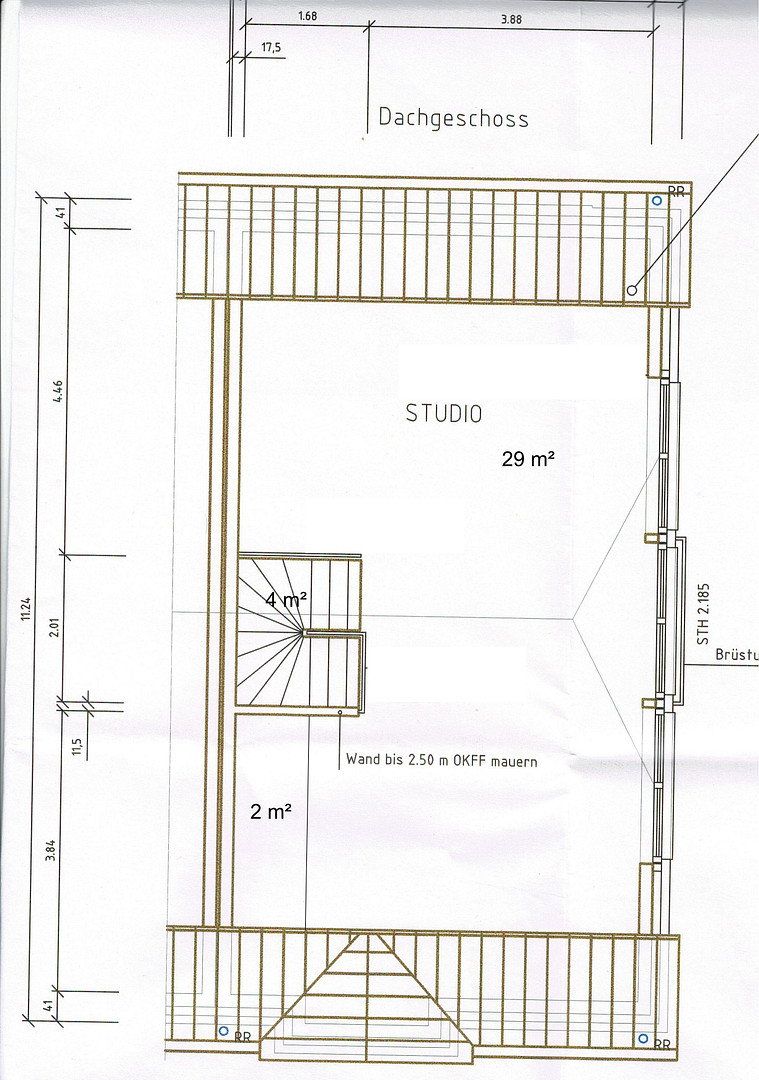
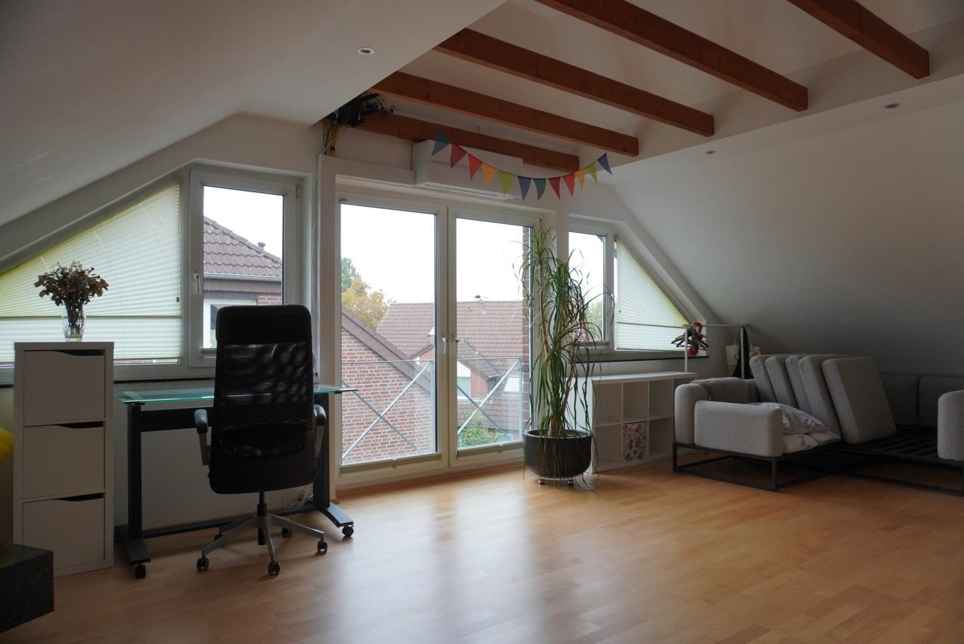
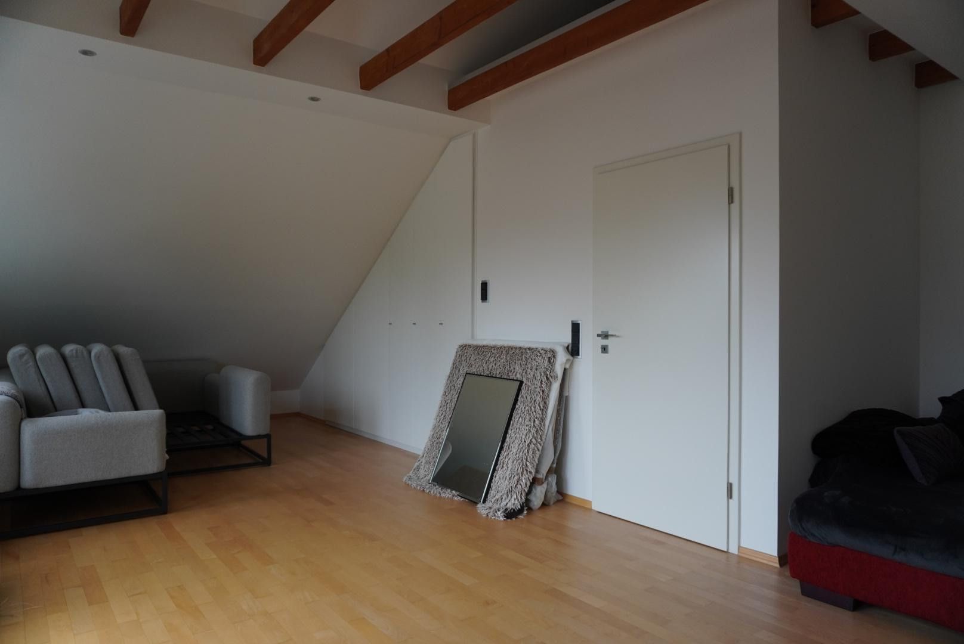
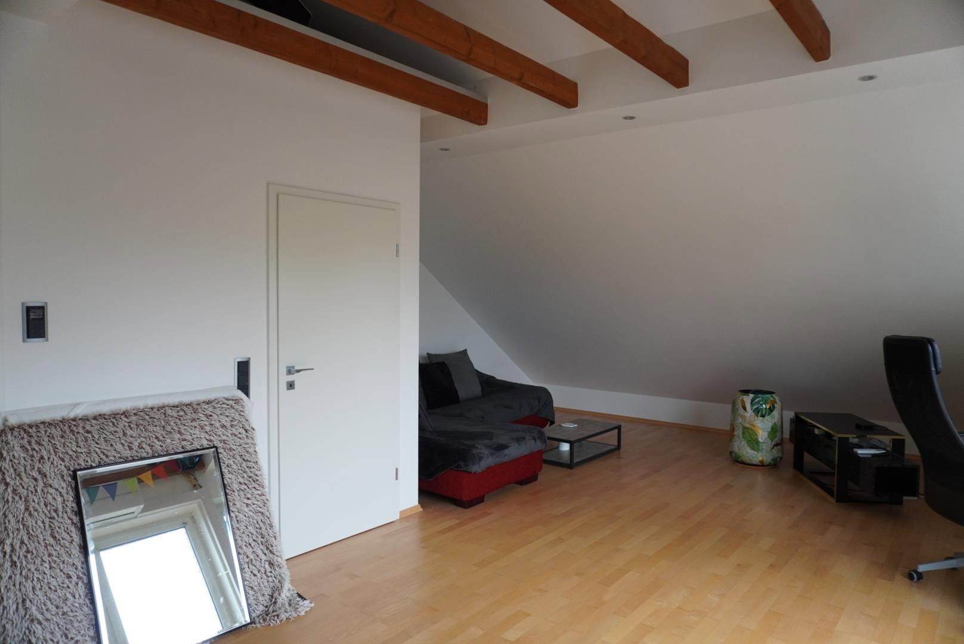
The attic was completely remodeled in 2022. The flooring is maple parquet. The walls have smooth plaster. A wardrobe has been installed to partition off the utility room. Split air-conditioning system for heating and cooling.
Other features:
All windows, except those in the basement and guest WC, have electric roller shutters. Windows and doors are double-glazed and meet security level 3 for burglary protection. Lockable handles. Windows and doors have a U-value of 1.1 W/m²K and sound insulation of 43 dB(A) on the street side and 39 dB(A) elsewhere.
High-quality Gira switches and sockets.
Two electrical sub-distribution boards (basement/ground floor and upper floor/attic).
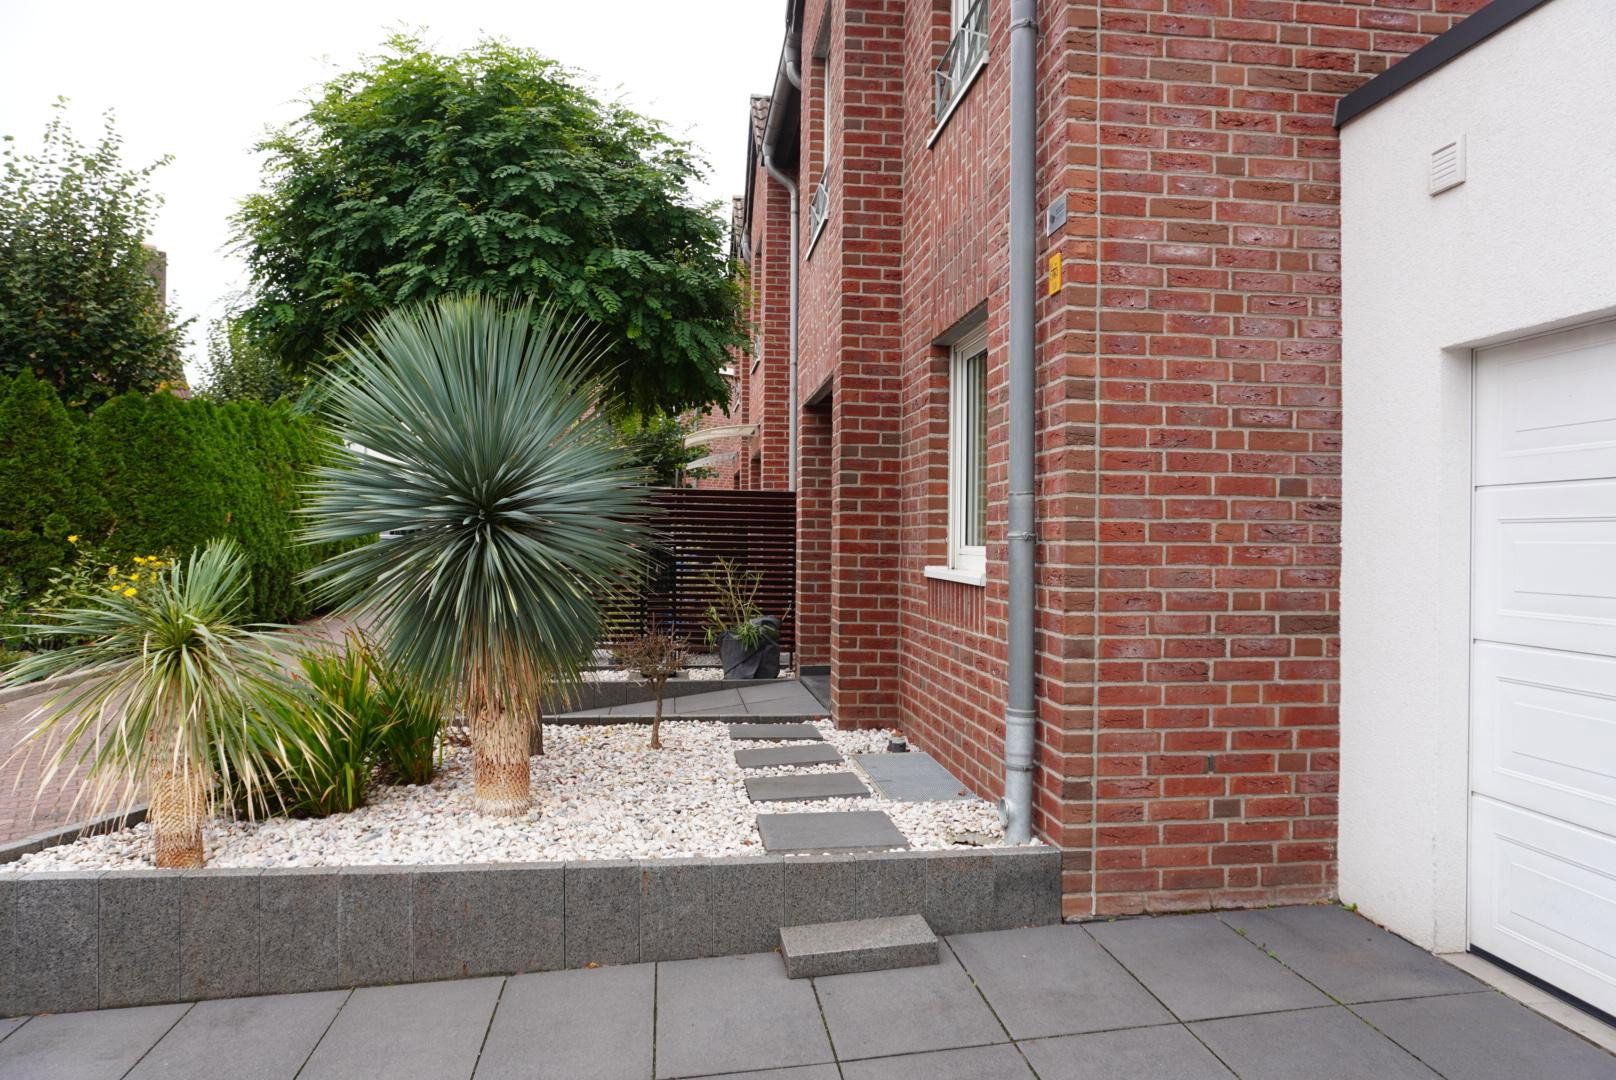
Outdoor irrigation and electrical connections in the front garden.
Photovoltaic system with 6.87 kWp (Sunsolar).
Feed-in tariff of 12 cents/kWp, amounting to approx. €26 per month.
Important!
The house was built on land held under a hereditary lease from the Catholic Church.
The current ground rent is €258.39 per month (€3,100.69 per year). The lease currently has 71 years remaining and may be extended thereafter.
For inquiries: 0176 44434444
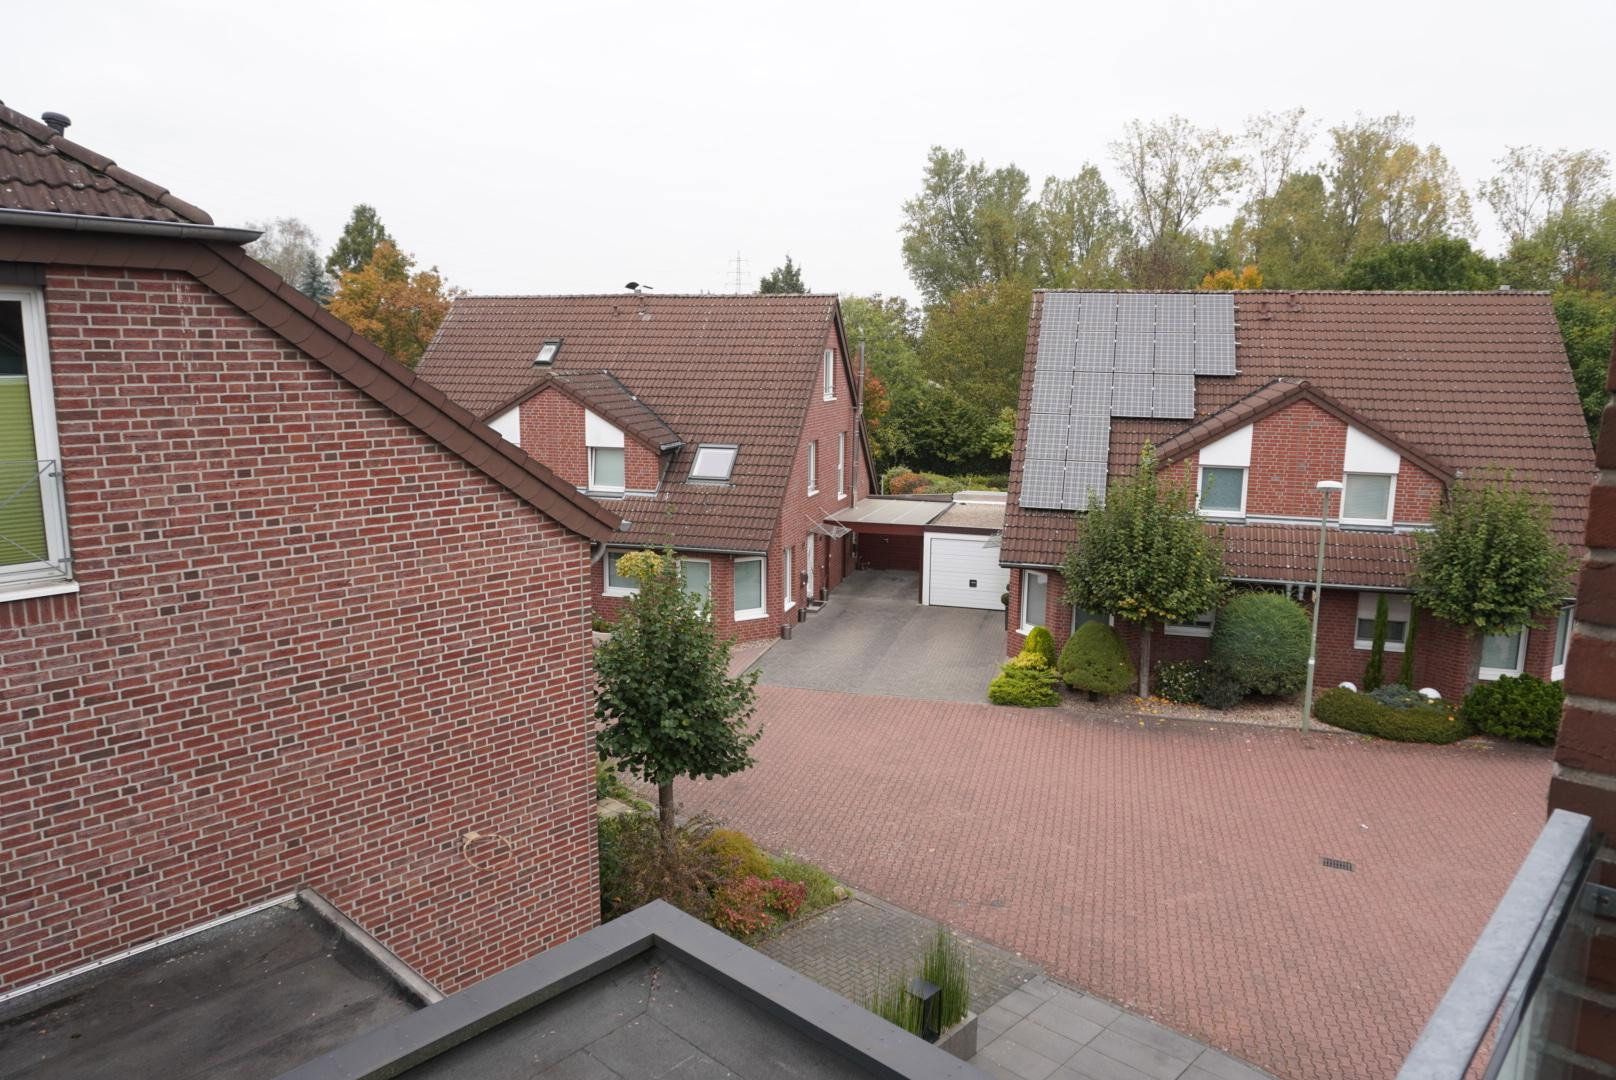
The property is located in a quiet, very small residential development next to a wooded nature reserve.
Nature lovers, sports enthusiasts, and dog owners will particularly appreciate the location, as the nature reserve is only a few steps from the house.
Düsseldorf city center is also only a short drive away (approx. 10 km). Public transportation is, of course, available as well, with a journey time of only about 20 minutes to central Düsseldorf.
Shopping facilities are just a few minutes’ walk away.
There is ample parking at the house and additional parking within the development.
A kindergarten, such as LuKiTa “Kleine Freiheit,” is located approx. 500 m away. Schools are also available in the immediate vicinity. There are plenty of doctors nearby, and a general hospital such as Johanna Etienne Hospital can be reached in approx. 10 minutes.
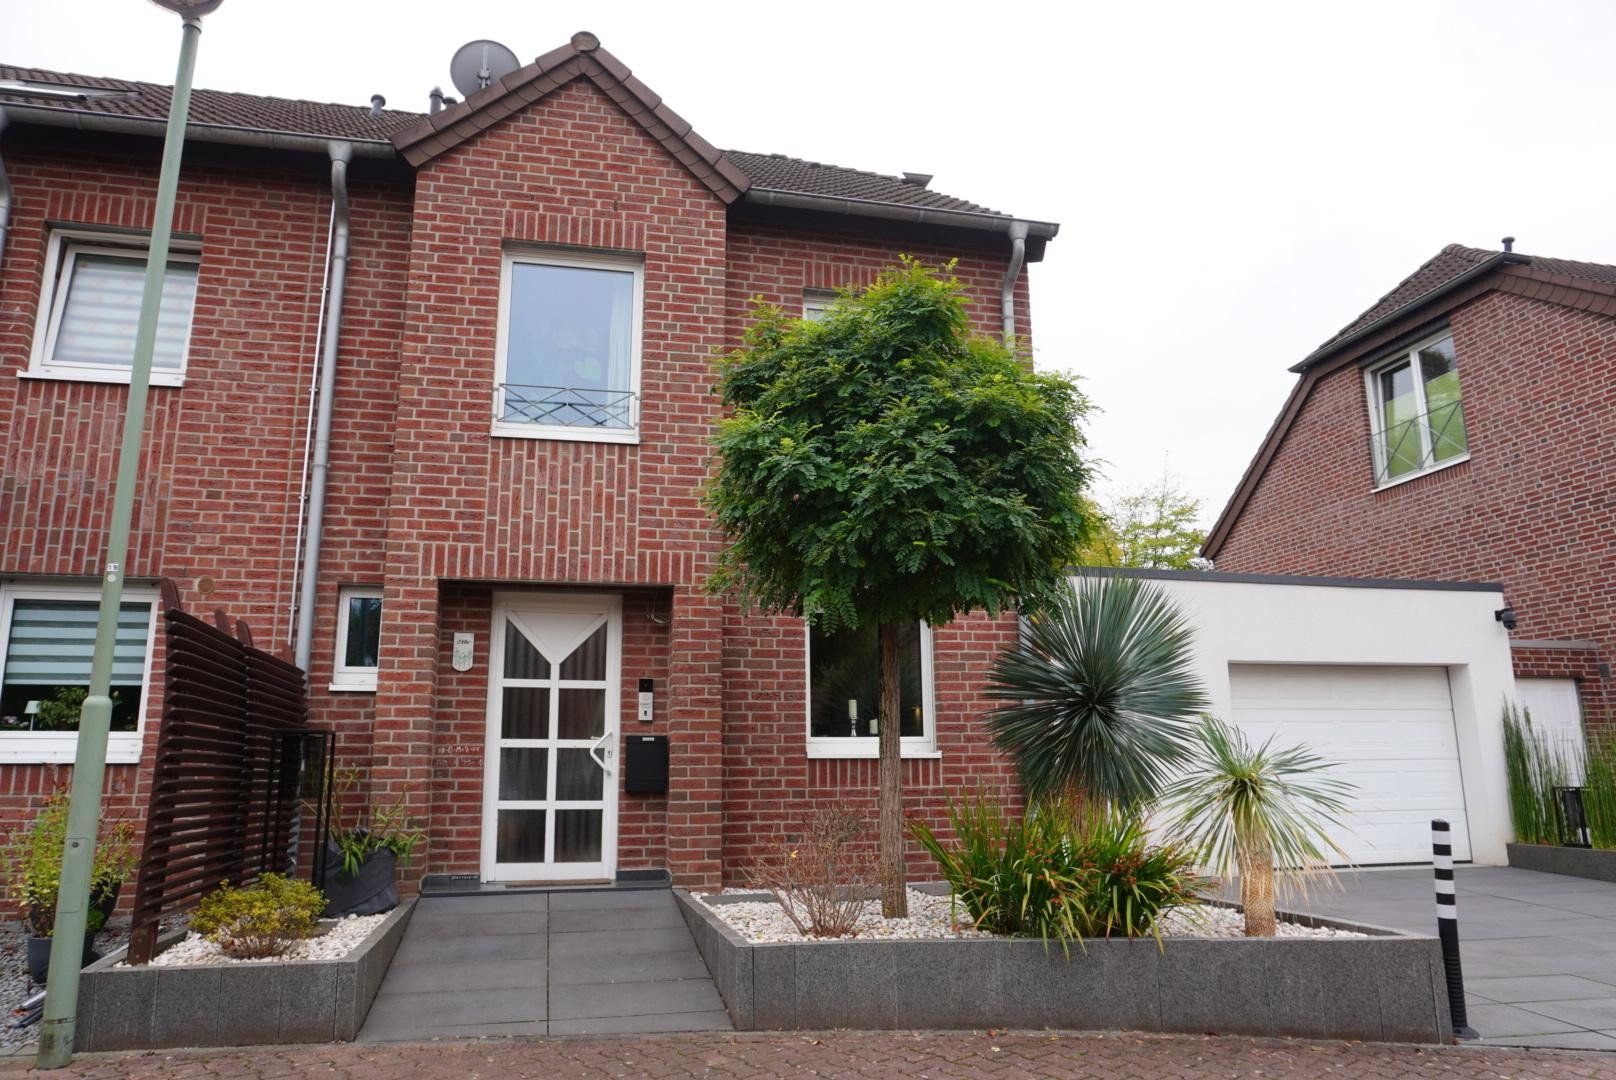
The house is built and finished to a high standard.
Renovations and modernizations have been carried out continuously. There is no backlog of maintenance or renovation work. In the last eight years alone, approx. €116,000 has been invested, not including many smaller measures. An itemized list of expenditures is attached.
Advantages of this leasehold property:
- No estate agent’s fee for the house (approx. €41,000)
- No estate agent’s fee for the land (approx. €11,000)
- No purchase price for the land (303 m² × €500 = approx. €151,000)
- No ancillary purchase costs for the land (€12,835)
Total savings of €215,835 compared with similar houses in comparable condition and with comparable features.
Note:
All of the following documents, including the property brochure, can be downloaded as PDF files.
Property characteristics
| Age | Over 5050 years |
|---|---|
| Layout | 4+1 |
| Land space | 303 m² |
| Price per unit | €3,979.59 / m2 |
| Condition | After reconstruction |
|---|---|
| Usable area | 147 m² |
| Total floors | 3 |
What does this listing have to offer?
| Wheelchair accessible | |
| Garage | |
| Terrace |
| Basement | |
| Parking |
Listing
| ID | 1083124 |
|---|
| Posted | 27/10/2026 |
|---|
What you will find nearby
How far to…:
Price€585,000
Still looking for the right one?
Set up a watchdog. You will receive a summary of your customized offers 1 time a day by email. With the Premium profile, you have 5 watchdogs at your fingertips and when something comes up, they notify you immediately.