House for sale 4+1 • 124 m² without real estate, North Rhine-Westphalia
, North Rhine-WestphaliaParkingPrice€599,000
Translated with the help of AI
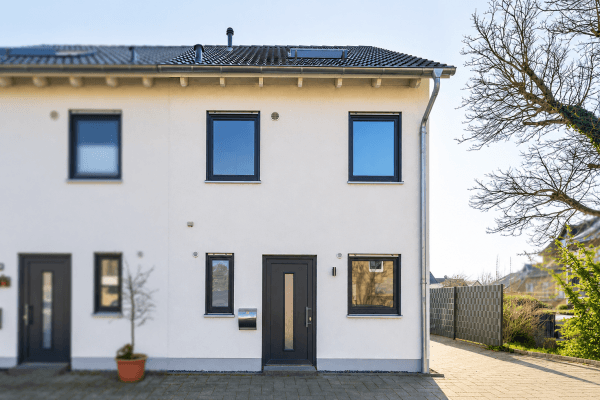
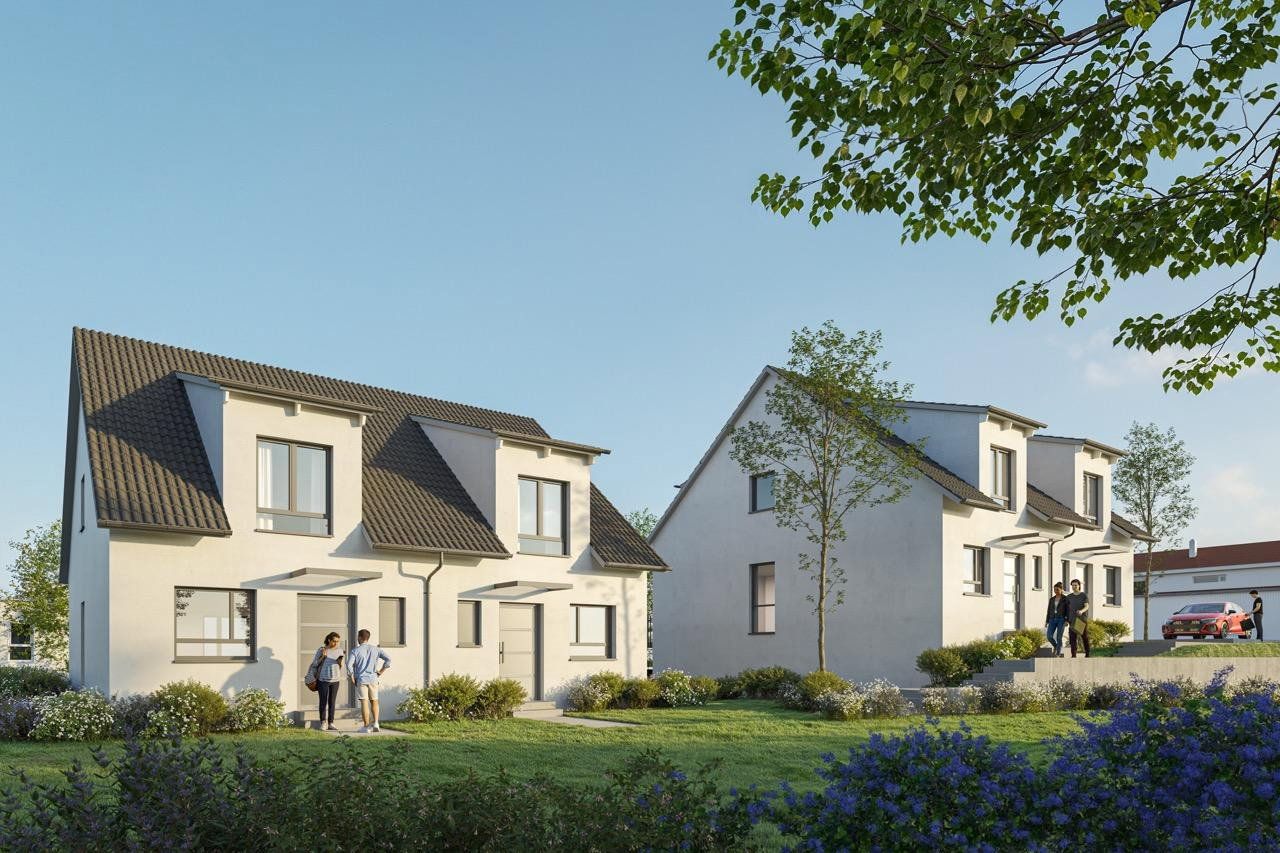
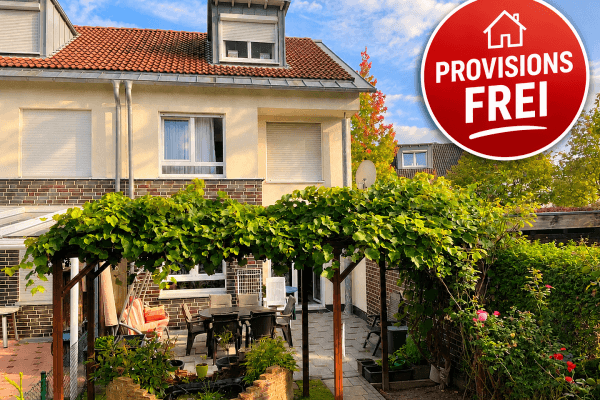
Direct sale without commission directly from the project developer. This semi-detached house is being built as the second in a row in Grevenbroich-Kapellen, as one of four houses in the new development project “Hofgärten Kapellen”. It will be built turnkey at a fixed price of €599,000.
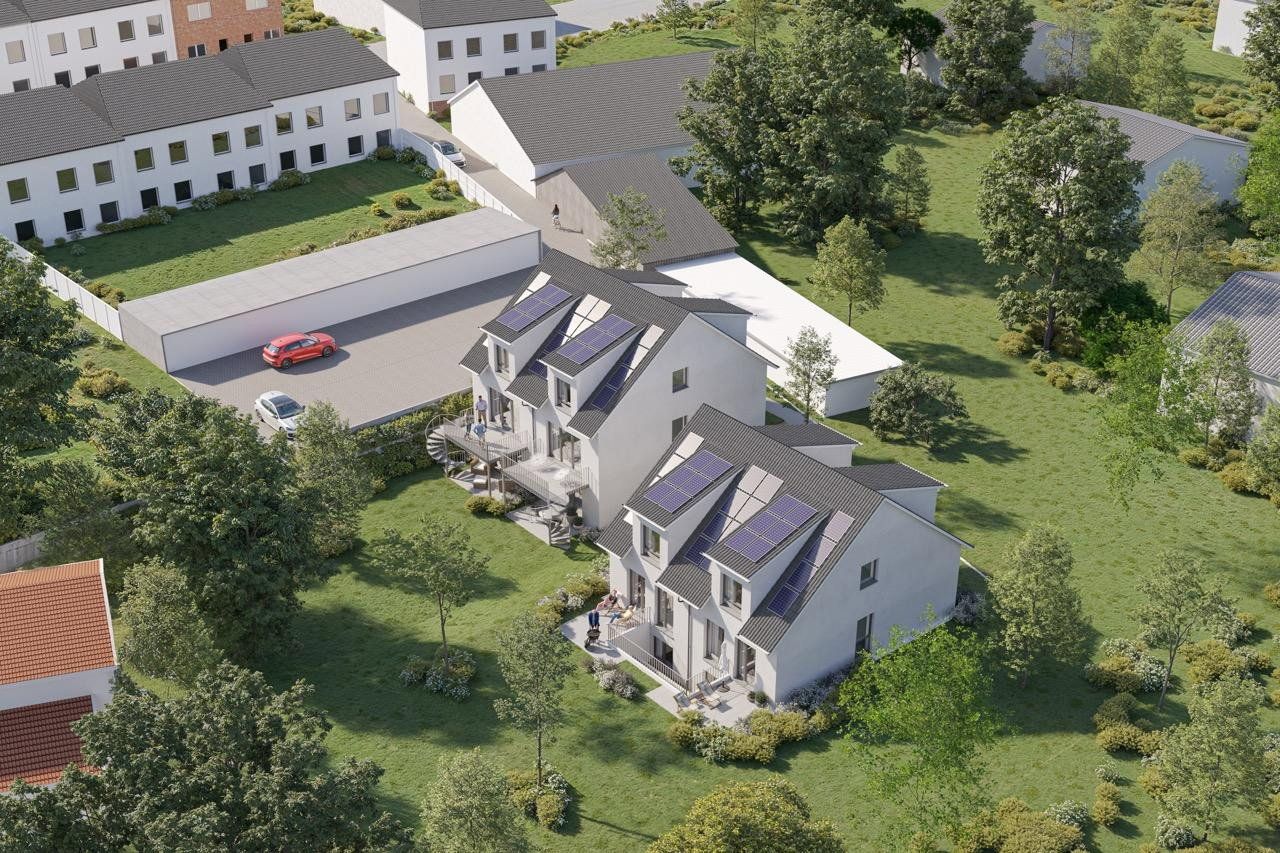
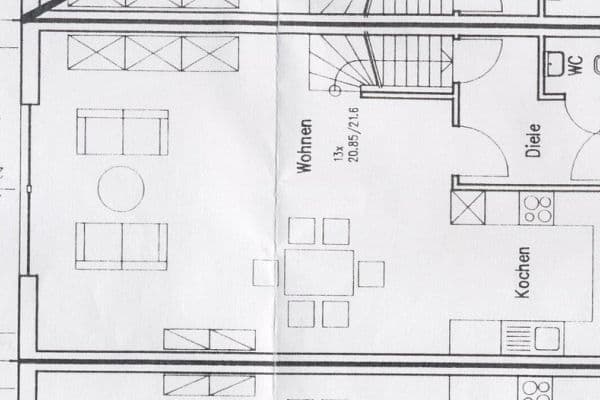
The house, with approximately 124 m² of living space, is spread over three levels. On the ground floor are the entrance hall, guest WC, kitchen, and the living/dining area, along with a balcony that features stairs leading to the garden terrace. On the first floor, you will find two bedrooms and the bathroom with a bathtub. The basement comprises a garden room that opens onto the terrace through a double-door window, as well as a shower bathroom and a storage room. How you utilize the garden room is entirely up to you.
The construction is done in solid load-bearing construction using sand-lime bricks and concrete, built to KfW-40-QNG standard according to GEG 2024. A air-to-water heat pump heats the house via underfloor heating, and a photovoltaic system with battery storage covers a part of the electricity requirements. The heat pump, underfloor heating, and photovoltaic system with storage are included in the turnkey fixed price.
The QNG certification is a prerequisite for the highest subsidy loans from KfW and NRW.Bank – which means favorable interest rate loans on a larger scale than for a new build without certification. An independent financing consultant, with whom we work, can calculate for you on request what might be possible in your case, on a non-binding basis.
The house stands on its own plot of approximately 299 m² with its own land register entry, and there is no condominium ownership community. Additionally, there is a one-quarter share in the common driveway. The plot, driveway share, and two parking spaces are included in the fixed price; one of the parking spaces can, if desired, be covered with a carport as a special request. The building permit has been granted and construction is about to begin.
We are happy to send you floor plans, building description, and the exposé on request.
Energy certificate: Energy demand certificate, final energy demand 6.9 kWh/(m²·a), efficiency class A+, main energy source electricity, year of construction 2026. Funding details are non-binding and depend on eligibility for funding, income, number of children, and creditworthiness as of September 2026. This is non-binding preliminary information; the building description and notarial purchase contract are decisive.
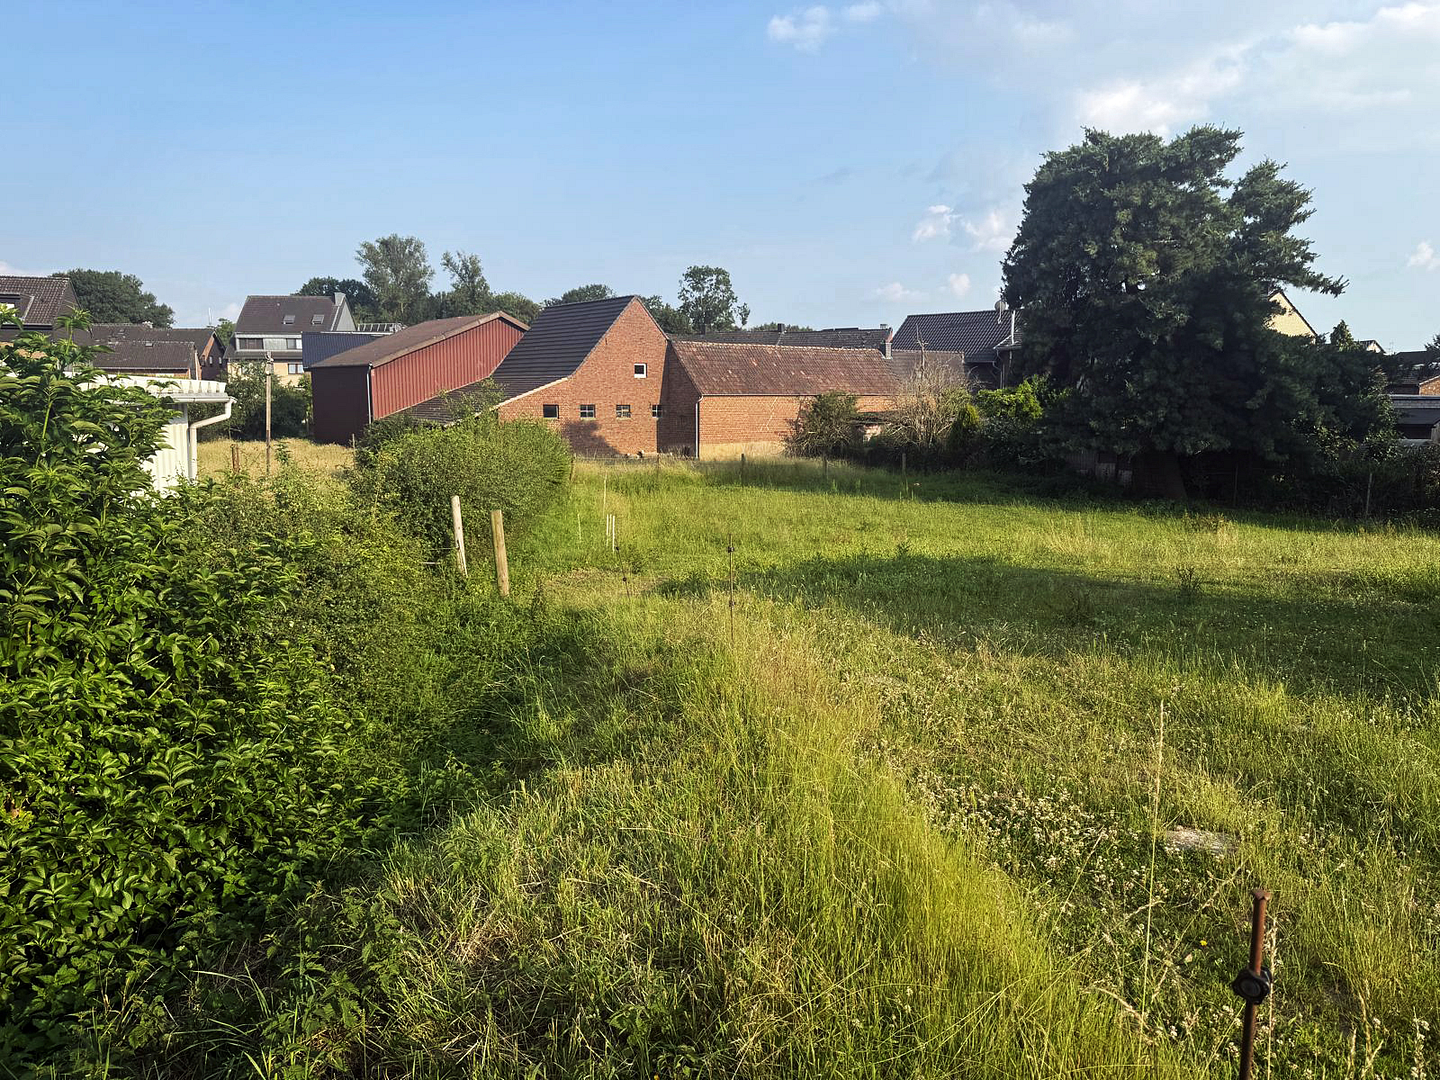
The house is located in a quiet second row behind the street developments and is accessed via a shared private driveway. Through traffic remains at the front of the street. Kapellen borders directly on Neuss.
By car, you can reach the A46 via the Grevenbroich-Kapellen junction; from the Neuss-West interchange, continue on the A57. At the Kapellen-Wevelinghoven stop, the regional train RB 39 runs via Neuss Hbf to Düsseldorf Hbf.
Daycare centers, elementary schools, supermarkets, and doctors are located within a few kilometers, with secondary schools available in Grevenbroich and Neuss.
• KfW-40-QNG standard: climate-friendly residential building with QNG certification according to GEG 2024
• Air-to-water heat pump with a 175-liter hot water tank
• Underfloor heating with individual room control in the living areas
• Photovoltaic system with battery storage (approximately 3 to 5 kWh)
• Solid construction from sand-lime brick and concrete; basement outer walls made of water-resistant concrete
• Acoustic insulation between the semi-detached houses according to DIN 4109-5 (with increased requirements)
• Solid oak parquet flooring in the living/dining area, in the rooms on the first floor, and in the garden room
• Floor tiles 30 × 60 cm in the entrance hall, kitchen, bathrooms, and guest WC
• Bathroom with integrated bathtub on the first floor, shower bathroom in the basement, guest WC on the ground floor, wall-mounted WCs with concealed cisterns
• Plastic windows with thermal insulation glazing, roller shutters operated by hand crank
• Balcony with wooden plank decking and a steel staircase to the garden terrace, terrace approx. 10 m²
• Private garden, two parking spaces, carport as a special request
• Individual utility connections and meters for electricity and water
FUNKE SCHMIDT Immobilien UG (limited liability)
Speditionstraße 1, 40221 Düsseldorf
Represented by the managing director Kevin Funke
District Court Düsseldorf, HRB 81328
VAT ID: DE321571111
Permit according to § 34c para. 1 GewO, supervisory authority: IHK Düsseldorf, Ernst-Schneider-Platz 1, 40212 Düsseldorf
Property characteristics
| Age | Over 5050 years |
|---|---|
| Layout | 4+1 |
| Usable area | 124 m² |
| Total floors | 3 |
| Condition | New-build |
|---|---|
| EPC | A - Extremely economical |
| Land space | 299 m² |
| Price per unit | €4,830.65 / m2 |
What does this listing have to offer?
| Balcony | |
| Parking |
| Basement | |
| Terrace |
Listing
| ID | 1080067 |
|---|
| Posted | 19/10/2026 |
|---|
What you will find nearby
How far to…:
Price€599,000
Still looking for the right one?
Set up a watchdog. You will receive a summary of your customized offers 1 time a day by email. With the Premium profile, you have 5 watchdogs at your fingertips and when something comes up, they notify you immediately.