House for sale 5+1 • 140 m² without real estate, North Rhine-Westphalia
, North Rhine-WestphaliaParking • GaragePrice€499,000
Translated with the help of AI






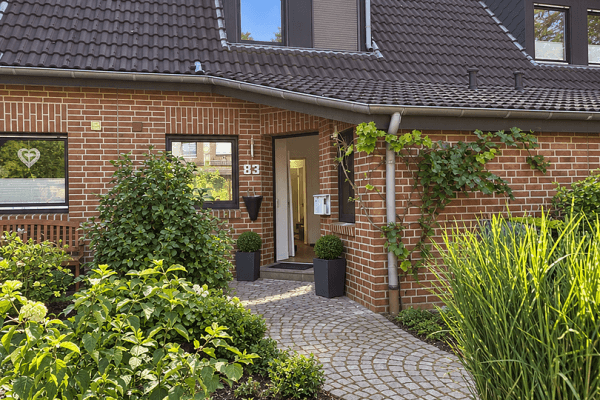
A house for the family. This terraced semi-detached house impresses with its open spatial concept and is ideal for raising your children. On the ground floor, you will find, in addition to a hallway with a guest WC, an open-plan living and dining area that, together with the kitchen, forms one large space. Floor-to-ceiling terrace doors and windows offer a view of the terrace and the garden.








Thanks to the larger dimensions in every direction, no compromises due to sloping ceilings are necessary on the first floor. Instead, you can design three rooms in whatever way you wish. On this level, there is also a modern bathroom featuring a bathtub and a separate shower.



One floor above is a converted attic studio with enormous ceiling height and plenty of space. A small, separate room up there hides the gas boiler.





In the tiled basement—which has been constructed as a “white bathtub” (a fully waterproofed space)—you will find a utility room with the service connections and a washing machine pedestal, as well as two additional individually usable rooms.
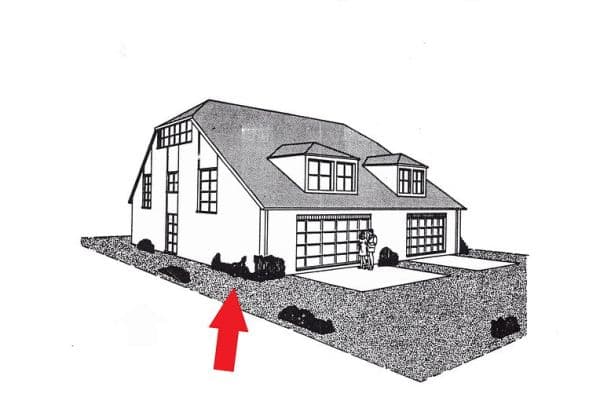
The property includes a garage and a private parking space, so you can park two vehicles on your own grounds.
The property is located near the center of Willich, combining a central location with the tranquility of a mature residential area. All the streets behind the house are play streets. Willich is a family-friendly town with a high quality of life and an excellent social as well as medical infrastructure. A wide range of educational opportunities – from daycare centers to schools of all types, including vocational training institutions – further underscores the attractiveness of the location.
Everyday shopping, restaurants, cafés, and doctors’ offices are conveniently reachable. Willich lies in the west of North Rhine-Westphalia along the Lower Rhine and is characterized by its green surroundings with numerous leisure and recreational opportunities. Parks, cycling and walking paths, as well as sports and club offerings, contribute to an active and nature-oriented lifestyle.
At the same time, Willich benefits from its location on the western edge of the Rhine-Ruhr metropolitan region, which combines quiet living with urban proximity. Thanks to excellent transport connections, the cities of Düsseldorf, Krefeld, and Mönchengladbach can be reached quickly. Additionally, there are good connections to highways A44, A52, and A57 as well as to public transportation, making the location particularly attractive for commuters.
Within approximately a three-kilometer radius, the infrastructure includes, among other things, pharmacies, discount grocery stores, general practitioners, kindergartens, primary and secondary schools of all types, sports facilities, a swimming pool, and good public transport connections.
Features:
• Built in 1996
• Electric shutters on the ground floor
• Gas central heating (1996)
• One garage and one private parking space
• Guest WC
• Garden path behind the garden providing access to the garage and parking space
Ground Floor:
• Hallway
• Guest WC

• Staircase to the basement
• One large room combining the kitchen, dining area, and living room, with an internal staircase
First Floor:
• Bathroom with bathtub, separate shower, WC, and washbasin
• Three individually configurable rooms (for parents, child, or office)
Attic:
• Heating room
• Attic studio
Garden:
• Large terrace
• Garden with direct access to the private garden path, which leads to the garage and parking space
Other (Basement etc.):
• Basement constructed as a “white bathtub”
• Three basement rooms (utility room, Room 1, and Room 2)
• Basement tiled and painted
• One garage
• One car parking space
The property is currently rented.
Property characteristics
| Age | Over 5050 years |
|---|---|
| Layout | 5+1 |
| EPC | D - Less economical |
| Land space | 252 m² |
| Price per unit | €3,564.29 / m2 |
| Condition | Good |
|---|---|
| Listing ID | 1072073 |
| Usable area | 140 m² |
| Total floors | 3 |
What does this listing have to offer?
| Basement | |
| Parking |
| Garage | |
| Terrace |
What you will find nearby
How far to…:
Price€499,000
Still looking for the right one?
Set up a watchdog. You will receive a summary of your customized offers 1 time a day by email. With the Premium profile, you have 5 watchdogs at your fingertips and when something comes up, they notify you immediately.