House for sale 4+1 • 126 m² without real estate, North Rhine-Westphalia
, North Rhine-WestphaliaPublic transport 2 minutes of walking • ParkingPrice€629,000
Translated with the help of AI


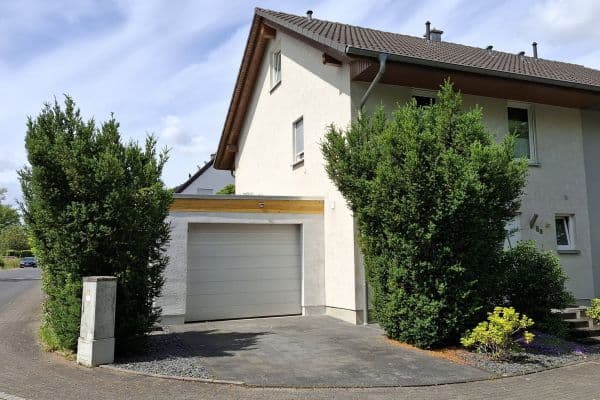
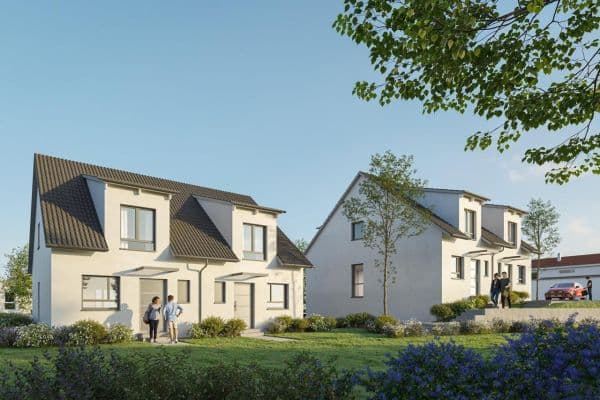
This modern and well-maintained residential building, constructed in 2018, is situated in a quiet cul-de-sac in the heart of Pulheim-Geyen.
On approximately 126 m² of living space and a 224 m² plot, the property offers a well-thought-out layout, contemporary features, and a pleasant living environment.



On the ground floor, you are greeted by a bright hallway with tiled floors. The semi-open kitchen is equipped with a fitted kitchen that includes an induction cooktop, oven, and dishwasher.



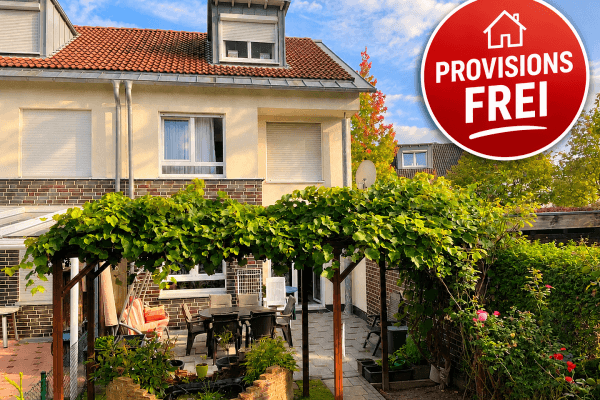
The adjoining living and dining area impresses with a large sliding element that provides direct access to the main terrace, measuring about 15 m², and the southeast-facing garden. In the rear garden area, there is another terrace of approximately 7.5 m², which is suitable for a garden lounge or as a base for a garden house.

A guest WC with a window, as well as a practical utility room with water and electrical connections for a washing machine and dryer, modern electrical installations, and a fiber-optic connection, complete the ground floor's spatial offerings.



On the upper floor, there are two rooms as well as a modern, barrier-free daylight bathroom featuring a level-entry shower, a bathtub with a low step-in, and a towel radiator.


One of the bedrooms has a separate dressing area or is ideally suited as a home office.
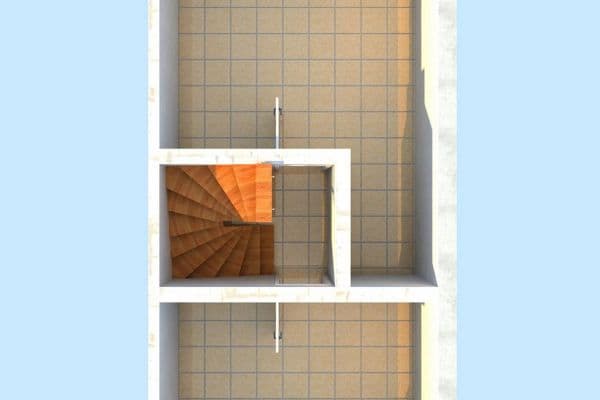


The converted attic offers an additional room and houses the heating technology with solar thermal energy. Above it, there is an attic space that provides practical storage.
Amenities include, among others, electric shutters on the ground floor, pleated blinds, and a satellite connection.
An insulating thermal render underscores the energy efficiency standard of the house (energy efficiency class A). The house also features a controlled ventilation system with heat recovery. The airtightness of the building has been confirmed by a "blower door test."
Two parking spaces are available beside the house. Originally, a building permit for a carport was in place in this area.
Discover Pulheim-Sinthern-Geyen – a charming twin-town district that combines traditional village life with modern infrastructure.
Highlights of Pulheim-Sinthern-Geyen:
• Good Infrastructure:
In addition to a community primary school, Sinthern/Geyen offers a variety of shopping opportunities, including a REWE supermarket, a pharmacy, as well as practical services such as a general practitioner and a dentist.
• Gastronomy:
The local culinary scene ranges from the regional bakery to cozy pizzerias and the Brauhaus. A particular highlight is the gourmet restaurant “Täfelchen.”
• Recreation and Leisure:
With five playgrounds, an equestrian center, and a sports field, the district offers excellent opportunities for sports and leisure. Sports enthusiasts can enjoy the fitness or martial arts studio, or get active playing football. In addition, there are many hiking and walking trails and a historic church.
• Transportation Connections:
The proximity to the federal motorways A57 and A1, as well as the Cologne-North motorway interchange, makes Sinthern-Geyen an ideal location for commuters. The nearest train station on the Cologne–Mönchengladbach line is located in Pulheim, in addition to Federal Road 59.
• Cologne Carnival:
Active participation in Cologne Carnival, with its own Rosenmontag parade and a carnival tent in Geyen following the parade, annually brings color and joy to the community.
Pulheim-Geyen is the ideal place to live for people seeking a high quality of life combined with good infrastructure and transportation connections.
Design vinyl flooring | electric shutters and floor-to-ceiling windows with a lifting sliding door in the living/dining area | ground floor guest WC | upstairs bathroom with a level-entry shower, bathtub, vanity unit, and mirrored cabinet | fiber-optic internet connection on every floor level | decentralized ventilation system with heat recovery | solar thermal energy
Property characteristics
| Age | Over 5050 years |
|---|---|
| Condition | Good |
| EPC | A - Extremely economical |
| Land space | 224 m² |
| Price per unit | €4,992.06 / m2 |
| Available from | 24/10/2026 |
|---|---|
| Layout | 4+1 |
| Usable area | 126 m² |
| Total floors | 3 |
What does this listing have to offer?
| Wheelchair accessible | |
| MHD 2 minutes on foot |
| Parking | |
| Terrace |
Listing
| ID | 1053195 |
|---|
| Posted | 06/10/2026 |
|---|
What you will find nearby
Public transportRathaus
🚶 180 m (2 mins)
Post officeDeutsche Post
🚶 236 m (3 mins)
ShopNewzella
🚶 54 m (1 min)
BankCommerzbank
🚶 3 m (0 mins)
Restaurantin. Piazza
🚶 6 m (0 mins)
PharmacyBarbara Apotheke
🚶 14 m (0 mins)
SchoolKGS Barbaraschule
🚶 175 m (2 mins)
KindergardenKatholische Kindertagesstätte, Katholisches Familienzentrum St. Kosmas und Damian
🚶 631 m (8 mins)
Sports fieldSporthalle Steinstraße
🚶 525 m (6 mins)
Playground
🚶 486 m (6 mins)
How far to…:
Price€629,000
Still looking for the right one?
Set up a watchdog. You will receive a summary of your customized offers 1 time a day by email. With the Premium profile, you have 5 watchdogs at your fingertips and when something comes up, they notify you immediately.