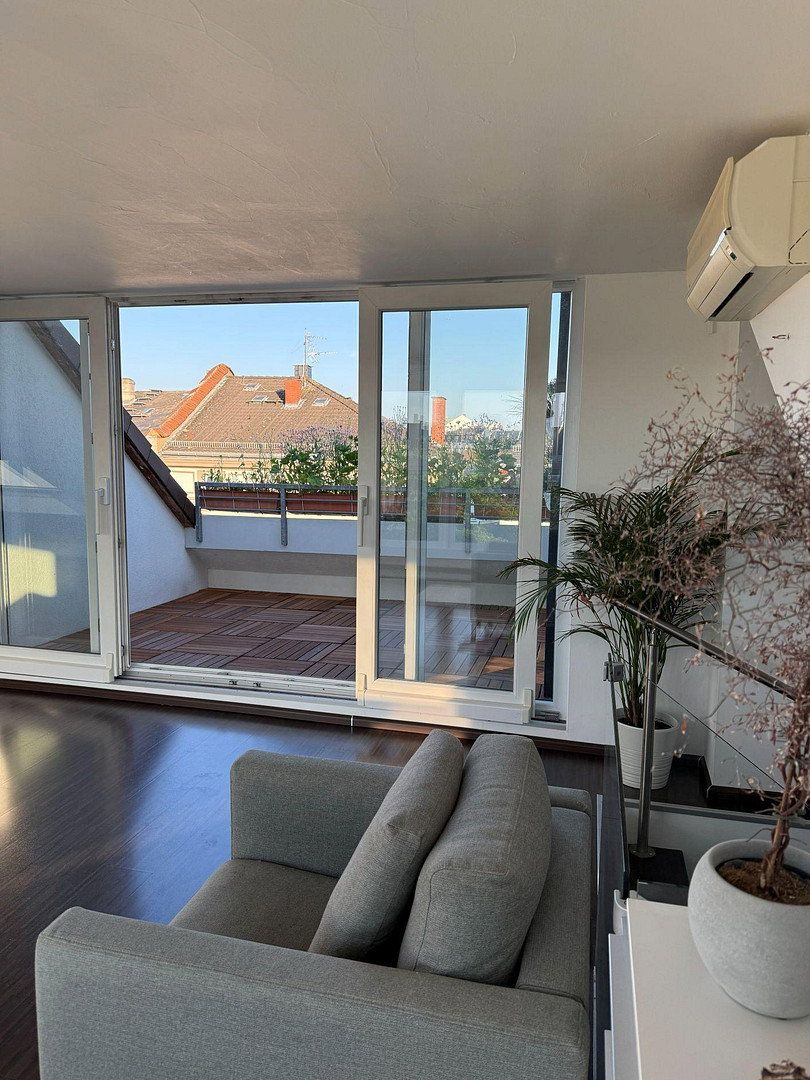
Flat for sale 3+kk • 95 m² without real estateFrankfurt am Main Nordend Hessen 60316
Frankfurt am Main Nordend Hessen 60316Price€798,000
Translated with the help of AI
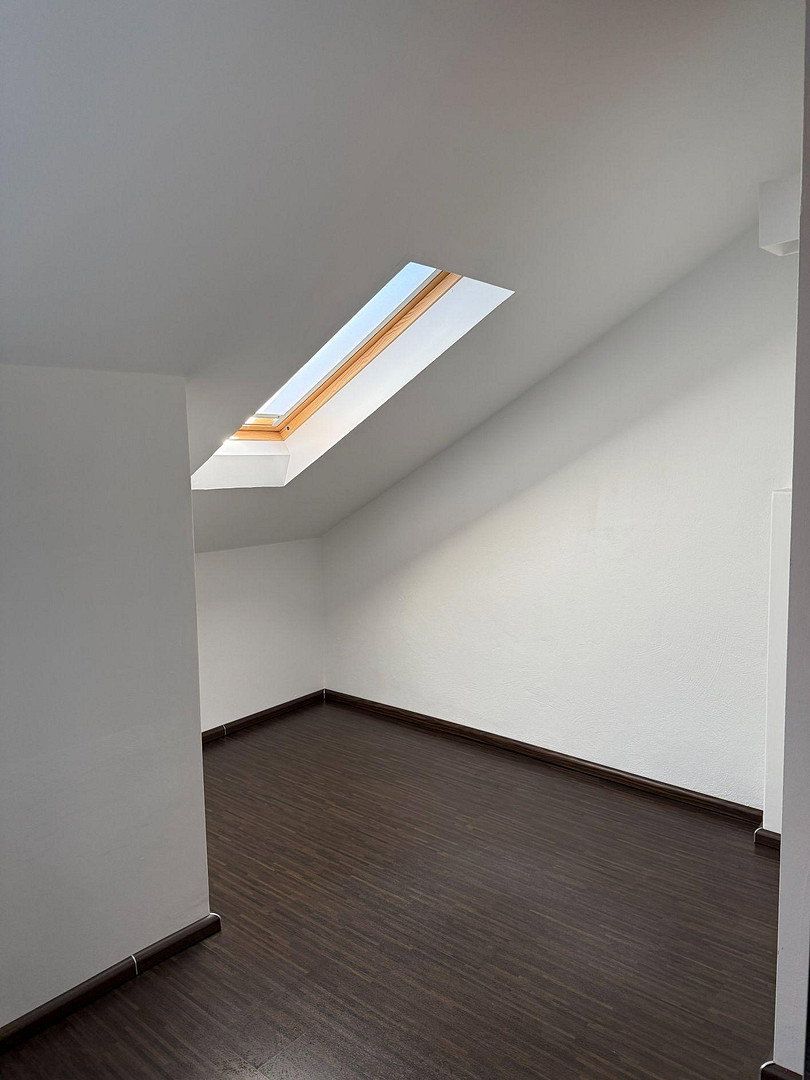
Welcome to your new home above the rooftops of Frankfurt. The bright attic apartment of approximately 95 m² is stylishly designed as a duplex over two levels in a maisonette style and impresses with its modern, open living concept.
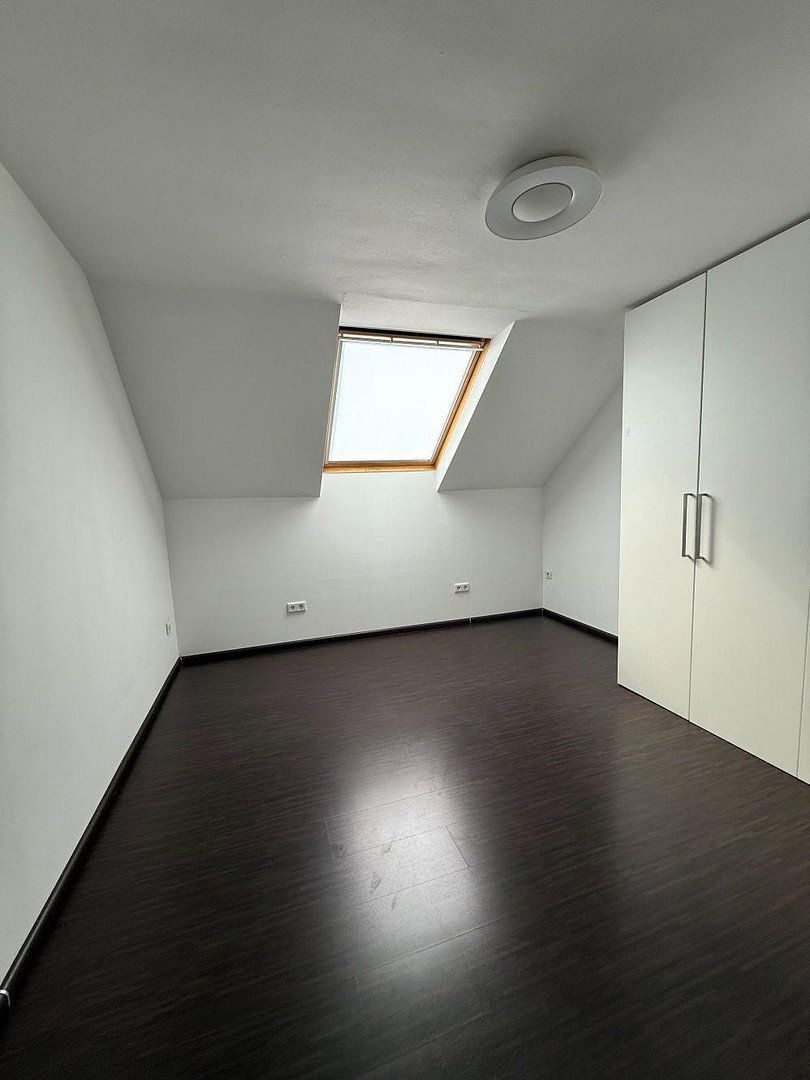
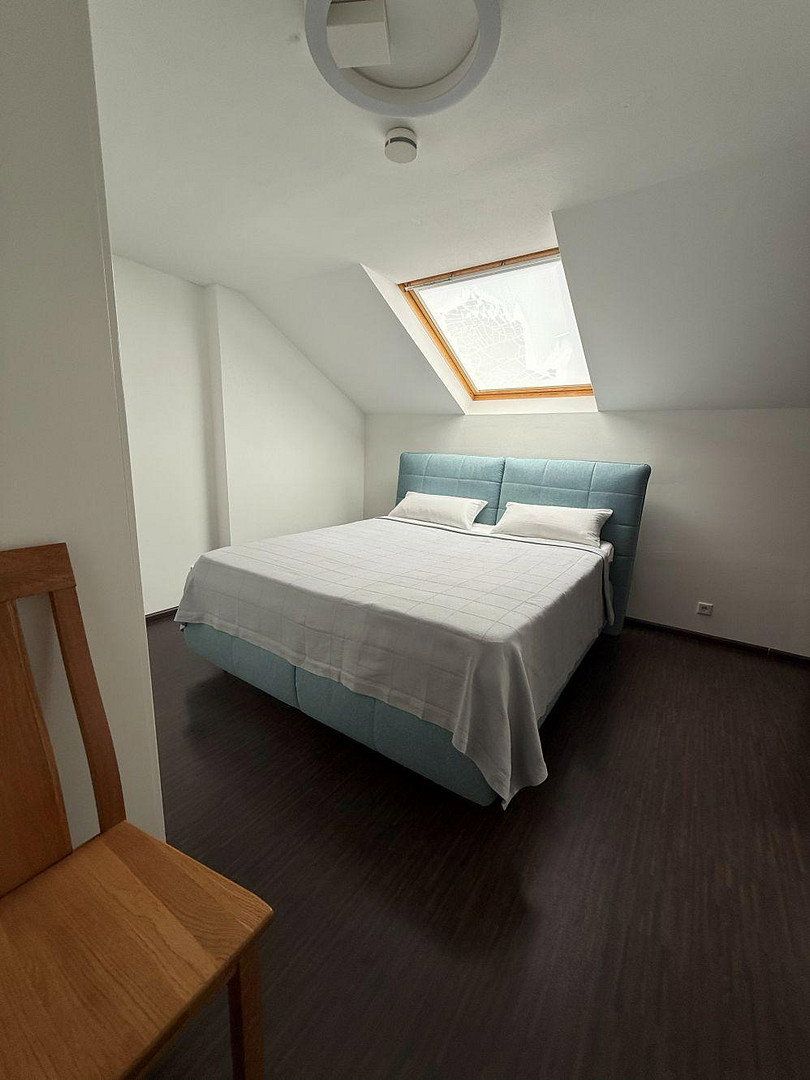
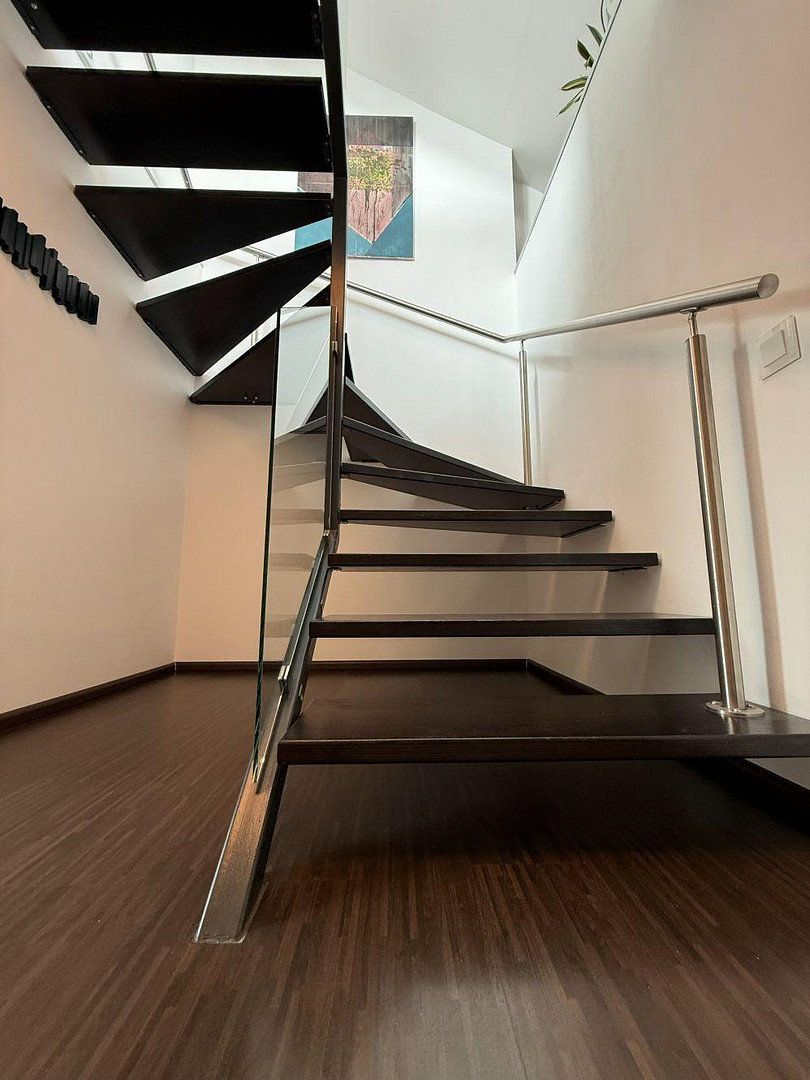
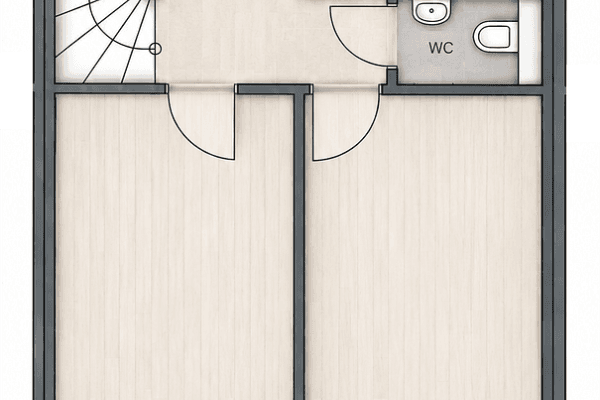
On the lower level, you will find the bedroom and the children’s room with built-in wardrobes as well as the modern bathroom. There is also a storage room with a washing machine connection that provides additional storage space. An open spiral staircase connects the two levels and leads you up to the heart of the apartment.
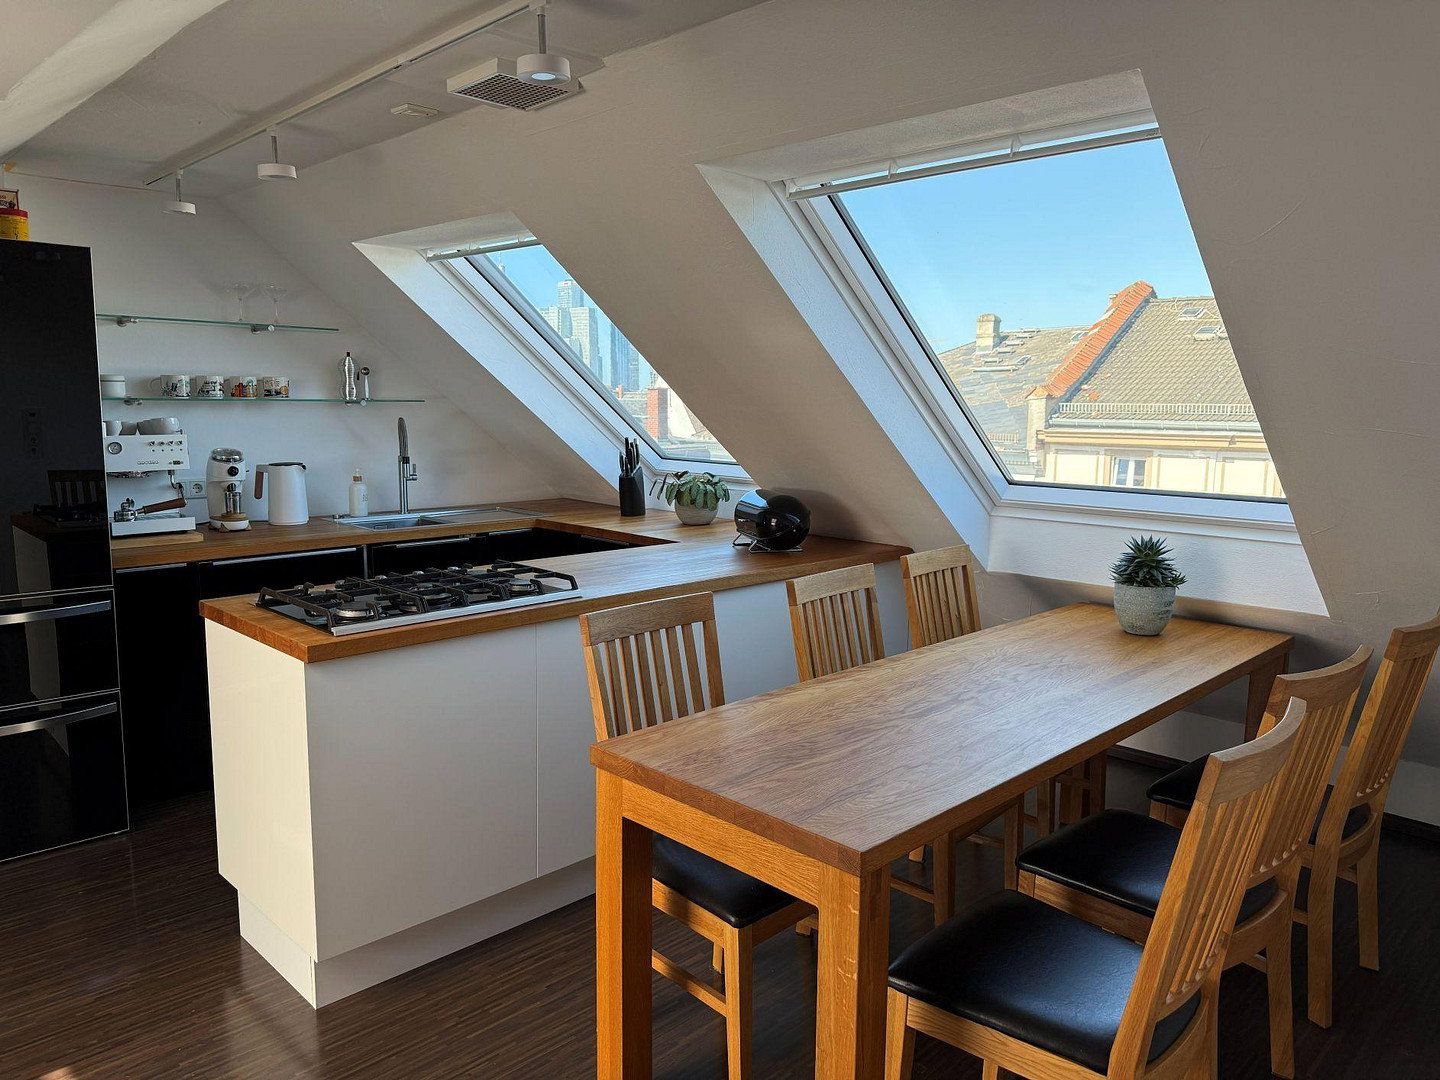
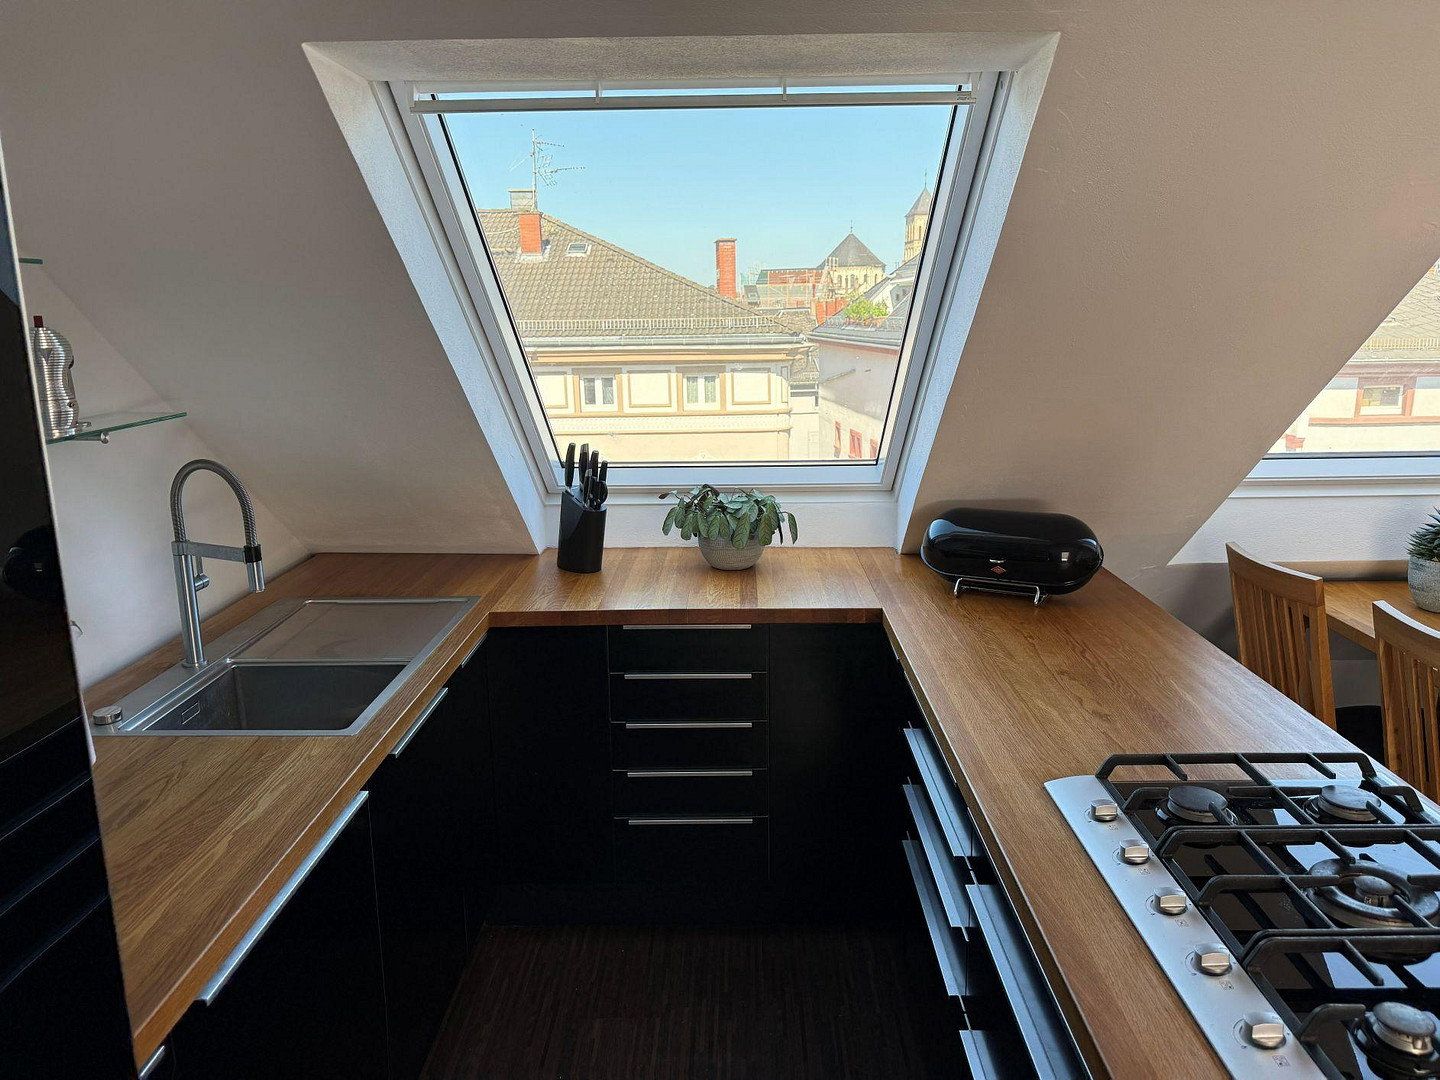
The upper level captivates with a spacious loft character: here, the light-filled living area, the inviting dining area, and the high-quality, open kitchen merge into one unit. The kitchen is equipped with a cooking island, a solid wooden worktop, and a gas stove. While cooking, you can enjoy the view of the skyline through the large roof windows.
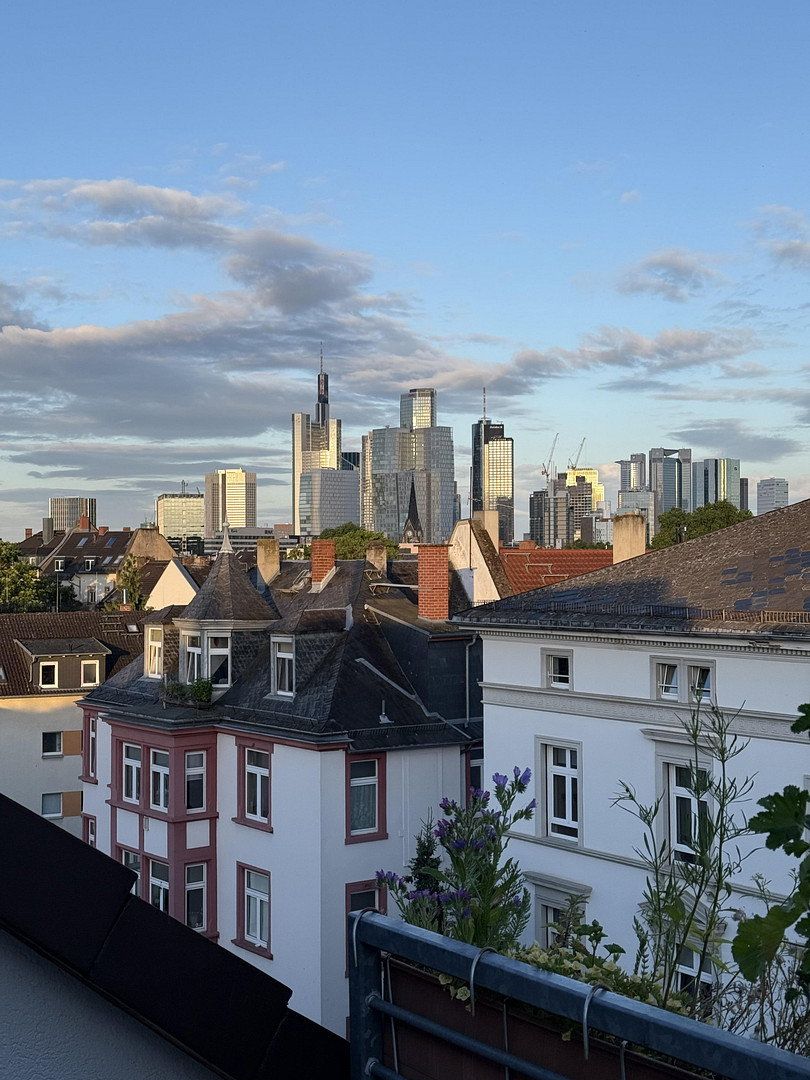
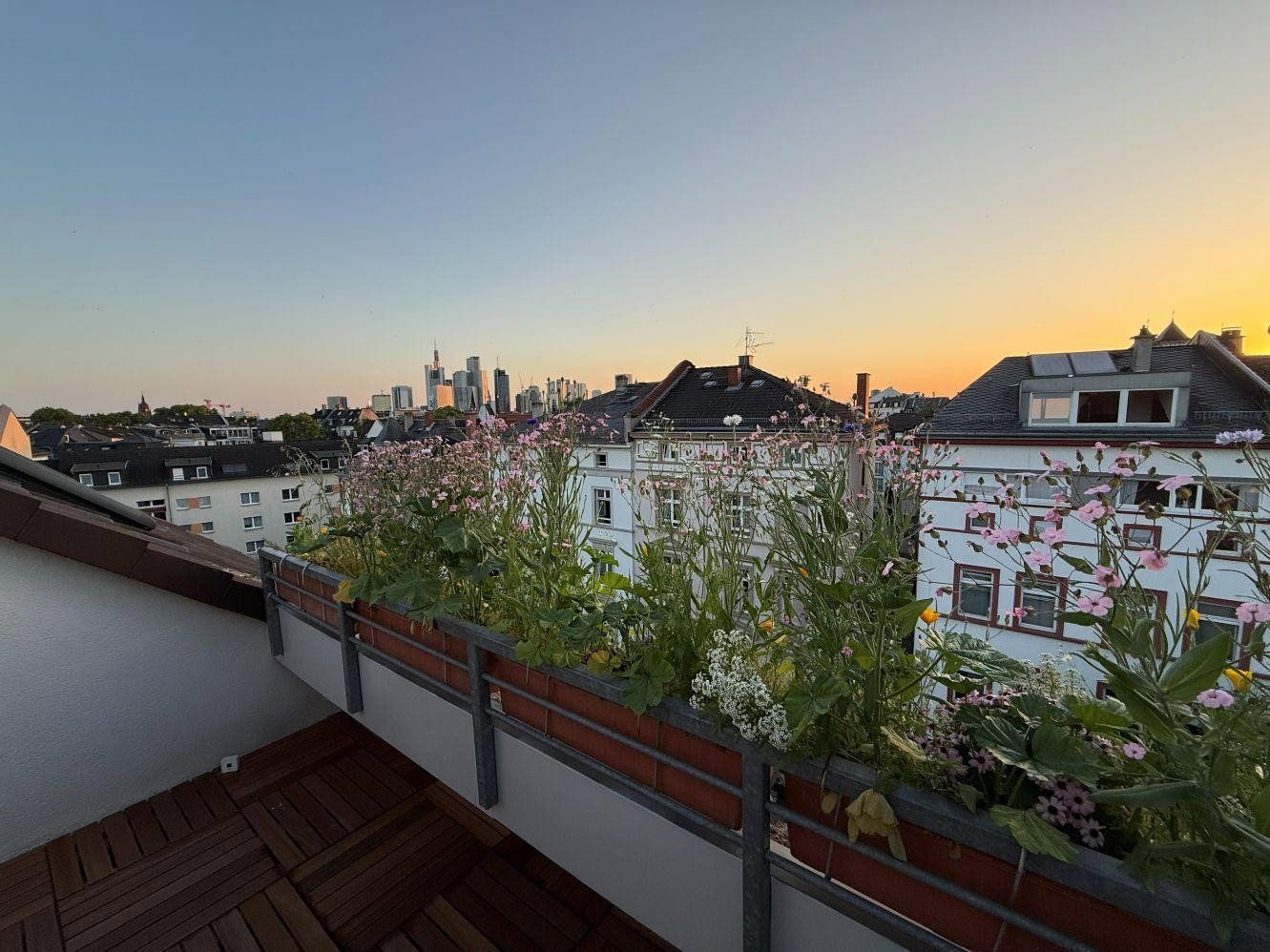
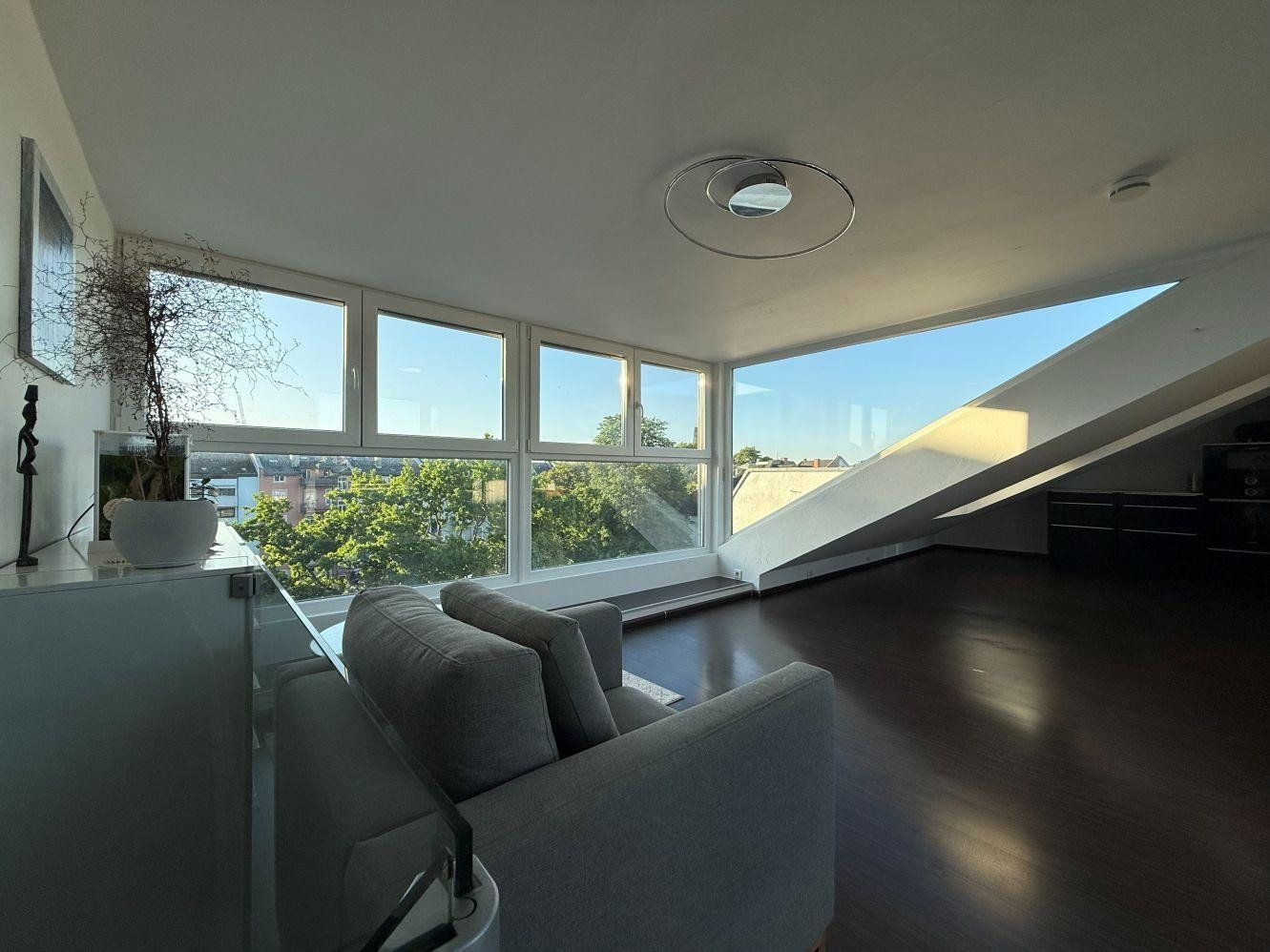
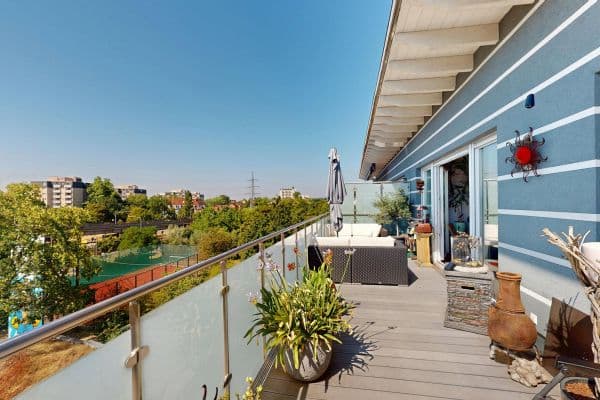
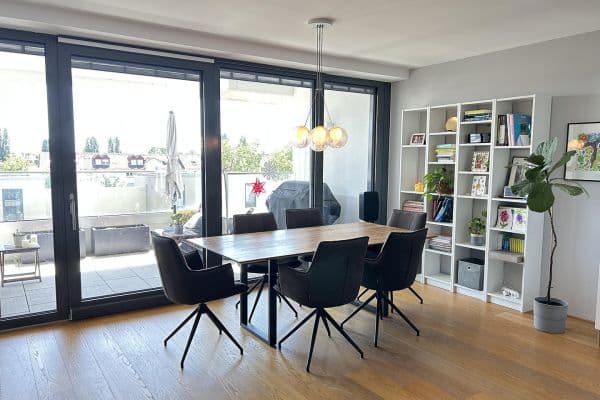
An absolute highlight is the floor-to-ceiling panoramic window front in the living area. It floods the room with natural light and leads directly to the rooftop terrace. There, you can enjoy the sunset and the breathtaking, unobstructed view of the Frankfurt skyline with a glass of wine. A practical storage room completes the well-thought-out spatial concept.
The apartment is located in one of the most desirable residential areas of Nordend-Ost, on a quiet one-way street between Merianplatz and Friedbergerplatz.
• Infrastructures: Berger Straße with its everyday shops (supermarkets, organic food stores, bakeries, and pharmacies) as well as cozy cafés, restaurants, and bars is within walking distance.
• Connection: The public transportation connections are excellent. Subway or tram stops are just a few minutes away on foot, ensuring that downtown Frankfurt and the main train station are reached in no time. The highways (A661/A66) are also easily accessible.
• Leisure & Nature: The nearby Bethmannpark and Günthersburgpark (10–15 minutes away) invite you for walks and sporting activities.
The apartment has been equipped with great attention to detail and high-quality materials, so you can move in directly without needing any renovations:
• Living comfort and climate: For hot summer days, there is a permanently installed air conditioning system in the upper living area that provides pleasant temperatures at all times.
• Smart underfloor heating with app control.
• Bright fitted kitchen with a wooden worktop and high-quality built-in appliances from Bosch/Siemens (steam oven, zeolith dishwasher).
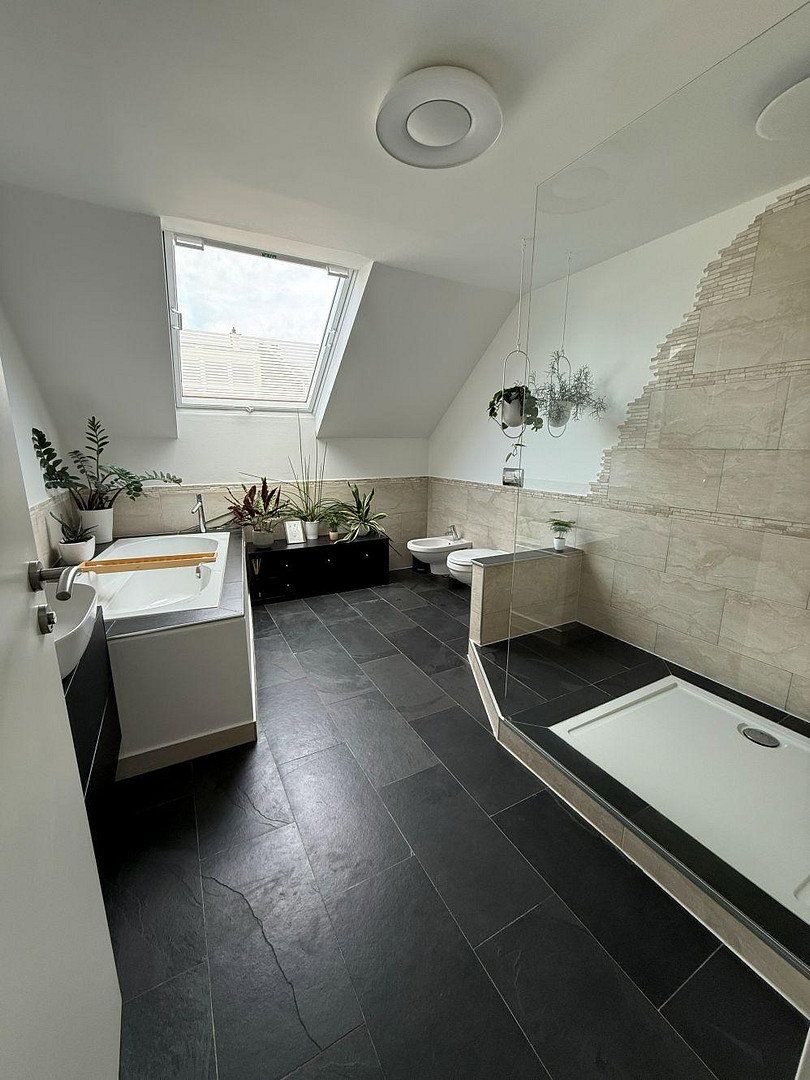
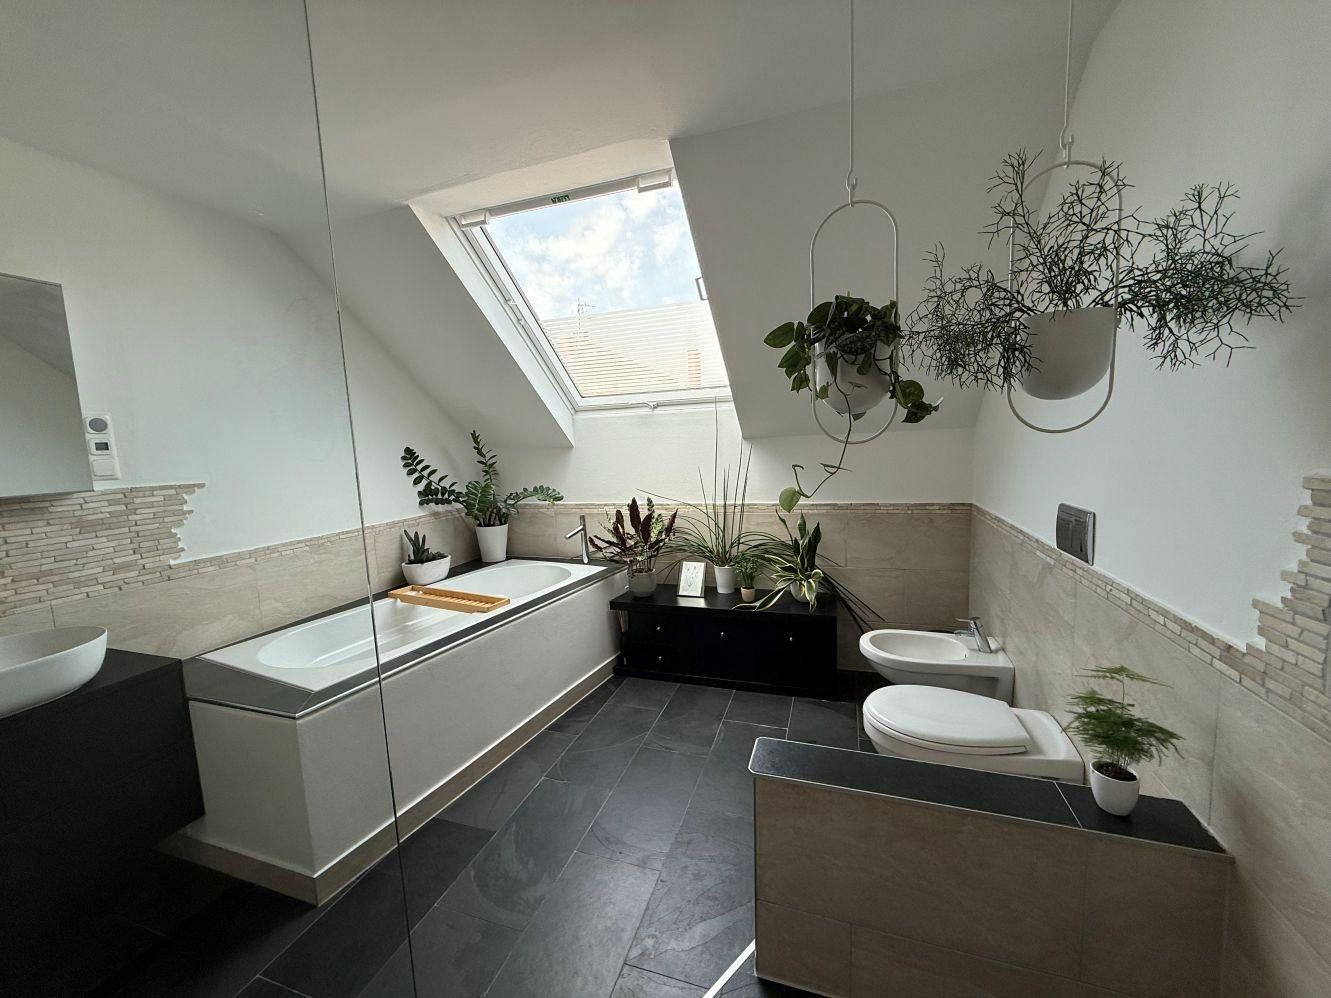
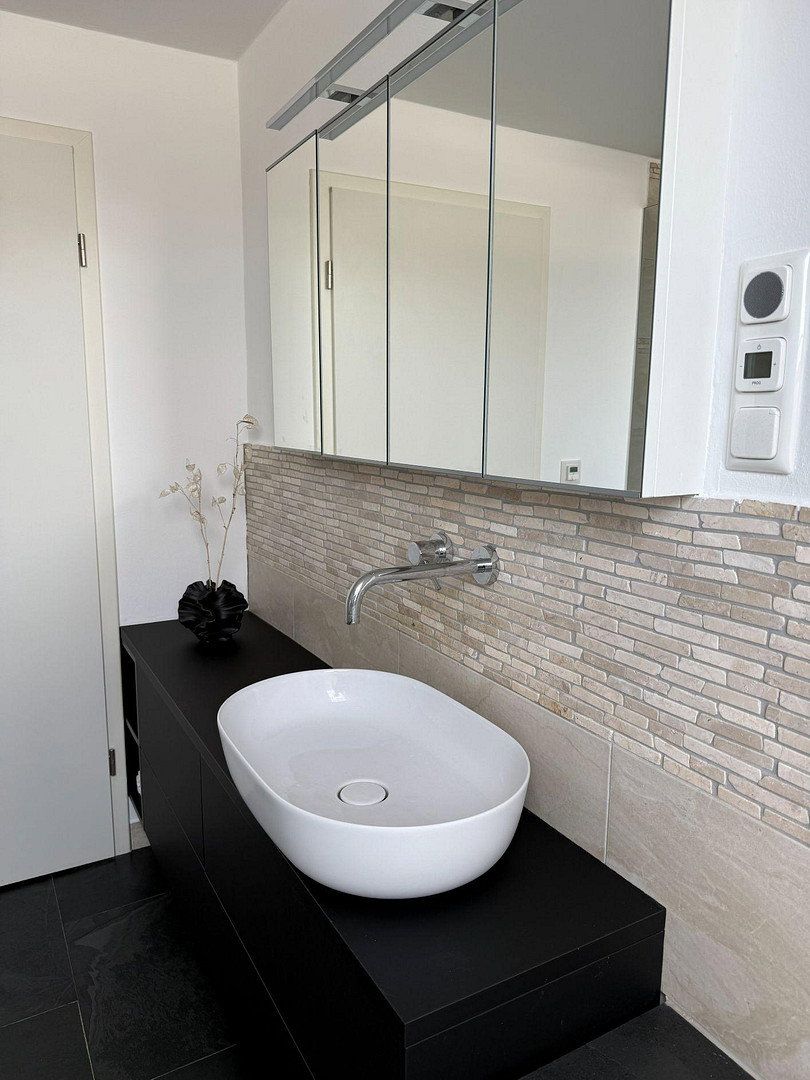
• Modern bathroom with natural light, fitted with slate natural stone tiles, a bathtub under the roof window, a walk-in shower, and a countertop sink on a custom-made washbasin.
• Rooftop terrace with a completely operable window front and skyline view.
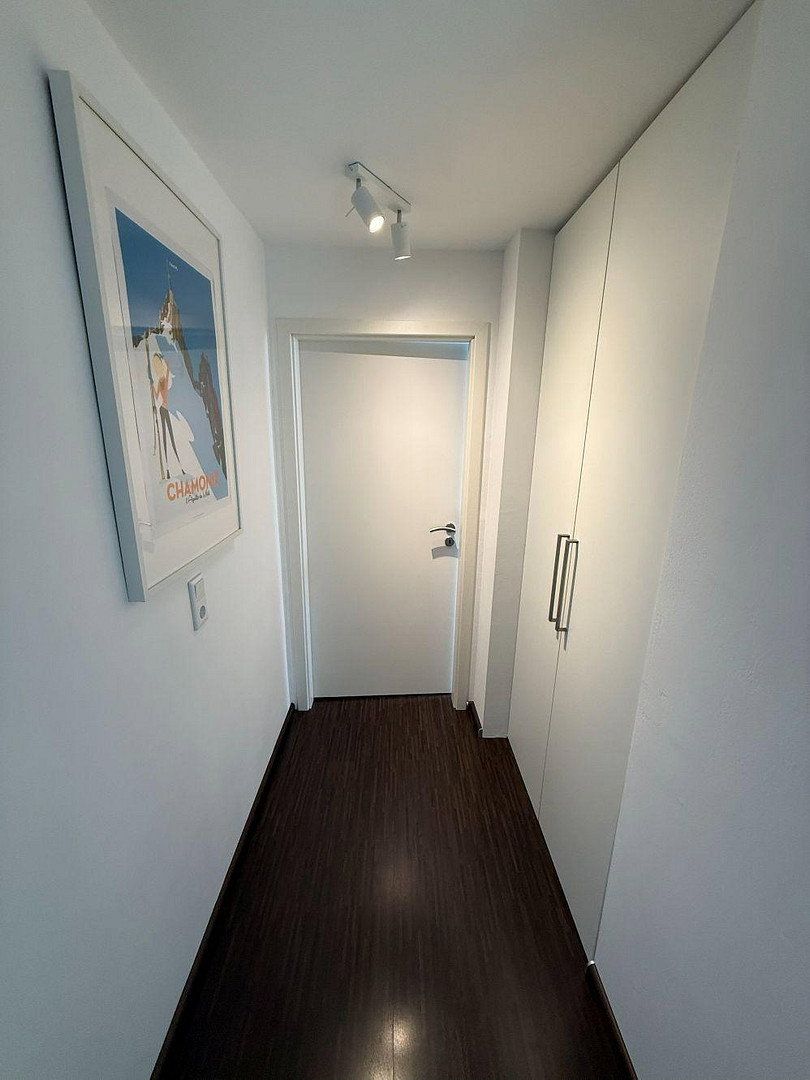
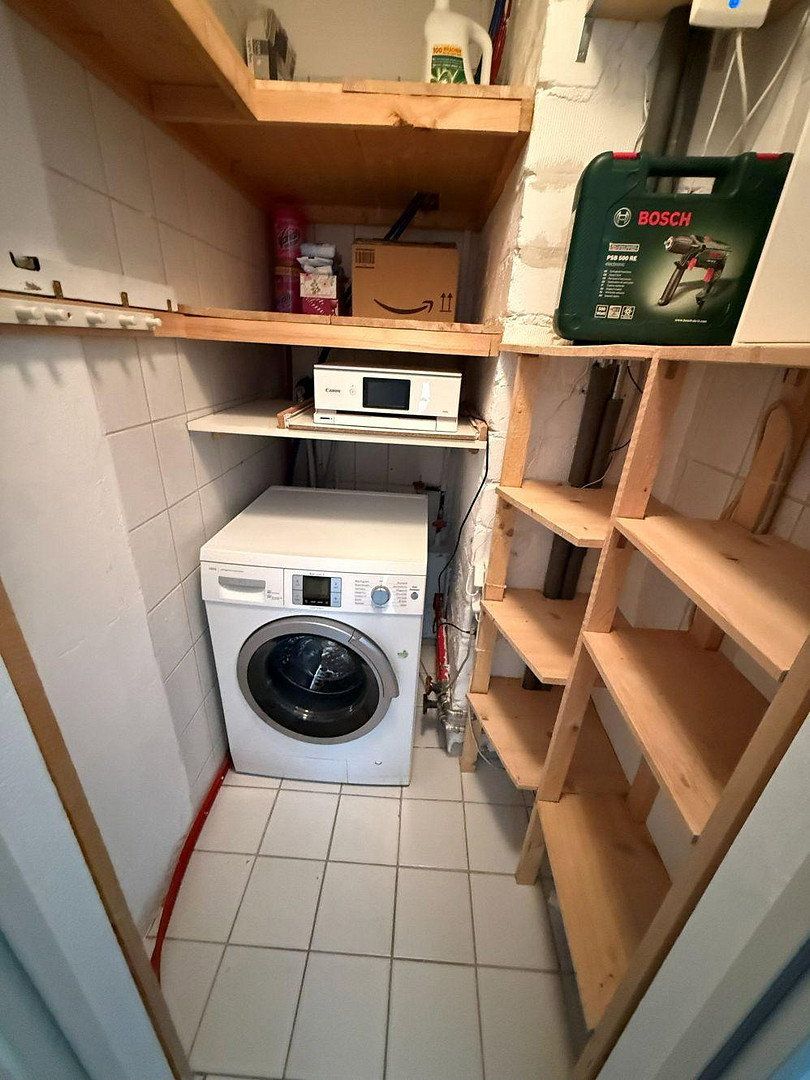
• Storage space: a large, dry basement room as well as two storage rooms with shelving systems and a connection for a washing machine. Additional integrated built-in wardrobes in the hallway ensure optimally utilized space.
If needed, financing can also be assumed under favorable conditions.
Property characteristics
| Age | Over 5050 years |
|---|---|
| Condition | After reconstruction |
| Floor | 5. floor out of 2 |
| Price per unit | €8,400 / m2 |
| Available from | 01/09/2026 |
|---|---|
| Layout | 3+kk |
| Usable area | 95 m² |
What does this listing have to offer?
| Basement |
Listing
| ID | 1080634 |
|---|
| Posted | 10/08/2026 |
|---|
What you will find nearby
How far to…:
Price€798,000
Still looking for the right one?
Set up a watchdog. You will receive a summary of your customized offers 1 time a day by email. With the Premium profile, you have 5 watchdogs at your fingertips and when something comes up, they notify you immediately.