Flat for sale 3+kk • 112 m² without real estateGeorge-C.-Marshall-Ring 80, , Hesse
George-C.-Marshall-Ring 80, , HesseParkingPrice€659,000
Translated with the help of AI
Lots of Light. Two Levels. Plenty of Room to Live.

111.40 m², two living levels, and two private outdoor areas: This attic maisonette in Camp King offers a sense of space that is rarely found in an apartment.







The heart of the apartment is located in the attic: The spacious living and dining area opens up to natural light through large windows. Ceiling heights of up to 3.92 meters create an extraordinary feeling of openness. There are no sloping ceilings – instead, there’s plenty of room for large furniture and your own design ideas.


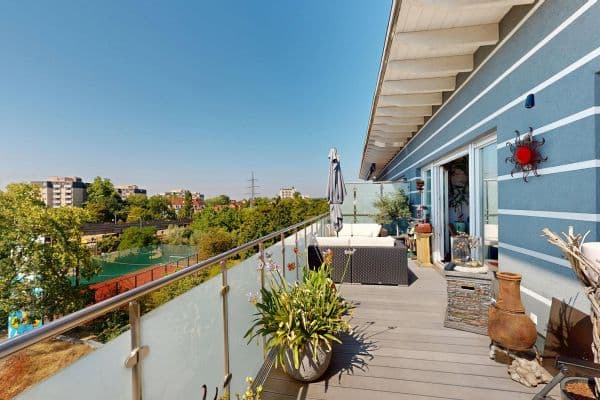
Directly from the dining area, you step out onto the 16.74 m² roof terrace. With plenty of sunshine, greenery, and a wide view over the roofs of the residential area to the Taunus, it becomes a second living room under the open sky. The broad green strip in front of the house provides a pleasant distance from the surrounding buildings and a reassuring sense of privacy.

The currently separate kitchen is also located on this level. Anyone desiring a more open living concept will find room for creative ideas here: The non-load-bearing interior walls allow for various layout options—from an open kitchen to an additional fourth room, for example as a home office.






On the first floor, there are two separate rooms, a daylight bathroom, a guest WC, and a storage room. Both rooms have direct access to the quiet, partially covered loggia, which serves as a second private outdoor area.

This creates an unusually clear separation for an apartment: retreat downstairs, shared living upstairs. It offers the spacious feel of a house, spread over two living levels.

The apartment is located in a small multi-family house with only six units and is already vacant and available immediately.
The sale is a private transaction and commission-free for the buyer.
Short Distances. Lots of Green. Frankfurt Within Reach.


The apartment is situated in Camp King, a modern residential quarter in Oberursel am Taunus. On the former Camp King site, an area has developed that combines clear architecture with generous green spaces. The central Camp King Park, mature greenery, and the open layout of the buildings still shape its unique character today.
Oberursel offers the best of both worlds: proximity to the Frankfurt metropolis combined with an immediate setting at the Taunus. Camp King brings these two aspects together in a special way: The adjacent forest and the nearby Taunus provide multiple opportunities for jogging, mountain biking, walking, and enjoying leisure time in nature – while Frankfurt and the region remain quickly accessible.
Everyday life is made especially convenient by the short distances around. The Camp King Carré is reachable on foot in about four minutes and offers, among other things, a supermarket, post office, bank, pharmacy, optician, hairdresser, and doctors’ offices. Primary schools, Waldorf schools, and daycare centers are also located within Camp King.
The Kupferhammer U-Bahn station is about a five-minute walk away. From there, you can reach Frankfurt by the U3 in about 30 minutes. By car, the travel time to Frankfurt is approximately 20 to 30 minutes depending on traffic; the A661 is accessible in about five minutes.
The Frankfurt International School is also present with a campus in Oberursel.
This location combines many aspects that matter in everyday life: nature and city, short distances and quality infrastructure, a retreat and proximity to Frankfurt.
Features and Details at a Glance
• Extraordinary ceiling heights: In the attic approximately 2.61 to 3.92 m – without sloping ceilings and with plenty of room for large furniture and individual design ideas


• Selected floor coverings: Light real wood parquet in the living and sleeping areas; the entrance area, hallway, and staircase are fitted with high-quality light tiles
• Two private outdoor areas: A 16.74 m² roof terrace at the living and dining area, as well as an 11.14 m² loggia—partially covered—with direct access from both rooms on the first floor
• Renewed outdoor areas: Wooden decking and substructures of the roof terrace and loggia were professionally replaced in December 2022
• Bathroom & Guest WC: Bright and timelessly tiled; the daylight bathroom features a bathtub, separate shower, and two sinks
• Kitchen with a view of greenery: Currently unfurnished, allowing you to design it according to your own ideas. The layout in the attic also offers possibilities for a more open living concept
• Electric external shutters in the living room for individualized control of light and sun exposure
• Practical storage space: A storage room within the apartment as well as a private basement of 14.80 m²


• Shared facilities: A spacious laundry and drying room, as well as a bicycle storage room with direct access to the street
• Small residential community: Only six units in the building
• Two parking options directly at the house: A covered carport and an additional parking space
Property characteristics
| Age | Over 5050 years |
|---|---|
| Condition | Good |
| Floor | 1. floor out of 2 |
| Usable area | 112 m² |
| Available from | 13/09/2026 |
|---|---|
| Layout | 3+kk |
| Listing ID | 1064008 |
| Price per unit | €5,883.93 / m2 |
What does this listing have to offer?
| Balcony | |
| Parking |
| Basement | |
| Terrace |
What you will find nearby
How far to…:
Price€659,000
 Flat for saleSteinbacher Hohl 31 Frankfurt OT Praunheim Praunheim Hessen 60488
- 3+1
- 96 m²
€530,000 + €430
Still looking for the right one?
Set up a watchdog. You will receive a summary of your customized offers 1 time a day by email. With the Premium profile, you have 5 watchdogs at your fingertips and when something comes up, they notify you immediately.