Flat for sale 4+1 • 175 m² without real estateEgmating Egmating Bayern 85658
Egmating Egmating Bayern 85658Lift • ParkingPrice€1,100,000
Translated with the help of AI
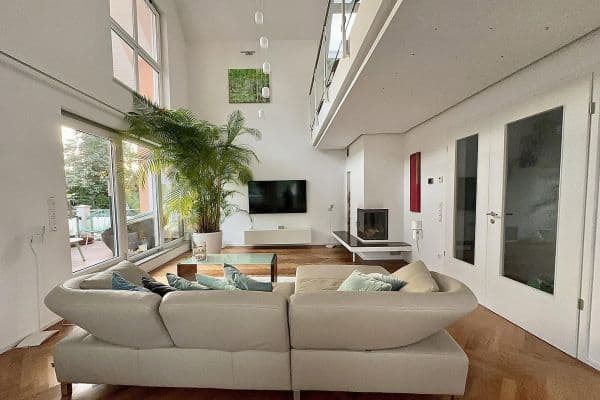
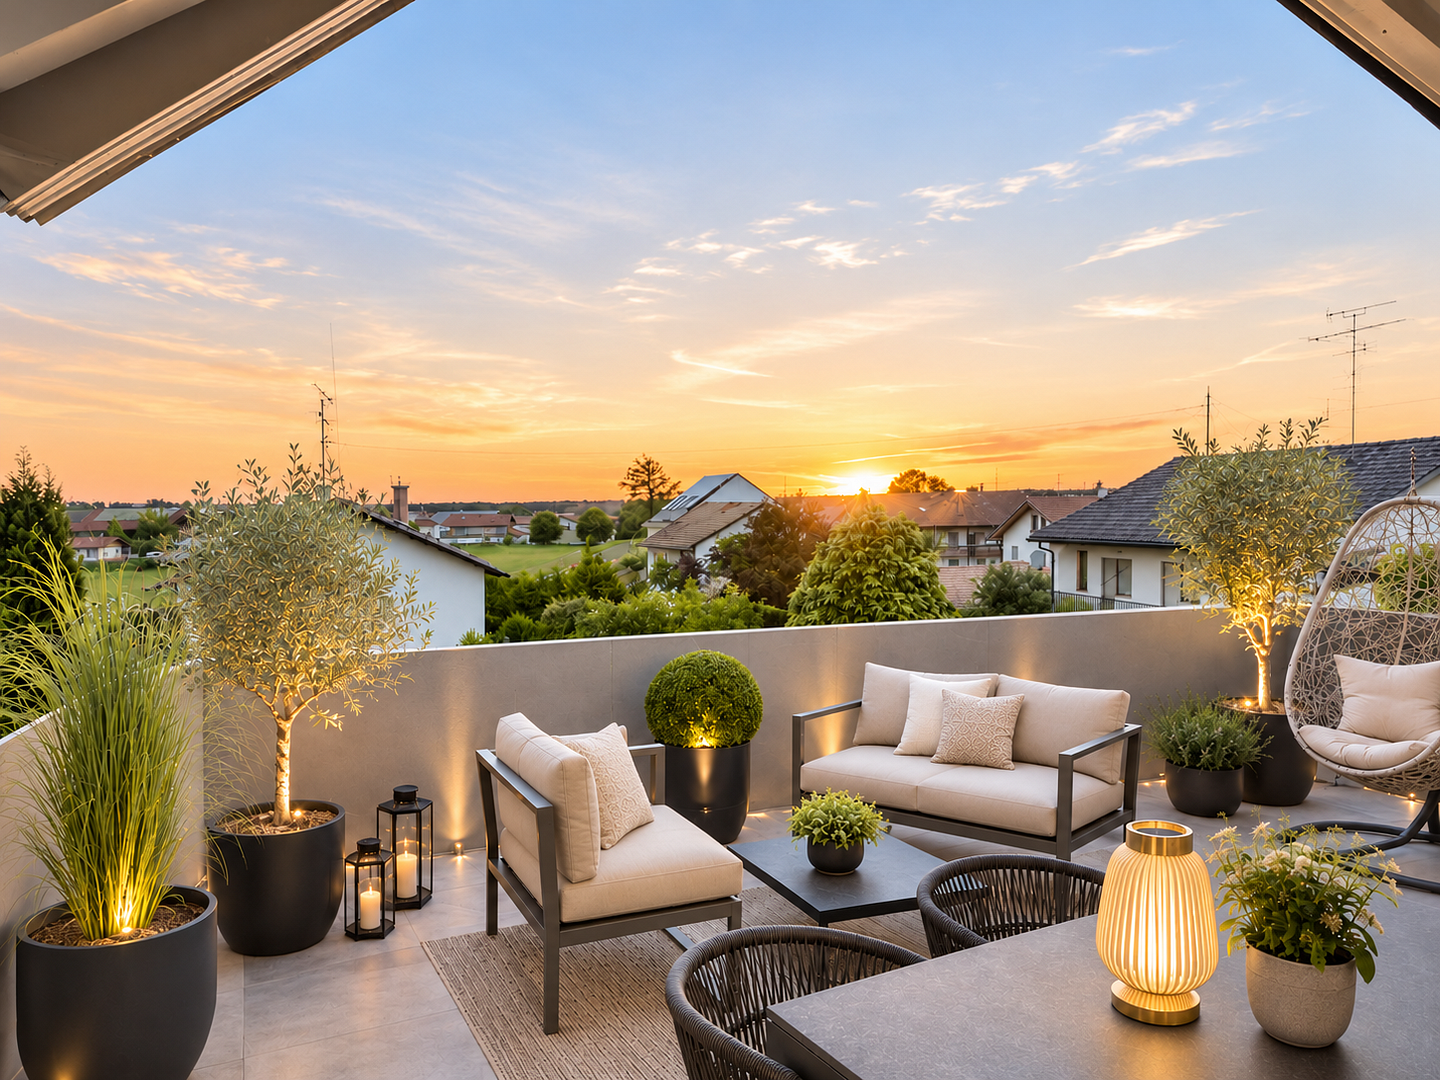
Private Elevator to Residential Bliss – Design Penthouse with Roof Terrace in Egmating
Exclusive Living – Individually designed, masterfully crafted and coordinated down to the last detail.
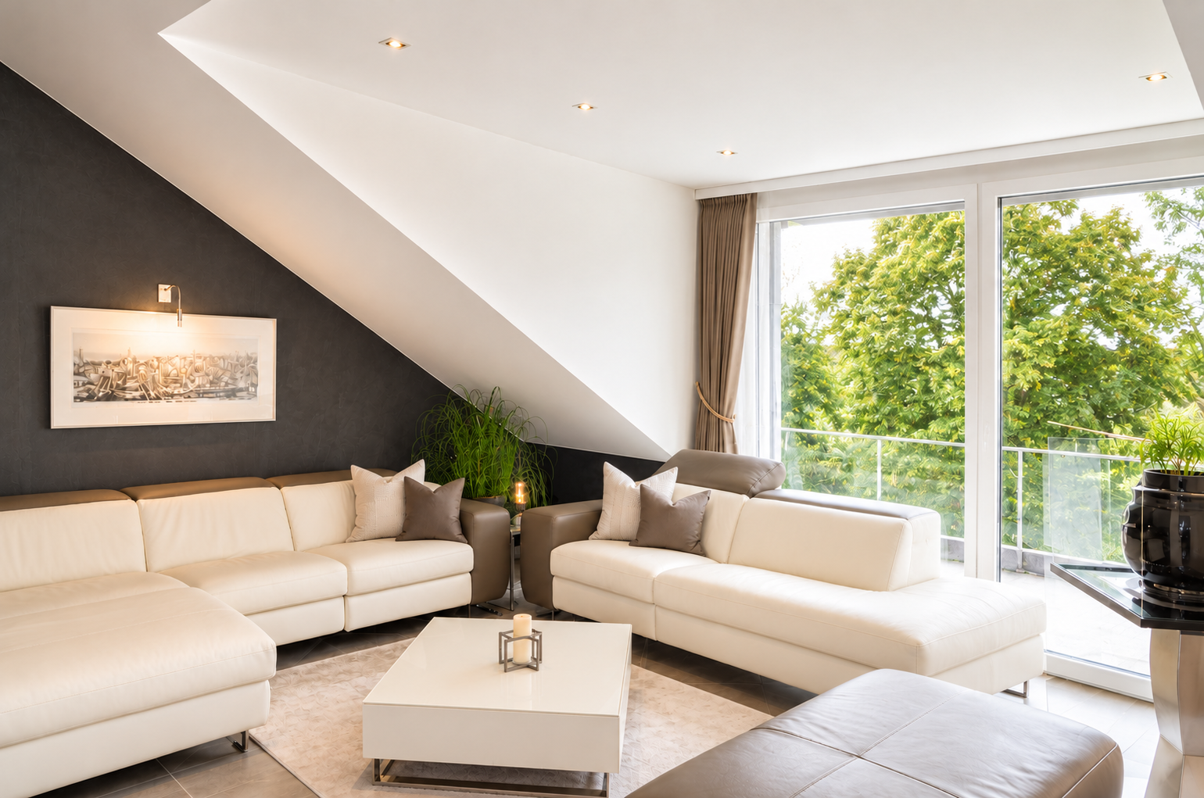
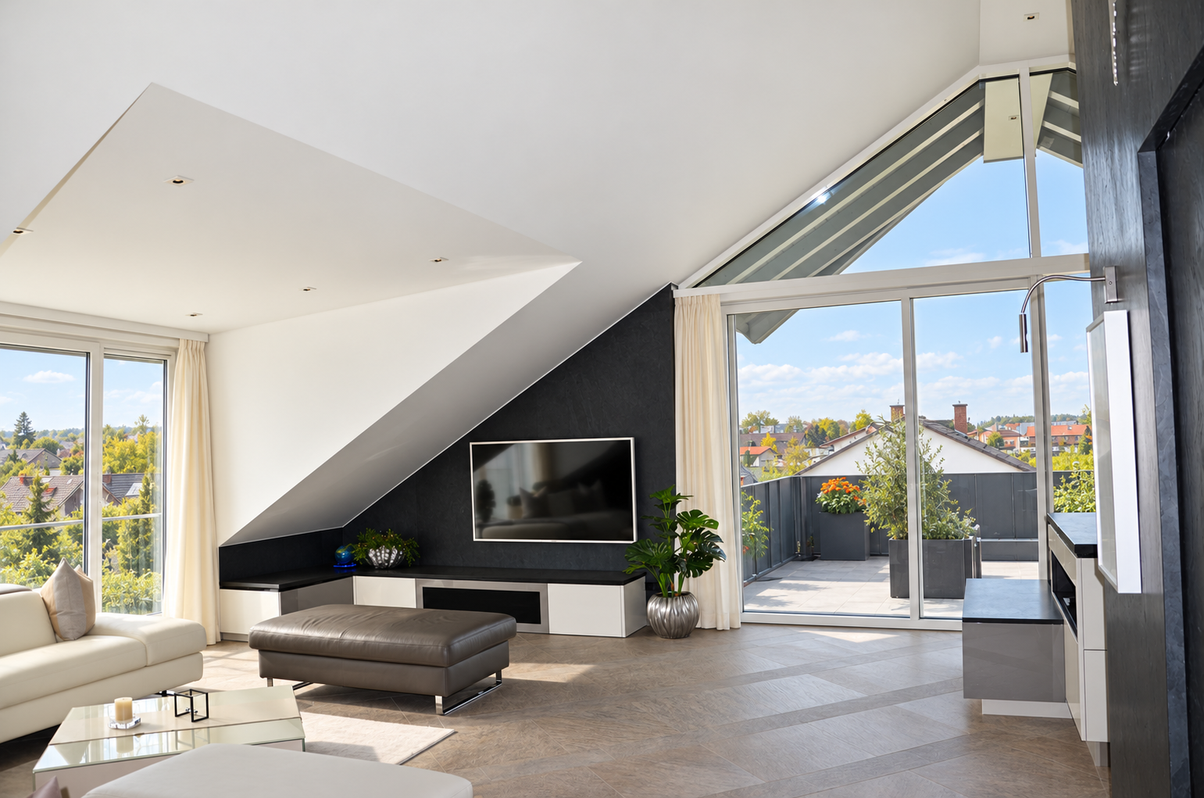
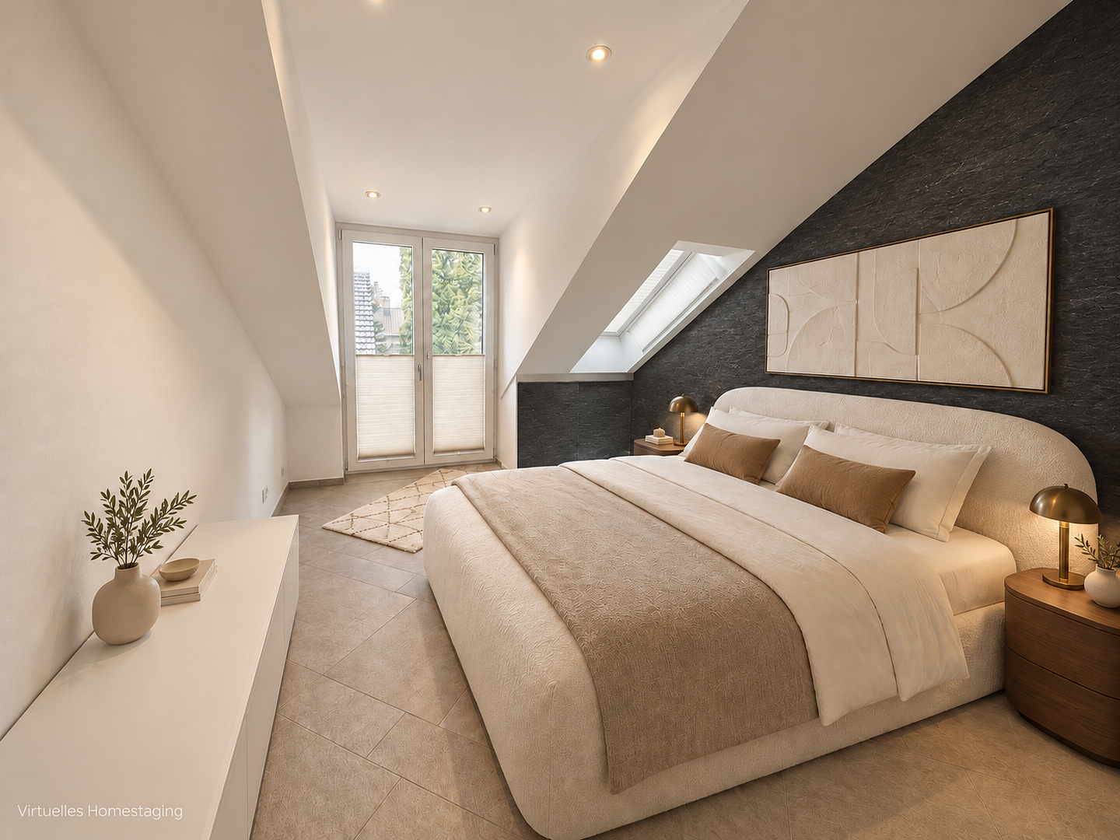
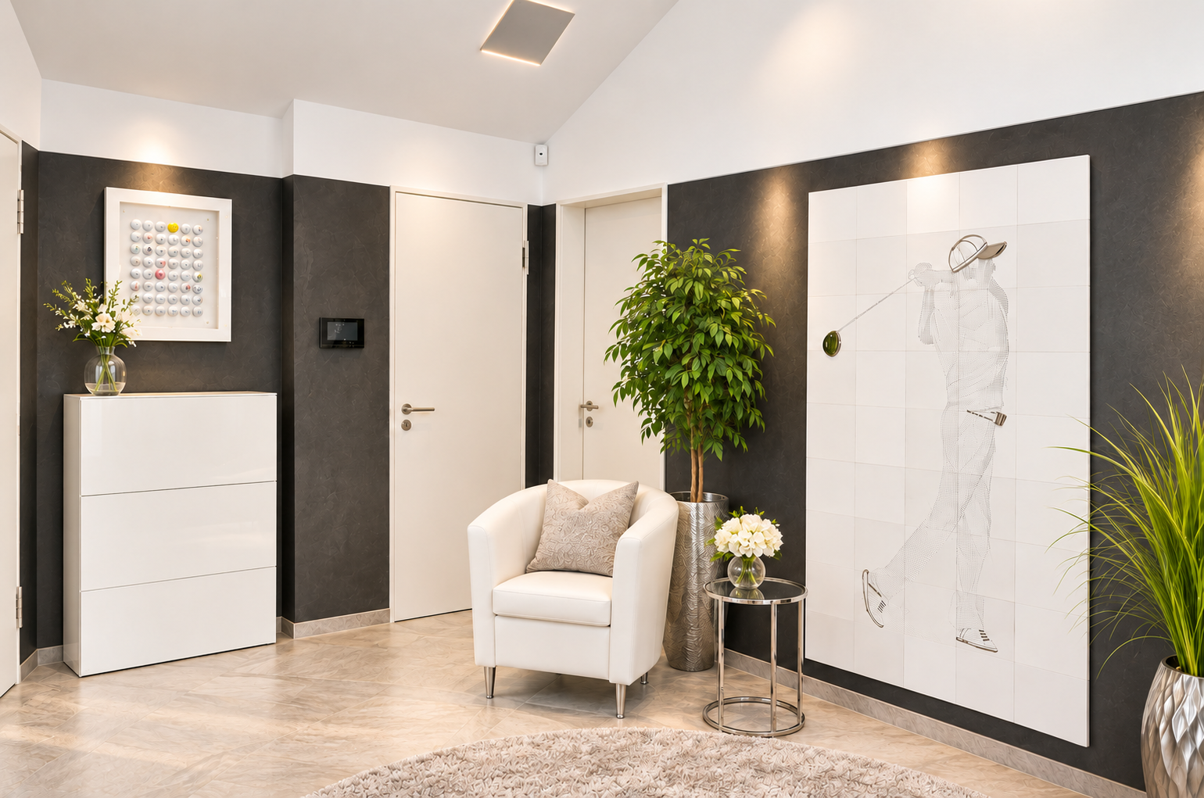
This penthouse captivates with an interior design concept that goes far beyond high-quality standard fittings. Custom carpentry, an extraordinary designer kitchen and a selection of designer furniture combine to create a harmonious whole. Materials, proportions, lighting and functions have been carefully aligned with the architecture – offering a home with personality, elegance and tangible comfort.
For the kitchen (including its appliances), the custom carpentry work, and the designer furniture included in the equipment package, an additional binding outlay of €350,000 is payable apart from the property purchase price. In doing so, you acquire an already realized, individually tailored living concept for this property. The exact scope is detailed in a transparent inventory list.
CUSTOM CARPENTRY WORK – AESTHETICS WITH FUNCTION
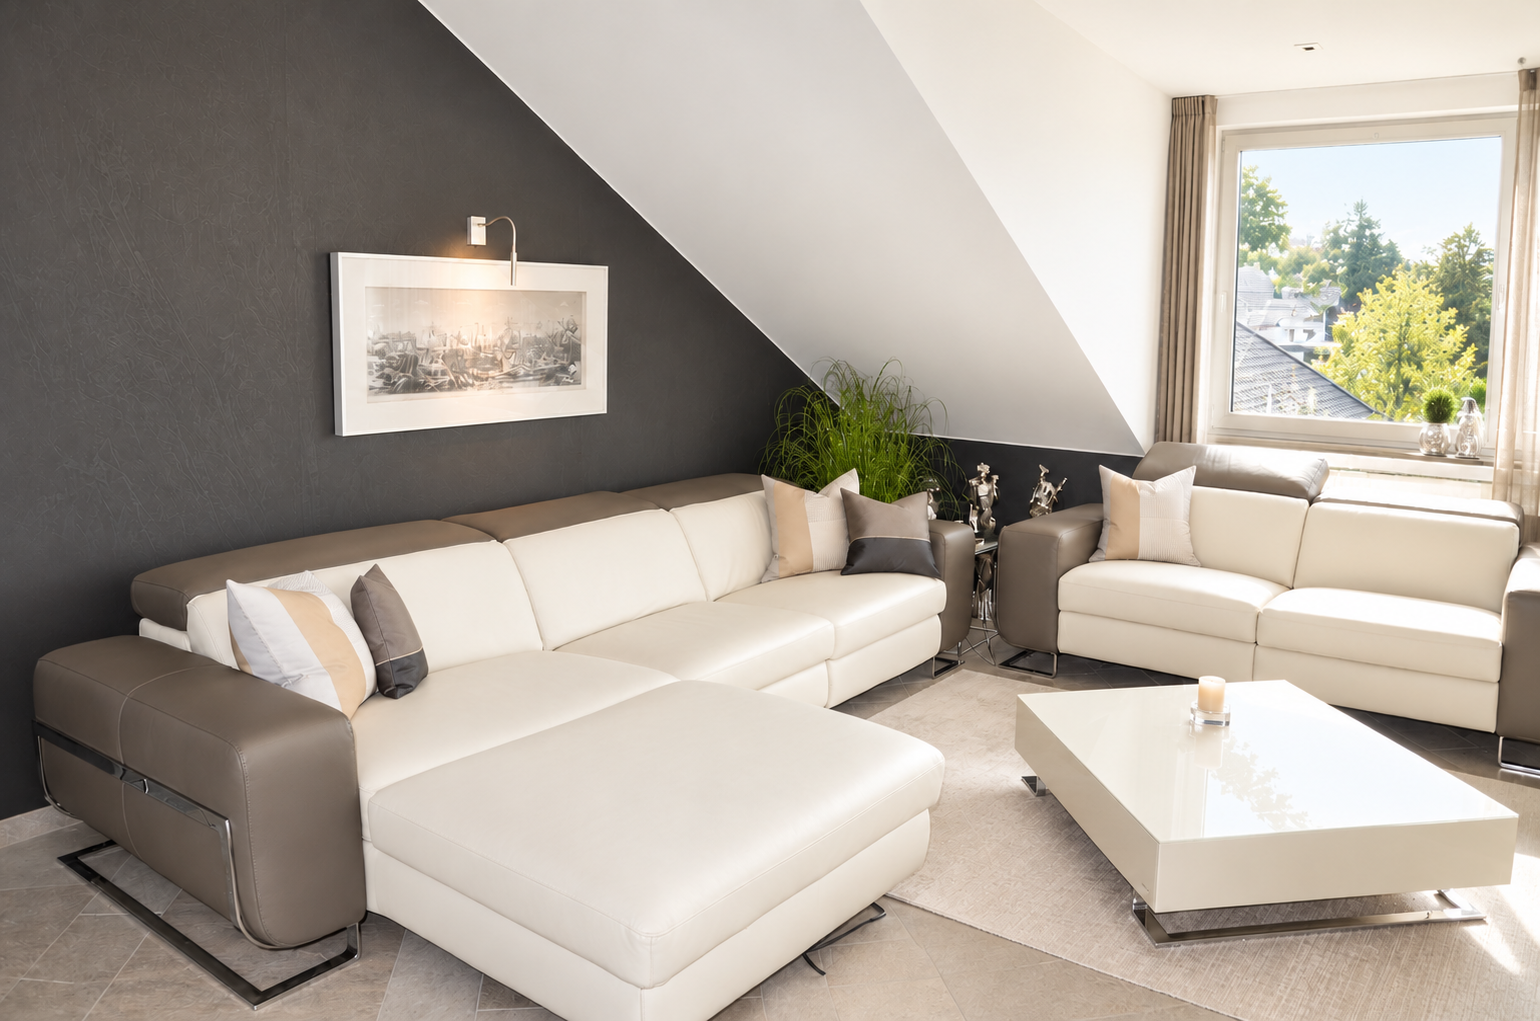
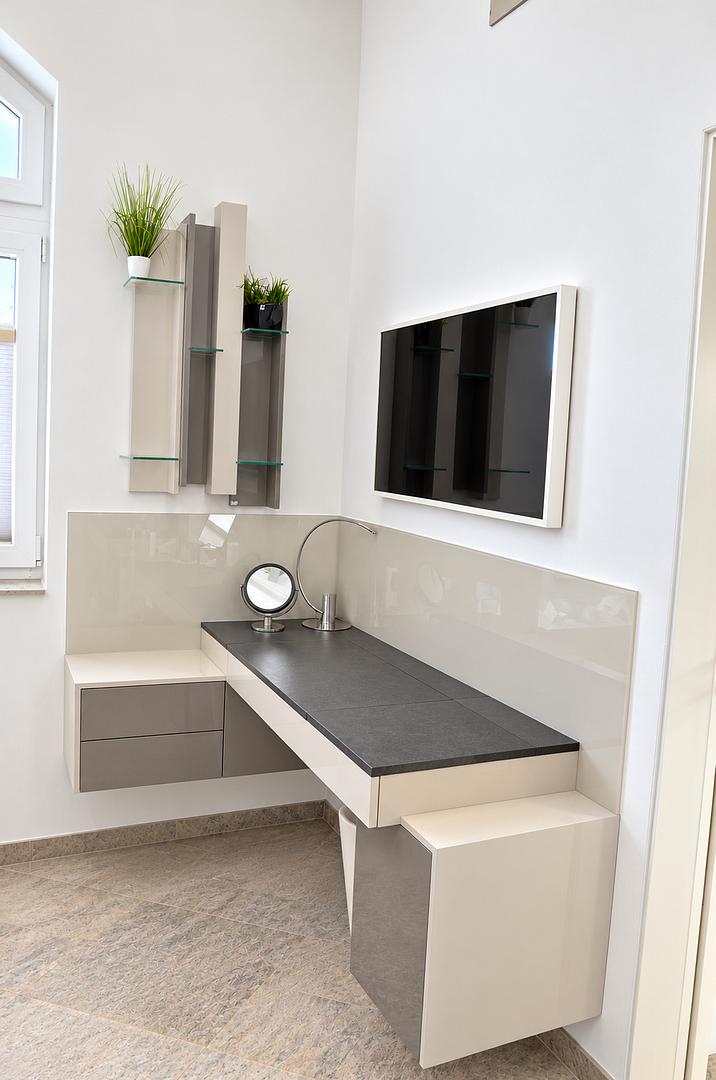
The individually designed built-ins make optimal use of the unique features of each room. Even under the sloping roof, generous storage solutions emerge that, with their calm, uniform design, naturally blend into the living ambience.
The equipment package includes:
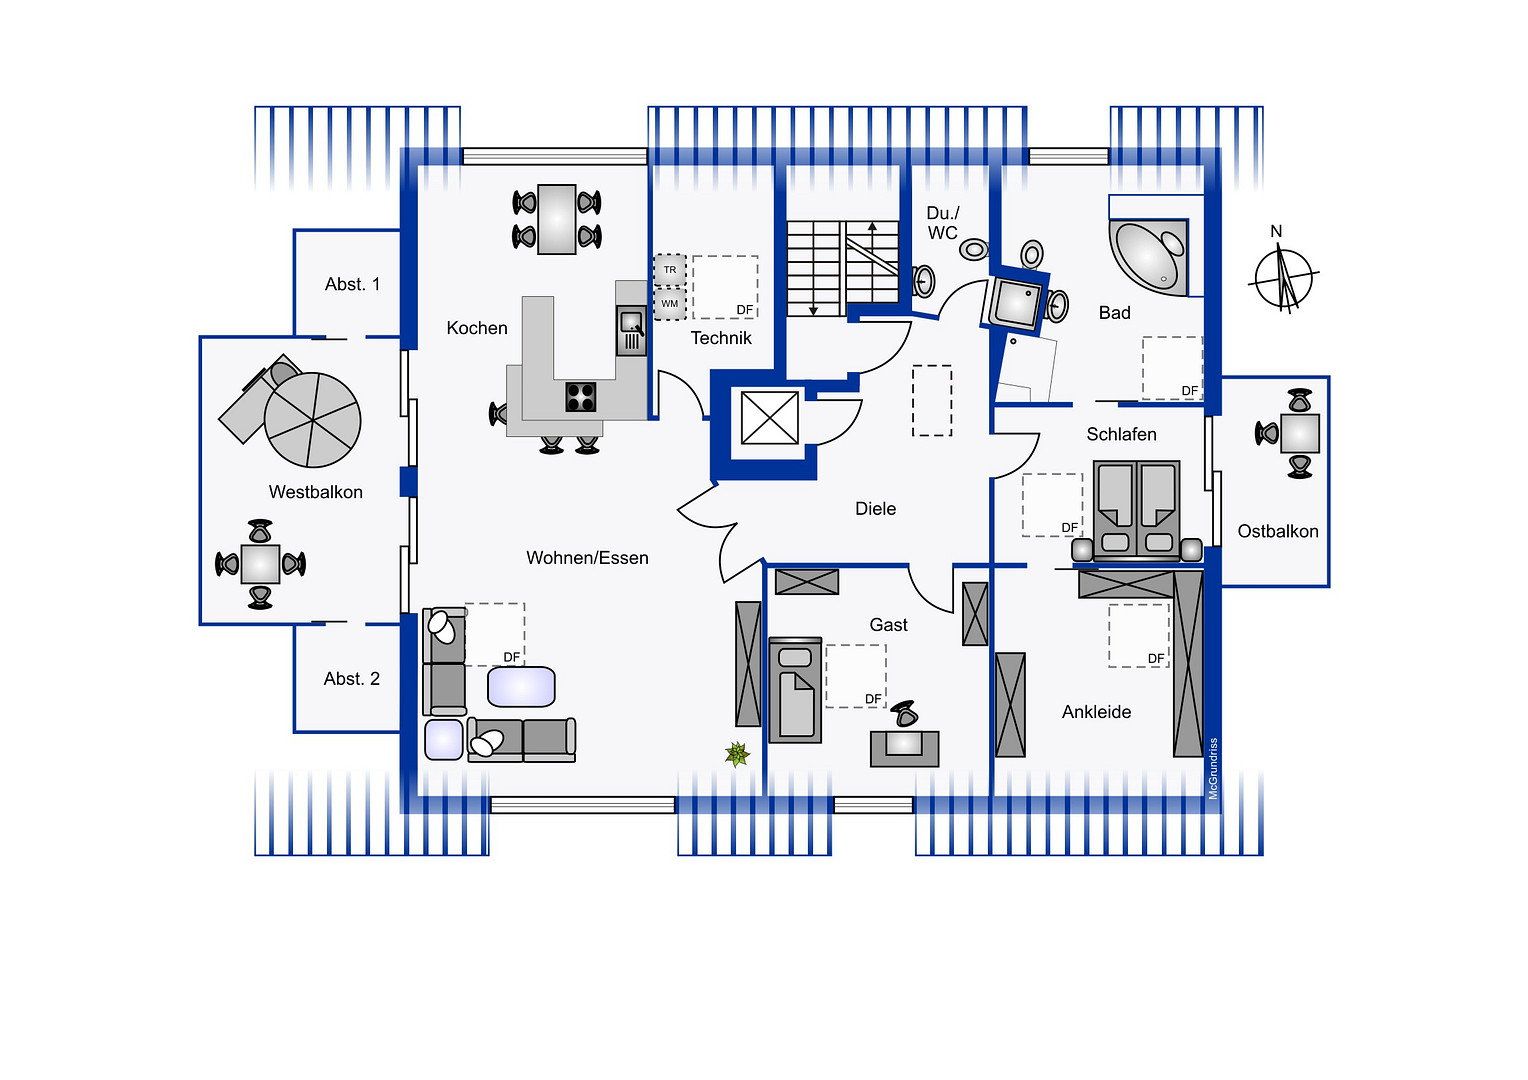
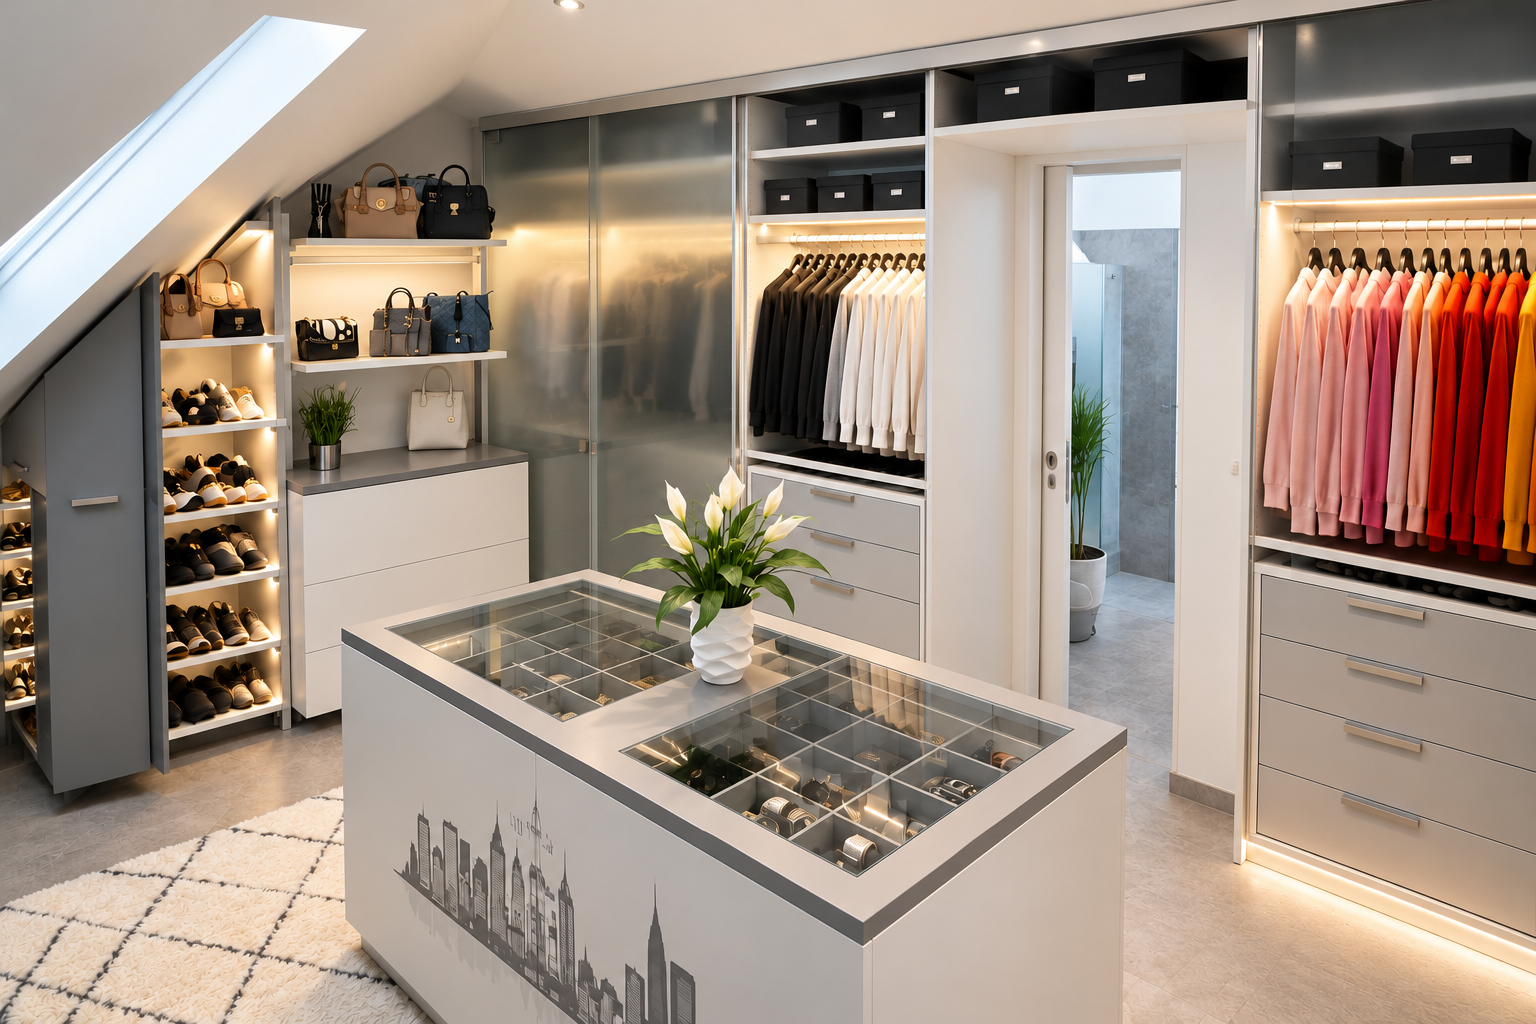
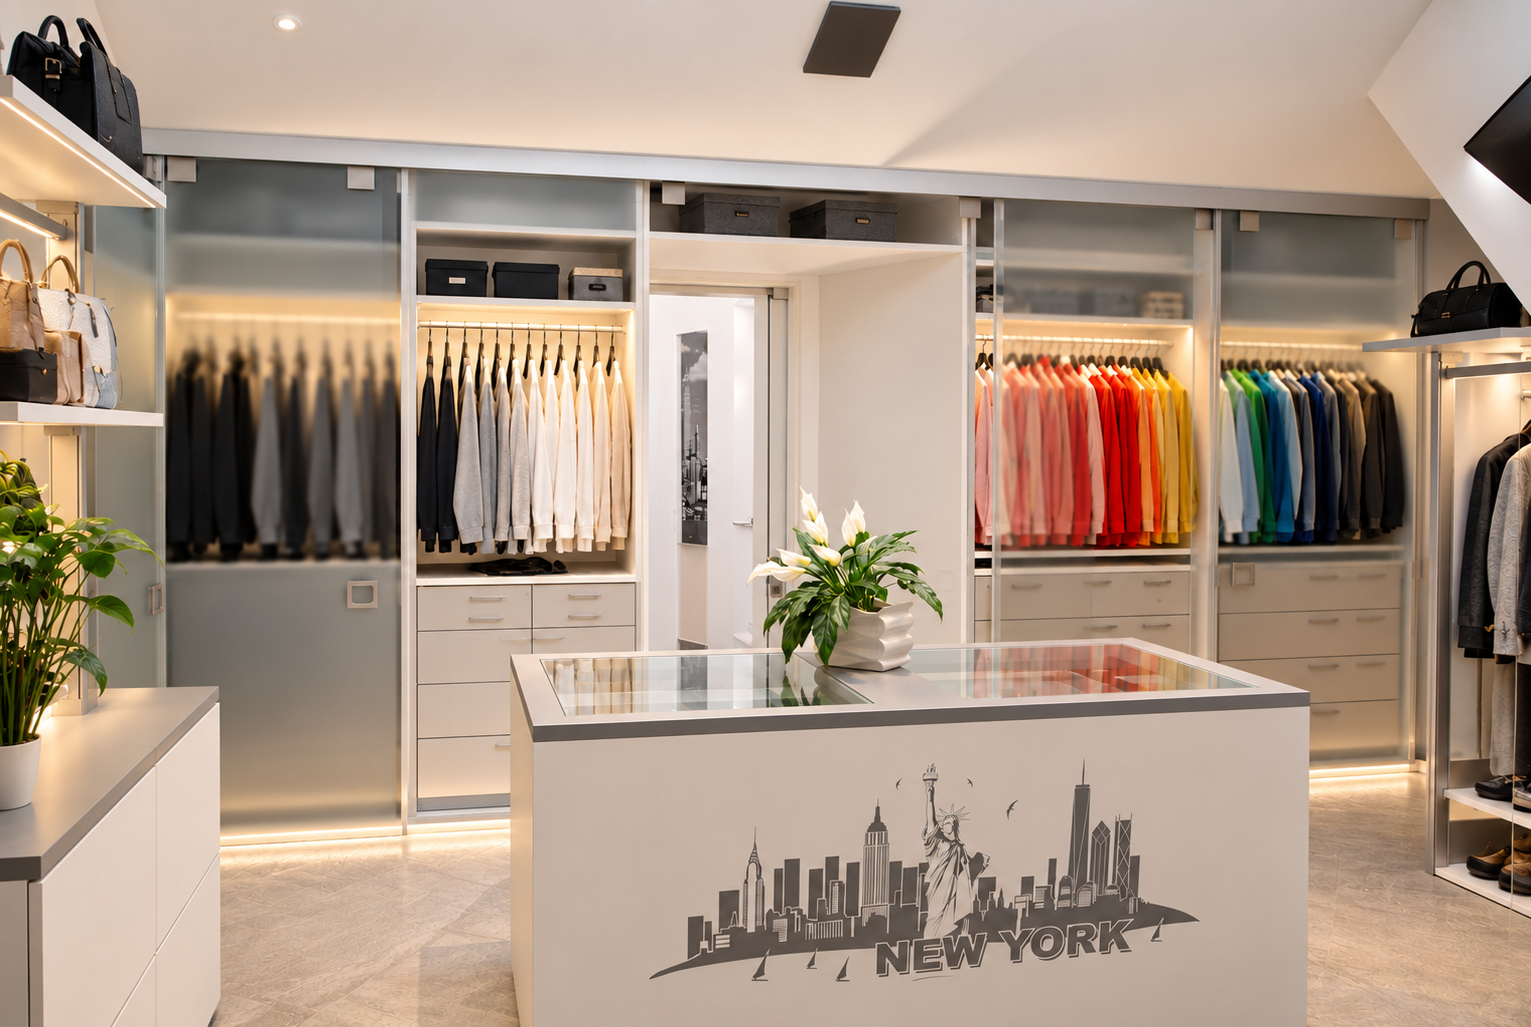
• An elaborately designed dressing room with an integrated safe, glass sliding door elements and illuminated pull-outs for shoes.
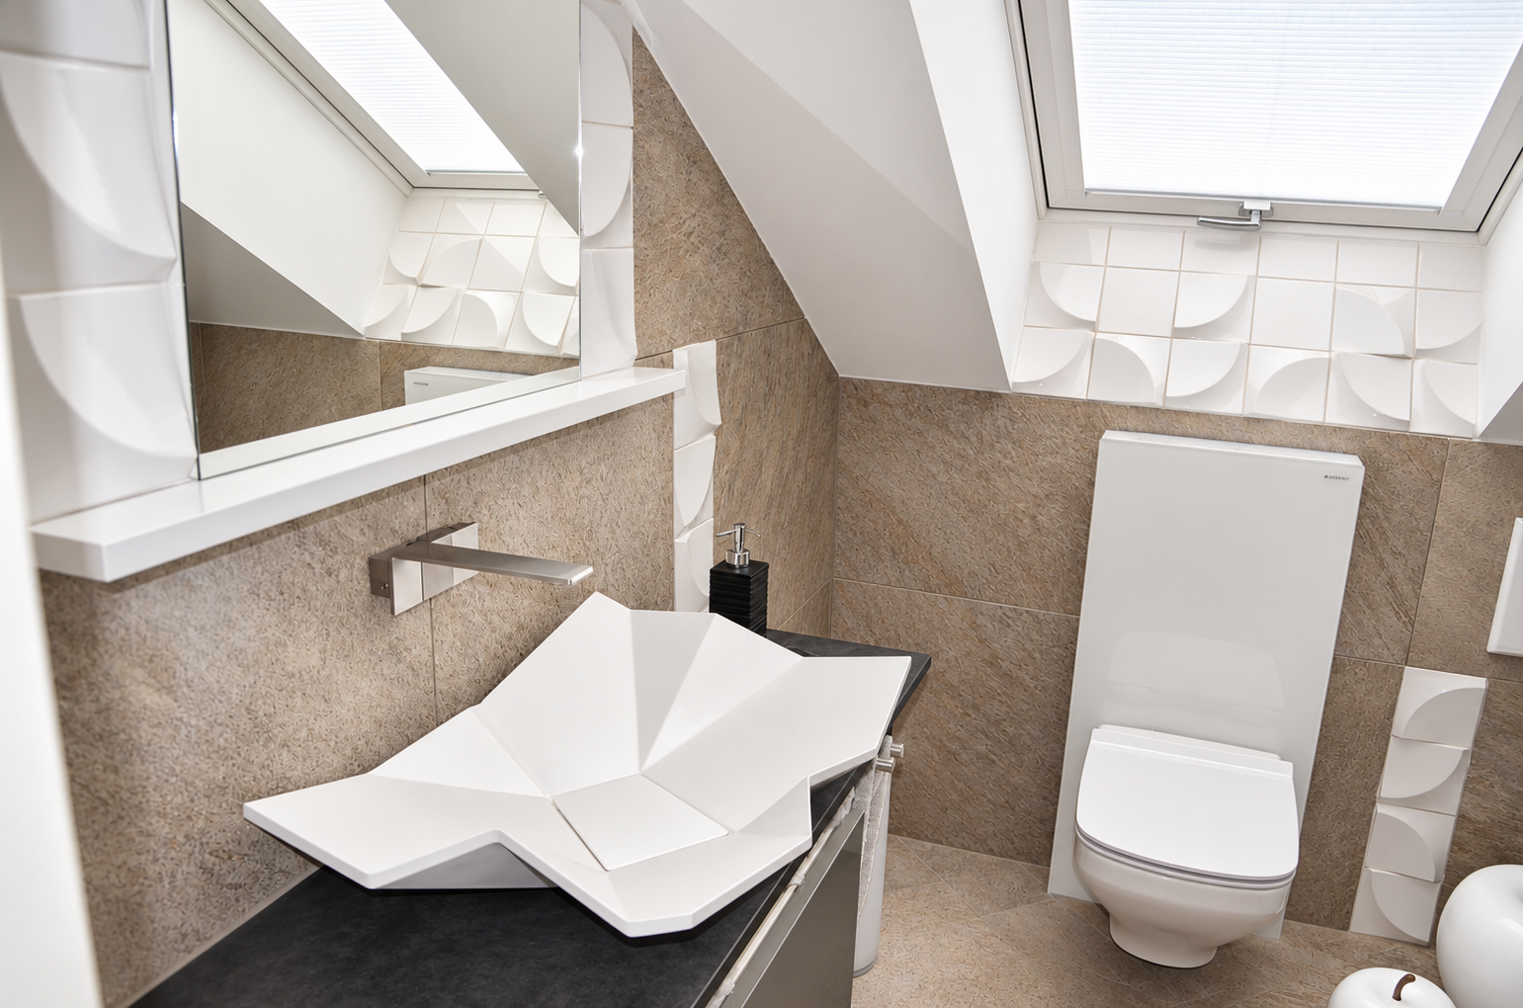
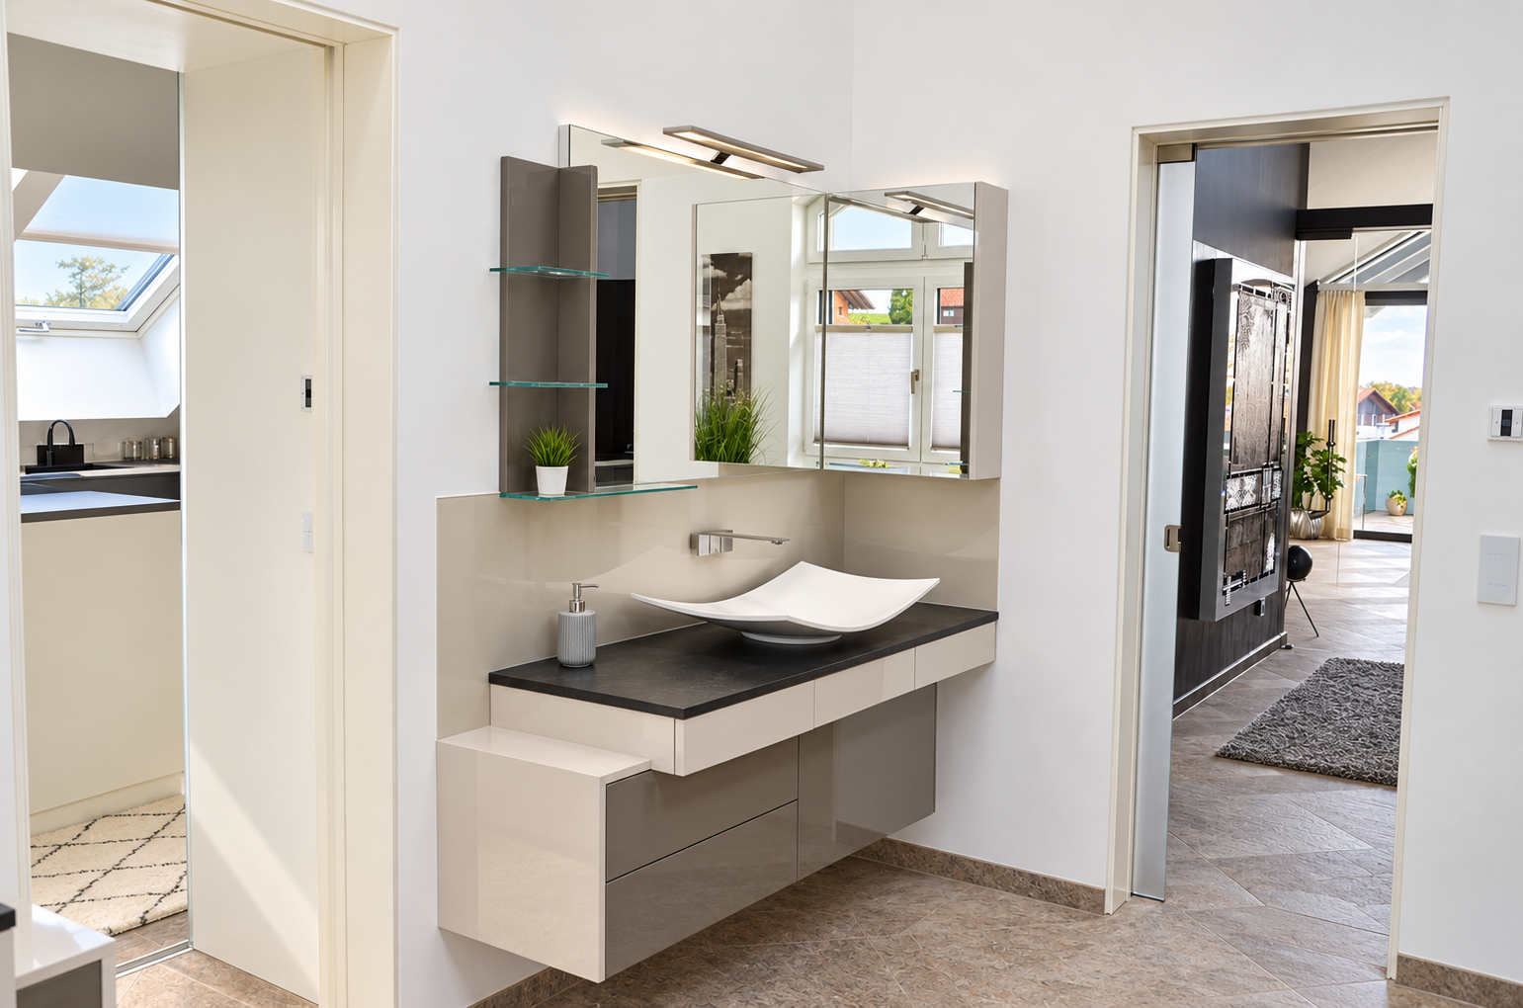
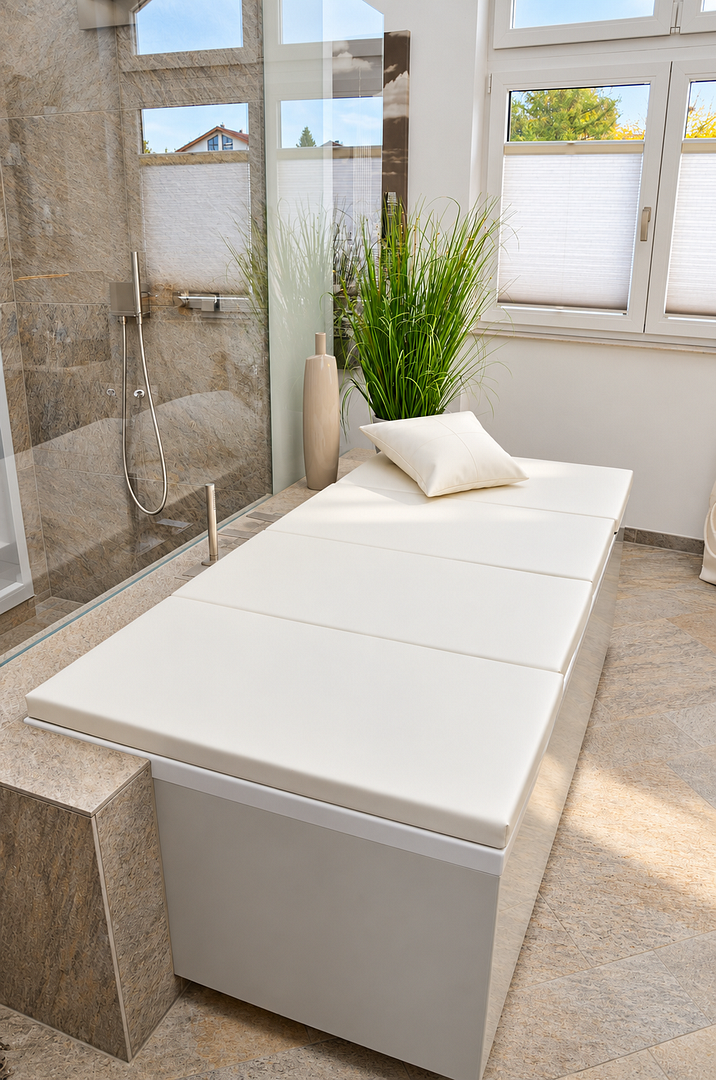
• Individually designed, custom-made carpentry furniture in the bathroom and guest toilet.
• Precisely fitted cupboard and base cabinet solutions in the children’s room (or home office) as well as in the bedroom.
• An elegantly recessed built-in wardrobe for the guest cloakroom.
• Custom built-in wardrobes in the utility room.
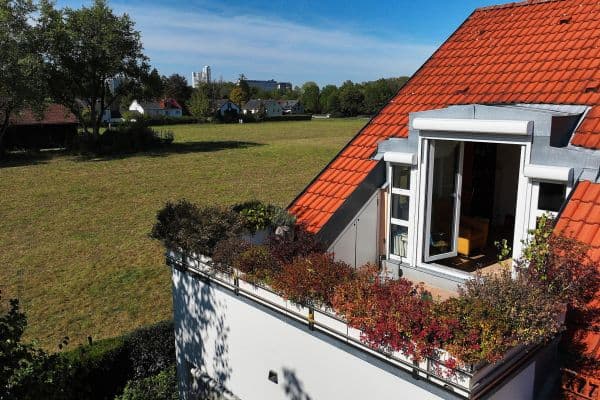
• Individual storage solutions in the storage rooms on the roof terrace.
• Two integrated sliding door cabinets in the spacious basement.
DESIGN KITCHEN – A SPECIAL PLACE FOR CULINARY ENJOYMENT AND SOCIALIZING
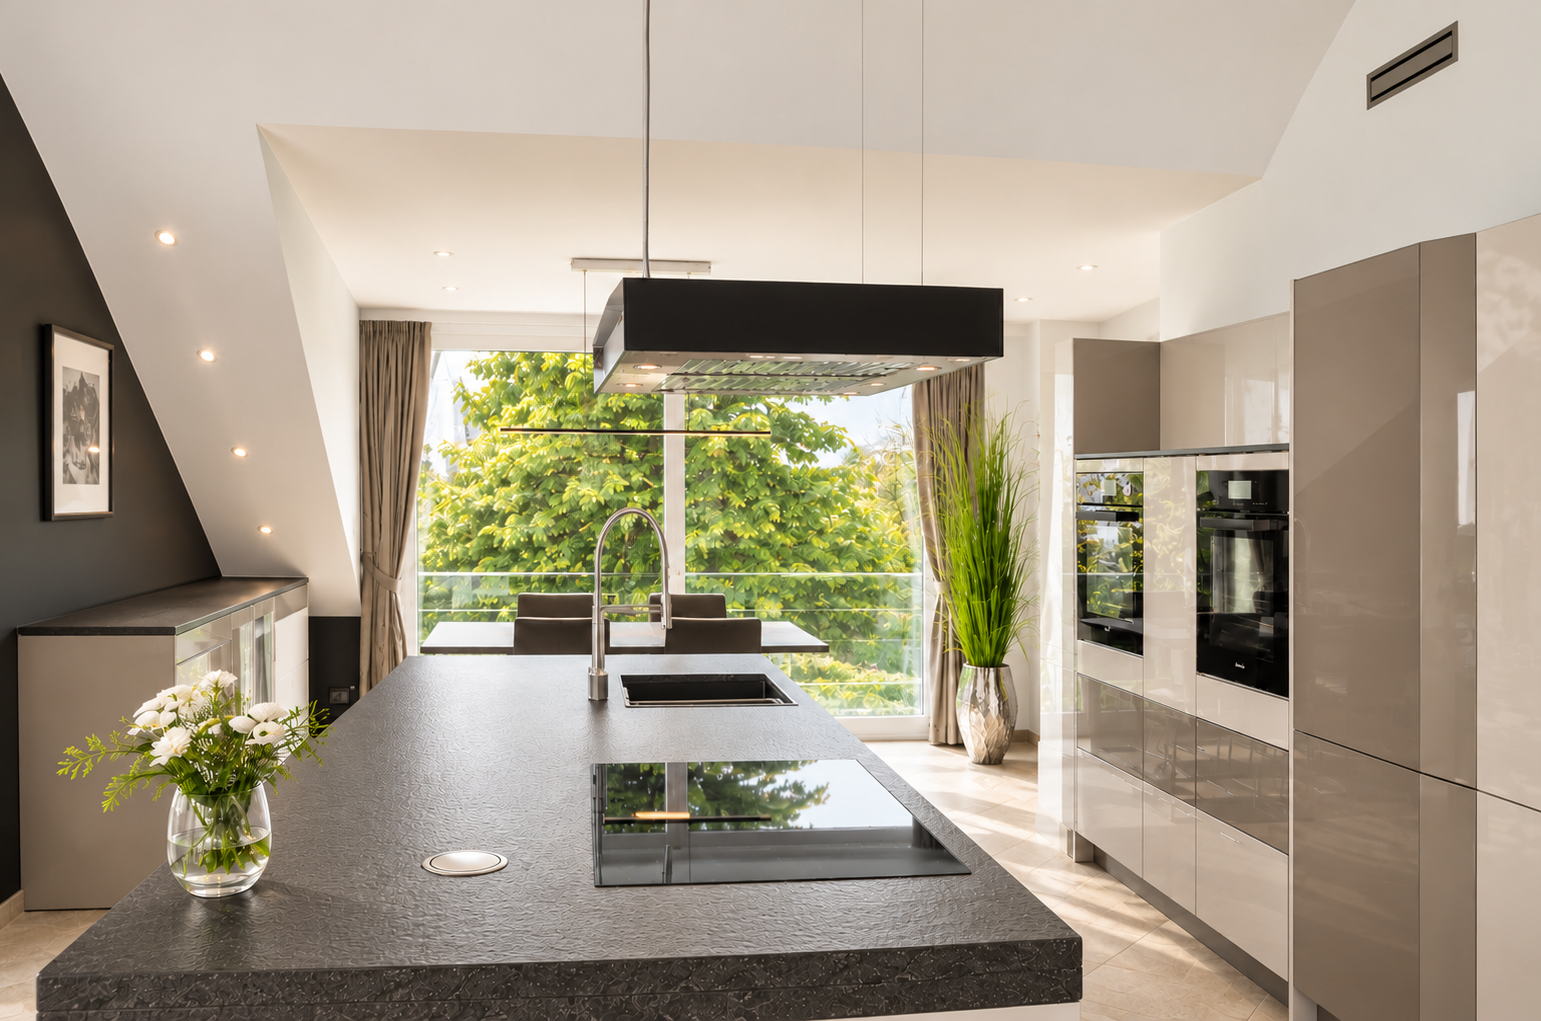
The kitchen merges sophisticated design with an appliance lineup that will satisfy even the most ambitious cooks. All pull-outs are motorized and electrically extendable. Two large pantry closets with automatic extension provide clarity and easy access.
The extensive Miele equipment includes:
• A large and a small warming drawer.
• A 90 cm wide induction hob.
• A Teppanyaki unit with a glass cover.
• A freestanding extractor hood.
• A wine cooler.
• A fully automatic coffee machine.
• A combination steam cooker with grill and baking functions.
• A pyrolytic oven with steam injection.
• A dishwasher with an automatic dosing system.
• A large-capacity refrigerator.
Additionally, the kitchen is equipped with an InSinkErator in a separate sink, a Quooker system offering boiling, sparkling and chilled water, as well as an electric waste sorter with touchless operation. Thoughtful details make the kitchen both a stylish and comfortable centerpiece of daily life.
SELECTED DESIGN FURNITURE – A COHESIVE OVERALL CONCEPT
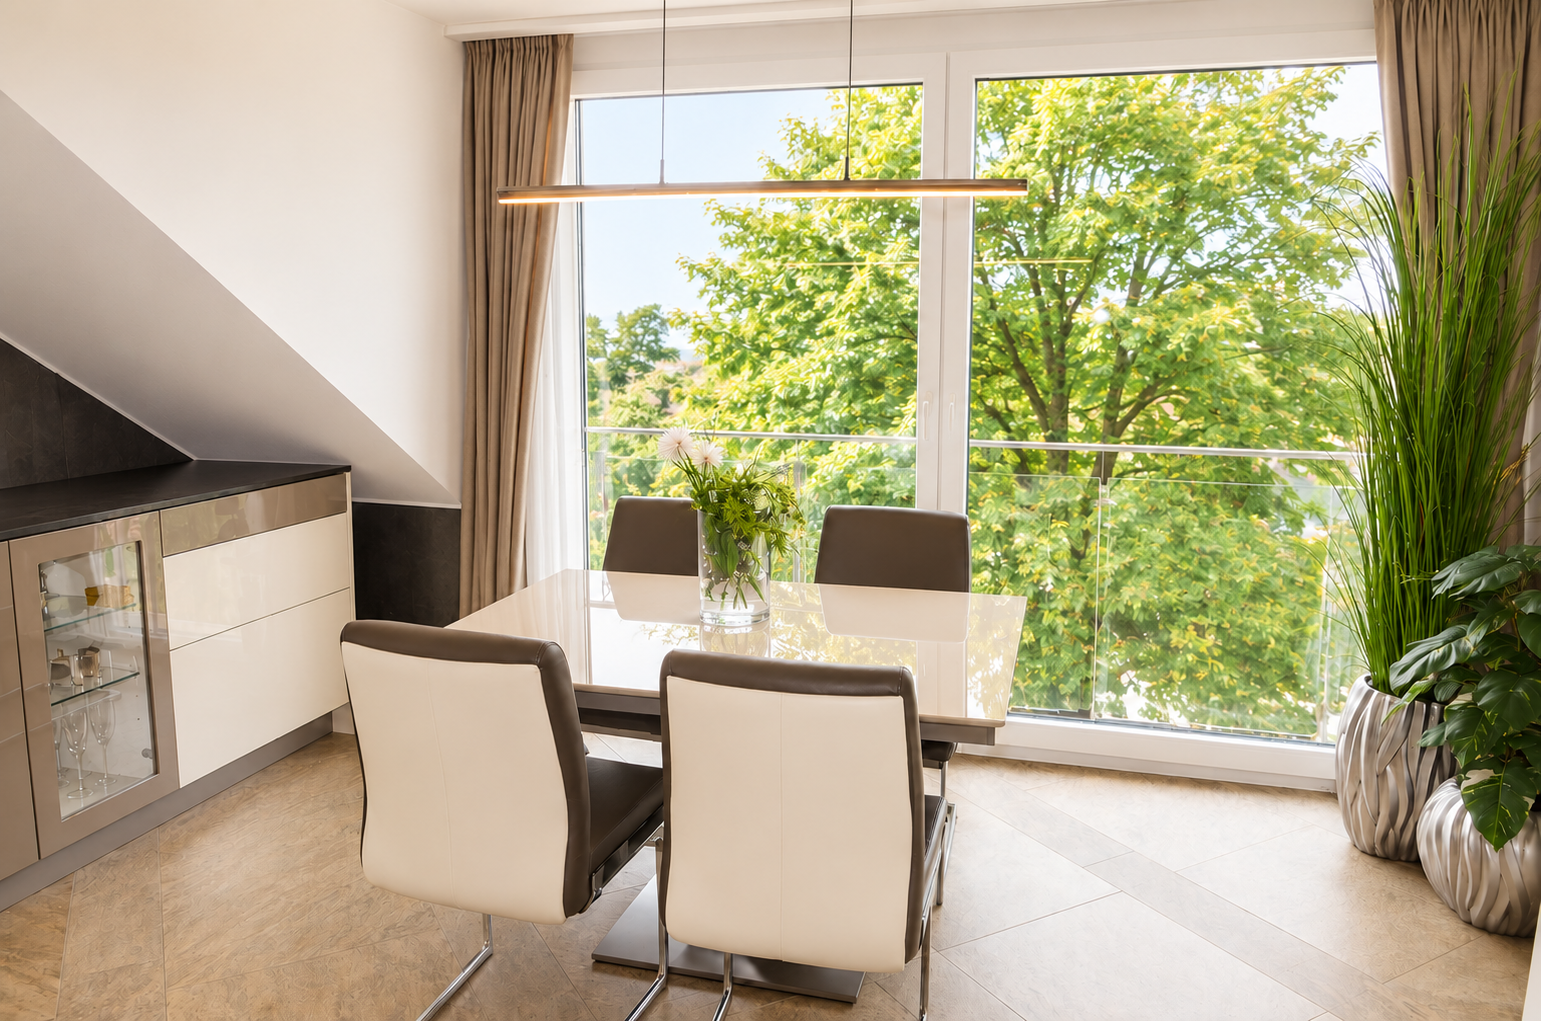
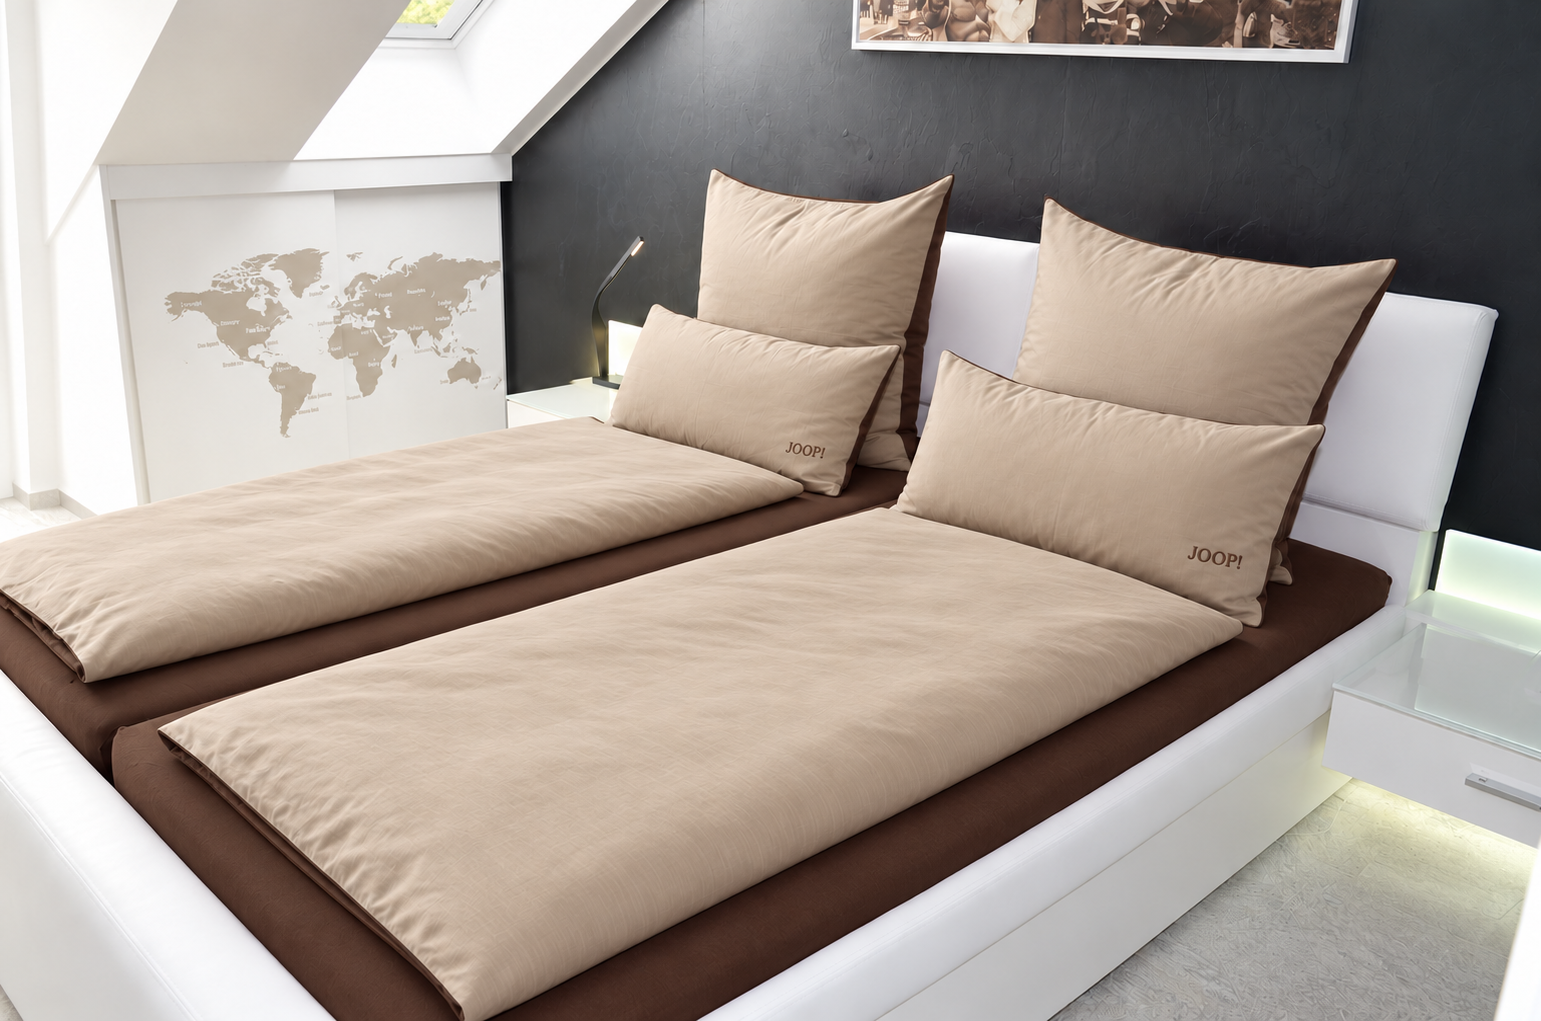
The designer furnishings consistently extend the design principles of the built-in installations. An electrically adjustable JOOP! living landscape, a JOOP! dining set, home office furnishings, as well as a Leonardo glass bedroom with handcrafted mattresses and electric slatted bed bases create an environment that is both elegant and cozy.
The designer furniture included in the agreed equipment package forms part of the additional outlay of €350,000. Which other interior design pieces – some handcrafted – are included is clearly detailed in the inventory list.
ADDITIONAL APPLIANCES UPON AGREEMENT
Egmating – Living Close to Nature While Staying Connected to Munich
In the southeastern outskirts of Munich, Egmating blends Upper Bavarian charm with tranquility, nature and a high quality of life. Nestled among meadows and forests, you enjoy room to breathe – yet remain close to the state capital.
Whether it’s a leisurely walk, a bike ride or a round on the golf course at Schloss Egmating, relaxation starts right outside your door. The pre-Alpine region and the Upper Bavarian lakes provide attractive options for your leisure time.
Munich’s cultural scene, gastronomy and shopping opportunities remain easily accessible. The regional road network connects to the surrounding motorways; bus lines link to nearby S-Bahn stations. Shopping and daily necessities can be found both in town and in neighboring communities.
The ideal setting for this exceptional penthouse: a stylish retreat in nature – with the city within reach and nature right at your doorstep.
Exclusive Equipment – Individually Designed, Custom Made
A significant part of this exceptional living experience lies in the equipment: custom carpentry work and an extraordinarily equipped kitchen form a comprehensive concept perfectly attuned to the architecture. Materials, proportions and functions have been chosen so that design and everyday practicality merge harmoniously.
The following carpentry installations, as well as the kitchen (including its appliances), are to be taken over with a binding additional outlay. This cost is not included in the purchase price of the property and is itemized separately.
CUSTOM BUILT-IN CARPENTRY INSTALLATIONS
The installations have been individually fabricated for each room. They make precise use of the space under the roof slopes, creating generous storage areas with a calm, uniform design.
The mandatory transfer includes:
• A dressing room with an integrated safe, glass sliding door elements and illuminated pull-outs for shoes.
• Individually designed, custom-made carpentry furniture in the bathroom and guest toilet.
• Precisely fitted cupboard and base cabinet solutions in the children’s room (or home office) and the bedroom.
• An elegantly recessed built-in wardrobe for the guest cloakroom.
• Custom built-in wardrobes in the utility room.
• Individual storage solutions in the storage rooms on the roof terrace.
• Two integrated sliding door cabinets in the spacious basement.
DESIGN KITCHEN WITH EXTENSIVE APPLIANCE EQUIPMENT
The kitchen combines sophisticated design with a level of comfort that goes far beyond the ordinary. All pull-outs are motorized and electrically extendable. Two large pantry closets with automatic extension ensure clarity and convenience.
The extensive Miele equipment includes:
• Large and small warming drawers.
• A 90 cm wide induction hob.
• A Teppanyaki unit with a glass cover.
• A freestanding extractor hood.
• A wine cooler.
• A fully automatic coffee machine.
• A combination steam cooker with grill and baking functions.
• A pyrolytic oven with steam injection.
• A dishwasher with an automatic dosing system.
• A large-capacity refrigerator.
This is complemented by an InSinkErator in the separate sink, a Quooker system for boiling, sparkling and chilled water, and an electric waste sorter with touchless operation.
FURTHER EQUIPMENT UPON AGREEMENT
In the utility room there is a Miele TwinDos washing machine with dosing system, a Miele condenser dryer with a fixed wastewater connection, as well as a Samsung fridge-freezer equipped with an interior camera for remote viewing and a large display. The takeover of these appliances will be arranged separately.
Upon request, selected furniture may also be taken over – including an electrically adjustable JOOP! living landscape, a JOOP! dining set, the home office furnishings, as well as a Leonardo glass bedroom with handcrafted mattresses and electric slatted bed bases. Additional interior design pieces, some handcrafted, are also available upon agreement.
This way, you can, if you wish, take over the already realized living concept complete with furnishings. The exact scope and the respective additional outlay amounts are detailed in a transparent inventory list.
The sale is conducted directly by the owner and without any agent commission. Viewings are available by personal appointment.
BINDING ADDITIONAL OUTLAY: KITCHEN AND CARPENTRY INSTALLATIONS
The high-quality fitted kitchen (including the described kitchen appliances) and the custom carpentry installations must be taken over as an integral part of the penthouse’s individual equipment concept and remain with the apartment.
The additional outlay for these items is not included in the stated property purchase price and is charged separately. The exact scope and the outlay amount are specified separately and transparently.
OPTIONAL TAKEOVER: LOOSE DESIGNER FURNITURE
The loose inventory, in particular the designer furniture, can be taken over upon request for a separately agreed additional outlay. This includes, for example, the JOOP! living landscape, the dining room furnishings, and the movable bedroom and home office equipment.
Taking over these pieces is expressly optional and is not a prerequisite for purchasing the penthouse. You decide which of the offered items you wish to retain.
CONDITION AND PLANNED REFURBISHMENTS
The penthouse has been comprehensively and high-quality renovated by specialized companies and has been restored to a condition equivalent to new construction. The building itself is just under eight years old.
A few minor cosmetic refreshes are still planned for the building: to eliminate signs of moving after two tenant changes on the ground and upper floors, the staircase is scheduled to be repainted in 2026. Additionally, an aesthetic redesign of the visible balcony finishing edges in the outdoor area is planned for 2026.
We will be happy to explain all the details of the property, its equipment and the separate additional outlay items during a personal viewing.
Property characteristics
| Age | Over 5050 years |
|---|---|
| Condition | After reconstruction |
| Floor | 2. floor out of 2 |
| Usable area | 175 m² |
| Available from | 26/10/2026 |
|---|---|
| Layout | 4+1 |
| EPC | A - Extremely economical |
| Price per unit | €6,285.71 / m2 |
What does this listing have to offer?
| Balcony | |
| Basement | |
| Parking |
| Wheelchair accessible | |
| Lift |
Listing
| ID | 1080610 |
|---|
| Posted | 20/10/2026 |
|---|
What you will find nearby
How far to…:
Price€1,100,000
Still looking for the right one?
Set up a watchdog. You will receive a summary of your customized offers 1 time a day by email. With the Premium profile, you have 5 watchdogs at your fingertips and when something comes up, they notify you immediately.