House for sale • 374 m² without real estate, Rhineland-Palatinate
, Rhineland-PalatinateGaragePrice€539,000
Translated with the help of AI
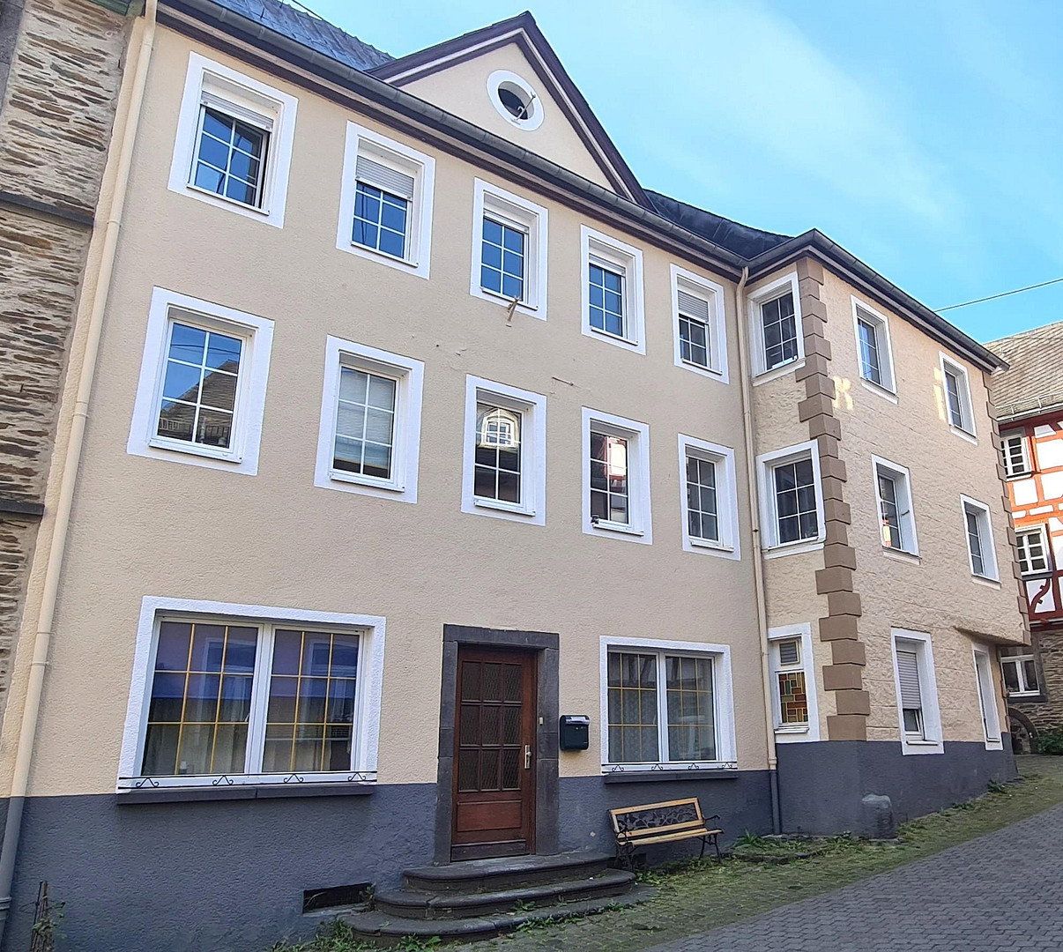
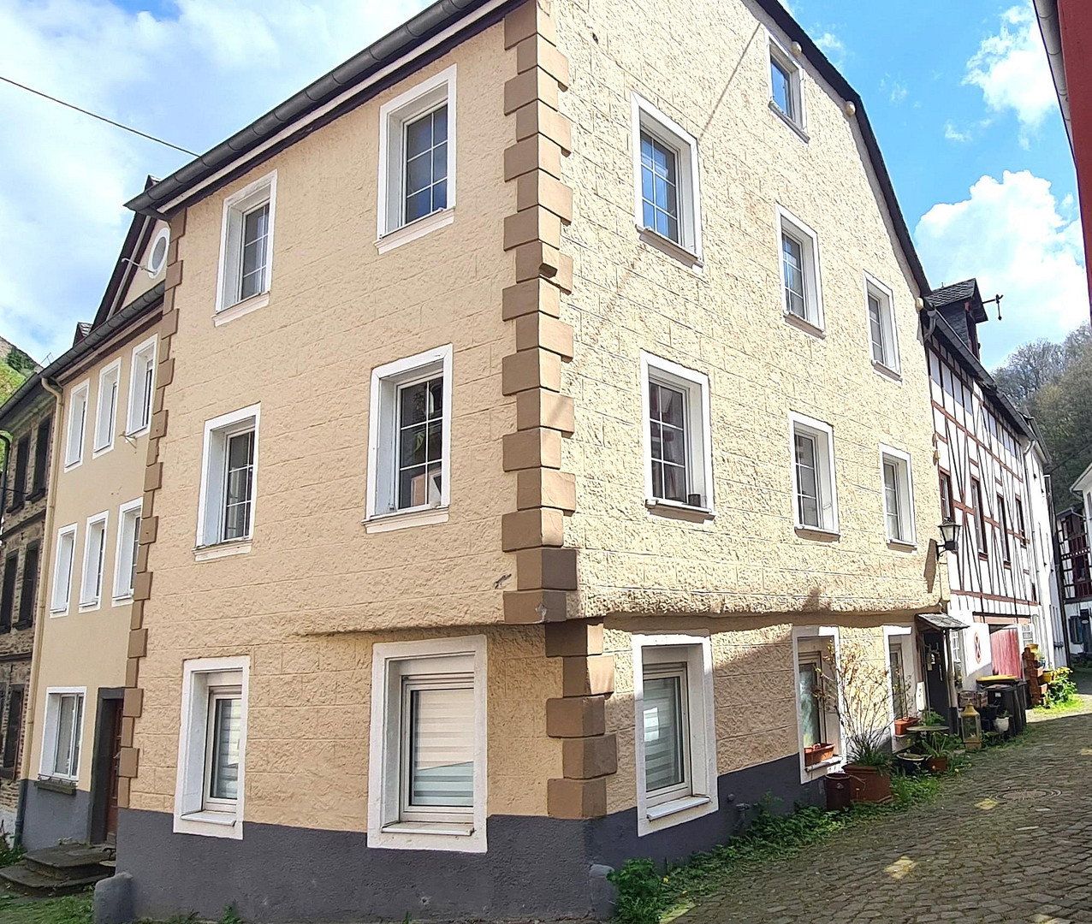
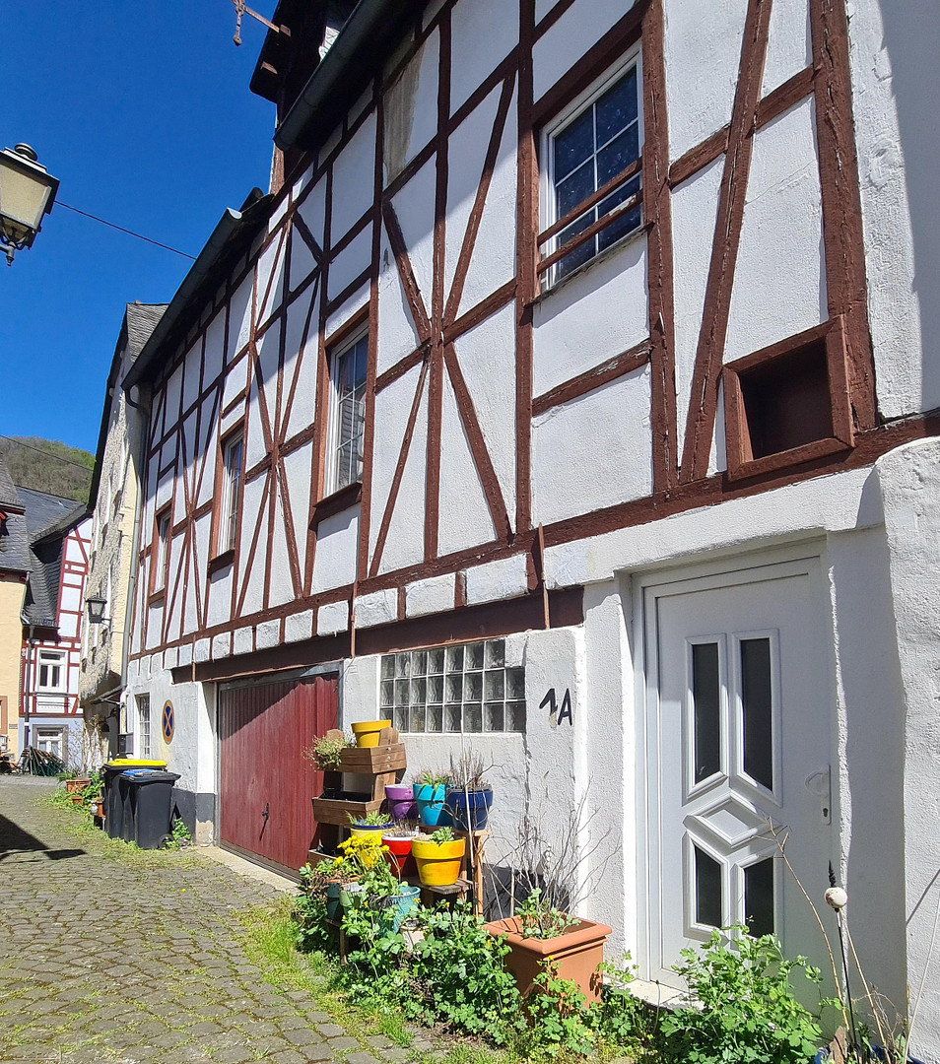
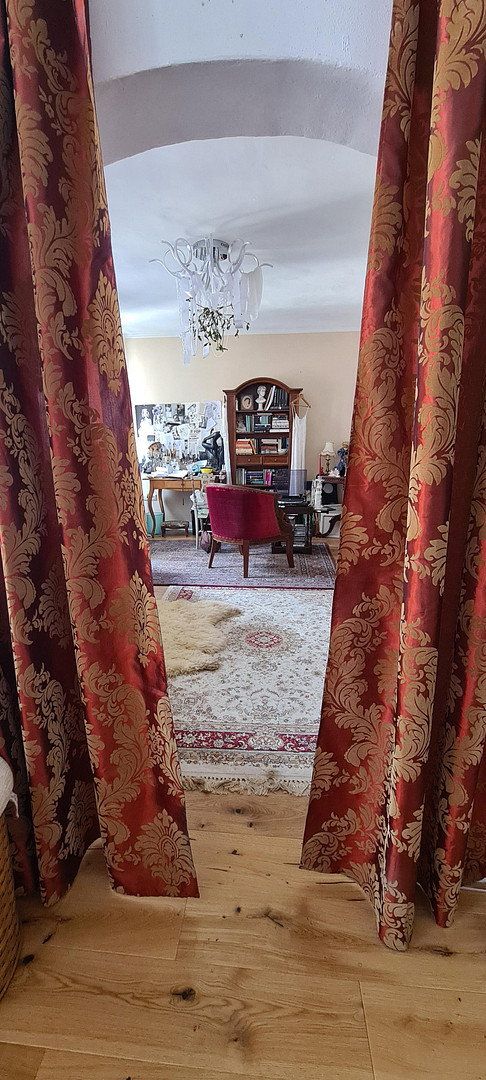
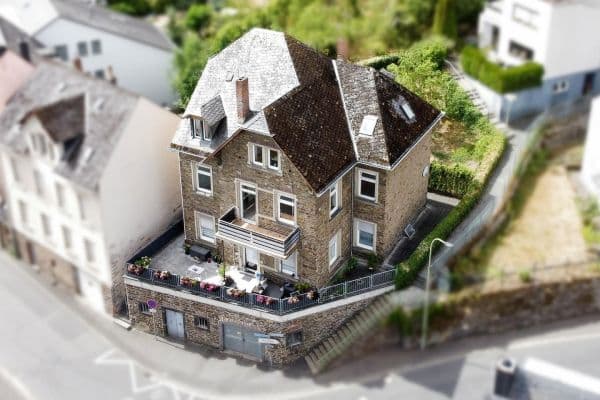
In the historic town center of Monreal, one of the best-known and most beautiful half-timbered towns in the Eifel, centrally located yet quiet, stands this listed property dating from around 1900.
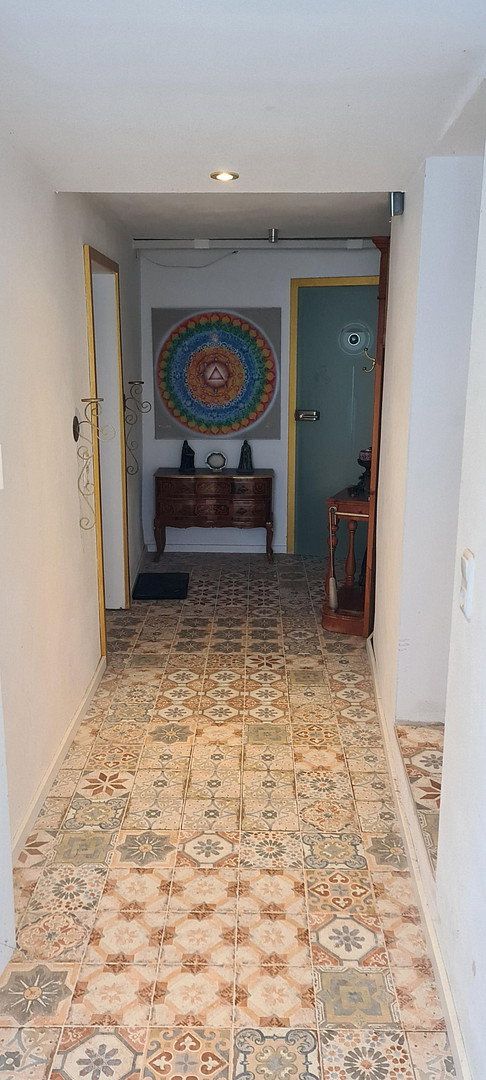
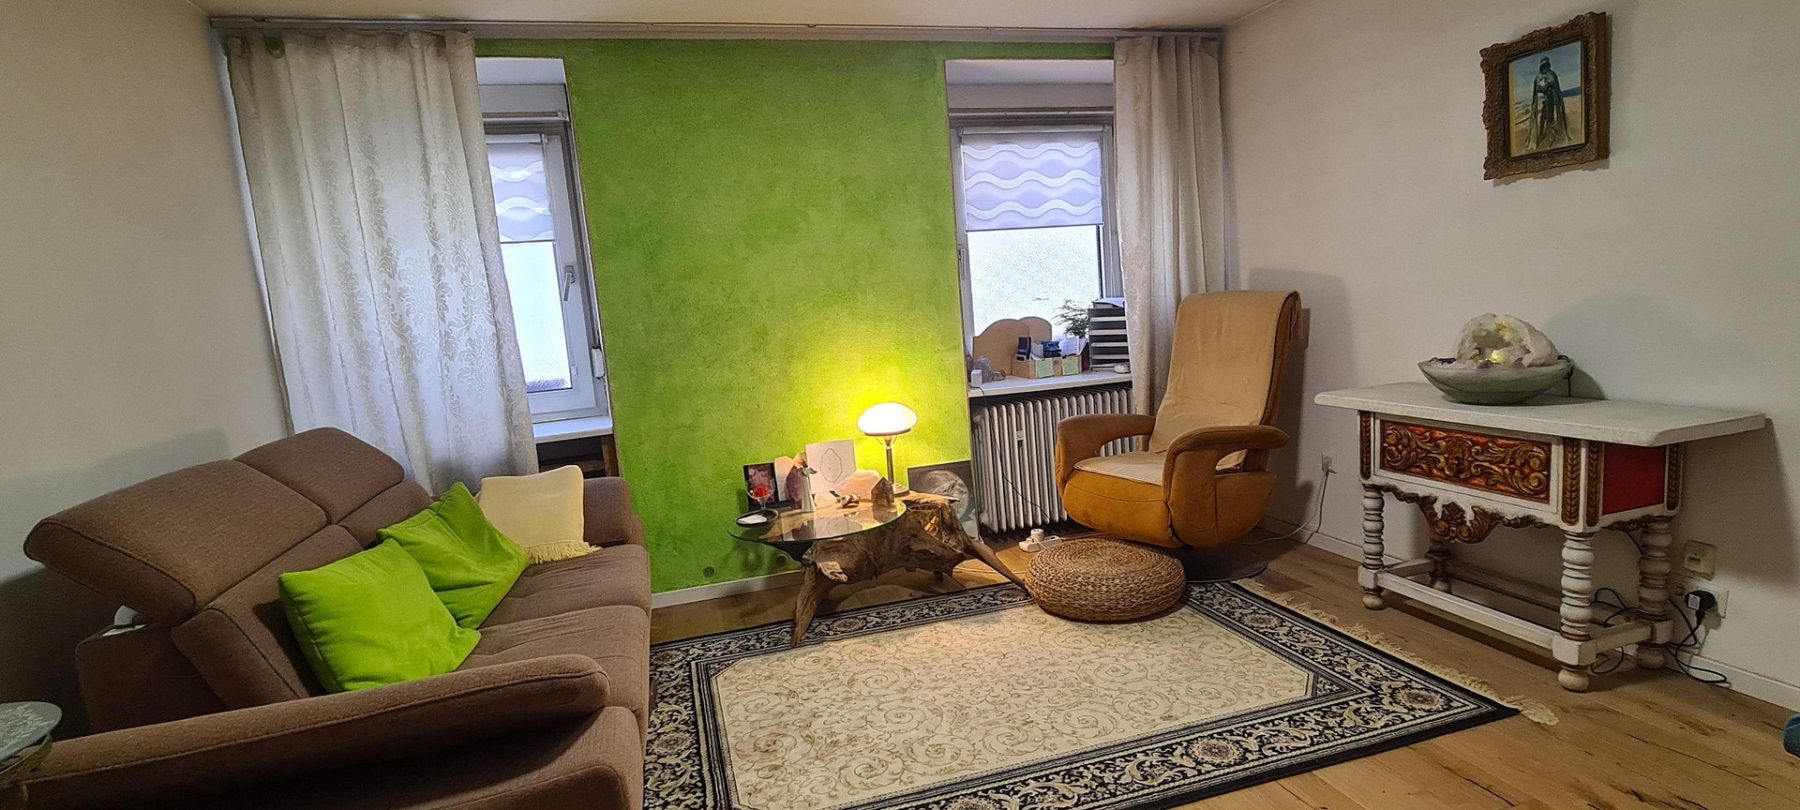
With approximately 374 m² of living space, an additional 76 m² of usable area, several residential units, and three separate entrances, the house offers numerous possibilities to combine private and professional interests and to realize various usage ideas, for example:
• Living and working: A spacious home with its own practice, office, studio, and small workshop
• Shop: With direct access from the historic town center
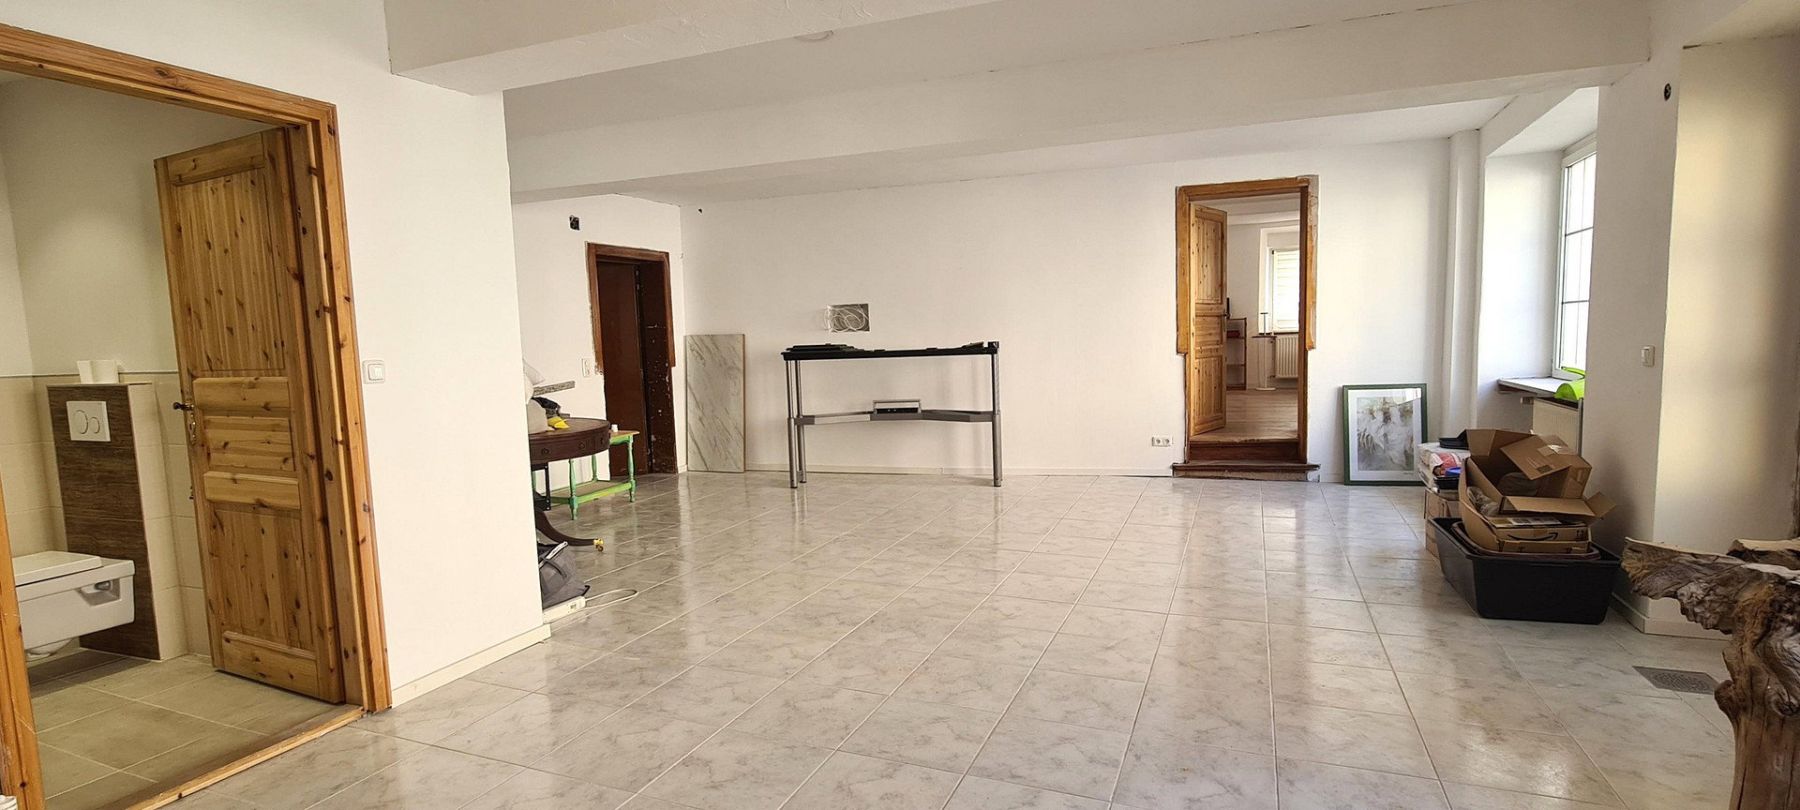
• Communal living, also in connection with seminar activities – featuring a seminar room of approximately 60–80 m², depending on the layout
• Living and renting: A combination of owner-occupancy and holiday rental
Layout
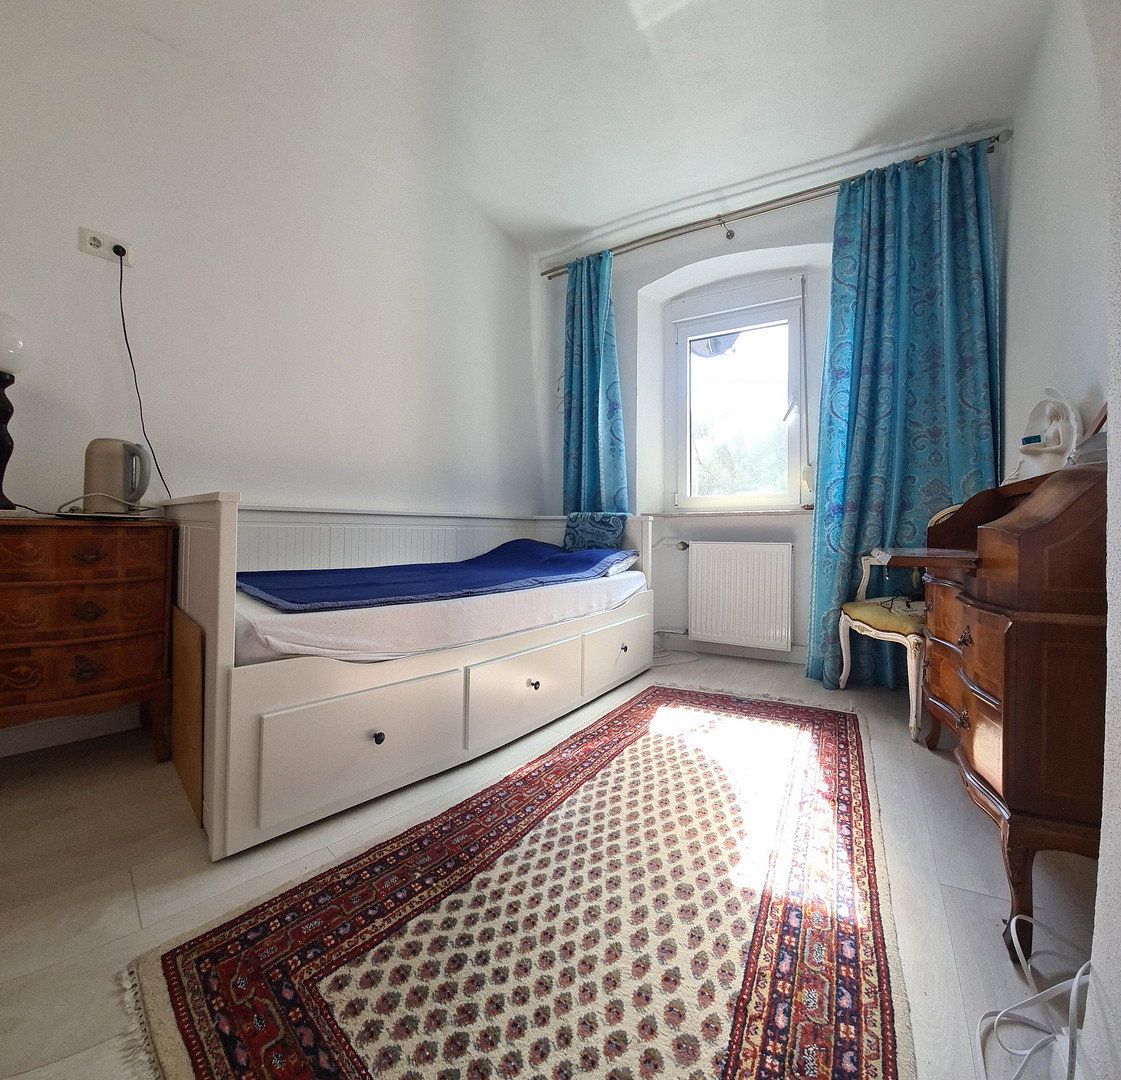
• Apartment 1: Approximately 105 m² with its own entrance
• Apartment 2: Approximately 70 m² with its own entrance
• Apartment 3: Approximately 129 m² spread over two floors
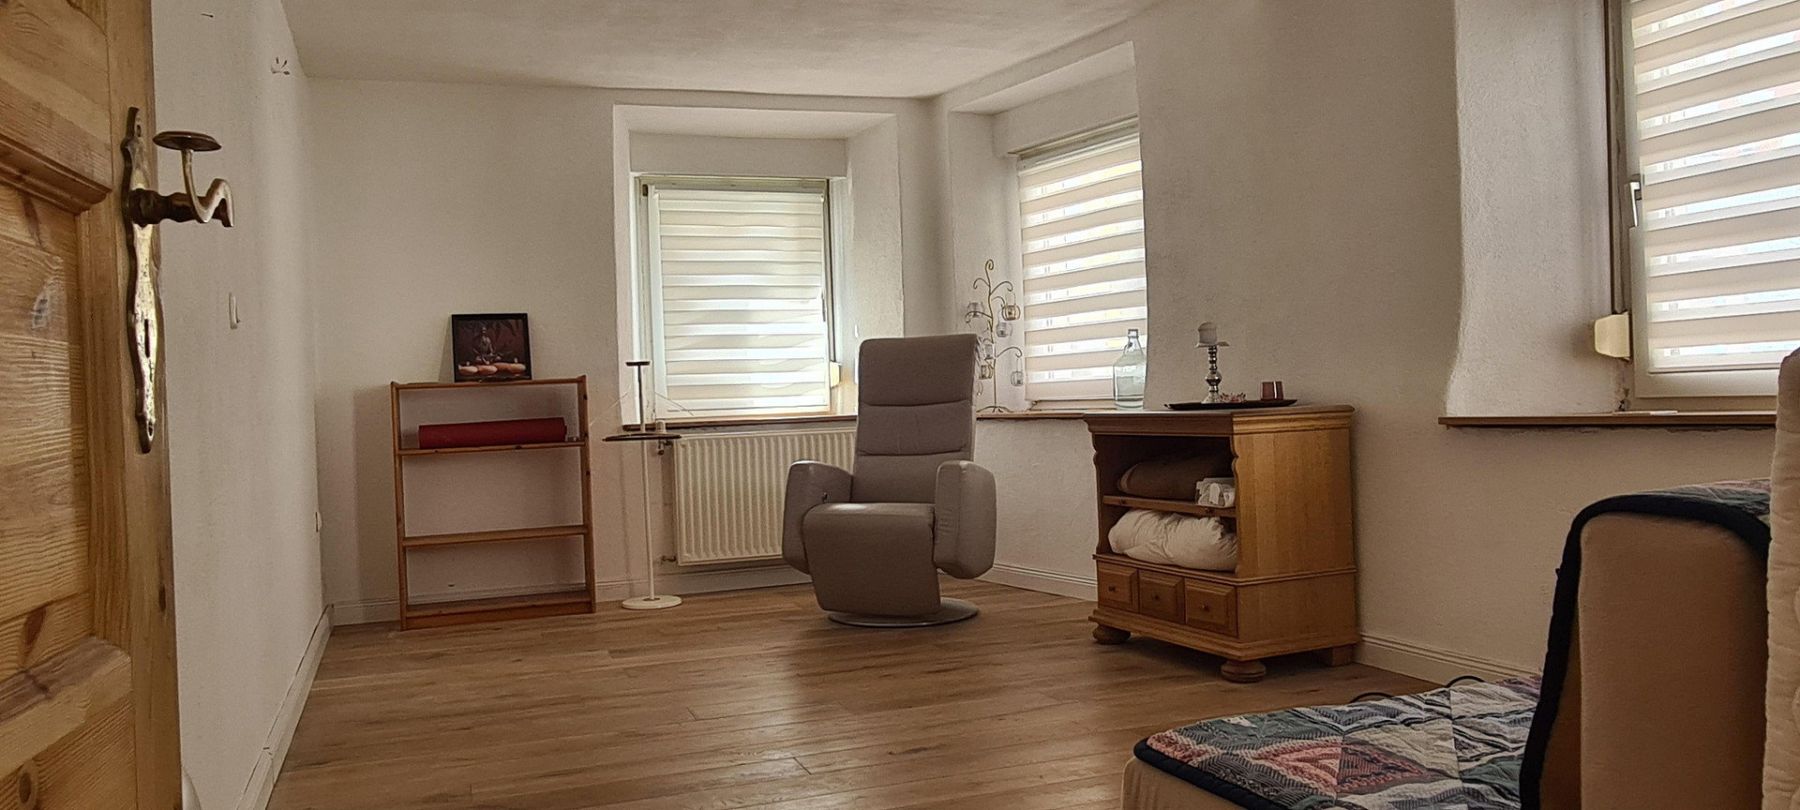
• Studio: Approximately 20 m² with its own bathroom and WC, for example, as an office or practice
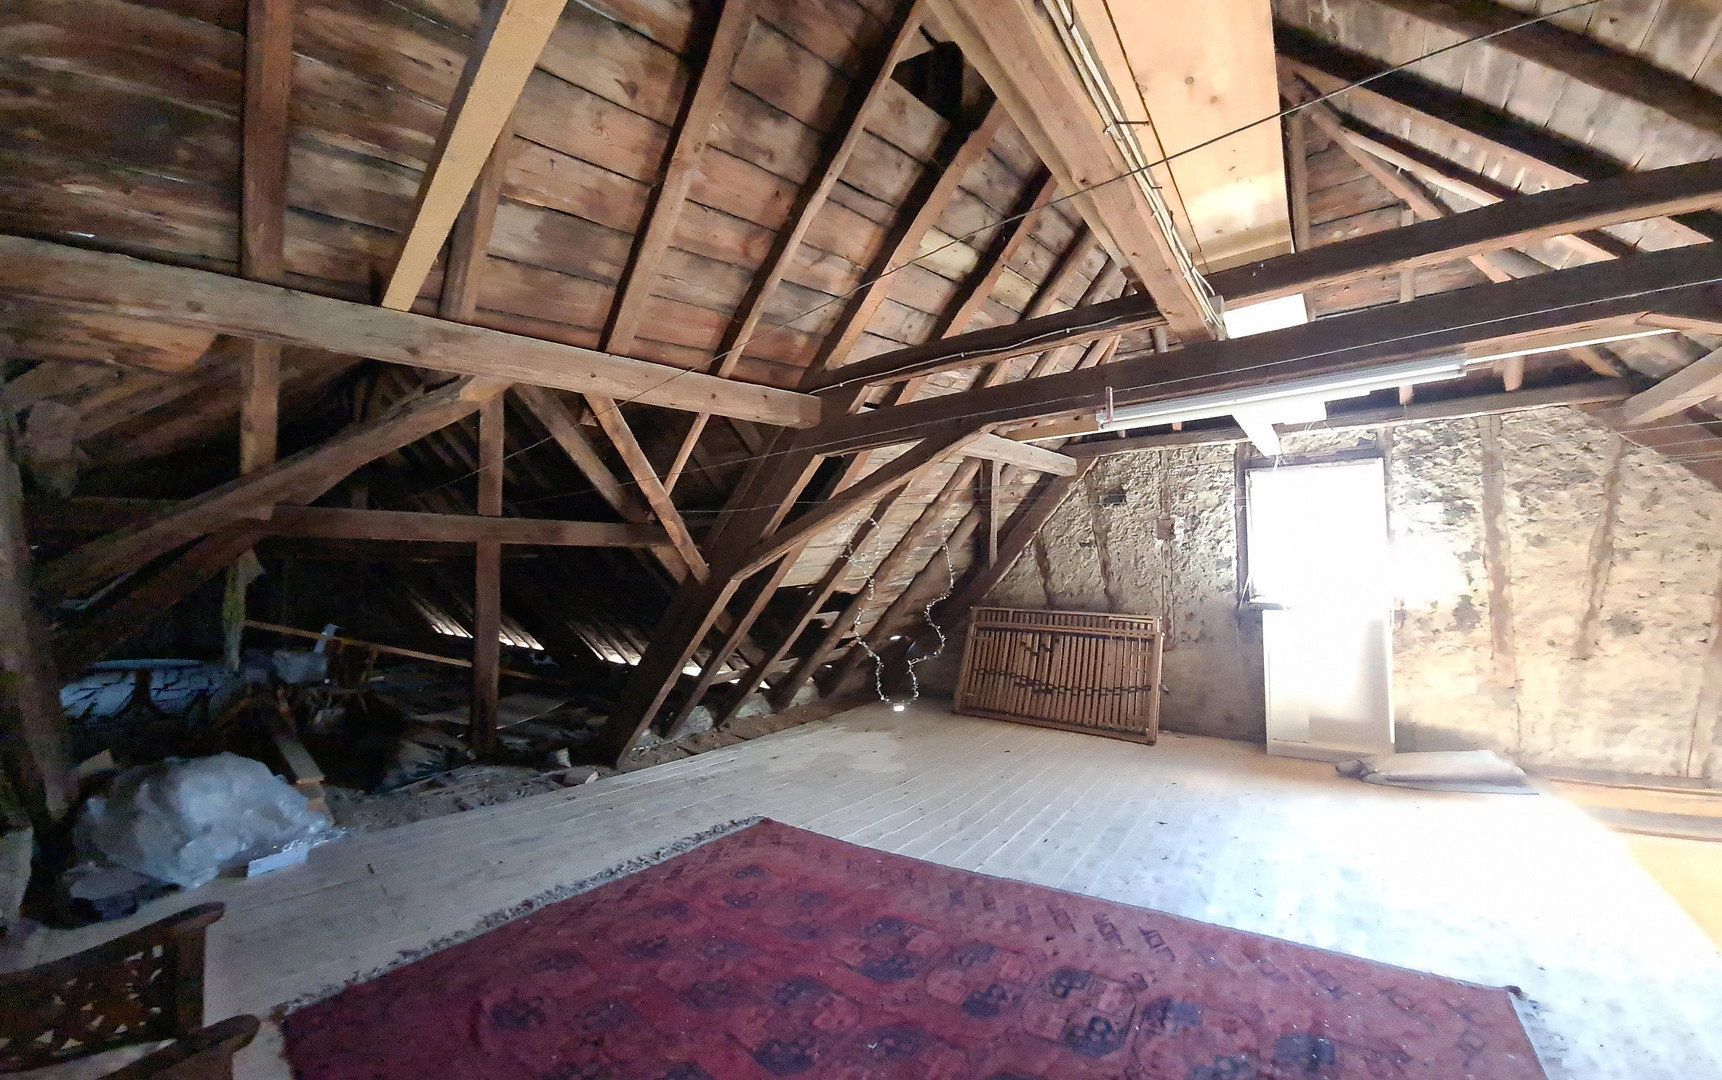
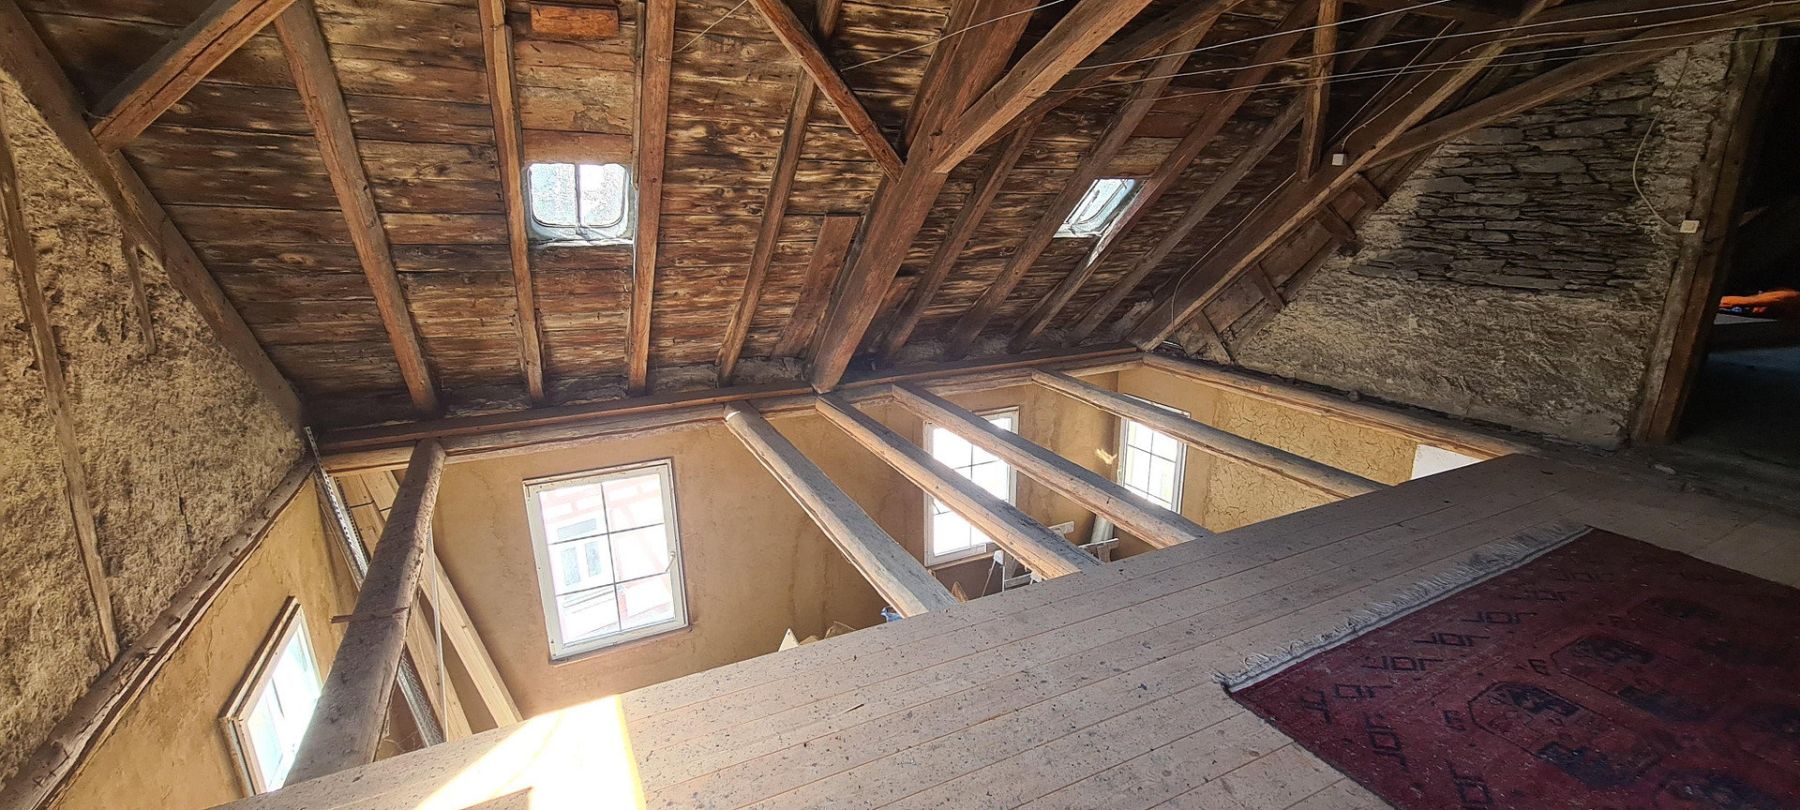
• Attic: Approximately 193 m² with further development potential
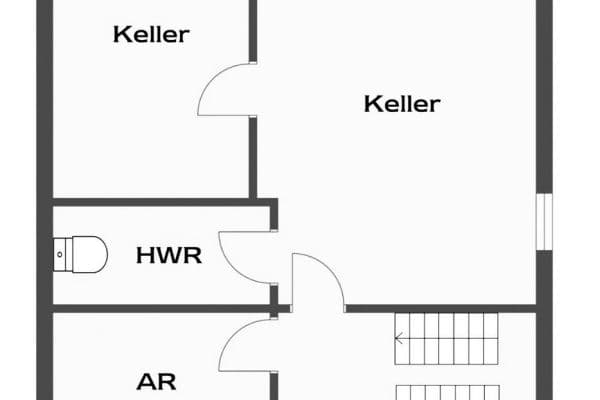
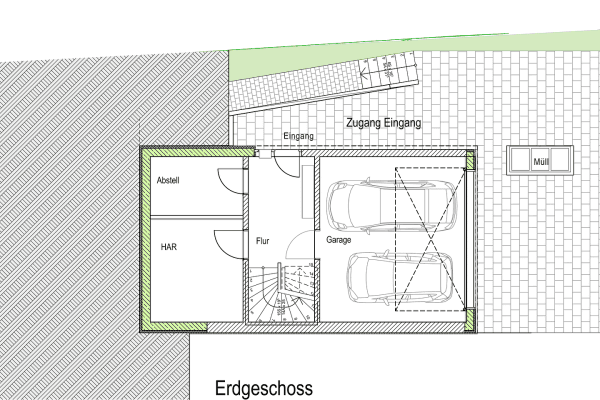
• Additional rooms: A single garage and a partially basemented vaulted cellar
The individual areas can be used together or largely independently of each other.
Location
The house is situated in the historic town center of Monreal in the Eifel. A kindergarten and primary school are located in town. The district town of Mayen, about 5–6 km away, offers shopping facilities, medical services, and other everyday conveniences. Bus and train connections are available.
Renovation and Energy Efficiency
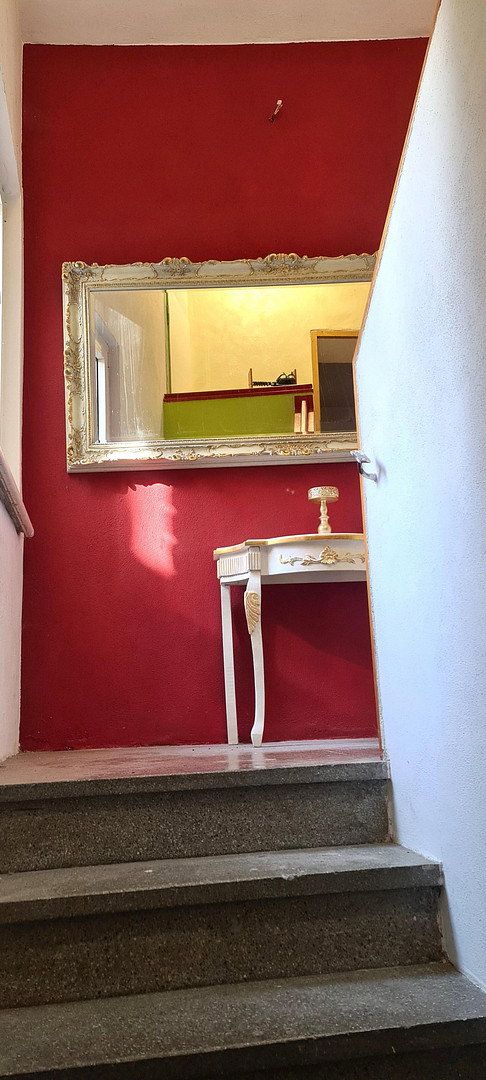
Over the past six years, the building has been comprehensively renovated, modernized, and partially completely refurbished. Special emphasis was placed on energy efficiency, natural materials, and the preservation of historical building elements.
The most important measures include:
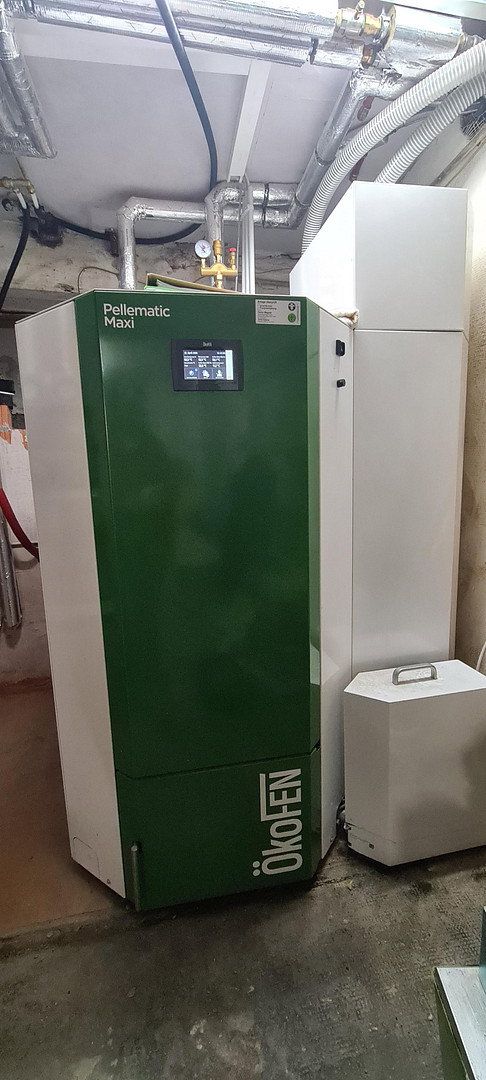
• A new, state-of-the-art fully automatic pellet heating system
• High-quality thermal insulation using building-biological materials
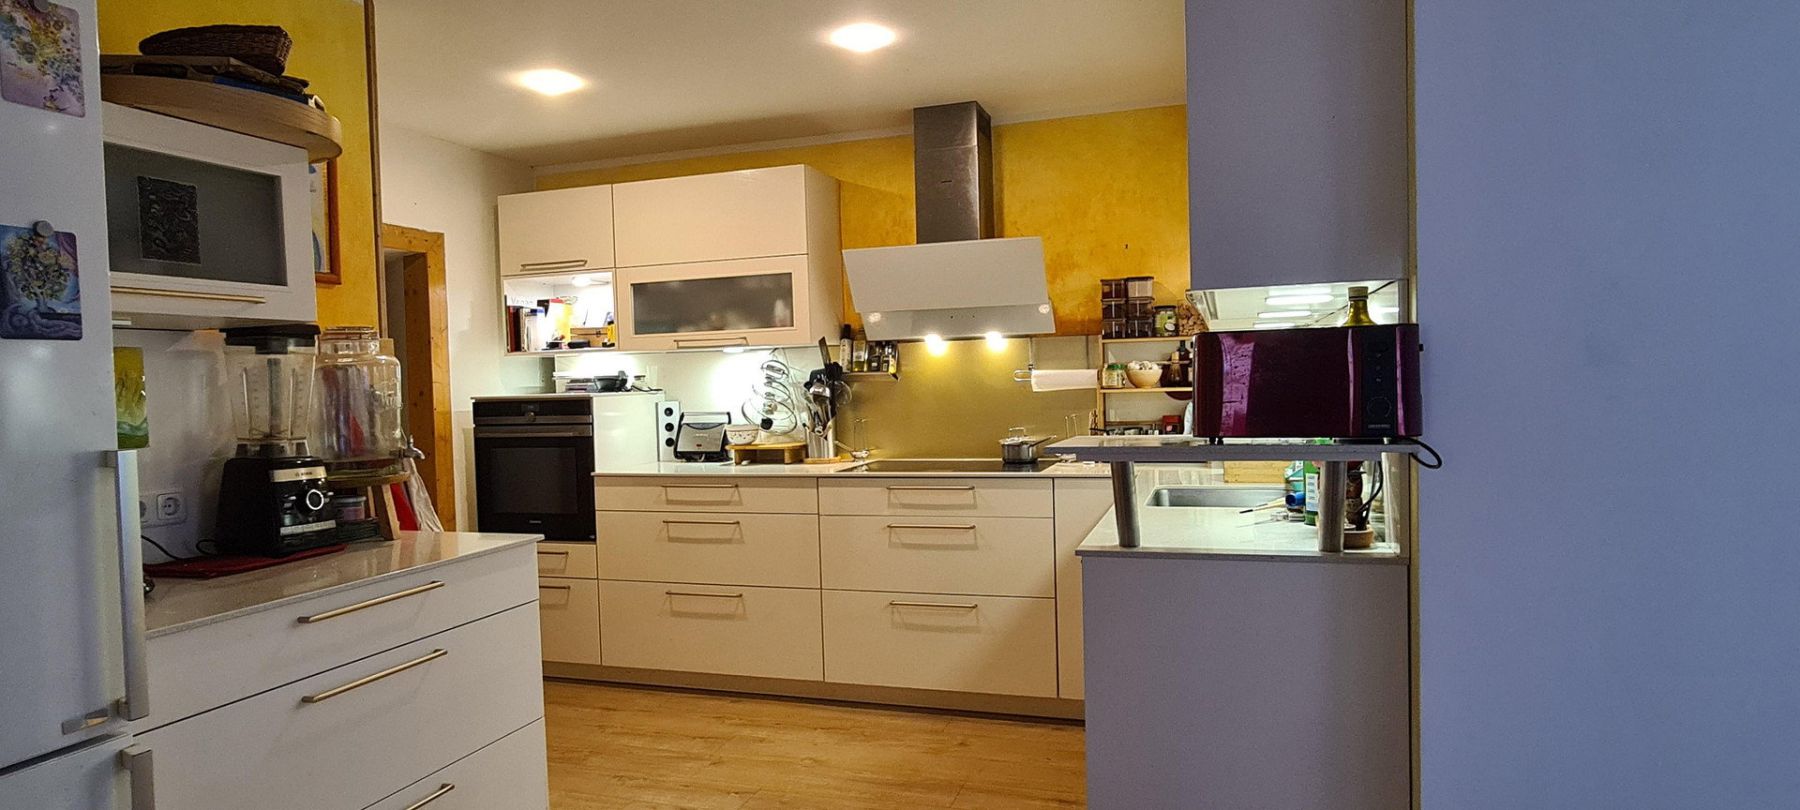
• Renewal of the electrical wiring, partly shielded, as well as the electrical distribution panels
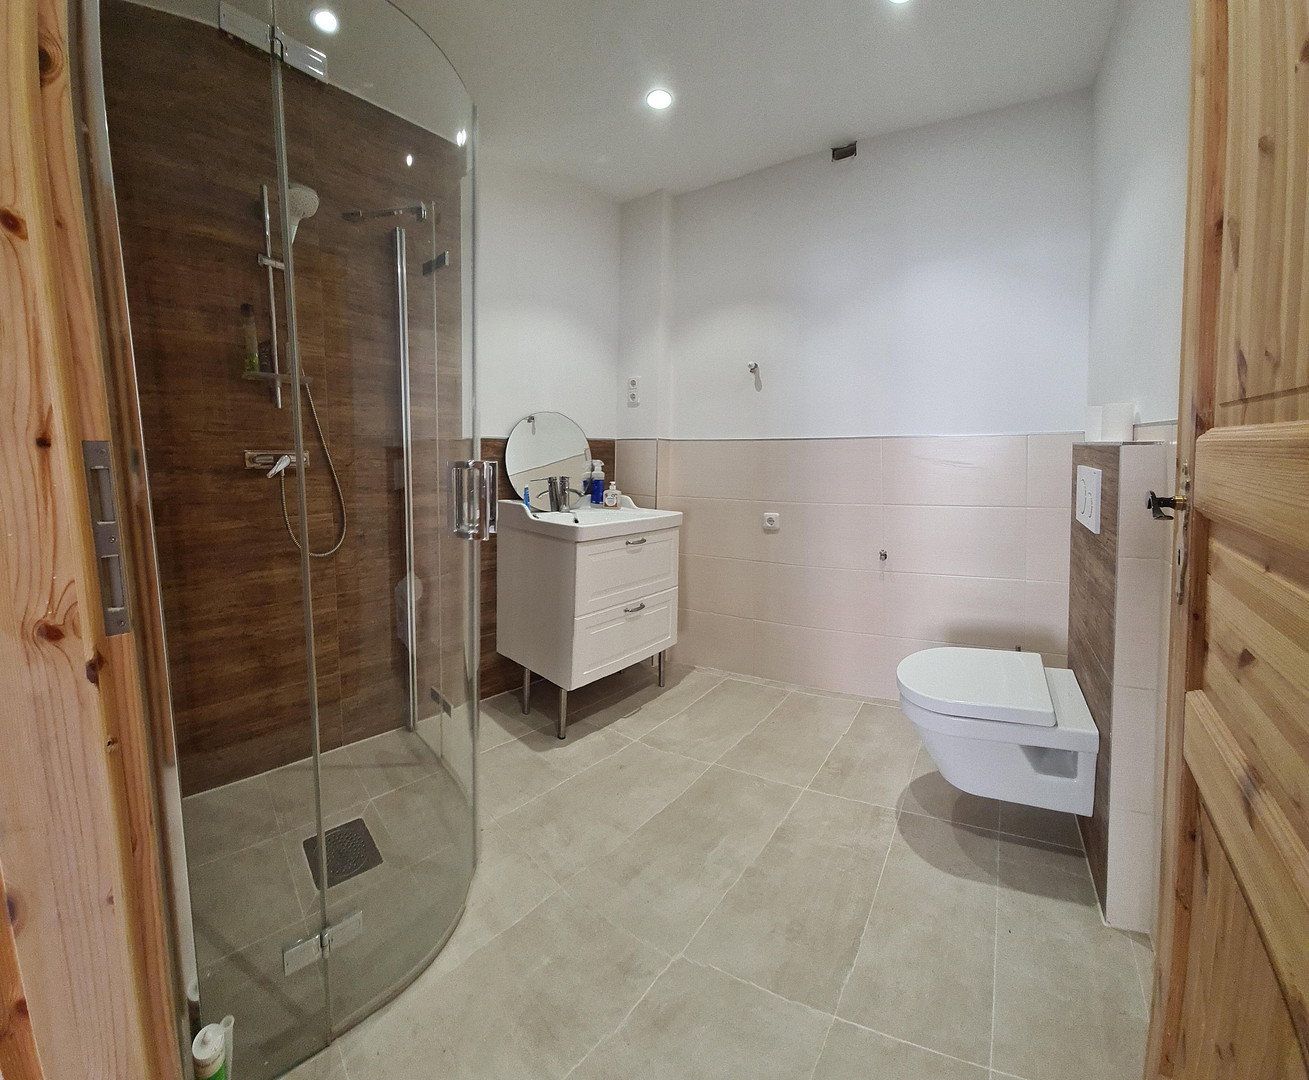
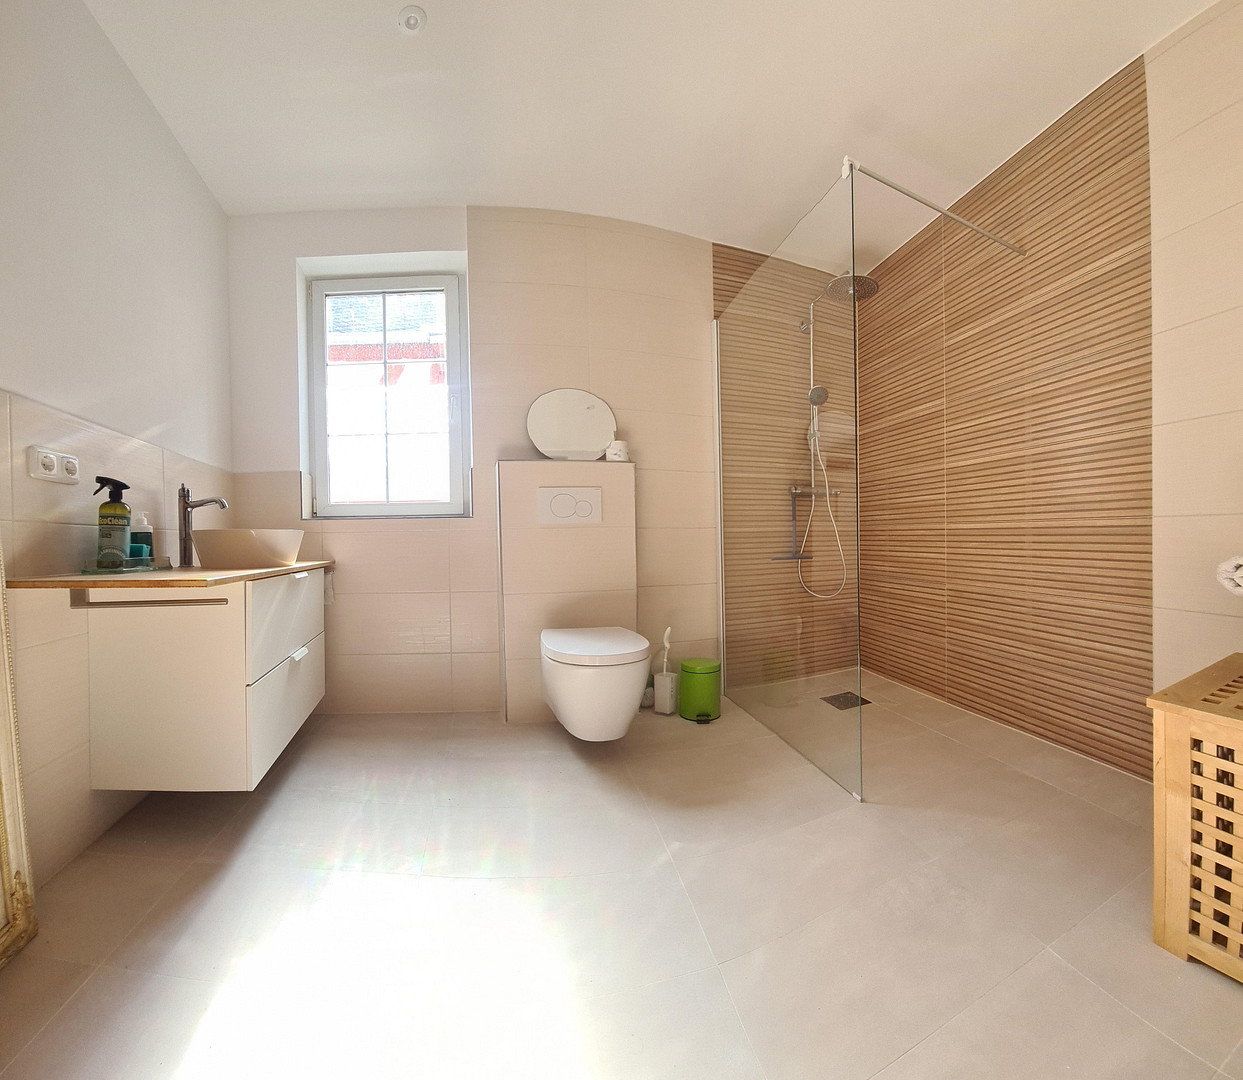
• Four completely renewed bathrooms
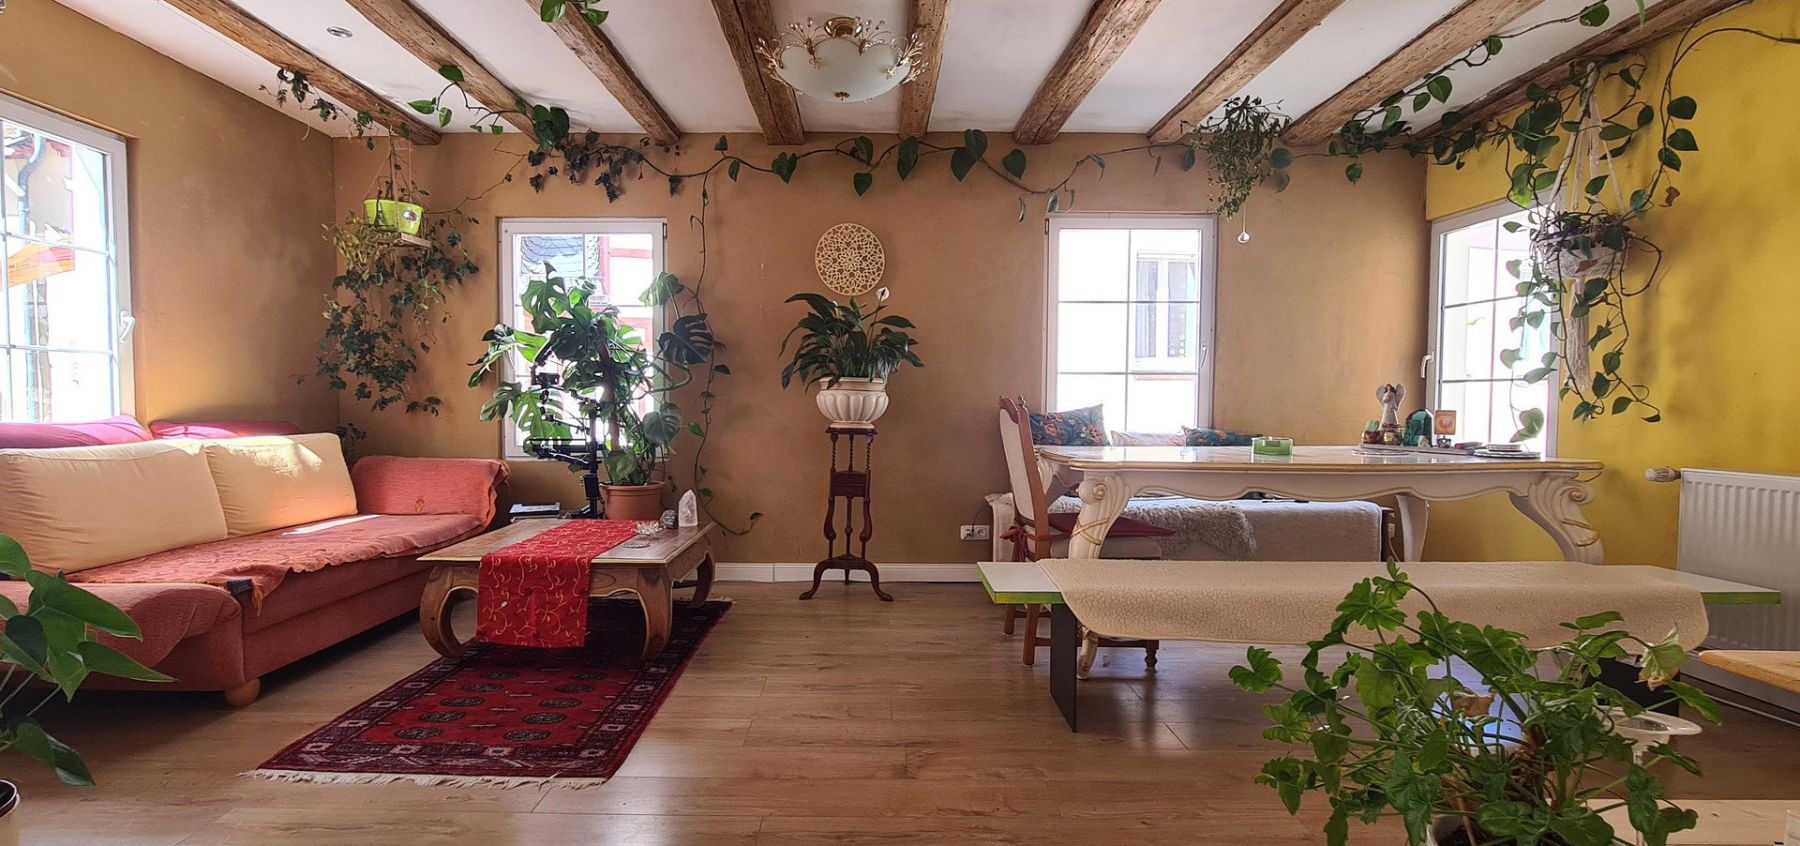
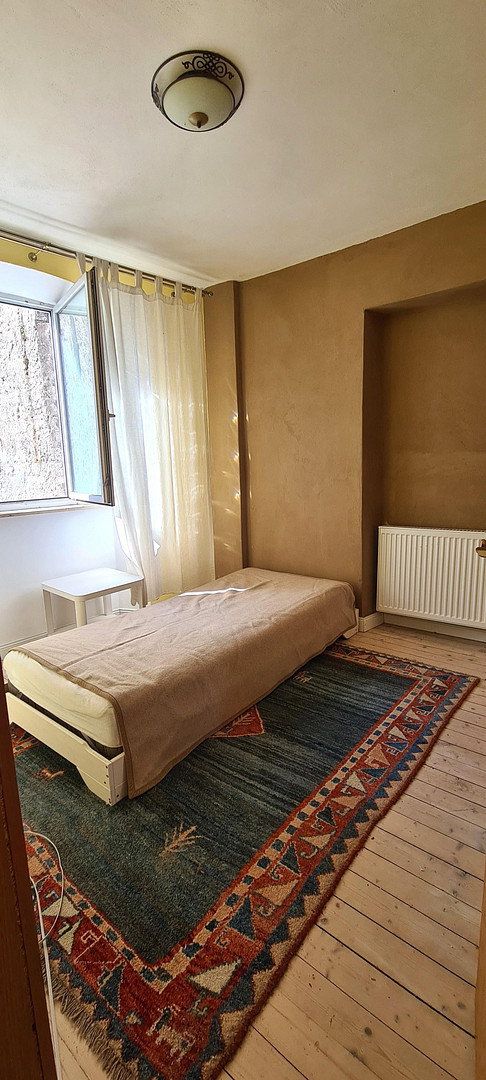
• New flooring, including tiles, parquet, and solid wood floorboards
The three residential areas are already ready for occupancy, with only isolated painting and finishing work still pending.
The attic offers additional opportunities for individual design and further expansion. A loft conversion of approximately 80 m² has already begun, with most of the necessary building materials available.
Key Data:
• Listed residential and commercial building
• Built around 1900
• Living area: Approximately 374 m²
• Additional usable area: Approximately 76 m²
• Attic: An additional approximately 193 m² with development potential
• Current layout: Up to 3 residential units and 1 studio, depending on usage
• Entrances: 3 separate accesses
• Heating: New, state-of-the-art fully automatic pellet heating system
• Condition: Thoroughly modernized, partially completely refurbished, with some final work outstanding
• Additional features: Garage, vaulted cellar
• Usage prospects: Living and working, holiday rental, communal living forms, seminar house, investment property
Property characteristics
| Age | Over 5050 years |
|---|---|
| Usable area | 374 m² |
| Total floors | 4 |
| Condition | After reconstruction |
|---|---|
| Land space | 218 m² |
| Price per unit | €1,441.18 / m2 |
What does this listing have to offer?
| Basement |
| Garage |
Listing
| ID | 1080462 |
|---|
| Posted | 20/10/2026 |
|---|
What you will find nearby
How far to…:
Price€539,000
Still looking for the right one?
Set up a watchdog. You will receive a summary of your customized offers 1 time a day by email. With the Premium profile, you have 5 watchdogs at your fingertips and when something comes up, they notify you immediately.