House for sale • 160 m² without real estateAuf dem Kamm, 6, , North Rhine-Westphalia
New
Auf dem Kamm, 6, , North Rhine-WestphaliaParkingPrice€690,000
Translated with the help of AI
Semi-detached House – Completely Renovated – With Minimal Effort – Just Move In

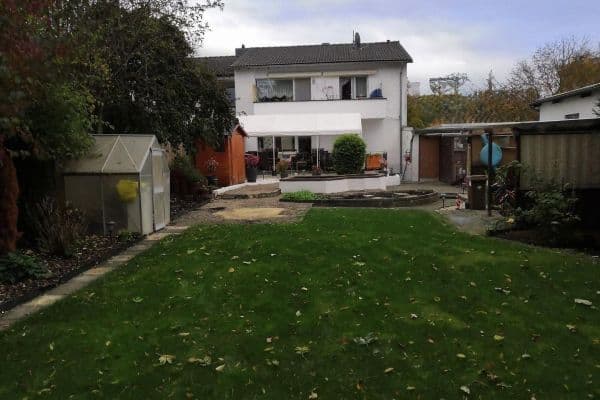
The property for sale, a semi-detached house located on a quiet residential street, impresses with its bright and open character as well as its uncomplicated garden.

Originally built around 1930 on a generous plot, the semi-detached house was later extended on both the right and left sides, so that at first glance it appears to be a terraced mid-house rather than a semi-detached one. However, this is contradicted by the building’s width of approximately 8 meters.
After ascending three steps, you reach the covered front door. It is delightful that the house is not situated directly on the street but is set back behind a front garden area, and that the ground floor lies on a raised main level, giving the impression of not living directly on the street.
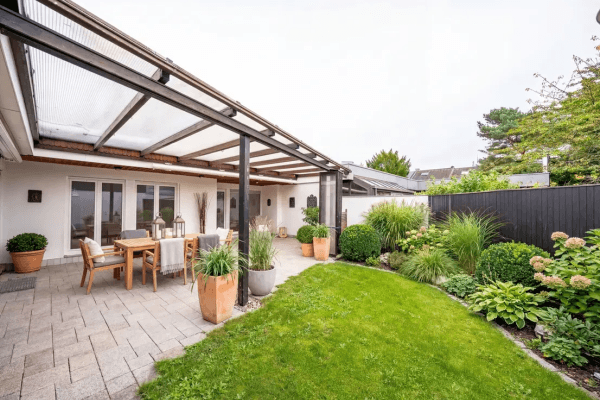









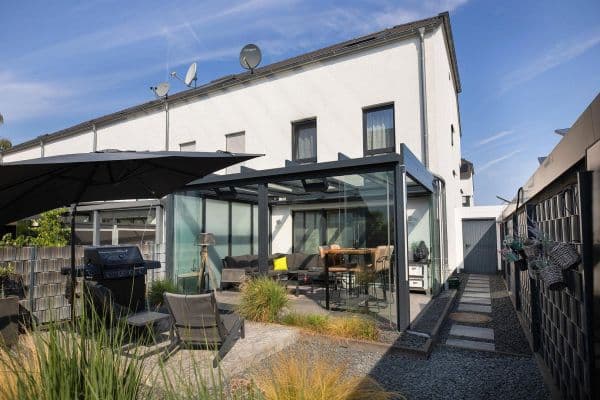
The house features two full floors, a full basement, and both the attic and the roof space are finished. It offers about 160 m² of living space, 8 rooms, 2 bathrooms, a kitchen, a guest WC, and a large terrace. A wooden staircase connects the various levels. From the terrace, you gain access to the garden, which is bordered by raised beds planted with shrubs and perennials, features a fountain, and is oriented to the east. In front of the house, directly on the property, there is a parking space for a car – and there is still room to park bicycles.





Life unfolds on the very open ground floor – the heart of the house. Here you will find the kitchen, the combined living and dining area, and the guest WC. On both the upper floor and the attic, there are 3 rooms and a bathroom on each level. The view from the loggia in the attic during the evening hours is stunning, offering the perfect spot to enjoy a sundowner.
Although built around 1930, the house does not lack modern living comfort. It was completely overhauled and modernized in 2008/09. In addition to an improved layout, all rising utilities were replaced and an energy-efficient refurbishment was carried out – the roof was newly covered and insulated, new windows were installed, as well as a gas condensing central heating system and new bathrooms, and the exterior facade was insulated. Moreover, all floor and wall finishes were renewed and a solar thermal system was installed.
An energy certificate is available, showing a final energy consumption of 57 kWh/m² per year and an energy efficiency rating of B (comparable to a new single-family home).
Minimum purchase price: EUR 690,000
Located in the Cologne belt, Refrath is the oldest district of Bergisch Gladbach and one of the most popular residential areas in the Rhine-Berg district. To the west of Refrath – just a stone’s throw away – lies the city of Cologne.
Refrath, a particularly lively and independent community within Bergisch Gladbach, is characterized by a well-frequented pedestrian zone with a diverse array of shops and cozy cafés. Extensive bicycle paths, well-maintained gardens, abundant green spaces, and the numerous walking trails in the Franken and Königsforst forests contribute greatly to the high recreational value of the area. In addition, several football, tennis, and golf courses as well as the sports, leisure, and wellness oasis Mediterana are in the immediate vicinity.
From a transportation standpoint, Refrath is ideally situated along the Bundesautobahn A4 and can be reached within minutes from the Refrath and Bensberg exits. Cologne Bonn Airport is only about a 10-minute drive away.
The residential area is very well connected by public transport. The Stadtbahn stops “Lustheide” and “Refrath” on line U1, with connections to downtown Cologne and the Bergisches Land, are just a few minutes’ walk away. A good supply of schools, kindergartens, doctors, and pharmacies, extensive shopping opportunities, and a varied culinary scene appeal not only to young families. Newcomers quickly feel at home in Refrath – and the many local clubs help ensure a smooth integration into community life.
The property for sale is located in Refrath-Lustheide, a highly sought-after residential area on a quiet residential street.
Features:
+ 1 bathroom with shower
+ 1 bathroom with shower and bathtub
+ Currently 8 rooms
+ Basement with laundry room
+ Gas central heating from 2008
+ Terrace and loggia
+ East-facing garden
+ Flooring: parquet and tiles
+ Parking space on the property
+ Solar thermal system
+ No maintenance backlog
If you are interested, please call: 0179 2424264
Property characteristics
| Age | Over 5050 years |
|---|---|
| Condition | After reconstruction |
| EPC | B - Very economical |
| Land space | 260 m² |
| Price per unit | €4,312.50 / m2 |
| Available from | 17/10/2026 |
|---|---|
| Listing ID | 1078735 |
| Usable area | 160 m² |
| Total floors | 3 |
What does this listing have to offer?
| Basement | |
| Terrace |
| Parking |
What you will find nearby
How far to…:
Price€690,000
Still looking for the right one?
Set up a watchdog. You will receive a summary of your customized offers 1 time a day by email. With the Premium profile, you have 5 watchdogs at your fingertips and when something comes up, they notify you immediately.