
House for sale 4+1 • 107 m² without real estateKornburg Kornburg Bayern 90455
New
Kornburg Kornburg Bayern 90455GaragePrice€458,000
Translated with the help of AI
+++ THE TOP HIGHLIGHTS AT A GLANCE +++
NO COMMISSION: No broker fees – sold directly by the owner!
COMFORT: Enjoy pleasant underfloor heating throughout the entire house.
FUTURE-PROOF: A perfect basis for future heat pump installation thanks to the underfloor heating.
SAVINGS ADVANTAGE: The fitted kitchen and furniture can be separately listed in the purchase contract to reduce property transfer tax.

GARAGE INCLUDED: A private single garage is already included in the purchase price.
TOP LOCATION: Absolutely quiet, family-friendly living in the southern part of Nuremberg.
+++ PROPERTY DESCRIPTION +++


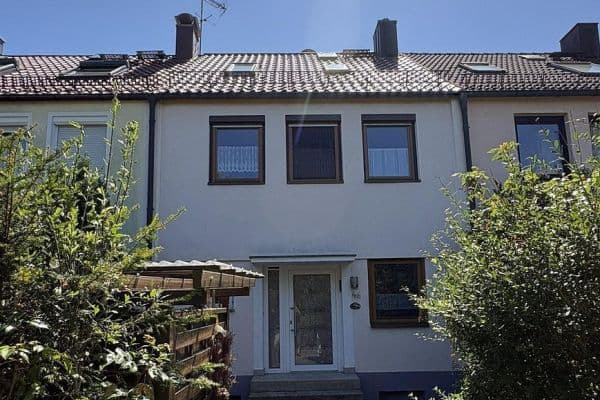
This terraced house, built in 1987 with solid masonry construction, offers approximately 107 m² of living space, providing a cozy and perfectly planned home for the entire family. The property has been lovingly held in family ownership since its completion and has been meticulously maintained over the decades. It comes from a well-kept, pet-free, non-smoking household, making the house ideal for allergy sufferers.


The house is fully basemented, offering generous space for utility, hobbies, and storage. A special advantage for quick decision-makers: the functional fitted kitchen and a large portion of the well-maintained furniture can be taken over immediately upon request. This not only facilitates moving in but also gives you the excellent opportunity to list the inventory value separately in the purchase contract, thereby significantly reducing property transfer tax in Bavaria.
+++ LOCATION & INFRASTRUCTURE +++
The property is located in the absolutely quiet, safe, and family-friendly residential area (Gottlieb-Geiß-Weg) in the popular Nuremberg district of Kornburg. The district is distinguished by its excellent, self-contained infrastructure: kindergartens, the local primary school, and all daily necessities (supermarkets, bakeries, doctors, and pharmacies) are within a few minutes’ walk.
The historic Ludwig-Donau-Main Canal, practically at your doorstep, adds significant recreational value, inviting you for walks or bike rides in the green surroundings. Bus lines connect you perfectly to the Nuremberg public transport network (e.g., Langwasser-Süd U-Bahn station), and the quick access to highways A6 and A73 ensures optimal flexibility for commuters.
+++ LAYOUT & HIGHLIGHTS +++
An absolute highlight, rarely found in houses of this construction year, is the full underfloor heating in all living areas. It creates a wonderful indoor climate and gives you maximum freedom when arranging your furniture, as no radiators are taking up wall space. Additionally, the property is technically well-prepared for modern low-temperature heating systems of the future.

GROUND FLOOR:





A light-filled living/dining area with access to the terrace and garden, a separate kitchen, hallway, storage room, and guest WC.
FIRST FLOOR:







Three flexible rooms (which may function as a bedroom, children's room, or office) and a central bathroom with a shower.
ATTIC:

An attractive, currently unused development potential. Perfectly suited to create additional living space, a large studio, or a quiet office as needed.

BASEMENT:
A large hobby or storage room, a separate laundry and drying room, a pantry, as well as the boiler room.
+++ HEATING & ENERGY STATUS +++
The building impresses with a remarkably low final energy consumption of only 76.4 kWh/(m²·a) for a property of this type, corresponding to a solid energy efficiency rating of class C. Heating is provided by an efficient gas central heating system with modern condensing technology (installed in 1999). This is supported by a solar system for environmentally friendly domestic hot water heating, which continuously helps reduce additional costs.
+++ IMPORTANT NOTES +++
The attached floor plans are provided for initial visual orientation (not to scale). Official, to-scale construction plans with precise measurements will, of course, be made available during a viewing or upon request.
Property characteristics
| Age | Over 5050 years |
|---|---|
| Layout | 4+1 |
| EPC | C - Economical |
| Land space | 225 m² |
| Condition | Good |
|---|---|
| Listing ID | 1078335 |
| Usable area | 107 m² |
| Price per unit | €4,280.37 / m2 |
What does this listing have to offer?
| Basement | |
| Terrace |
| Garage |
What you will find nearby
How far to…:
Price€458,000
Still looking for the right one?
Set up a watchdog. You will receive a summary of your customized offers 1 time a day by email. With the Premium profile, you have 5 watchdogs at your fingertips and when something comes up, they notify you immediately.