House for sale 4+kk • 110 m² without real estate, Bavaria
New
, BavariaParkingPrice€460,000
Translated with the help of AI
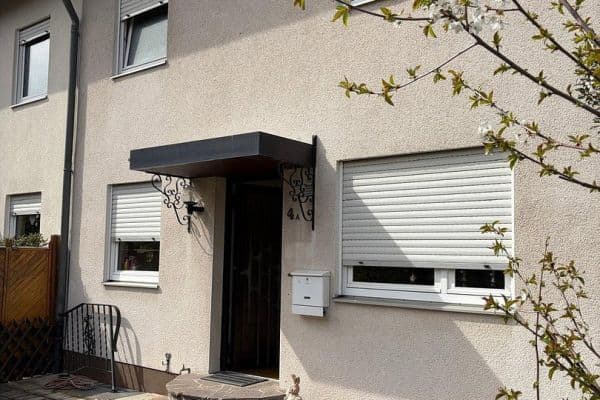









This well-maintained terraced house was built in 1964 and offers approximately 110 m² of living space spread over three floors. The property is ideal for families, couples, or anyone looking for a home with a garden. It underwent a comprehensive renovation in 1993/1994 and has been continuously maintained and modernized ever since. In 2001, a large dormer was added in the attic, and during this renovation the roof including its thermal insulation was completely renewed. In 2013, the bathroom was expanded and comprehensively modernized. In connection with this, the water and waste pipes in the staircase down to the basement were replaced. The house features a full basement. The central gas heating system was updated in 2016 by installing a Viessmann condensing boiler in line with the latest technical standards. The south-facing terrace extends the living area outdoors during the summer. The property’s garden is designed for low maintenance with an irrigation system for the flower bed, yet still offers possibilities for further landscaping. A particular advantage is the solid wooden double carport with an integrated tool shed, which closes off the property from the street while also serving as a privacy screen. In the front garden there is a spacious storage area for bicycles and trash bins. The immediate usability and comfortable living make this an attractive purchasing opportunity.
90607 Rückersdorf, Nürnberger Land (District)
The property is located in an attractive, family-friendly residential area characterized by single-family homes in Rückersdorf – a popular municipality in the Nürnberger Land with high residential and recreational value. The nearby forest, only a few minutes’ walk away, invites you to take leisurely strolls in a quiet setting or go cycling. This pleasant environment combined with excellent infrastructure makes the location especially attractive for families seeking a home with a charming living atmosphere and conveniently short distances in daily life. Just a few meters away is a playground and in close proximity a sports and tennis facility. Shopping options for everyday needs are available in town. In addition to a discount supermarket, there are bakeries, butcher shops, two gas stations, and other shops and service providers. A pharmacy as well as doctors and dentists are easily accessible, ensuring reliable medical care. Families benefit from three kindergartens and an elementary school in the area. There is also a sports club offering football, tennis, gymnastics, and other activities for children, teenagers, and adults. The public transportation connections are excellent. In just an 8-minute walk you can reach the train station, from where you can take the DB Regionalbahn to Nuremberg in about 13 minutes. The nearby town of Lauf an der Pegnitz is also easily accessible by car or public transport. Nuremberg, Fürth, Erlangen, and Neumarkt are quickly reachable via the A9 and A3 highways, and the Nuremberg Airport is only a 20-minute drive away. Due to its central location, this property is ideal for commuters who want the combination of quiet living and excellent accessibility.
























Upon entering through a small vestibule, you step into a hallway that opens into the dining area and kitchen. A guest WC is also located on this level. On the ground floor, you will find the living room with large windows and direct access to the terrace and garden. The vestibule was re-tiled in 2018 along with the installation of a new front door. The kitchen and dining area feature cork flooring, while the living room is adorned with high-quality solid wood parquet. The solid wood staircase, renovated in 2015, connects the various living levels. On the upper floor, there are two well-proportioned rooms that can serve as a bedroom, children’s room, or home office. The larger room boasts a warming cork floor and a large built-in wardrobe, while the other room and the hallway have solid wood parquet flooring. The daylight bathroom, comprehensively modernized in 2013, impresses with large-format tiles, a step-free shower with a glass partition, underfloor heating, a modern washbasin with an integrated base cabinet, a built-in mirrored cabinet, and high-quality sanitary fittings. During this renovation, the pipes extending down to the basement were also replaced. The attic offers space for a small study and a large, very bright room with versatile possibilities. Additionally, there is storage space in the sloping part of the attic. Every floor is equipped with LAN and TV cable outlets for modern TV and internet connectivity. The basement can be accessed either from the ground floor hallway or very conveniently via an external staircase from the garden. There you will find the boiler room with the gas condensing boiler (Viessmann) installed in 2016, a tiled and heated hobby basement – well suited, for example, for a fitness area – and a tiled and heated utility room.
Property characteristics
| Age | Over 5050 years |
|---|---|
| Condition | After reconstruction |
| Listing ID | 1076551 |
| Usable area | 110 m² |
| Total floors | 3 |
| Available from | 12/10/2026 |
|---|---|
| Layout | 4+kk |
| EPC | C - Economical |
| Land space | 242 m² |
| Price per unit | €4,181.82 / m2 |
What does this listing have to offer?
| Basement | |
| Terrace |
| Parking |
What you will find nearby
How far to…:
Price€460,000
Still looking for the right one?
Set up a watchdog. You will receive a summary of your customized offers 1 time a day by email. With the Premium profile, you have 5 watchdogs at your fingertips and when something comes up, they notify you immediately.