House for sale 5+1 • 110 m² without real estateLerchenweg 11 Schwabach Schwabach Bayern 91126
Lerchenweg 11 Schwabach Schwabach Bayern 91126Parking • GaragePrice€399,000
Translated with the help of AI
Description
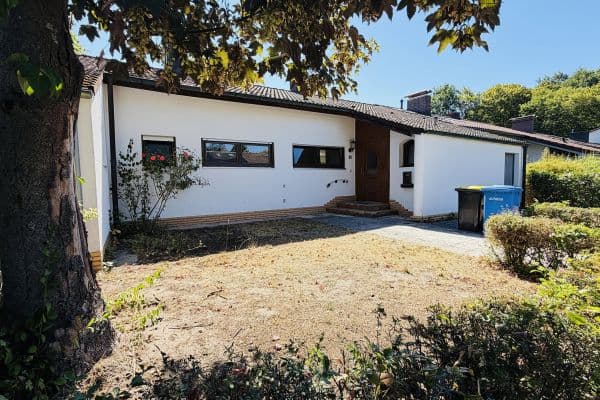
Well-maintained terraced house in a prime location with a south-facing terrace, balcony, and garage
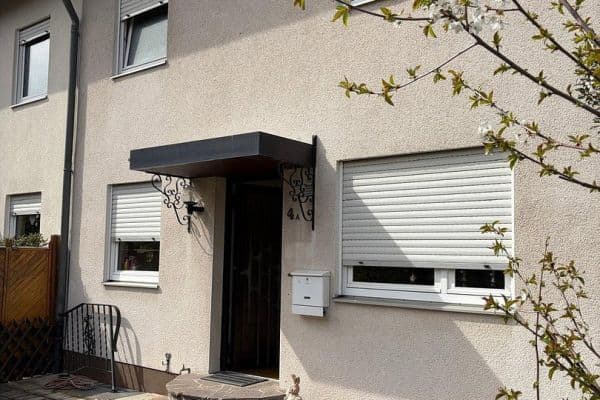



For sale is a very well-kept mid-terraced house situated in a quiet yet central area of Schwabach (Bavaria). The house was constructed in 1978 using solid construction methods and features thermal insulation that has already been installed. A renovation was carried out in 2019, ensuring the property is in excellent condition. With approximately 110 m² of living space on a plot of about 155 m², the house offers ample space for families or couples.
Key Data
Living area: approx. 110 m²
Plot: approx. 155 m²
Year of construction: 1978 (solid construction)
Thermal insulation present
Renovation: 2019

A new fence was built at the rear of the house behind the terrace in 2024
The roof tiles were replaced with new ones in 2018
New windows and doors were installed in 2017
A solar panel was installed on the balcony to generate eco-friendly electricity and save on energy costs

Oil heating installed in 2015
Garage
Additional parking available on the street
Room Layout
Ground Floor:

• Kitchen with built-in furniture in very good condition

• Open dining area


• Bright living room with access to the covered south terrace
Upper Floor:

• 1 bedroom

• 2nd bedroom with balcony

• Bathroom
Attic:



Converted with two additional rooms, ideal as a children's room, office, or guest room


Basement (3 Rooms):

1) Party room
2) Heating room with oil heating and an oil tank; washing machine with connections
3) Storage room for supplies or additional uses
Outdoor Area
The south terrace with a large awning offers a sheltered, sunny spot to relax. The garden is designed to be low maintenance, with green cherry laurel bushes along the side providing privacy. There are two driveways leading to the house.
Features
• Parquet flooring in all living and bedroom areas

• Tiled floors in the kitchen, entrance area, guest WC, bathroom, and heating/washing machine room
• Built-in kitchen in very good condition
Location
The property is located in a central, prime location with excellent infrastructure. A forest is nearby. Within approximately 500 meters, there are numerous shopping options such as Edeka, Lidl, Aldi, Rewe, Norma, Müller, Takko Fashion, TEDi, as well as the Hornbach DIY store. Additionally, motorway access, a train station, a bus stop, doctors, schools, and kindergartens are in the immediate vicinity – ideal for families and commuters.
Contact
If you are interested, we look forward to your inquiry to arrange a viewing appointment.
Tel. 01774891540
Property characteristics
| Age | Over 5050 years |
|---|---|
| Layout | 5+1 |
| EPC | D - Less economical |
| Land space | 155 m² |
| Price per unit | €3,627.27 / m2 |
| Condition | Good |
|---|---|
| Listing ID | 1074007 |
| Usable area | 110 m² |
| Total floors | 2 |
What does this listing have to offer?
| Balcony | |
| Garage | |
| Terrace |
| Basement | |
| Parking |
What you will find nearby
How far to…:
Price€399,000
Still looking for the right one?
Set up a watchdog. You will receive a summary of your customized offers 1 time a day by email. With the Premium profile, you have 5 watchdogs at your fingertips and when something comes up, they notify you immediately.