
House for sale • 196 m² without real estatePommernweg 10, , Baden-Württemberg
Pommernweg 10, , Baden-WürttembergParking • GaragePrice€720,000
Translated with the help of AI
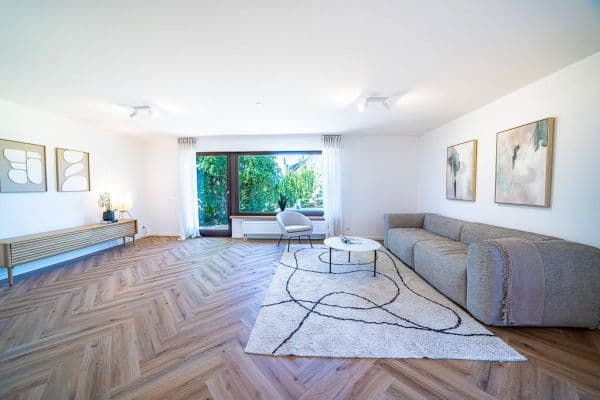




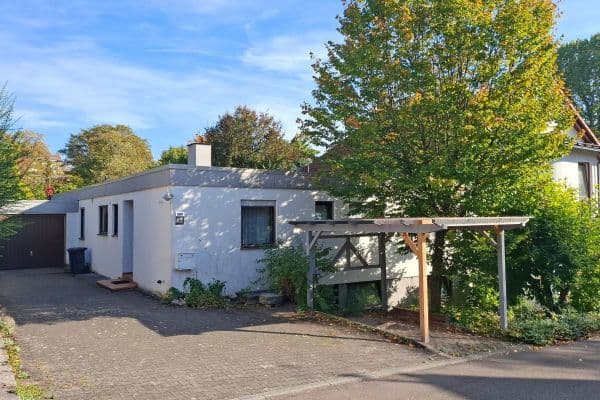
The hillside residential building offers a total usable area of around 227 m². The upper living floor comprises approximately 113 m² of living space. From there, the large, level garden area is directly accessible.







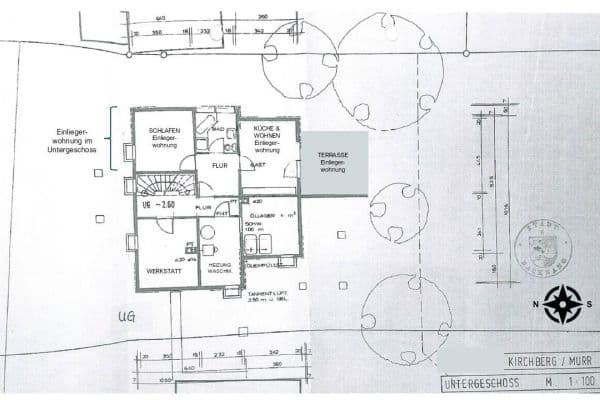
On the lower, street-facing entrance floor there is an approximately 52 m² guest apartment. On this level lies a fully heated hobby room of 32 m² with a large access door and ample windows. This room offers many possibilities: it is suitable both for leisure activities and for professional use by, for example, self-employed professionals with their own outdoor entrance. Alternatively, the area can be subdivided into additional living rooms, so that the total living space measures approximately 196 m².

Additional storage and utility rooms as well as a laundry room round off the spacious layout.

Furthermore, the property includes a double garage and two open parking spaces.


The house is very quiet, located in a 1970s development area with single-family homes built in an open style on larger plots. The through road, at least 200 m away, does not cause any disturbance. The intervening development and dense vegetation absorb the traffic noise of the lightly used road leading to a small locality. There are also no disturbing commercial or industrial areas in the vicinity.



The solidly built house was already partially constructed in the early 1980s, with the upper floor entirely built using 30 cm aerated concrete blocks. The entrance floor built into the hillside is made of pumice concrete filling blocks, which feature an insulation insert on the walls exposed to outside air. The flat roof, as prescribed by the development plan, was executed as an insulated wooden beam structure.


The exterior facade was designed architecturally with an alternating arrangement of render and wooden cladding. Inside, natural wood paneling alternates with wallpapered surfaces.
All living areas, kitchens, and bathrooms are heated by underfloor heating. The oil-fired boiler draws its fuel from a double-walled, spherical earth tank, which has recently been re-coated on the inside and, due to its location, neither occupies space in the building nor causes any odors. This system also provides for the hot water supply.
Ideal for families in need of space

The building offers many adaptation options for families. The centerpiece of the main apartment on the garden level is the very spacious living kitchen, where everyday life unfolds. From there, one can enjoy a view over the wooded vineyards toward Beilstein Castle. The path from the kitchen to the terrace area is short – making it easy to take full advantage of the outdoors during the summer months under two mature, shade-providing trees.
If desired, the rooms located on the south side can also be combined by removing non-load-bearing partition walls.


The lower entrance floor offers, on one hand, the possibility to rent out the guest apartment or, for example, make it available to the grandparents. On the other hand, it is also possible for adolescents to have their own space with a bathroom.
A professional use as an office is also conceivable for the guest apartment. According to the development plan, this is a purely residential area in which rooms for the practice of liberal professions are permitted even within residential buildings.
Property characteristics
| Age | Over 5050 years |
|---|---|
| Condition | Good |
| EPC | G - Extremely uneconomical |
| Land space | 722 m² |
| Price per unit | €3,673.47 / m2 |
| Available from | 17/10/2026 |
|---|---|
| Listing ID | 1077155 |
| Usable area | 196 m² |
| Total floors | 2 |
What does this listing have to offer?
| Basement | |
| Parking |
| Garage | |
| Terrace |
What you will find nearby
How far to…:
Price€720,000
Still looking for the right one?
Set up a watchdog. You will receive a summary of your customized offers 1 time a day by email. With the Premium profile, you have 5 watchdogs at your fingertips and when something comes up, they notify you immediately.