
House for sale • 464 m² without real estateAltenessener Straße 85 Essen Nordviertel Nordrhein-Westfalen 45141
Altenessener Straße 85 Essen Nordviertel Nordrhein-Westfalen 45141GaragePrice€479,000
Translated with the help of AI
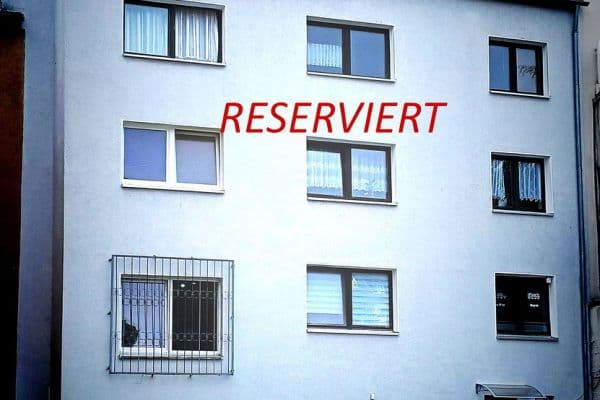






The offered property is located at Altenessener Straße 85 in Essen. It consists of a street-front multi-family house with six units, a rear courtyard area, a side annex to the courtyard, storage or ancillary spaces, as well as garage areas. According to the energy certificate, the building was constructed in 1948.
The rental schedule dated 15.02.2026 shows approximately 464 m² of rented space and total monthly cold rents of €2,500, resulting in an annual net cold rent of €30,000 and an average cold rent of approximately €5.39 per m². These details are based on the provided rental schedule and must be verified using the lease agreements.
Property Overview
Property Type: Multi-family house / complex property
Year Built / Units: 1948 / 6 units (according to the energy certificate)
Address: Altenessener Straße 85, Essen
Plot: 417 m² · District of Essen · Section 12 · Parcel 27
Rented Area: Approximately 464 m² according to the rental schedule
Annual Net Cold Rent: €30,000 (monthly €2,500)
Additional Costs / Heating Advance: Monthly €490 / €440; the rear building heats independently
Energy: Consumption certificate · Class C · 90.5 kWh/(m²·a) · Natural Gas
Building Encumbrances: No entry, according to information from the City of Essen dated 17.08.2026
Altenessener Straße is located in the densely built-up urban area of Essen. The inner-city location basically offers short distances to everyday needs as well as connections to public local transport and the regional road network.

























The multi-family house features six residential or usage units of various layouts with a total rented area of approximately 464 m². The units generally have a functional standard of equipment corresponding to their level of development and modernization. Among other features, there are laminate, tile, and partly textile floor coverings, as well as kitchens and sanitary areas equipped to different standards. The ground floor is currently used as a daycare. Additionally, the property includes a paved inner courtyard, a rear building, and extra storage, ancillary, and garage areas. Heating is supplied predominantly by a gas-powered heating system; the rear building has a separate heat supply. The condition regarding equipment and maintenance varies among the individual units.
Property characteristics
| Age | Over 5050 years |
|---|---|
| Listing ID | 1077037 |
| Usable area | 464 m² |
| Total floors | 4 |
| Condition | After reconstruction |
|---|---|
| EPC | C - Economical |
| Land space | 417 m² |
| Price per unit | €1,032.33 / m2 |
What does this listing have to offer?
| Basement |
| Garage |
What you will find nearby
How far to…:
Price€479,000
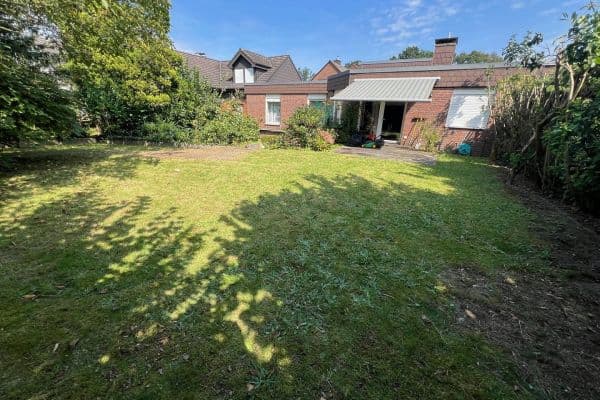
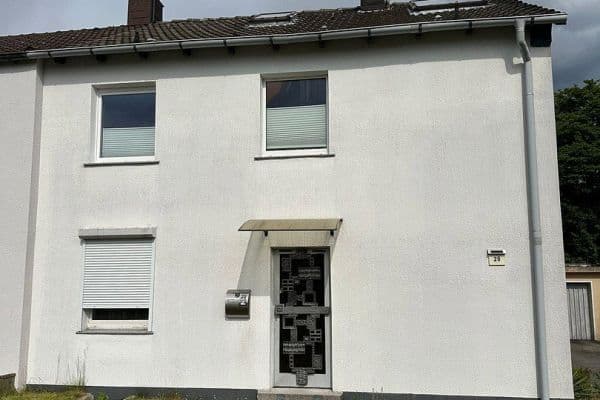 House for saleAm Wiesengrund 20 Herne Holsterhausen Nordrhein-Westfalen 44625
- 6+1
- 164 m²
- 964 m²
€450,000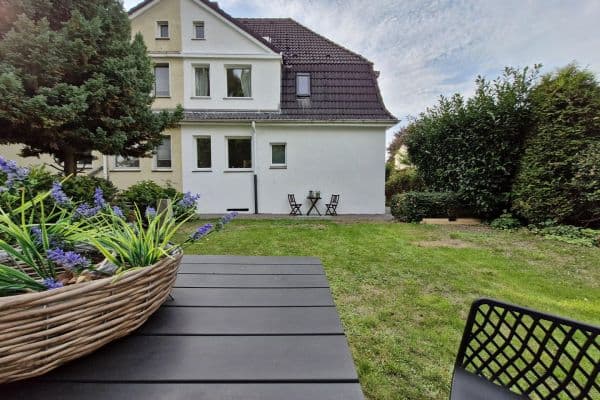
Still looking for the right one?
Set up a watchdog. You will receive a summary of your customized offers 1 time a day by email. With the Premium profile, you have 5 watchdogs at your fingertips and when something comes up, they notify you immediately.