House for sale • 162 m² without real estate, North Rhine-Westphalia
, North Rhine-WestphaliaParking • GaragePrice€339,900
Translated with the help of AI



For sale is a detached, well-maintained, single-storey family house built in 1983 in bungalow style with a converted basement.
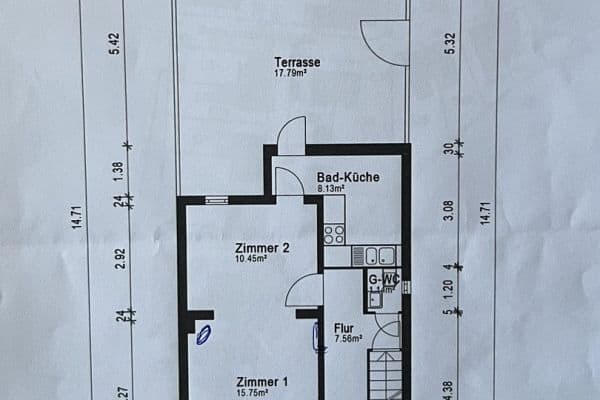


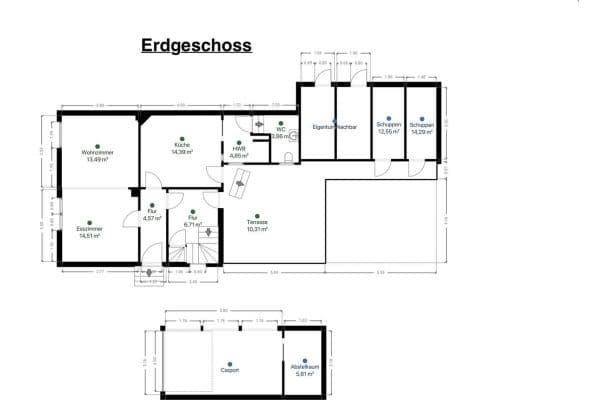
The residence offers comfortable one-level living and has a total living area of approximately 161.5 m². Of this, about 117 m² is on the ground floor and about 44.5 m² is in the basement apartment.


In addition to the basement apartment, the lower level offers further spacious areas, including a heated hobby room of approximately 28.6 m².

A special feature of the property is the basement apartment with a separate entrance. It includes a kitchen, living and sleeping area, bathroom, storage room, and hallway. Additionally, there is a lockable passage door to the rest of the house.
This provides the property with diverse usage possibilities – for instance for family members, guests, adult children, or even for potential rental.



The leasehold plot, measuring approximately 567 m², offers a garden as well as a spacious southwest terrace of about 28 m², with roughly one third of it covered.

A particularly spacious garage with internal dimensions of approximately 10 × 3 m, a separate parking space, and an expansive access area complete the offering.
The property is located in Alt-Marl, with good access to essential daily amenities.
In the immediate vicinity there are, among other things:
• Shopping options (Marler Stern)
• Supermarket and discount grocery store
• Pharmacy
• General practitioner
• Kindergartens
• Primary schools, high school, comprehensive school
• Public transportation
• Highway connection
• Recreational areas nearby
• Public park
• Outdoor swimming pool
• Town hall
The combination of shopping facilities, schools, childcare, medical services, public transportation, and recreational amenities makes the location particularly attractive for families and individuals who appreciate a well-developed infrastructure in their daily lives.



The living room, with its built-in brick corner fireplace, provides a special focal point for cozy moments and creates a pleasant connection between the living and dining areas.
Both bathrooms and the guest WC each feature a window.
In 2016, selected windows had their fittings technically retrofitted. The front door on the ground floor also benefits from extensive security features.
Property characteristics
| Age | Over 5050 years |
|---|---|
| Listing ID | 1076390 |
| Usable area | 162 m² |
| Total floors | 2 |
| Condition | Good |
|---|---|
| EPC | D - Less economical |
| Land space | 567 m² |
| Price per unit | €2,098.15 / m2 |
What does this listing have to offer?
| Basement | |
| Parking |
| Garage | |
| Terrace |
What you will find nearby
How far to…:
Price€339,900
 House for saleWildroßstraße 87 Gelsenkirchen Beckhausen Nordrhein-Westfalen 45897
- 4+1
- 78 m²
- 381 m²
€345,000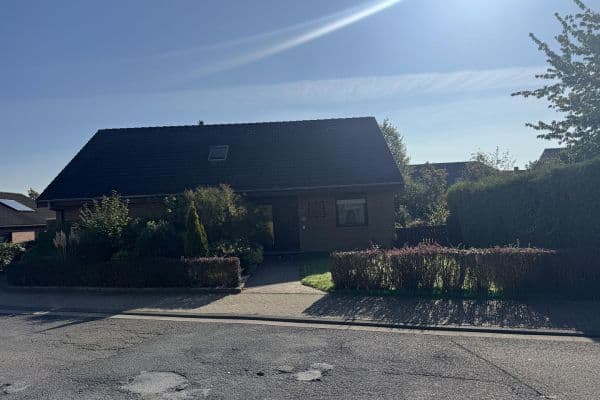
Still looking for the right one?
Set up a watchdog. You will receive a summary of your customized offers 1 time a day by email. With the Premium profile, you have 5 watchdogs at your fingertips and when something comes up, they notify you immediately.