House for sale 7+1 • 156 m² without real estate, North Rhine-Westphalia
, North Rhine-WestphaliaParkingPrice€345,000
Translated with the help of AI
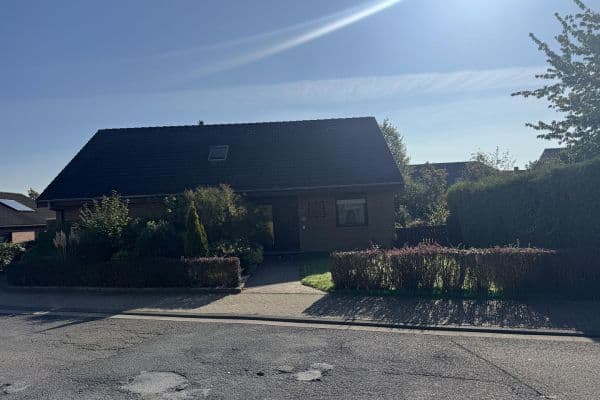




This well-maintained single-family house impresses with its excellent condition and offers you the opportunity to move in immediately without significant renovation work. Bright, inviting rooms, a well-thought-out layout, and a lovingly cared-for ambiance create a home where you can feel comfortable – ideal for couples, young families, or anyone seeking a move-in ready home.
Oer-Erkenschwick is located in the heart of the northern Ruhr area and offers a balanced mix of urban life and nature-oriented recreation. The town impresses with a well-developed infrastructure that provides all essential daily amenities in close proximity. Supermarkets, pharmacies, doctors’ offices, as well as numerous shops and service providers are conveniently accessible on foot or by bicycle.
For families the town is particularly attractive: several daycare centers, primary schools, and secondary schools ensure a comprehensive educational infrastructure. Sports clubs, recreational facilities, and green spaces offer a variety of leisure opportunities for both young and old.
The transportation connections are excellent. Via the nearby highway interchanges, the cities of Recklinghausen, Gelsenkirchen, and Dortmund are quickly reachable. Public transport reliably connects Oer-Erkenschwick with the entire Ruhr area, so even commuters benefit from the convenient connections.
Those seeking nature and tranquility will find ideal relaxation opportunities in the surrounding parks and forested areas (Haard). At the same time, residents benefit from the proximity to the cultural and culinary offerings of the surrounding larger cities. Oer-Erkenschwick thus combines everything that defines modern living: solid infrastructure, good accessibility, and a pleasant living climate in a vibrant community.
The property is located on Westerbachstrasse.








The house offers plenty of space for everyone with approximately 156 m² of living area across 2 full stories plus an attic that has been approved as living space and fully finished, and it has been continuously modernized—including having all the electrical wiring replaced.

With 7 rooms, 2 bathrooms, and 1 guest WC, ample space is available for all.


The house features a solid foundation with 3 spacious basement rooms and has stable concrete ceilings on all floors.

All the windows are equipped with shutters, some of which are electric.
Professional insect screens are also installed in certain rooms.


Additional storage space for bikes, garden furniture, and tools is provided by the spacious annex in the garden, as well as the storage room at the carport.

The carport with its electric sectional door and the outdoor parking space offer you convenient parking right by the house.
Both the carport and the annex are provided with electricity, and an external water tap is also available.



The lovingly designed, quiet, and well-kept garden with a wooden terrace facing south offers you peace and relaxation. The electronic awning not only ensures comfortable sun protection but also provides evening lighting with integrated dimmable floodlights.

The house further impresses with its covered entrance, which is directly accessible from the carport, and its private, hidden garden.

The interior finishes leave room for your personal design ideas.

If needed, a stairlift will take you to the first floor.
The house is waiting to be filled with your life and will be available starting in November.
Modernizations:
2000/2016 – Main entrance door and windows on the ground floor and first floor (partly with insect screens)
2006/2019/2021 – Velux roof windows in the attic with exterior roller blinds and Velux blackout roller shutters

2000 – Heating system by Vaillant (gas) and electrical system
2000 – Tiling in the basement rooms

2004 – Interior doors on all floors


2004 – Bathroom on the first floor with whirlpool tub, towel radiator, and shower

2016 – Barrier-free bathroom on the first floor with shower
2003 – Guest WC on the ground floor
2006 – Wooden carport with electric sectional door and storage room
2006 – Paving of the driveway and garden area
2010 – Shed doors
Property characteristics
| Age | Over 5050 years |
|---|---|
| Layout | 7+1 |
| EPC | E - Wasteful |
| Land space | 379 m² |
| Price per unit | €2,211.54 / m2 |
| Condition | Good |
|---|---|
| Listing ID | 1076403 |
| Usable area | 156 m² |
| Total floors | 2 |
What does this listing have to offer?
| Basement | |
| Terrace |
| Parking |
What you will find nearby
How far to…:
Price€345,000
Still looking for the right one?
Set up a watchdog. You will receive a summary of your customized offers 1 time a day by email. With the Premium profile, you have 5 watchdogs at your fingertips and when something comes up, they notify you immediately.