House for sale 4+1 • 78 m² without real estateWildroßstraße 87 Gelsenkirchen Beckhausen Nordrhein-Westfalen 45897
Wildroßstraße 87 Gelsenkirchen Beckhausen Nordrhein-Westfalen 45897Parking • GaragePrice€345,000
Translated with the help of AI
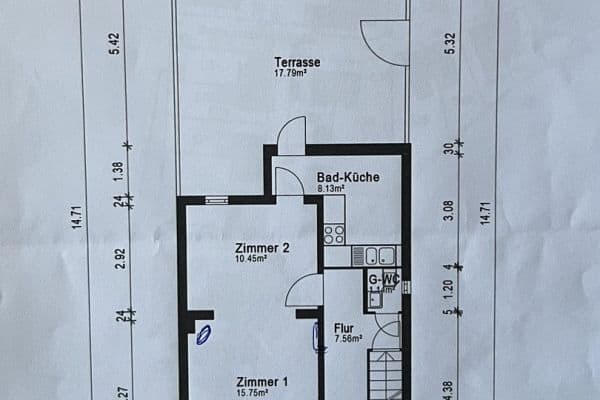









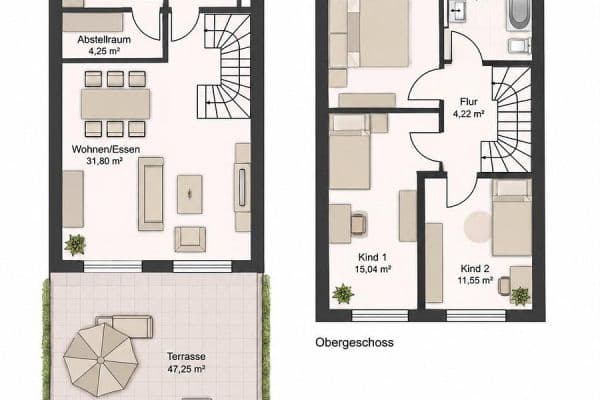
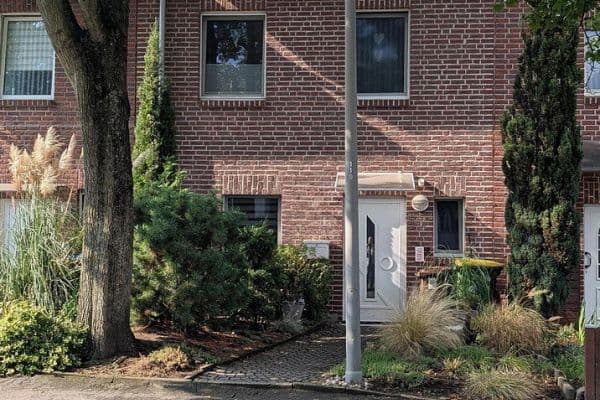
Our end-of-row house offers four nearly equally sized rooms. Two are on the ground floor: a living room and a kitchen with access to a 25m² conservatory (dining room) with access to the garden. Two rooms on the first floor: a bedroom with a Daikin air conditioning system, a toilet, and a children's room with access to the attic, which can be used as an additional living space or extra bedroom and has even been used as a children's room in the past.



In the basement, there is a bathroom with a walk-in shower and a bathtub, as well as a toilet. Also, there is a small room for a washing machine and dryer, and a storage room (which used to be a bedroom for the previous owners).


Garage with electric garage doors



The garden, equipped with a submersible pump (well), is completely fenced and is hardly visible from the neighbors’ properties. In the garden, there is an additional covered terrace with an electrically operated garage door (2.50x2.50m) leading to a pathway towards the street.


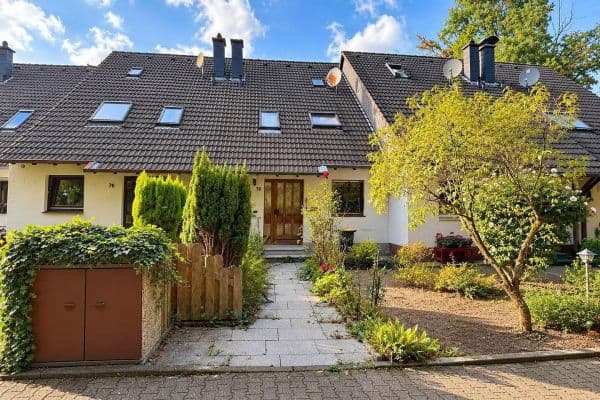
The front garden is approximately 80m², of which 60m² is paved. It is completely fenced with two gates.
The following energy-efficient refurbishment measures have already been implemented:
• 200mm insulation
• Triple glazing
• Thermally decoupled staircase
Gas heating in the house
Infrared heating in the conservatory

The energy certificate has been applied for, but we have not yet received it.
For reasons unknown to me, the previous advertisement on classifieds was removed.
The house is located on a small side street (30km/h zone) in Gelsenkirchen-Schaffrath.
The Rungenberg spoil tip is reachable on foot in about 5 minutes.
Property characteristics
| Age | Over 5050 years |
|---|---|
| Condition | After reconstruction |
| Listing ID | 1076056 |
| Land space | 381 m² |
| Price per unit | €4,423.08 / m2 |
| Available from | 01/02/2027 |
|---|---|
| Layout | 4+1 |
| Usable area | 78 m² |
| Total floors | 3 |
What does this listing have to offer?
| Basement | |
| Parking |
| Garage | |
| Terrace |
What you will find nearby
How far to…:
Price€345,000
Still looking for the right one?
Set up a watchdog. You will receive a summary of your customized offers 1 time a day by email. With the Premium profile, you have 5 watchdogs at your fingertips and when something comes up, they notify you immediately.