House for sale 5+1 • 104 m² without real estateEssen Kray Nordrhein-Westfalen 45309
New
Essen Kray Nordrhein-Westfalen 45309Parking • GaragePrice€348,000
Translated with the help of AI
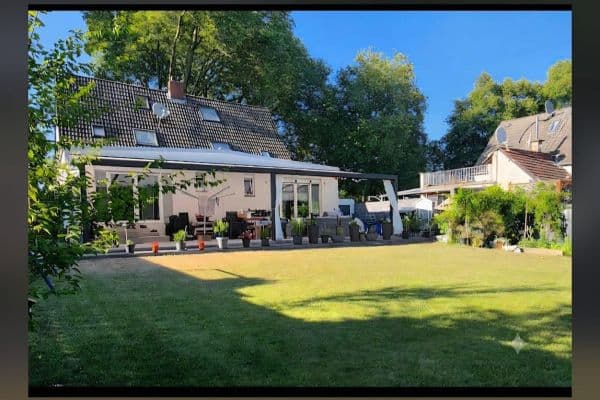













Zechenhaus, built in 1922, renovated or completely refurbished from 2023 to 2025 – including new windows and exterior doors – with 4 rooms, a kitchen, a bathroom, a guest WC and another WC in the attic (serving as a bedroom/children’s room) as well as the possibility of adding a toilet or shower on the second floor, hallways, a large terrace, a wine cellar, and ancillary buildings (garage or workshop, garden house). There are two parking spaces and a front garden.
It is located in a quiet, green setting (a residential street) with all the necessary shops, a kindergarten, and schools nearby, not far from a playground, a cycling/biking path, tennis and sports facilities as well as restaurants and a beer garden.

The garden, with mature trees, offers versatile usage. It is unobstructed and has neighbors on only one side. There is plenty of greenery, peace and quiet, and good air quality. Guest parking is available adjacent to the property.
There is also proximity to an equestrian center and a large forest area.
The house has been completely modernized; the roof has been redone and well insulated, 13 new double-glazed windows and 3 new doors have been installed. The electrical wiring and water pipes have been entirely renewed.


It is heated with a large Swedish stove that efficiently, independently, and cost-effectively heats the entire house. Additionally, a cost-effective air-to-air heat pump can be easily added.

The freshly plastered walls and ceilings (the latter have been newly insulated throughout the house) as well as the staircase still need to be painted, and some of the floors are to be finished with either carpet or tiles (in the kitchen).
For those who appreciate old floors, there is the option to repair them.
This property is particularly suitable for people with handy skills, garden and animal lovers, and families with children and pets.
The house features typical characteristics of a settlement, which one should either appreciate or compensate for.
Some furniture and/or custom-made fixtures may be retained.
The house is available from November or by arrangement.



Regarding the floor plans: These are based on the period before the renovation.
Ground Floor:
The area previously marked as a “bathroom-kitchen” is now a complete bathroom.
Room 1 now has an additional full-height access.
The registered window to the terrace in Room 2 has been replaced by a large glass door leading out to the terrace.
First Floor:
Room 4 no longer has a door; there is now a full-height opening.
Attic (floor):
This area is now developed.
The house has a semi-basement (comprising a wine cellar and a storage area).
Property characteristics
| Age | Over 5050 years |
|---|---|
| Layout | 5+1 |
| Usable area | 104 m² |
| Total floors | 3 |
| Condition | After reconstruction |
|---|---|
| Listing ID | 1067157 |
| Land space | 442 m² |
| Price per unit | €3,346.15 / m2 |
What does this listing have to offer?
| Basement | |
| Parking |
| Garage | |
| Terrace |
What you will find nearby
How far to…:
Price€348,000
Still looking for the right one?
Set up a watchdog. You will receive a summary of your customized offers 1 time a day by email. With the Premium profile, you have 5 watchdogs at your fingertips and when something comes up, they notify you immediately.