House for sale • 290 m² without real estateKontakt: Lisa Tel.: 017670904071, , Bavaria
Kontakt: Lisa Tel.: 017670904071, , BavariaPrice€990,000
Translated with the help of AI




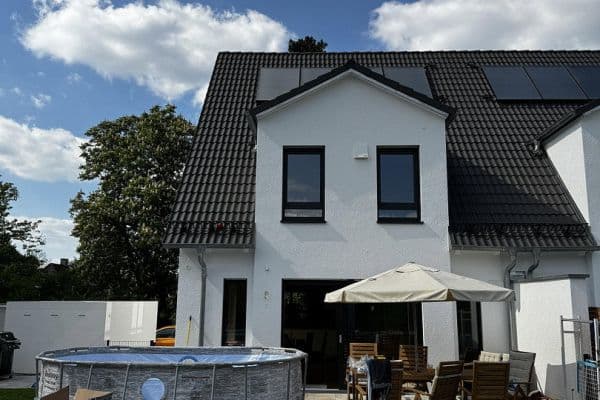
Together living and independently managing everyday life: This single-sided extension and comprehensively gutted semi-detached house in Königsbrunn combines two separately usable living areas with a garden, terraces, and its own wellness area. It offers space for multiple generations, families with grown-up children, or the integration of living and working.













On the ground floor, the spacious living and dining area opens via a floor-to-ceiling window front to the outdoors. The stretch ceiling underscores the calm interior design. The bright, white fitted kitchen is located directly next to the dining area. A bedroom with a dressing area, two additional rooms that can be used individually, and a guest WC complete this level. The bathroom, featuring a freestanding bathtub and a large, glass-partitioned shower, provides a pleasant retreat.



The second living area, located in the basement (souterrain), features its own kitchen, a dining area, a separate living room, a bedroom, and a shower bathroom. Both levels have their own external access and are additionally connected by an internal staircase. This allows for a combination of closeness and privacy within one home.






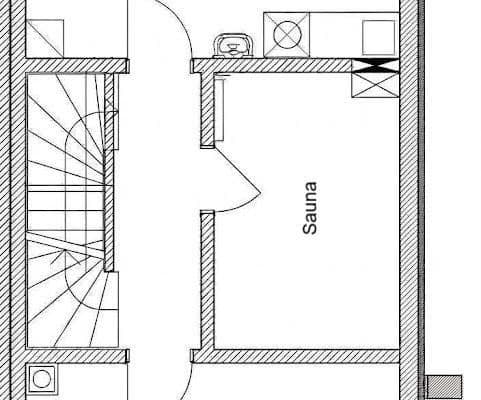
A sauna, infrared cabin, and relaxation room expand the living offer. In the garden and on the partly covered terraces there is space for shared meals, visitors, and relaxed hours outdoors. Utility and technical rooms as well as a garage complete the room offering on the approximately 599 m² property.

The building, originally constructed in 1971, underwent a comprehensive gut renovation in 2020. While retaining the basic structure, the interior finish, floors, electrical installation, water and sewage lines, as well as the roof were renewed. A heat pump, ventilation with heat recovery, a 10 kWp photovoltaic system, and a 10 kWh battery storage complement the equipment. The energy performance certificate indicates energy efficiency class A+ and a final energy demand of 5.2 kWh/(m²·a).
The property is located in an established residential area in Königsbrunn, south of Augsburg. The town offers shopping opportunities, daycare centers, schools, as well as sports and leisure facilities.
The proximity to Augsburg also makes Königsbrunn interesting for those who work in the Augsburg area and seek a living environment with outdoor space. For families and multiple generations, the house combines a shared home with private living areas and versatile everyday possibilities.
• Two separately usable living areas, each with its own kitchen, bathroom, and external access
• Additional internal staircase connection between both levels
• Comprehensive gut renovation in 2020
• Spacious living and dining area with floor-to-ceiling window front
• Bright fitted kitchen on the ground floor and an additional kitchen in the basement
• Bedroom with dressing area and additional individually usable rooms
• Bathroom with freestanding bathtub and large glass shower on the ground floor
• Additional shower room in the basement as well as a guest WC on the ground floor
• Sauna, infrared cabin, and relaxation room
• Garden and partly covered terraces
• Garage, utility, and technical rooms
• Heat pump and ventilation system with heat recovery
• Photovoltaic system with 10 kWp and battery storage with 10 kWh
• Two separate electrical distribution systems
• Energy efficiency class A+; final energy demand of 5.2 kWh/(m²·a)
The sale is conducted privately and without buyer commission. Handover takes place by arrangement.
The two living areas have separate electrical distribution systems. The heat supply is shared; separate metering of heating consumption per living area is not yet in place.
We will gladly provide you with the floor plans and the energy certificate and show you the house during a personal viewing.
Contact: Lisa
Tel.: 017670904071
Property characteristics
| Age | Over 5050 years |
|---|---|
| Listing ID | 1076383 |
| Usable area | 290 m² |
| Total floors | 2 |
| Condition | Very good |
|---|---|
| EPC | A - Extremely economical |
| Land space | 599 m² |
| Price per unit | €3,413.79 / m2 |
What does this listing have to offer?
| Basement |
| Terrace |
What you will find nearby
How far to…:
Price€990,000
Still looking for the right one?
Set up a watchdog. You will receive a summary of your customized offers 1 time a day by email. With the Premium profile, you have 5 watchdogs at your fingertips and when something comes up, they notify you immediately.