House for sale 5+1 • 137 m² without real estateHeuweg 7c, , Bavaria
Heuweg 7c, , BavariaParking • GaragePrice€819,000
Translated with the help of AI
Below is the English translation of the text within the tag:
This semi-detached house was built in 2022 by a regional developer using solid construction and has been occupied by us since then. It is part of a small, quiet housing complex with only five houses on Heuweg. In the planning phase we invested in several special features that clearly raise the house well above standard.
At a Glance
- Semi-detached house, built in 2022, fully basements and the basement is completely finished
- Plot share approx. 395 m²
- Living area approx. 138 m², 5 rooms







- Attic space converted into a studio with its own shower room
- Electric shutters throughout the house
- House automation is prepped
- Finished garage plus an additional parking space
- Energy efficiency class A, final energy demand 38.7 kWh/(m²·a)
Ground Floor: Living, Cooking, Playing







The living and dining area is the heart of the house. A large lift-and-slide door with fixed glazed side elements brings in plenty of light and leads directly to the terrace and garden. This way you can keep an eye on the children playing while you stand in the kitchen. The kitchen is designed extra large and is equipped, among other things, with BORA appliances (Professional 3.0 with Tepan and an X BO steam oven). A guest WC and a tiled vestibule complete the ground floor.
First Floor: Sleeping and Family Bathroom

Here lie the 3 bedrooms and the tiled family bathroom with bathtub, shower, and towel radiator.
Attic Space: Studio with Its Own Bathroom




The attic space is the extra feature of this house. The studio of approx. 17.5 m² receives plenty of daylight through a floor-to-ceiling window element on the gable side. Right beside it is its own shower room with shower, WC, washbasin, and a Velux roof window. This makes the room suitable as a youth room with its own bath, as a guest room for grandparents, or as a quiet home office. Together with the family bathroom and the guest WC, it noticeably eases the morning routine.
Basement


The basement is constructed in waterproof concrete and insulated on the outside. An additional basement room has been additionally plastered and equipped with underfloor heating including a room thermostat. It is suitable as a hobby, play, or fitness room. In addition, there is a storage room and the technical room, which can also serve as a laundry room.
Features and Technology
- Underfloor heating with room thermostats in the ground floor, first floor, attic space, and one basement room including an anteroom
- Gas condensing boiler with solar thermal support for hot water and heating
- Ventilation system with heat recovery in the ground floor, first floor, and attic space
- PVC windows with triple glazing, exterior anthracite
- Electric shutters in the ground floor, first floor, and attic space
- Oak parquet (ship deck style) in the living and sleeping areas



- Massive wooden staircase in beech and white, including LED lighting

- Interior window sills in patinated Nero Assoluto granite
- Entrance platform and external staircase in flamed Bianco Sardo granite
- Soundproofing from the neighboring semi-detached house achieved by double-shell masonry
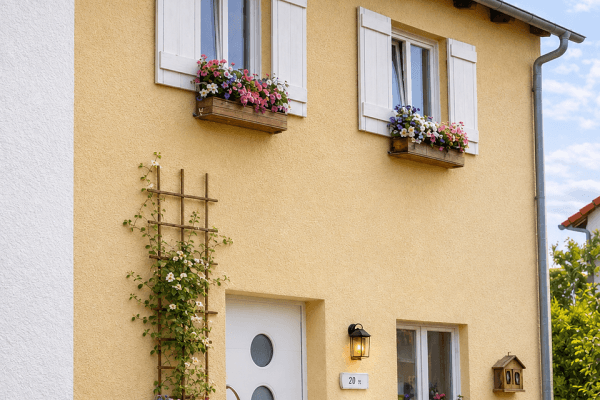
- Front door with multiple locks, glass canopy over the entrance
- Wallbox in the garage with over 11 kW output
Outdoor Area

The property includes an oversized terrace and a private garden with room for a sandbox, trampoline, or raised bed. The garage and the additional parking space provide room for two cars. In addition, parking is also possible in front of the garage.
Why This House is Suitable for Families
You are buying a young house, which will not require any major investments in the coming years. With two bathrooms, a guest WC, and the studio in the attic space, it grows with the children as they get older. And with energy class A, running costs remain well predictable.
The sale is commission-free directly from the owner. We are happy to provide floor plans, building description, and the energy certificate. We look forward to your inquiry and will show you the house in person.
The house is located on Heuweg in Biburg, an established district of the town of Diedorf in the Augsburg district. Diedorf has around 10,700 inhabitants and is located about 9 km west of central Augsburg. Biburg itself has maintained its village character. The housing complex with only five houses is situated in a quiet residential street without through traffic, so children can play outside and ride their bikes.
Childcare and Schools
For families the location is particularly practical because all stages from nursery to high school graduation are covered in Diedorf:
- Kindergarten right in Biburg: The groups “Pippi Longstocking” and “Treasure Chest” of the Villa Kunterbunt daycare center are located in Rommelsrieder Straße, just a few minutes from the house.
- Other nurseries and kindergartens run by ecclesiastical, municipal, and independent providers in the main town of Diedorf, including an inclusive kindergarten.
- Primary and secondary school in Diedorf with after-school care and lunch provision. The school has been awarded the Environmental School label in Europe several times.
- Schmuttertal-Gymnasium Diedorf: a modern new building in timber construction, opened in 2015, with plus-energy standards and open learning areas. Having a high school in the same town spares the children long commutes.
- Other secondary schools and high schools in Augsburg and Neusäß are easily accessible.
Transport Connections
- By car you can quickly reach Augsburg via the B300. The A8 motorway (Munich-Stuttgart) is also reachable in a short time.
- The bus stop in Biburg is within walking distance.
- The Diedorf (Schwaben) train station is about 2.5 km away and can be reached in a few minutes by bicycle. From there regional trains run directly to Augsburg’s main station. For commuters to Munich, Augsburg is the transfer point to long-distance services.
- Biburg is part of the Augsburg Transport Association (AVV).
Shopping and Daily Life
Supermarkets, bakeries, pharmacies, doctors, and banks are located in the center of Diedorf, just a few minutes by car away. For larger shopping trips, specialists, and clinics, Augsburg offers the full range of a big city. The weekly shopping trip is thus as quick as an appointment with the pediatrician.
Leisure and Nature
Diedorf lies on the edge of the Augsburg-Westliche Wälder Nature Park, one of the largest contiguous forest areas in Swabia. Bike and hiking trails practically begin right at the front door, and in winter you can go sledding on the hills around town. The Schmutter valley invites family outings and walks. Sports clubs and an active club life in Diedorf and its districts offer children and parents many opportunities to quickly find social connections. The city of Augsburg with its zoo, puppet theater “Puppenkiste”, botanical garden, outdoor pools, and cultural offerings is reachable for weekend excursions in a short time.
Conclusion
Biburg combines rural living with short distances. Kindergarten, schools up to high school, and the train station are located in the community itself, Augsburg is nearby, and nature begins right at the edge of town. For families looking for peace and space without having to sacrifice good transport connections, this is a location with long-term value.
Gira house automation is prepared for shading and lighting.
Ground Floor
- Living/Dining 38.9 m² with lift-and-slide door to the terrace
- Kitchen 10.5 m²
- Vestibule 6.3 m², tiled
- Guest WC 2.0 m², tiled
- Terrace approx. 36 m²
First Floor
- Master Bedroom 13.7 m²
- Child’s Room 1: 14.0 m²
- Child’s Room 2: 11.1 m²
- Family Bathroom 8.2 m² with tub and shower
- Hallway 3.5 m²
Attic Space
- Studio with a floor-to-ceiling gable window
- Own shower room with WC and washbasin
Basement
- Hobby Room 24.4 m², plastered, with underfloor heating
- Basement Room 10.1 m²
- Heating and Laundry Room 19.5 m²
- Hallway 8.3 m² including underfloor heating
Heating and Energy
Gas condensing boiler with solar thermal support for hot water and heating. According to the energy certificate, solar energy and heat recovery cover about 22% of the heating demand. Heating is provided exclusively via underfloor heating with digital individual room thermostats, also in the attic space, basement hallway, and hobby room. In the family bathroom, an additional towel radiator ensures warm towels.
Ventilation
In the ground floor, first floor, and attic space a decentralized ventilation system with heat recovery (inVENTer) operates. It continuously exchanges the air, retains the heat within the house, and prevents moisture. This is especially beneficial in children’s rooms, ensuring fresh air at night even when the window remains closed.
Windows and Sun Protection
- PVC windows with triple insulating glazing, white on the inside, anthracite on the outside
- Lift-and-slide door in the living area with fixed glazed side elements
- Floor-to-ceiling window element in the attic space, lower part made of safety glass (VSG), upper part tilt-and-turn
- Velux roof window in the shower room
- Electric shutters on all windows in the ground floor, first floor, and attic space, each with a switch next to the window
Floors and Surfaces
- Prefinished oak parquet
- Large-format tiles in the basement, bathrooms, and WC
- Bathrooms are tiled, with a threshold-free transition from the bathroom to the hallway
- Interior window sills in patinated Nero Assoluto granite, tiled in the bathrooms
- Staircase from the basement to the first floor as a massive beech floating staircase with a white wooden handrail and integrated LED lighting (dimmable)
Bathrooms
- Family Bathroom: Bathtub 170 x 75 cm, flat shower 90 x 110 cm, wall-hung WC, washbasin, towel radiator
- Shower Room in the Attic Space: Shower 80 x 80 cm, WC, washbasin, underfloor heating
- Guest WC: Wall-hung WC, handbasin
Electrical
- Generous provision of sockets, 11 in the living/dining area and 10 in the kitchen
- High-current connection for the stove, separate connections for dishwasher, washing machine, and dryer
- Conduit pipes for TV and telephone in all living and sleeping rooms
- Terrace lighting and a switchable outdoor socket, including preparation for an electric awning
- Wallbox in the garage
Construction
Solid construction 36.5 cm with insulated bricks, floor slabs made of reinforced concrete. The basement is executed as a waterproof concrete tank, insulated and sealed externally. A double-shell soundproof wall with a separation joint separates the property from the neighboring semi-detached house, ensuring minimal noise from the neighbor.
Outdoor
- Finished garage approx. 2.85 x 5.50 m with an electric sectional door in anthracite
- Additional parking space
- Paved driveway and entrance area
- Entrance platform and external staircase in flamed Bianco Sardo granite, glass canopy over the front door
- Terrace with concrete slabs and privacy screen from the neighbor
- Garden water connection
- Underground lawn sprinklers installed
- Conduit pipes for a sauna installed
- Foundation for a garden shed
Property characteristics
| Age | Over 5050 years |
|---|---|
| Layout | 5+1 |
| EPC | A - Extremely economical |
| Land space | 398 m² |
| Price per unit | €5,978.10 / m2 |
| Condition | Very good |
|---|---|
| Listing ID | 1074016 |
| Usable area | 137 m² |
| Total floors | 3 |
What does this listing have to offer?
| Basement | |
| Parking |
| Garage | |
| Terrace |
What you will find nearby
How far to…:
Price€819,000
 House for saleWartenburgerstraße 58 Augsburg-Lechhausen Lechhausen Bayern 86165
- 6+kk
- 160 m²
- 681 m²
€790,000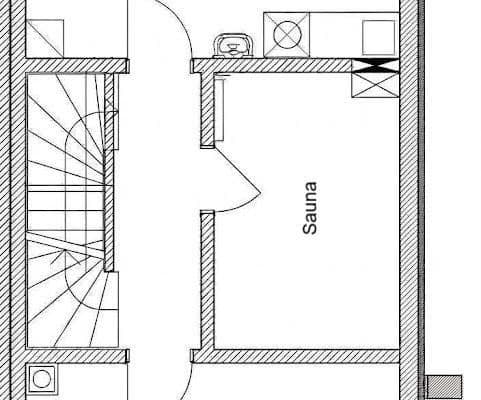
Still looking for the right one?
Set up a watchdog. You will receive a summary of your customized offers 1 time a day by email. With the Premium profile, you have 5 watchdogs at your fingertips and when something comes up, they notify you immediately.