Flat for sale 4+1 • 167 m² without real estateAlsterweg 46c Berlin Lichterfelde Berlin 14167
Alsterweg 46c Berlin Lichterfelde Berlin 14167Price€839,000
Translated with the help of AI
According to the declaration of division, the offered apartment belongs to a condominium complex that will be completed at the end of 2023. It currently comprises twelve residential units as well as two flexibly usable spaces in the attic that are allocated to the apartments below.
The attractive, visually striking new building consists of two very well-maintained structures and offers all the structural and technical conditions for a high level of residential comfort. An efficiently insulated warm roof, facades with full thermal insulation, as well as energy-efficient, sound-insulating multiple glazing contribute to a pleasant indoor climate and low energy consumption. This modern building technology is further enhanced by a wood pellet heating system installed on the neighboring property by Vattenfall under a contracting model.
A barrier-free elevator connects all levels from the basement to the attic. In addition, each residential unit has a spacious storage room in the basement as well as a bicycle parking area with charging capabilities for e-bikes. The well-kept outdoor areas not only provide generous green spaces but also several parking spaces and a children’s playground.
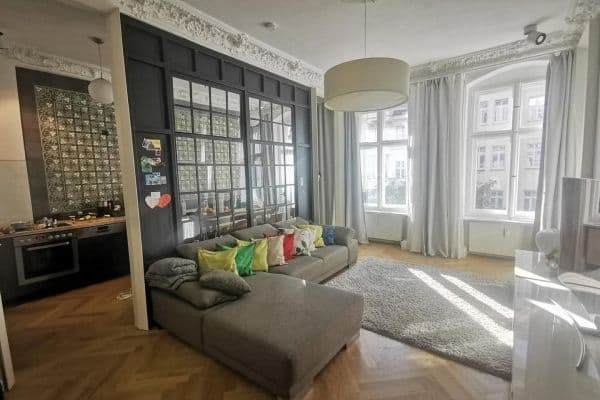






























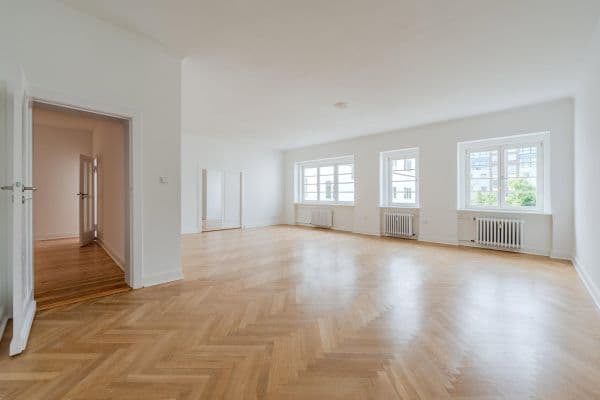
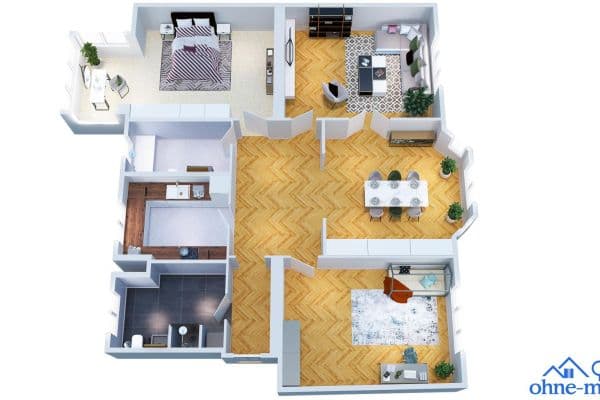
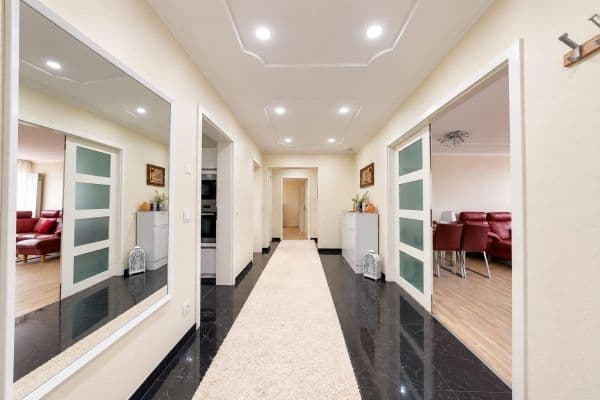
The newly redesigned apartment was conceived with the aim of combining high residential comfort with an individual, urban living experience. All rooms on the second floor are barrier-free and feature separately controllable, hydronic underfloor heating. In the living and leisure areas, high-quality oak parquet flooring has been installed. The modern, high-end bathrooms set special design accents with their attractive window cutouts.







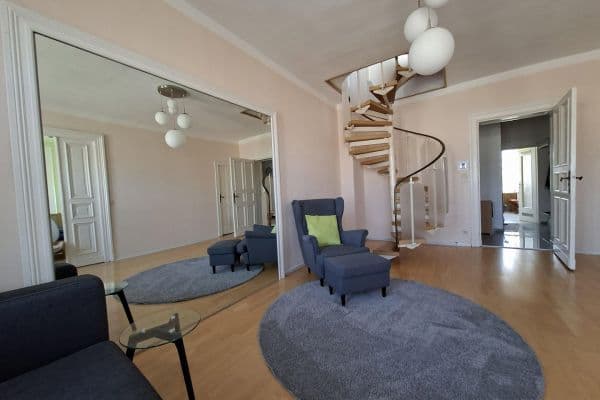
Furthermore, the windows are fitted with external sun protection in the form of electrically operated drop arm awnings, whose color is coordinated with the blue of the balconies. The centerpiece of the apartment is the spacious living area with its broad window front leading to the balcony. An elegant wooden staircase leads from here to the attic. The staircase is moodily illuminated, while the glass balustrade with its wooden handrail forms a high-quality architectural design element.








The attic apartment has a separate entrance and is also accessible barrier-free by elevator. Large, insulated Velux roof windows ensure plenty of daylight. In combination with the visible wooden elements of the support beams and the floor, a warm and distinctive atmosphere is created.

Since water and wastewater connections are already in place, the space can be used in a variety of ways—for example, as a separate office, hobby room, or children’s room. If needed, the area can be further subdivided with drywall partitions at minimal expense.
The property is located in the southwest of Berlin in the Lichterfelde district, which is part of the Steglitz-Zehlendorf borough and is regarded as a desirable, green residential area. Only about two kilometers to the south flows the Teltow Canal; not long after, the state of Brandenburg borders with the city of Teltow.

Lichterfelde combines a well-established, efficient infrastructure with a quiet and pleasant living environment. The surroundings are characterized by predominantly low-rise, varied building structures and a high proportion of green. Numerous parks, forests, and bodies of water – including Grunewald, Wannsee, and the Havel – are easily accessible and offer a wide range of leisure and recreational opportunities. Additionally, Brandenburg’s lake and forest landscapes are in close proximity.
A particular advantage of the location is the immediately adjacent Heinrich-Laehr Park. This roughly 27-hectare green area, protected under landscape conservation since 1963, offers extensive walking paths, mature trees, and considerable recreational value. Nature enthusiasts will appreciate the exceptionally green environment right at their doorstep.
Local amenities and social infrastructure are also very well developed. Within approximately 1.7 kilometers, there are several supermarkets and discount stores, an organic food market, a hardware store, doctors’ practices, two elementary schools, and a Waldorf school.
Public transport connections are equally convenient. The bus stop for lines 285 and N84 is only about 550 meters away or roughly a seven-minute walk. From there, rapid connections are available to the Oskar-Helene-Heim (U3) subway station, the Rathaus Steglitz (S1/U9) S- and underground station, as well as the Zehlendorf (S1) S-Bahn station.
Property characteristics
| Age | Over 5050 years |
|---|---|
| Condition | New-build |
| Listing ID | 1076021 |
| Usable area | 167 m² |
| Available from | 15/10/2026 |
|---|---|
| Layout | 4+1 |
| EPC | C - Economical |
| Price per unit | €5,023.95 / m2 |
What you will find nearby
How far to…:
Price€839,000
Still looking for the right one?
Set up a watchdog. You will receive a summary of your customized offers 1 time a day by email. With the Premium profile, you have 5 watchdogs at your fingertips and when something comes up, they notify you immediately.