Flat for sale 4+kk • 144 m² without real estateHundekehlestraße 16-17 Berlin Schmargendorf Berlin 14199

Hundekehlestraße 16-17 Berlin Schmargendorf Berlin 14199LiftPrice€740,000
Translated with the help of AI




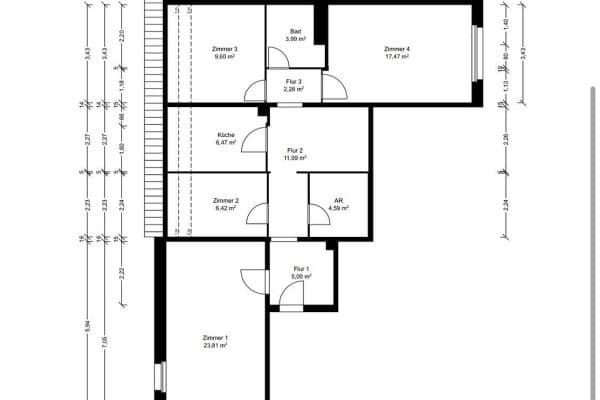
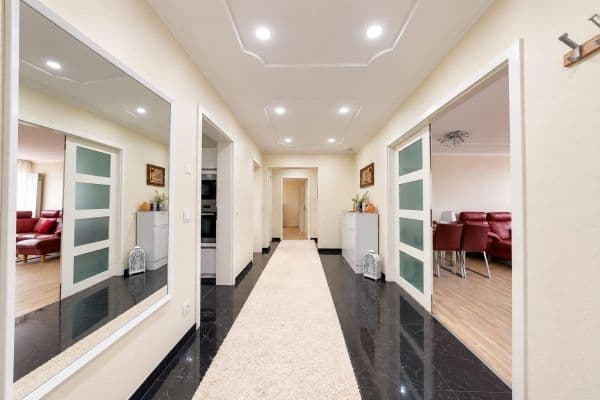
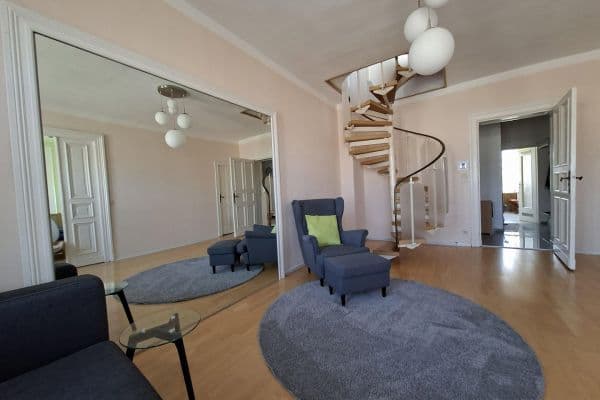
This bright, spacious 4.5-room apartment is located on the raised ground floor of a well-maintained multi-family home built in 1955. It impresses upon entry with its classic construction quality and exceptionally generous room proportions. Across approximately 144 m², you will find an entrance hall, three bedrooms (one with a conservatory), two bathrooms, a living room with a large dining area hallway, and a kitchen – a layout that clearly stands out from today’s standard apartments.
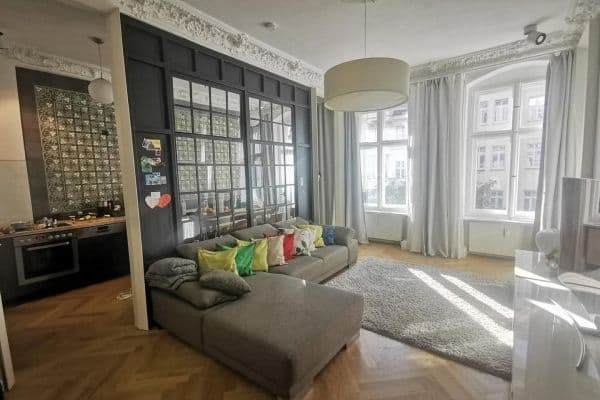



A herringbone hardwood parquet runs throughout the apartment, giving the rooms a timeless, warm touch when combined with the white walls and doors featuring gold-colored brass fittings. The central hallway connects all the rooms, ensuring short distances between them.
The living room is bright and inviting – large windows offer a view of the greenery. The master bedroom, featuring carpet flooring, covers an impressive 29 m², offering space that is rarely found nowadays; the other bedrooms also benefit from beautiful parquet flooring and good lighting.



The kitchen is equipped with a wood-effect finish, though the appliances need replacing. Both sizable bathrooms have been designed with large-format, gray tiles and include windows with views of the greenery.

The apartment was lovingly refreshed recently: new wall paint, freshly painted doors and windows, a newly tiled shower, and new external blinds. Anyone moving in will find a well-maintained, move-in ready home that is immediately livable – not to mention its own cellar of about 12 m² for practical storage. Through the building’s hallway, you have direct access to the landscaped, green inner courtyard garden, which is available for communal use.
The apartment is located on Hundekehlestraße in the Schmargendorf district, right on the border of the Grunewald villa colony and Dahlem – quiet, green, and yet very well connected. For daily shopping, a short walk is all that’s needed: two shopping streets, Berkaer Str. and Breite Str., where you can find everything you need, are almost at your doorstep.
The location is also attractive for families: several daycare centers as well as elementary schools – including Carl-Orff-Grundschule (approximately 300 m away) and Judith-Kerr-Grundschule (approximately 500 m away) – are within walking distance.
For those who enjoy dining out or having a coffee, there is a nice selection in the neighborhood – from Café Kuchen Rausch (about 150 m) to Restaurant Looms (about 200 m) and Gebauers Tagesbar (about 250 m). Medical services are also conveniently located right at your doorstep: three pharmacies, a dentist, and a veterinarian are all within a few hundred meters.
For leisure and exercise, a park and a playground (each about 200 m away), as well as a yoga studio and a fitness center nearby, provide ample opportunities. The Grunewald forest is accessible on foot.
Transportation connections are excellent as well: the Sulzaer Straße bus stop is just a few steps away, Roseneck – with buses to the city – is approximately 300 m away, Podbielskiallee train station with U-Bahn connections is around 1.5 km away, a highway exit is reachable in about 1.5 km, and Berlin Brandenburg Airport is just under 20 km away.
Overall, the location is one that all the insiders already know: green, quiet, and yet with short distances to everything you need in everyday life.
• 4.5 rooms: living room, 3 bedrooms, 1 additional room, and a hallway (suitable as a dining area)
• Master bedroom approximately 29 m² – unusually spacious design with a conservatory
• 2 daylight bathrooms, one with a shower and one with a bathtub
• Herringbone hardwood parquet in the living area and bedrooms
• Fitted kitchen
• White doors with gold-colored brass fittings
• Central heating, oil-fired
• Cellar available (approx. 12 m²)
• Recently renovated: walls, doors, windows, and floors freshly painted, one shower newly tiled, new external blinds
• Additional living space/conservatory and garden usage
• Move-in ready
The operating costs have been provided taking into account the rebates.
Property characteristics
| Age | Over 5050 years |
|---|---|
| Condition | Good |
| Listing ID | 1073829 |
| Usable area | 144 m² |
| Available from | 15/10/2026 |
|---|---|
| Layout | 4+kk |
| EPC | E - Wasteful |
| Price per unit | €5,138.89 / m2 |
What does this listing have to offer?
| Basement |
| Lift |
What you will find nearby
How far to…:
Price€740,000
Still looking for the right one?
Set up a watchdog. You will receive a summary of your customized offers 1 time a day by email. With the Premium profile, you have 5 watchdogs at your fingertips and when something comes up, they notify you immediately.