Flat for sale 3+kk • 116 m² without real estateWirtembergstrasse 88, , Baden-Württemberg
Wirtembergstrasse 88, , Baden-WürttembergParking • GaragePrice€494,500
Translated with the help of AI
Here is the translation of the text:
Lots of space to live – and additional rooms that can flexibly adapt to your own lifestyle: This immediately available ground-floor apartment offers an officially confirmed living area of 115.90 m² and clearly more possibilities than a classic 3.5-room apartment.














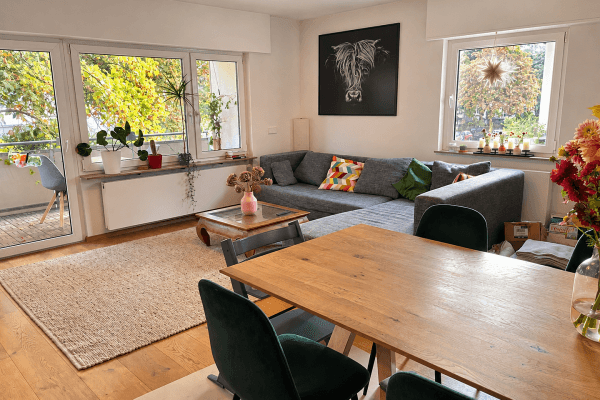
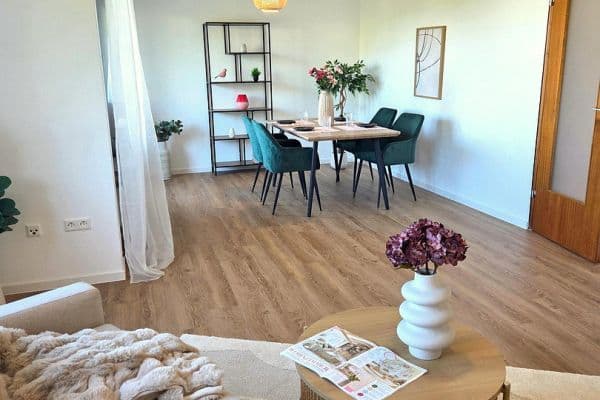
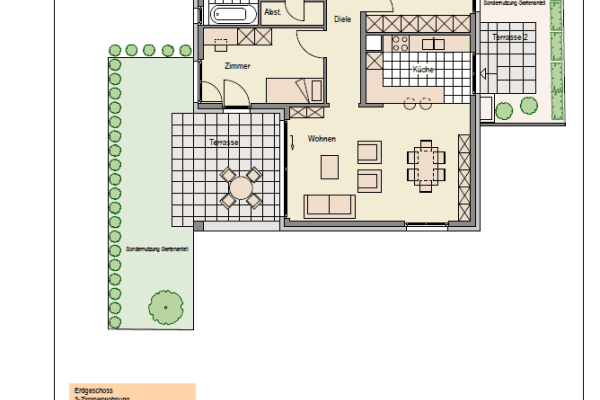
The centerpiece is the roughly 57 m² open living, dining, and kitchen area. Here there is plenty of room for cooking together, enjoying cozy family time, and long evenings with friends. Large windows and direct access to the covered terrace pleasantly merge the indoor and outdoor spaces.

The white SieMatic fitted kitchen with island (with an original price of €40,000) integrates harmoniously into the room. Lots of worktop space, a NEFF induction cooktop, an oven with pyrolysis, and a Bosch side-by-side refrigerator make it a functional focal point of everyday life. Immediately adjacent, the approximately 12 m² terrace invites you to have breakfast outdoors and relax on summer evenings.





Two fully functional bedrooms provide space for couples, a family, or a combination of sleeping and working. A spacious bathroom with a bathtub, a separate shower, as well as a separate WC and bidet complete the living area.
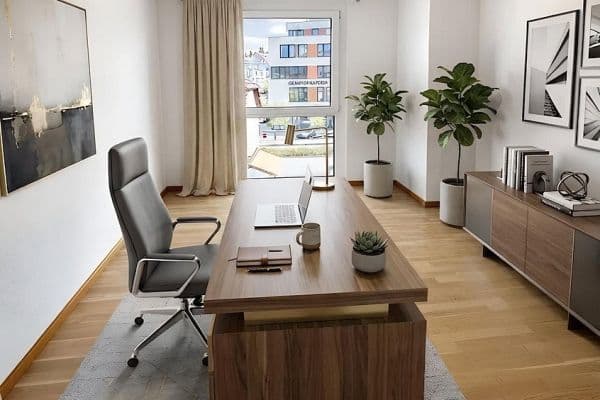



The exceptional spatial offering continues in the lower level: 21.78 m² of residentially developed usable area comprise a main room that can be used flexibly, a shower, a separate WC, and a hallway. Whether you need a home office, a retreat, or a hobby area – here additional free space is created for various lifestyle situations.




In addition, there is an approximately 50 m² room available for hobbies, parties, and a home cinema. It provides space for movie nights, sports, music, parties, or a hobby that would hardly find room in an ordinary apartment. This area is not part of the professional calculation of living and usable areas; further explanations can be found under “Other.”


Designer vinyl flooring, tiles, suspended ceilings, and integrated lighting solutions contribute to a neat and homely overall impression. The apartment was comprehensively modernized in 2002 and has been continuously maintained since then.
A private garage and an outdoor parking space are part of the offer. The apartment is empty, available immediately, and is offered directly by the owner without any buyer’s commission.

The apartment is located in a well-established area in the Fellbach district of Schmiden. The district combines a pleasant living environment with proximity to Fellbach, Stuttgart, Waiblingen, and Bad Cannstatt.
Shopping opportunities for daily needs, doctors, pharmacies, childcare facilities, and dining options can be found in the district or in the surrounding area. Families also benefit from a diverse range of educational options: In Schmiden, there are primary schools with all-day programs as well as several daycare facilities available. This is supplemented by secondary schools in Fellbach and Schmiden.
With the state-recognized Kolping Schools Fellbach, there is access to a secondary modern school, a grammar school, and vocational gymnasiums. In addition, the SIS Swiss International School Stuttgart-Fellbach offers an international, bilingual education.
The leisure offerings are also varied. TSV Schmiden, various sports halls, sports fields, and other club facilities offer numerous opportunities for children and adults. This is complemented by the F.3 Family and Leisure Swimming Pool in Fellbach. Fields and walking paths begin just about a five-minute walk from the apartment and provide a quick escape to green spaces.
Local bus routes provide connections within Fellbach as well as to Fellbach train station. From there, the S-Bahn lines S2 and S3 offer connections towards Stuttgart as well as to Waiblingen, Schorndorf, and Backnang.
For commuters, the road connections are also interesting: Via the surrounding expressways, large employers like Mercedes-Benz, Bosch, and Porsche – depending on the respective location and traffic conditions – can usually be reached in about 15 to 25 minutes by car. The location is therefore equally suitable for families and professionals in the Stuttgart region.
Overview of features:
- 115.90 m² officially confirmed living area
- 3.5 rooms, including two full bedrooms
- approximately 57 m² large open living, dining, and kitchen area
- white SieMatic fitted kitchen with island
- NEFF induction cooktop and oven with pyrolysis
- Bosch side-by-side refrigerator
- 11.87 m² large covered terrace
- spacious bathroom with bathtub and separate shower
- separate WC on the main level
- vinyl and tile floors
- suspended ceilings and integrated lighting solutions
- 21.78 m² of residentially developed usable area in the basement
- additional main room, shower, separate WC, and hallway in the basement
- approximately 50 m² large hobby, party, and home cinema room
- private garage with wallbox for hybrid or electric cars
- outdoor parking space
- oil central heating
- comprehensive modernization in 2002
- well-maintained condition
- immediately available
Transparent explanation of areas and costs:
The officially confirmed living area amounts to 115.90 m². In addition, 21.78 m² of residentially developed usable area in the basement have been professionally measured. This area is explicitly offered as usable area and not as living space.
The approximately 50 m² hobby, party, and home cinema room described in the property text is not part of the professional calculation of living and usable areas.
Since January 1, 2026, the monthly homeowners’ association fee has been a total of €748. Of this, roughly €301 is allocated to the heating cost prepayment and €167.89 to the contribution to the maintenance reserve. For the caretaker, winter service, garden maintenance, insurance, common electricity, planned repairs, and administration, approximately €279 per month remain in total.
As of June 30, 2025, the condominium owners’ association had total reserves of €103,291.74 according to the annual statement. These consist of an €85,291.74 maintenance reserve and an €18,000 heating oil fund. The share apportioned to the offered unit was calculated at €21,939.87. The reserves belong to the condominium owners’ association and will not be paid out separately upon sale.
The residential complex is predominantly owner-occupied and is kept in a well-maintained and properly managed condition.
Purchase price for the apartment: €494,500
Private garage: €20,000
Outdoor parking space: €10,000
Total price: €524,500
The apartment is empty and available immediately. The private sale is offered to buyers without commission.
The energy performance certificate was issued on July 18, 2018, and is valid until July 17, 2028. Final energy consumption: 152.2 kWh/(m²·a), energy efficiency class E, main energy source heating oil, building constructed in 1965, heating system installed in 2002.
For a quick processing of your inquiry, we look forward to receiving your full name, a callback number, and a short statement regarding the status of your financing.
Property characteristics
| Age | Over 5050 years |
|---|---|
| Condition | Good |
| Listing ID | 1074122 |
| Price per unit | €4,262.93 / m2 |
| Available from | 15/10/2026 |
|---|---|
| Layout | 3+kk |
| Usable area | 116 m² |
What does this listing have to offer?
| Balcony | |
| Garage | |
| Terrace |
| Basement | |
| Parking |
What you will find nearby
How far to…:
Price€494,500
 Flat for saleFreiligrathstr.30 Stuttgart Bad Cannstatt Baden-Württemberg 70372
- 4+kk
- 116 m²
€575,000 + €260
Still looking for the right one?
Set up a watchdog. You will receive a summary of your customized offers 1 time a day by email. With the Premium profile, you have 5 watchdogs at your fingertips and when something comes up, they notify you immediately.