House for sale 5+1 • 145 m² without real estateAntoniusstraße 9, , North Rhine-Westphalia
New
Antoniusstraße 9, , North Rhine-WestphaliaParking • GaragePrice€420,000
Translated with the help of AI
145 m² Of Living Space | 756 m² Plot | 3 Bedrooms | 1 Daylight Bathroom | Double Garage
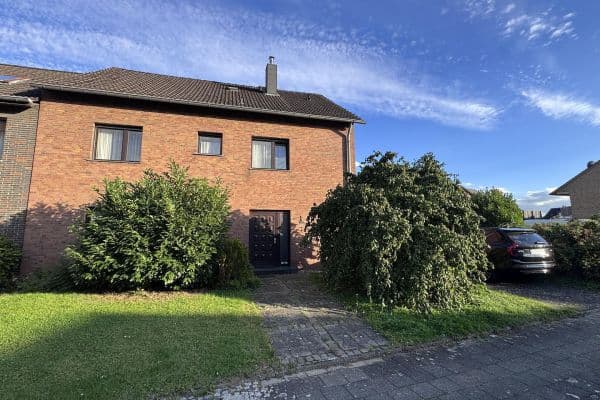










Right in the heart of Baesweiler yet in a quiet setting: This charming end-of-terrace house combines historical appeal with the advantages of a family-friendly environment. On 145 m² of living space, there are 5 spacious rooms plus a kitchen, bathroom, and utility room, offering plenty of space for family life, a home office, or guests. The generous 756 m² plot with a southwest-facing garden invites you to relax, play, and unwind.
The Detailed Layout
Ground Floor:









Directly from the entrance hall with a cloakroom, you can access the upper floor, the basement, and the open-plan living/dining area, which, together with the small office workspace, forms the heart of the house: light oak parquet flooring, a cozy fireplace, Hülsta living walls in dark oak, and direct access to the terrace create a homely atmosphere for the entire family.




From the dining room you enter the kitchen. The fitted kitchen by Contur, featuring genuine beech wood fronts, offers seating for four at its kitchen table and invites you to enjoy meals together. The ground floor is completed by a practical utility room with a shower, a washbasin with under-counter/mirror cabinet, a separate guest WC for visitors, and its own terrace access.
1st Floor:







Here you will find a spacious bedroom with its own dressing room. Two windows provide plenty of light and offer views both to the street and to the terrace and the beautiful, expansive garden. Another, smaller bedroom is ideal as a children’s room. The daylight bathroom, accessible via the dressing room, impresses with a bathtub, a separate level shower, a large mirrored cabinet, a private WC, and direct access to the balcony, which can be extended if desired. A bright corridor connects the rooms on this floor.
Attic:




The developed attic offers flexible space to suit your needs: it can serve as a study or an additional children’s room as well as a guest room, with the roof window providing a nice view of the garden – ideal for overnight guests or as a retreat.
Basement:



The basement includes a separate boiler room as well as two additional storage rooms, offering ample space for supplies, a hobby room, or storage.
Central, Green, and Well Connected
Rarely does an address combine so many advantages: shopping facilities are within walking distance, and primary schools, secondary schools, and kindergartens are in the immediate vicinity – ideal conditions for families with children of all ages. The very good bus connection ensures short travel times even without a car. For those seeking nature, it is right at the doorstep: nearby green spaces and fields invite you to take leisurely walks and bike rides. Living couldn’t be more centrally located and green at the same time.
Features That Impress
- Cozy atmosphere: Light oak parquet flooring in the living and dining areas, a cozy fireplace for cold winter evenings, and dark oak wall units.
- Modern kitchen: High-quality fitted kitchen with genuine beech wood fronts.
- Bright bathroom: A daylight bathroom provides a pleasant atmosphere without the need for artificial lighting.
- Everyday comfort: Electric shutters on the ground floor.

- Outdoor living: Balcony, terrace, and a southwest-facing garden – perfect for breakfast in the morning sun and long summer evenings.
- Plenty of storage: Basement consisting of a separate boiler room and two additional storage rooms, plus an extra tool shed.

- For vehicles & hobbies: Double garage with dual electric door openers – convenient entry and exit at the touch of a button, with space for two vehicles or usable as a workshop/storage.
Construction & Facade

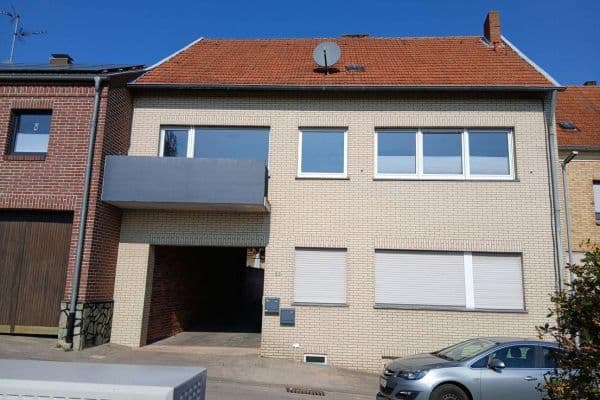
The house impresses with its solid, conventional masonry construction – a type of building known for durability and good thermal insulation. The dark clinker facade facing the street seamlessly blends into the look of the adjacent terraced houses, while the gable and rear sides of the house are additionally clad in white facade cement panels – a characteristic detail that defines the appearance of the house. The windows are fitted with plastic frames and double glazing; additionally, a wooden framed roof window with single glazing provides extra light.
Substance with History
The house was built around 1935 – 1940 and underwent extensive modernization in the mid-1970s. The latest investment was made in 2025, so the house is delivered in well-maintained condition. It is heated by a Viessmann gas condensing boiler from 2011.
Who Is This House Ideal For?
This end-of-terrace house is tailor-made for families who value short distances to kindergartens and schools as well as shopping facilities, without having to give up green spaces and tranquility. The large garden, the double garage, and the plentiful storage space make the house a true everyday helper for family life.
Property characteristics
| Age | Over 5050 years |
|---|---|
| Layout | 5+1 |
| EPC | G - Extremely uneconomical |
| Land space | 756 m² |
| Price per unit | €2,896.55 / m2 |
| Condition | Good |
|---|---|
| Listing ID | 1074067 |
| Usable area | 145 m² |
| Total floors | 3 |
What does this listing have to offer?
| Balcony | |
| Garage | |
| Terrace |
| Basement | |
| Parking |
What you will find nearby
How far to…:
Price€420,000
Still looking for the right one?
Set up a watchdog. You will receive a summary of your customized offers 1 time a day by email. With the Premium profile, you have 5 watchdogs at your fingertips and when something comes up, they notify you immediately.