House for sale 6+1 • 125 m² without real estate, North Rhine-Westphalia
New
, North Rhine-WestphaliaParkingPrice€348,500
Translated with the help of AI
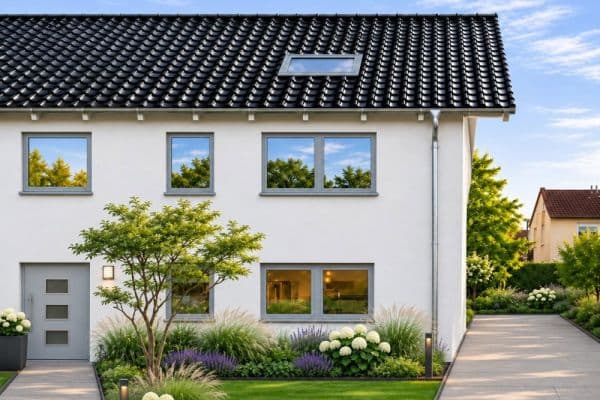
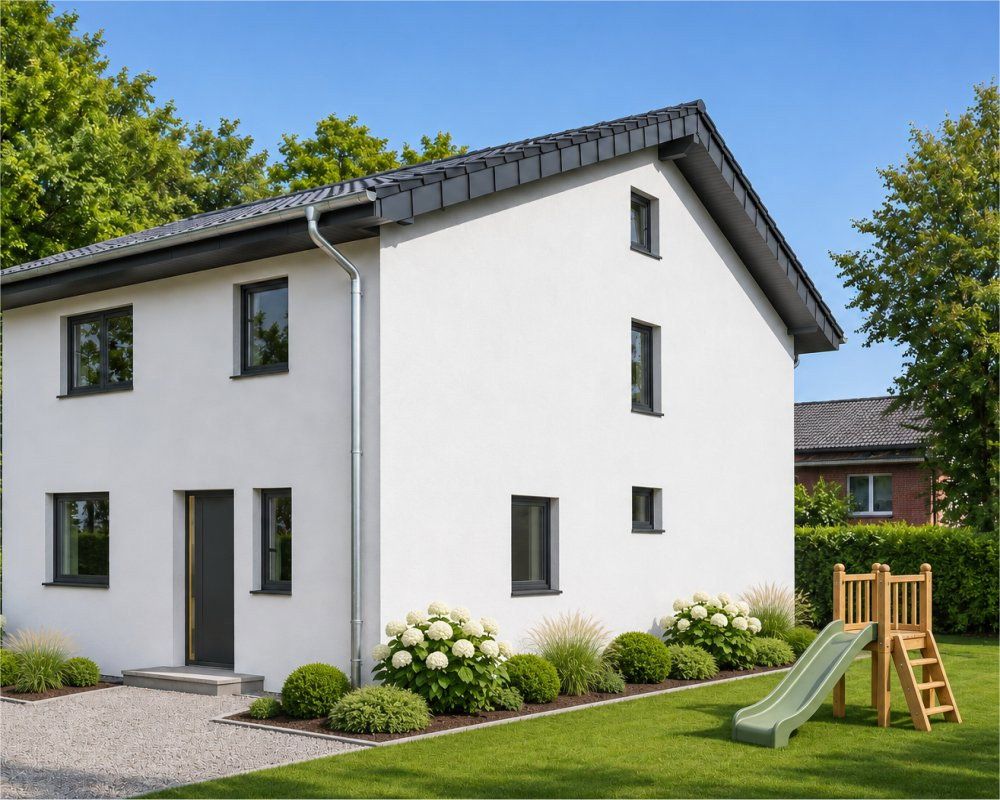
Semi-detached house with three bedrooms, two bathrooms, a garden and terrace—optionally available with a converted attic and garage. 120–145 m² of living space.
This semi-detached house combines spacious living, high-quality fixtures and modern heating technology. An open-plan living and kitchen area, three bedrooms and two bathrooms provide ample space for comfortable family life.
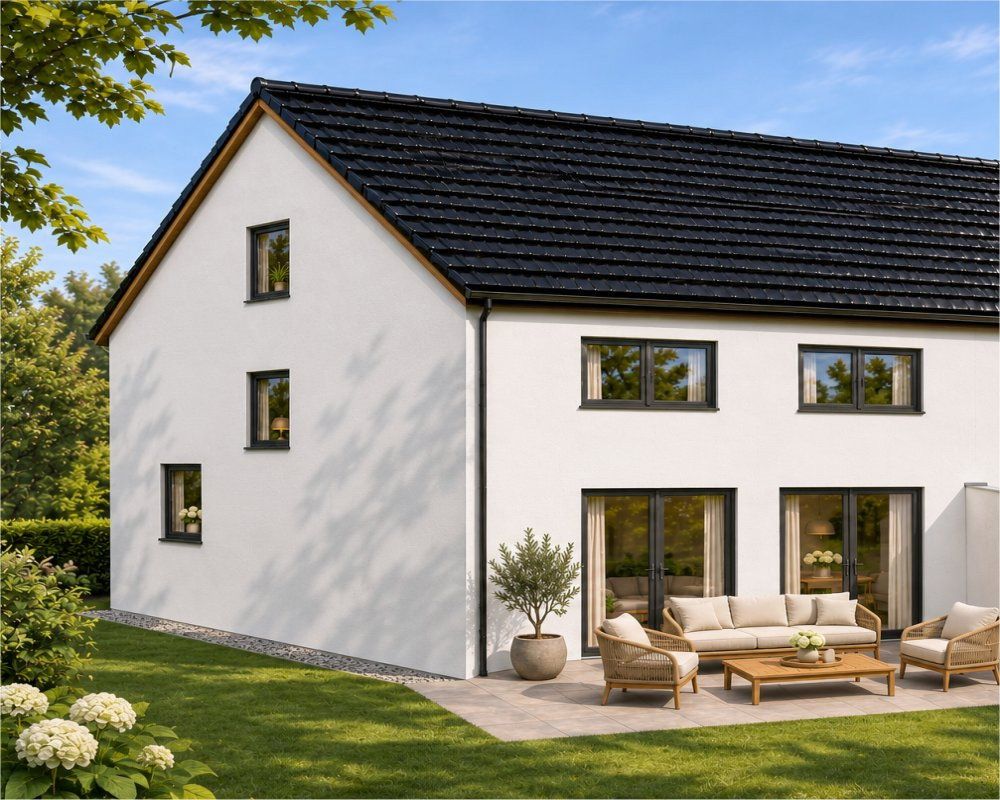
The quiet location in Herzogenrath and the private garden with terrace offer ideal conditions for feeling completely at home. With the optional attic conversion and garage, the house can be further adapted to your personal preferences.
## Well-designed living across two or three floors
### Ground floor—a hub for family life
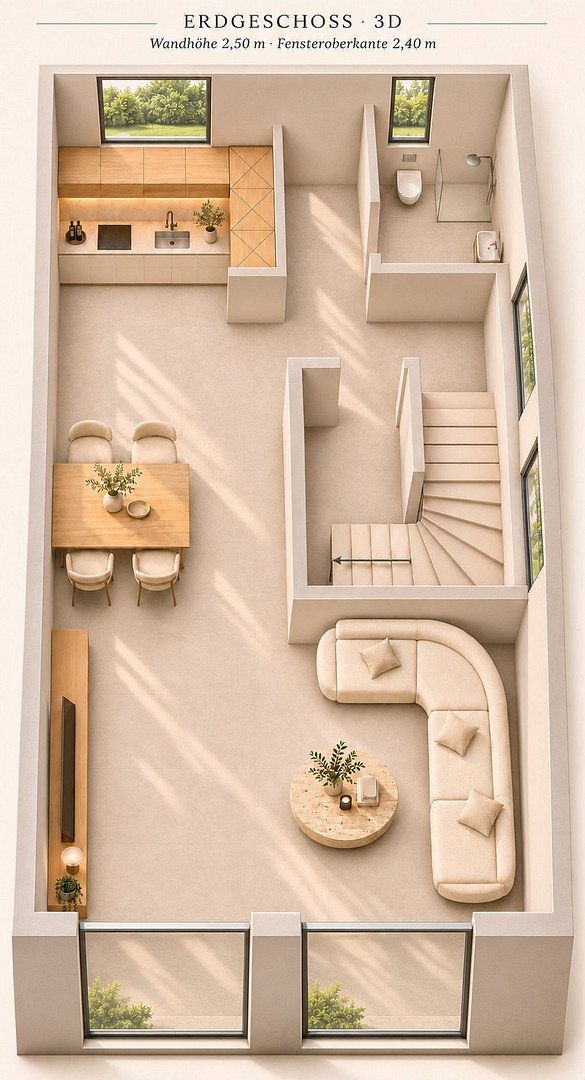
The entrance area already impresses with its clear, practical layout: from the hallway, you can access the utility room, shower room and staircase leading to the upper floor.
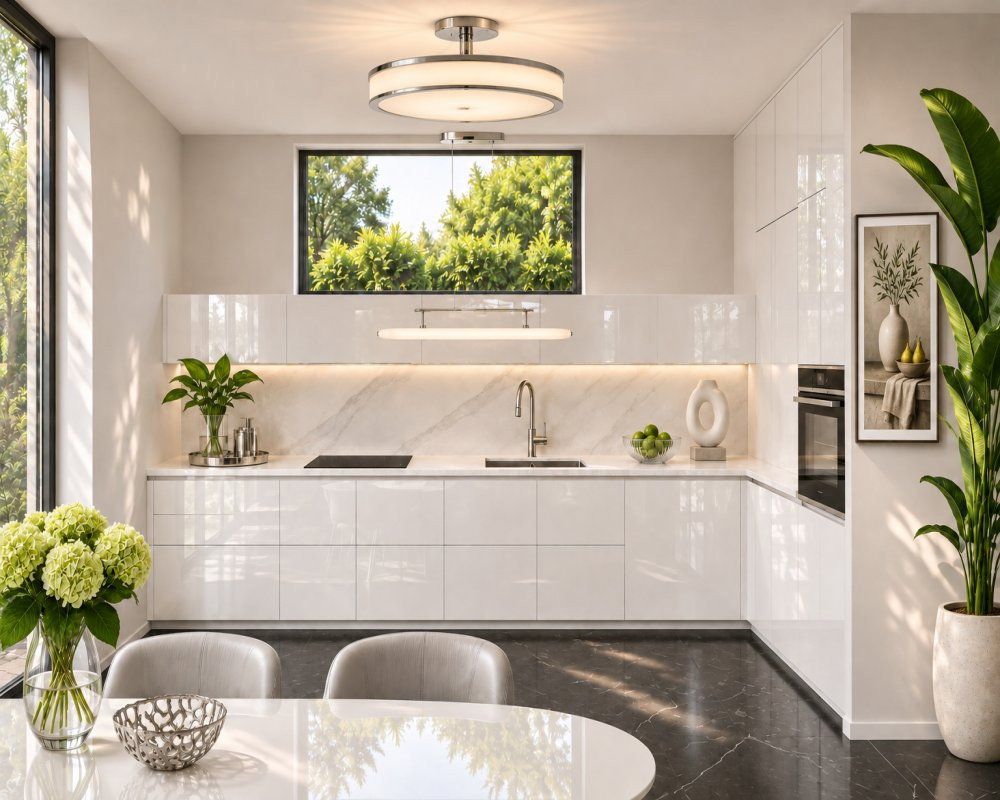
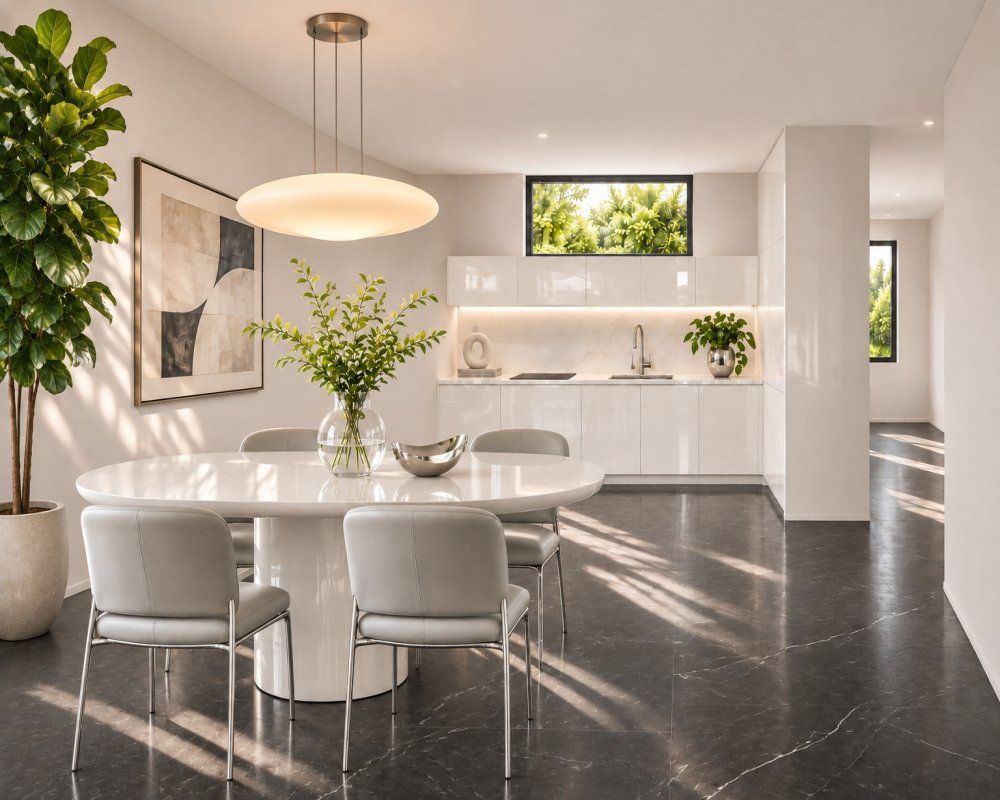
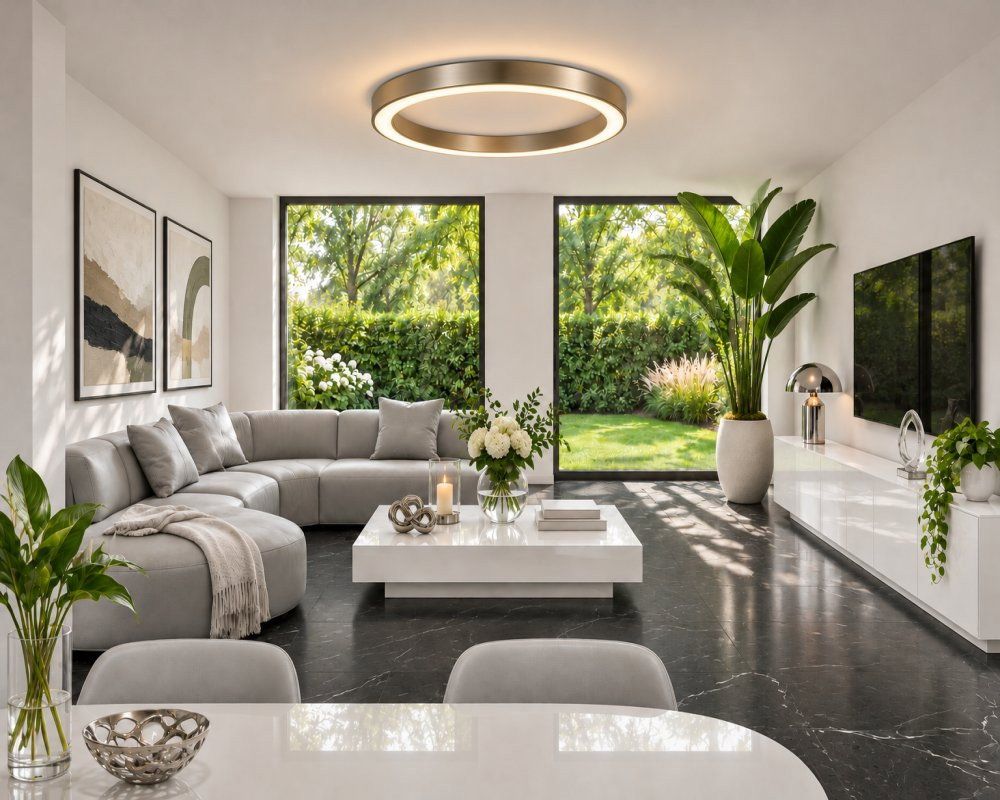
The heart of the house is the spacious living area with an open-plan kitchen. Large glazed doors allow plenty of natural light to enter and provide direct access to the garden and terrace. This creates an inviting space for shared meals, relaxing moments and sociable evenings.
### Upper floor—space for peace and privacy
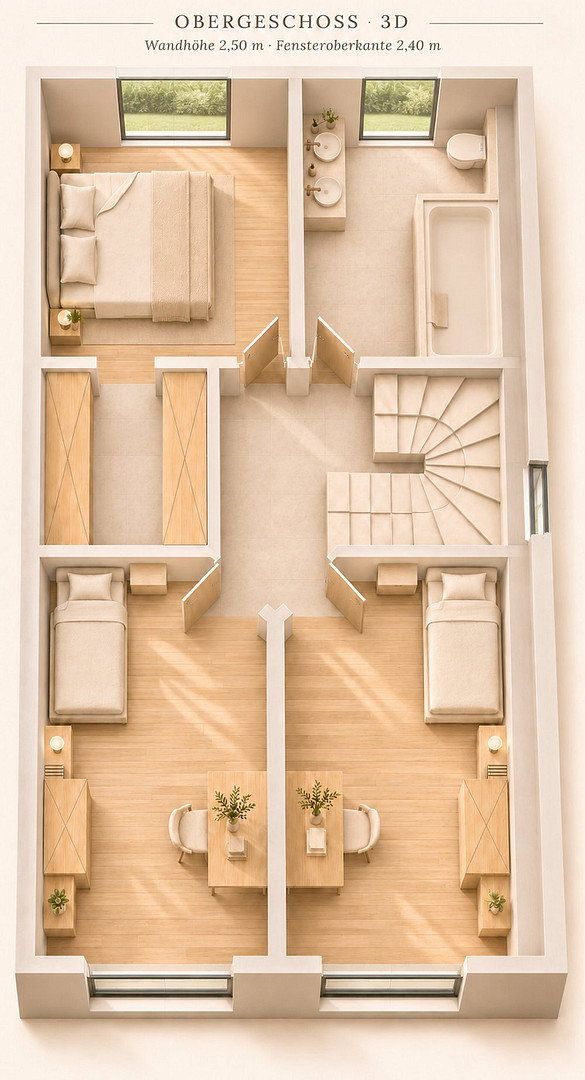
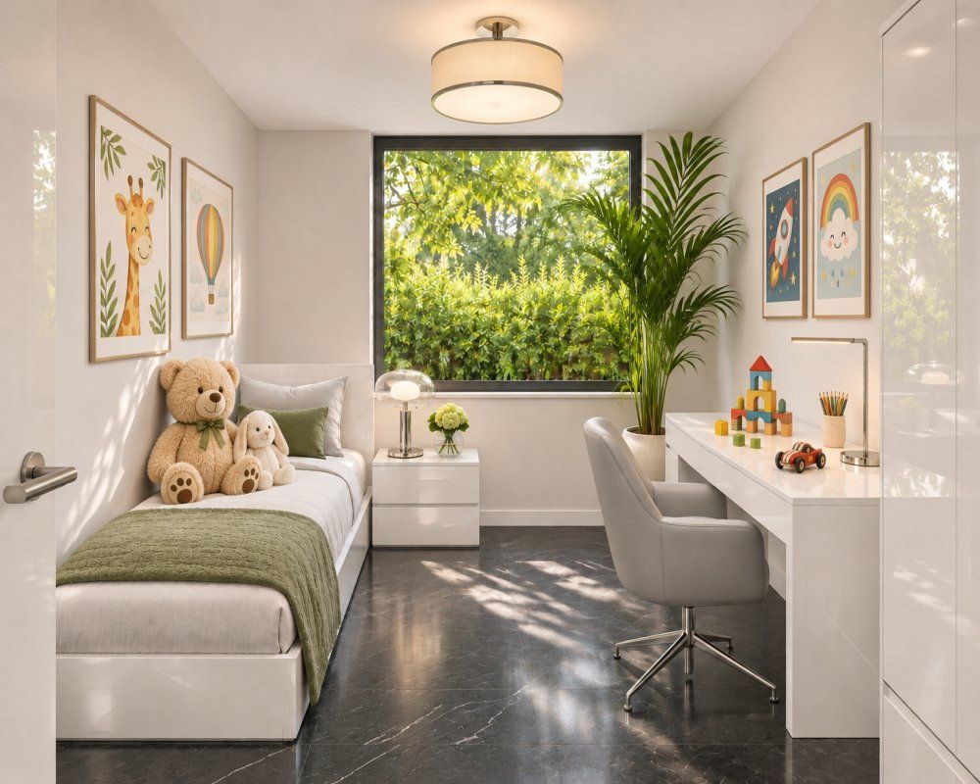
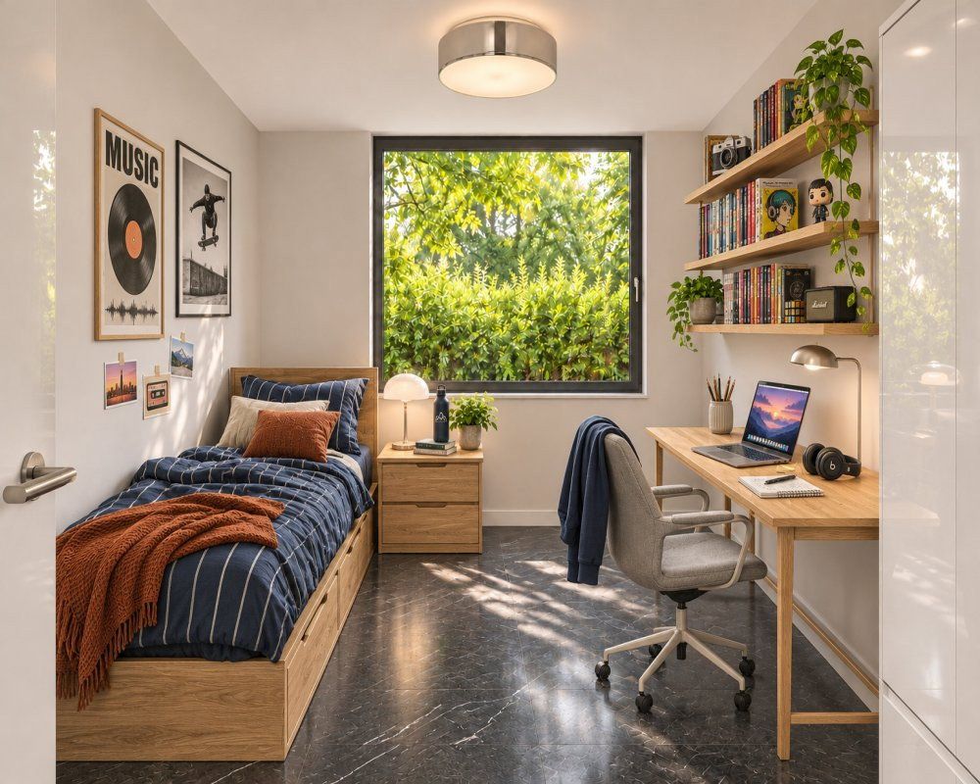
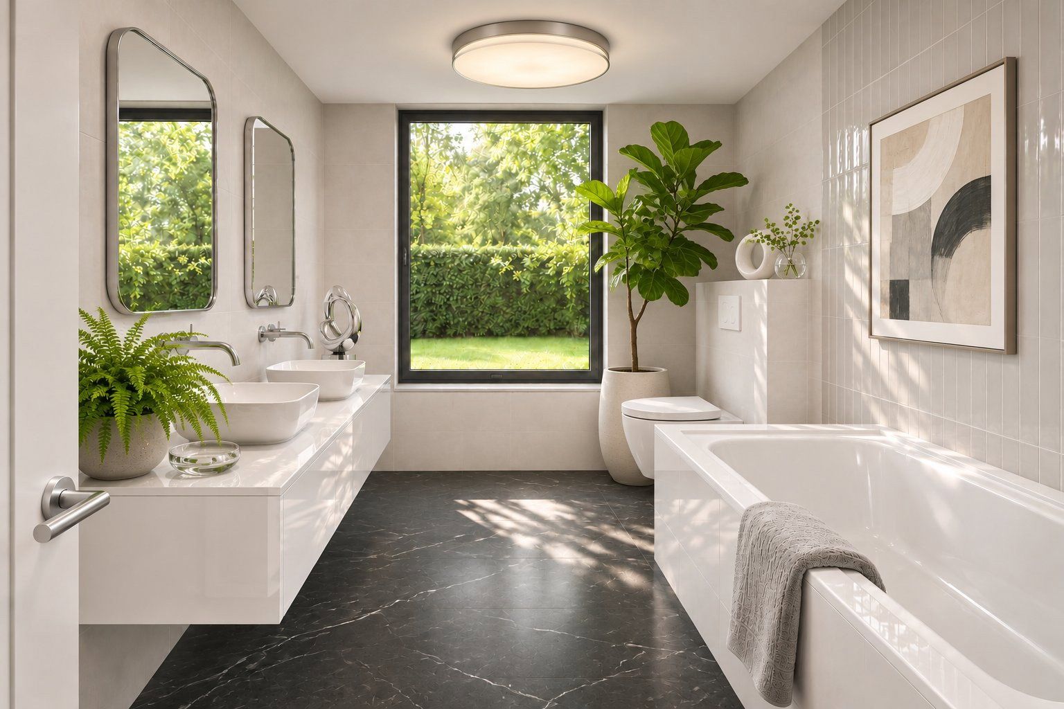
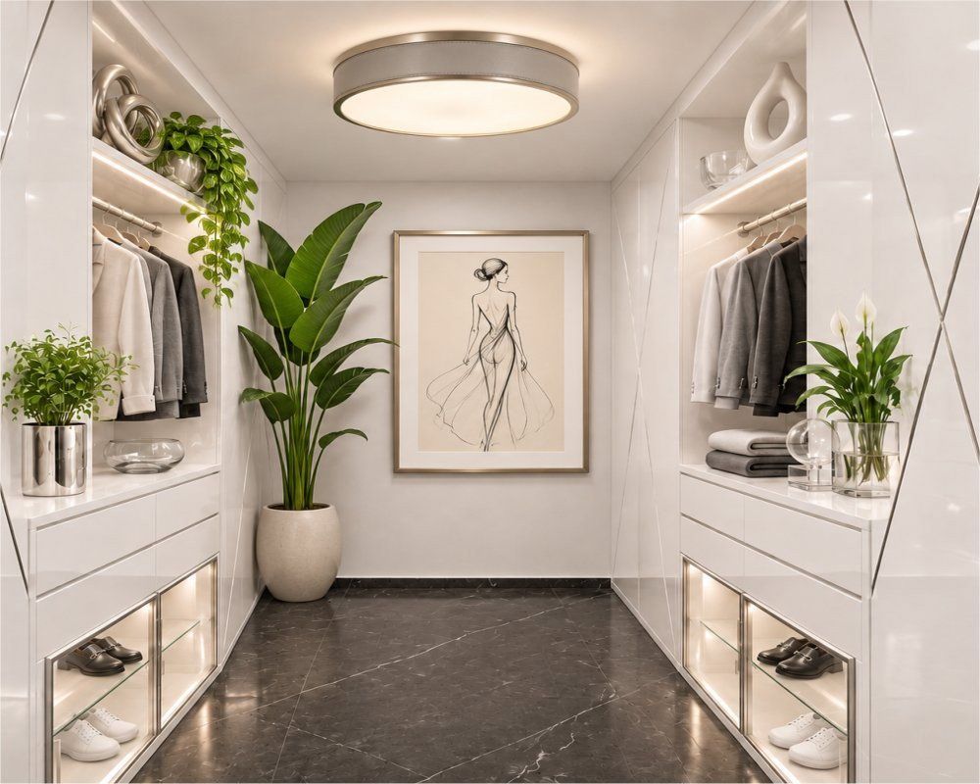
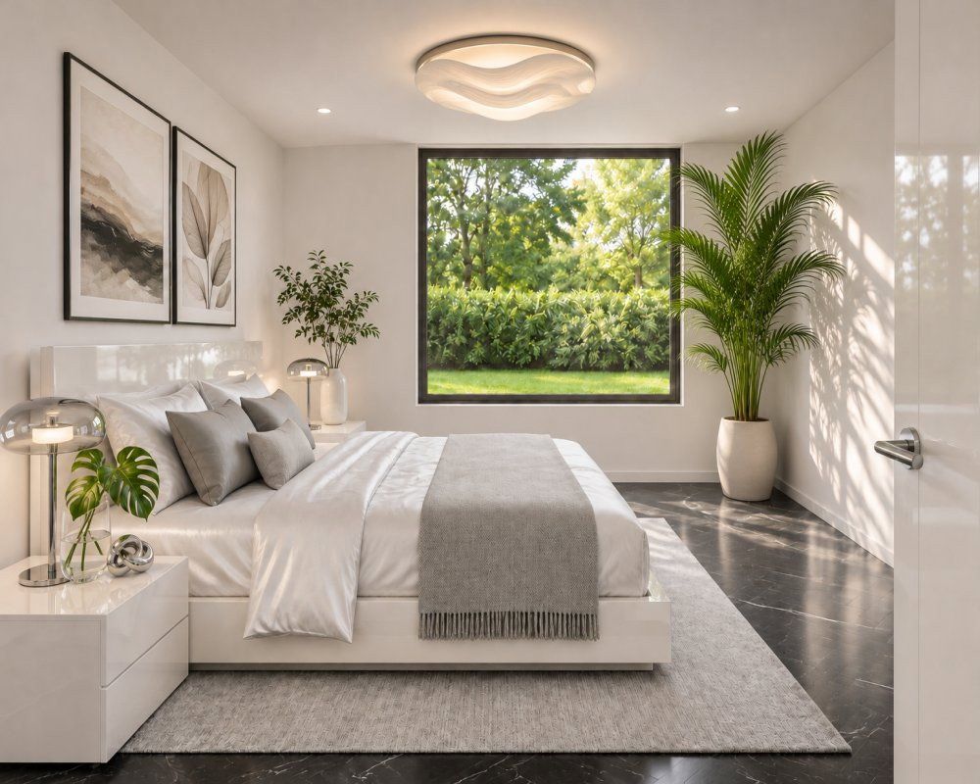
The master bedroom offers exceptional comfort with a dressing area and direct access to the bathroom. Two spacious, bright children’s bedrooms complete the accommodation on this floor.
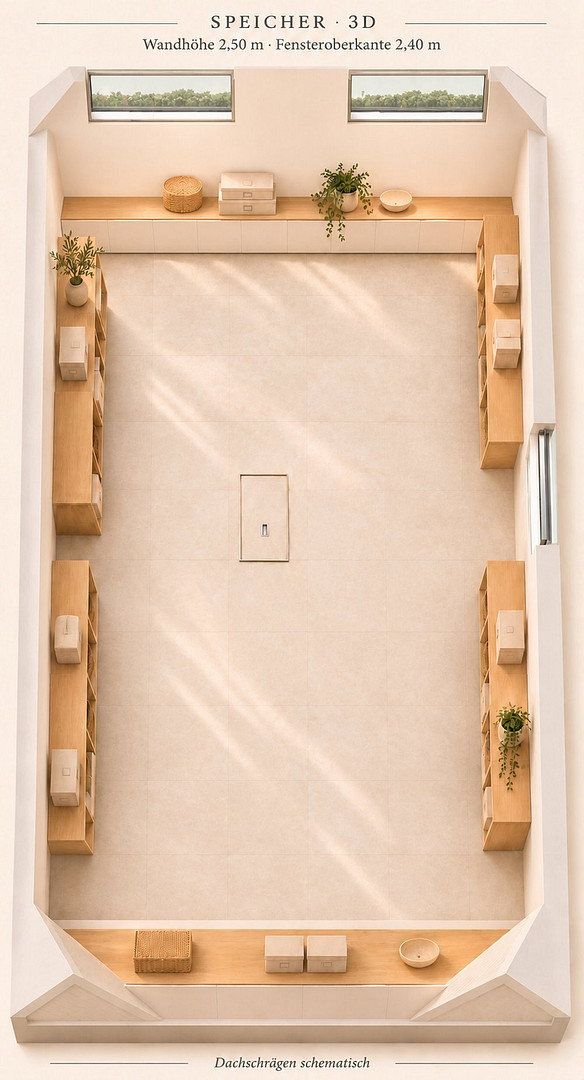
The spacious attic is also accessible from the landing. This is where the heat pump and heating system are located.
## More possibilities for your living ideas
### Optional attic conversion
If desired, the attic can be converted for an additional charge. This creates approximately 25 m² of extra living space, giving you even more flexibility for your own design ideas.
A garage is also available at an additional cost, in dimensions of either 3 × 9 metres or 3 × 6 metres. Information about the specifications and respective costs is available upon request.
Herzogenrath is a dynamic and vibrant city with a rich tradition, located directly on the Dutch border. Here, tradition and modernity come together in an attractive blend. Herzogenrath has successfully transformed itself from a former mining town into a technology-oriented business location and offers a high quality of life through its urban combination of living, working, leisure and recreation.
Schools, sports facilities, an outdoor swimming pool, kindergarten, bus stops and shopping facilities are all within walking distance.
## Heating and building envelope
*(Eligible for KfW 55 funding)*
- Vaillant heat pump heating system or equivalent
- Underfloor heating on the ground and upper floors
- PVC windows with triple glazing and electric roller shutters
- External thermal insulation composite system with a high-quality façade finish
- Roof covering with high-quality anthracite roof tiles
## Doors, staircase and window sills
- Aluminium front door with multi-point locking system
- Concrete staircase between floors
- Interior doors and frames, including handle sets, available in various colours and designs according to samples
- Granite exterior window sills
- Engineered-stone interior window sills
## Bathrooms and sanitary facilities
- Floor and wall tiles according to samples
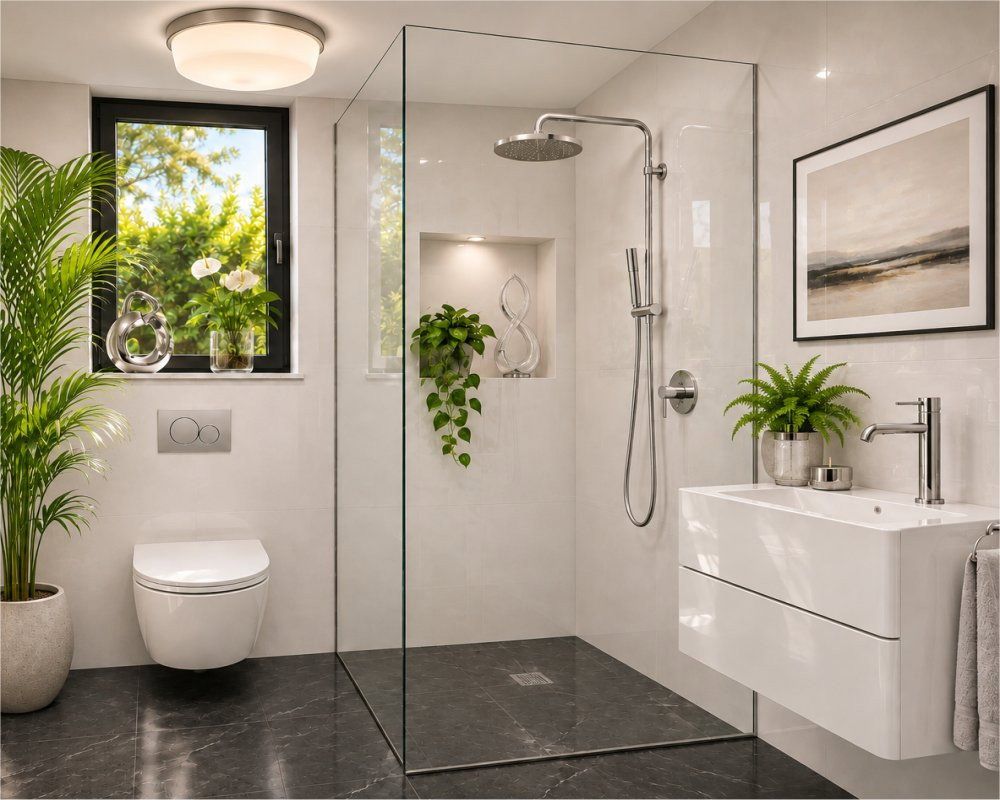
- Sanitary fittings including washbasins, toilets and either a shower or bathtub, according to samples
## Electrical fittings
- Fitted with power outlets, network sockets and thermostats
- Individual upgrades available upon request for an additional charge
We would be happy to present further details of the fixtures and fittings during a personal consultation.
## Purchase price and additional costs
Included in the purchase price:
- Building permit application
- Structural calculations
- Energy performance certificate
The following costs are payable in addition to the purchase price:
- Final land and building survey costs
- Costs for utility and service connections
- Notary fees
- Property transfer tax
The cost of an optional attic conversion and garage will be added if commissioned.
## Let’s talk about your new home
Would you like to learn more? We would be pleased to give you a detailed presentation of the house and its available features, and to discuss your personal preferences.
We would also be happy to show you our model home. The floor plan can be individually adapted to your requirements at no additional cost.
Send us a message and we will get back to you promptly. We look forward to meeting you.
We will gladly provide you with all the necessary documents, including a complete breakdown of costs.
The images in the property brochure are examples of possible interior design and furnishings.
Property characteristics
| Age | Over 5050 years |
|---|---|
| Layout | 6+1 |
| Land space | 208 m² |
| Condition | New-build |
|---|---|
| Usable area | 125 m² |
| Price per unit | €2,788 / m2 |
What does this listing have to offer?
| Parking |
| Terrace |
Listing
| ID | 1088828 |
|---|
| Posted | 12/11/2026 |
|---|
What you will find nearby
How far to…:
Price€348,500
Still looking for the right one?
Set up a watchdog. You will receive a summary of your customized offers 1 time a day by email. With the Premium profile, you have 5 watchdogs at your fingertips and when something comes up, they notify you immediately.