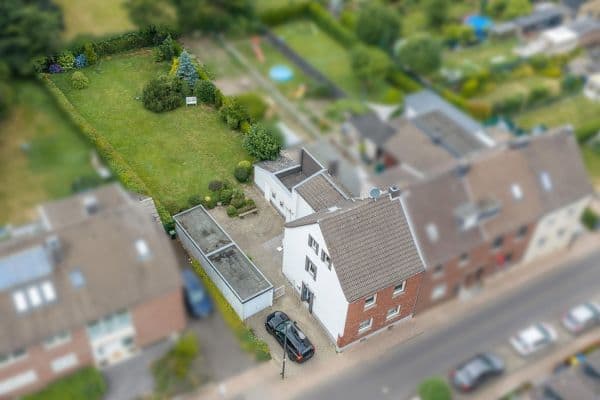
House for sale 5+1 • 122 m² without real estateViktoriastraße 35, , North Rhine-Westphalia
Viktoriastraße 35, , North Rhine-WestphaliaPrice€495,000
Translated with the help of AI
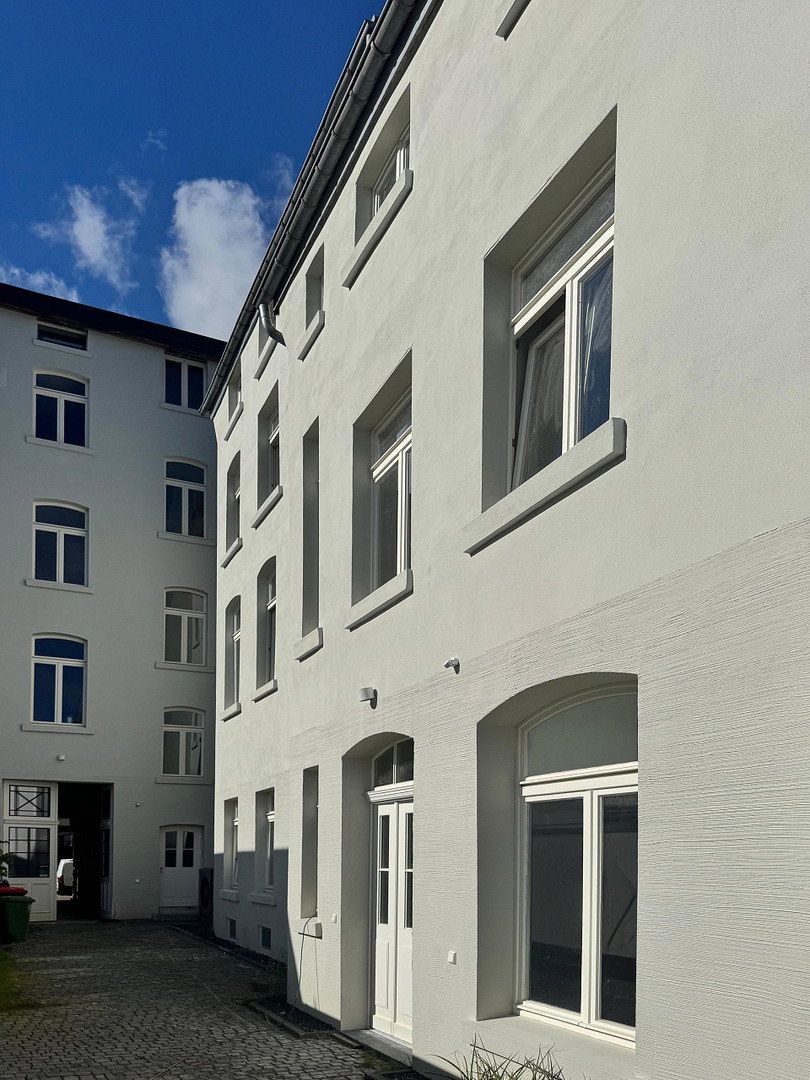
The apartment is located in the rear building of the listed ensemble at Viktoriastraße 35 and combines the benefits of a condominium with the feel of having your own townhouse. It forms part of the condominium owners’ association but has its own entrance from the courtyard. Housed in a former coach house, it extends over three levels in a quiet location away from the street.
**Ground Floor**
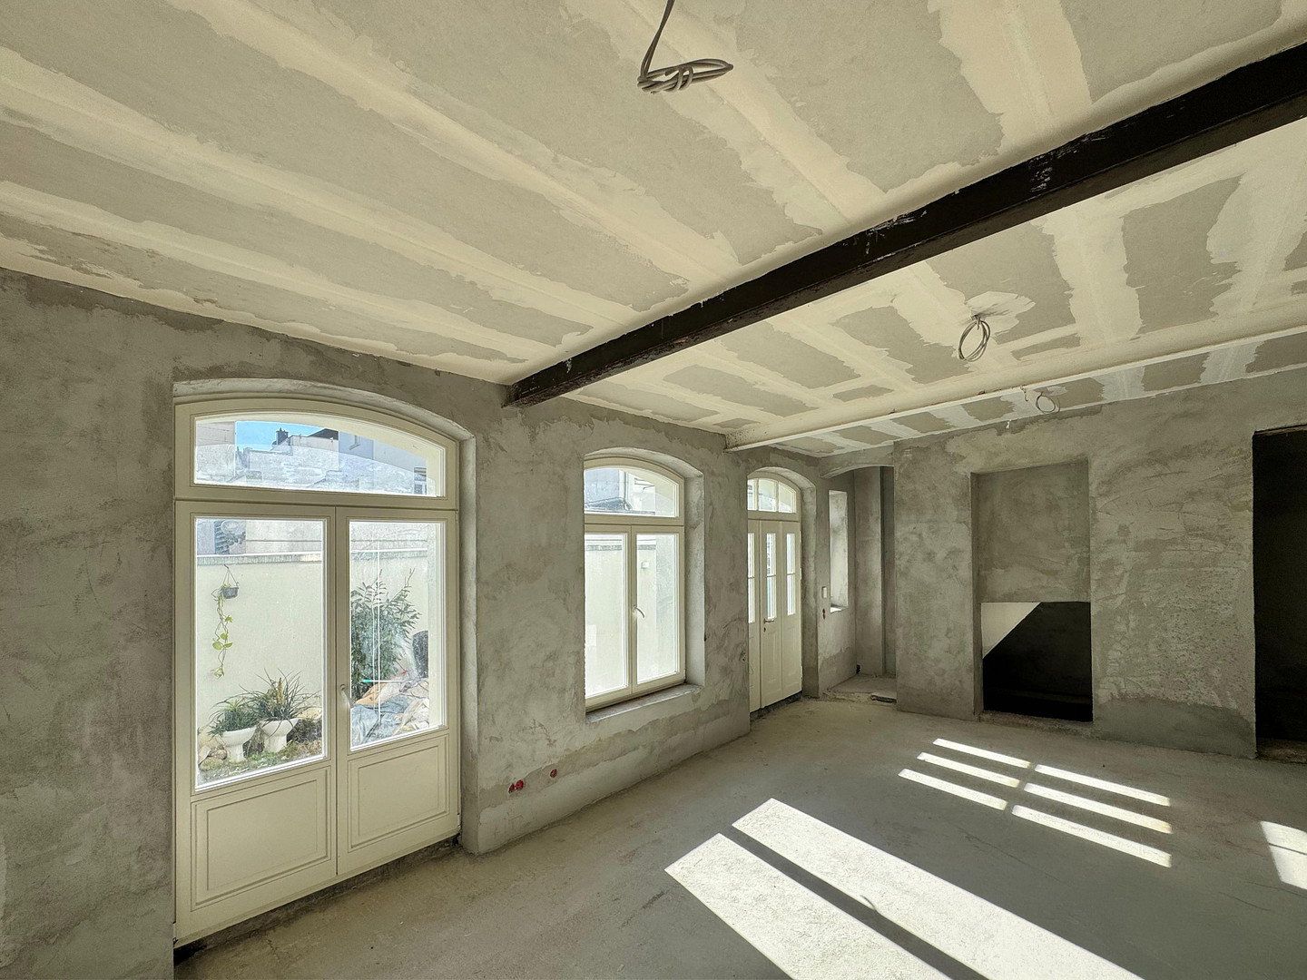
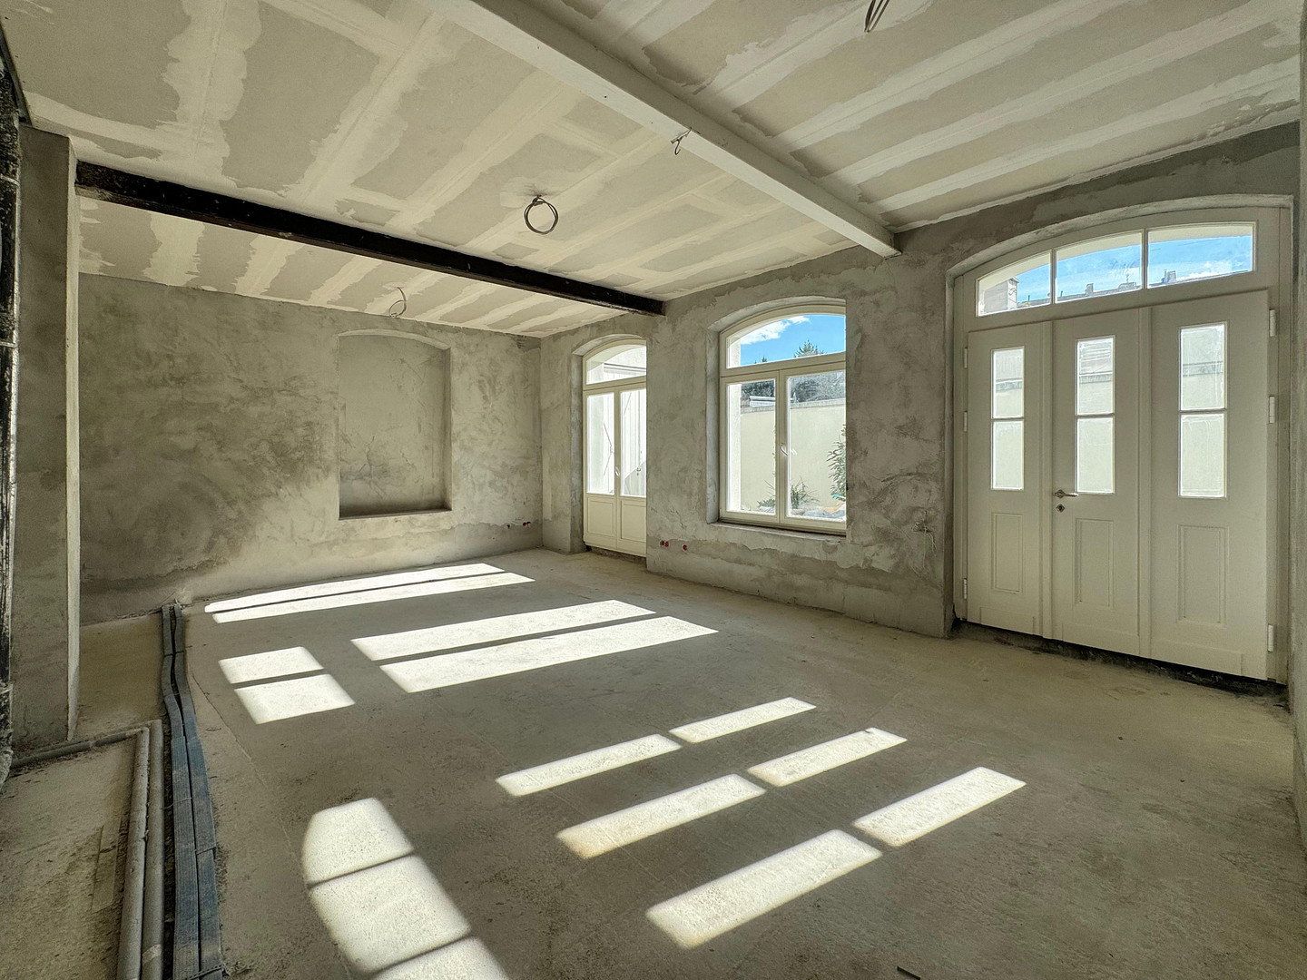
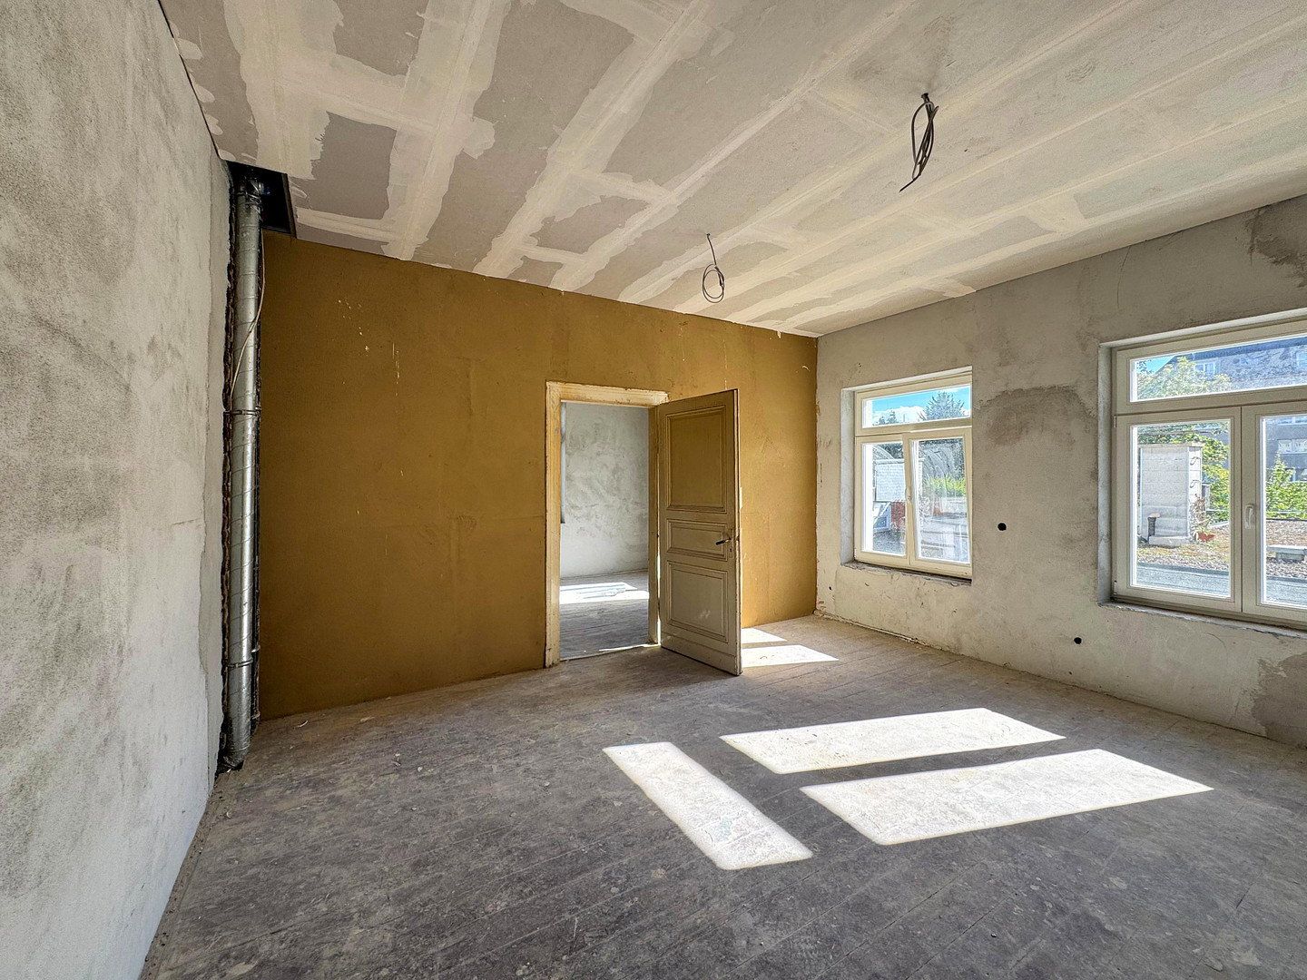
The entrance from the courtyard leads directly into the open-plan living, dining and kitchen area, measuring approximately 38 m². High ceilings and large arched windows provide plenty of natural light. A guest WC and utility room complete this level.
**First Floor**
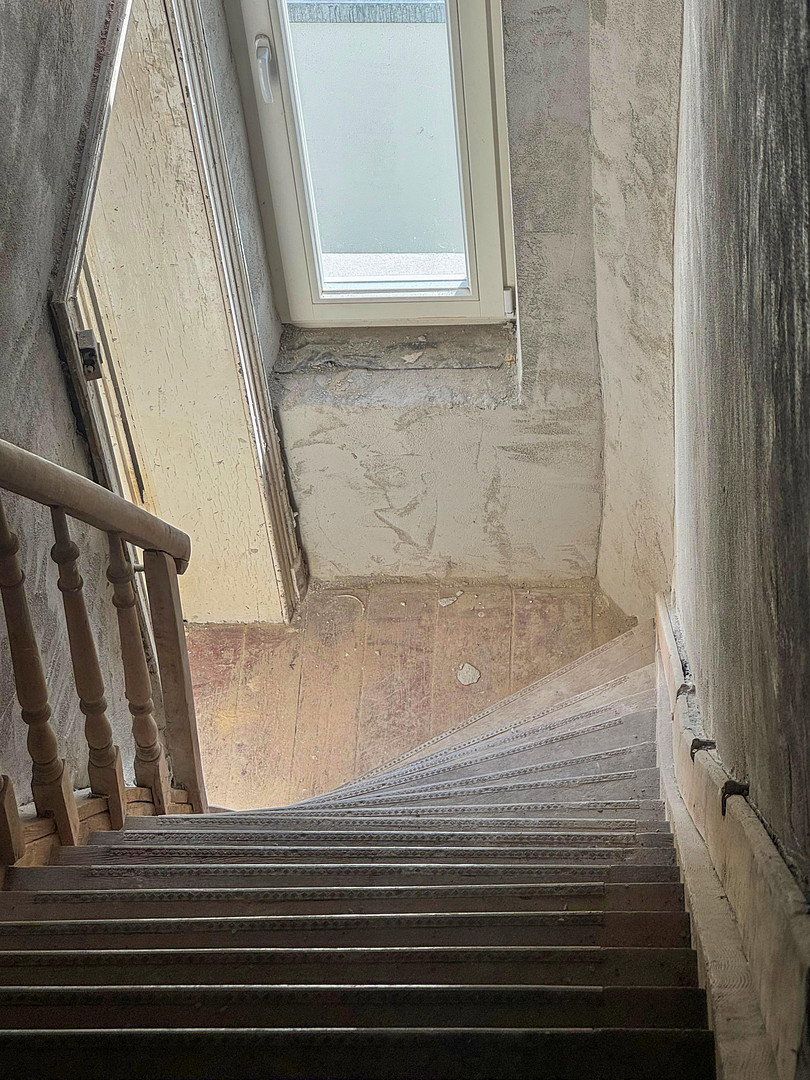
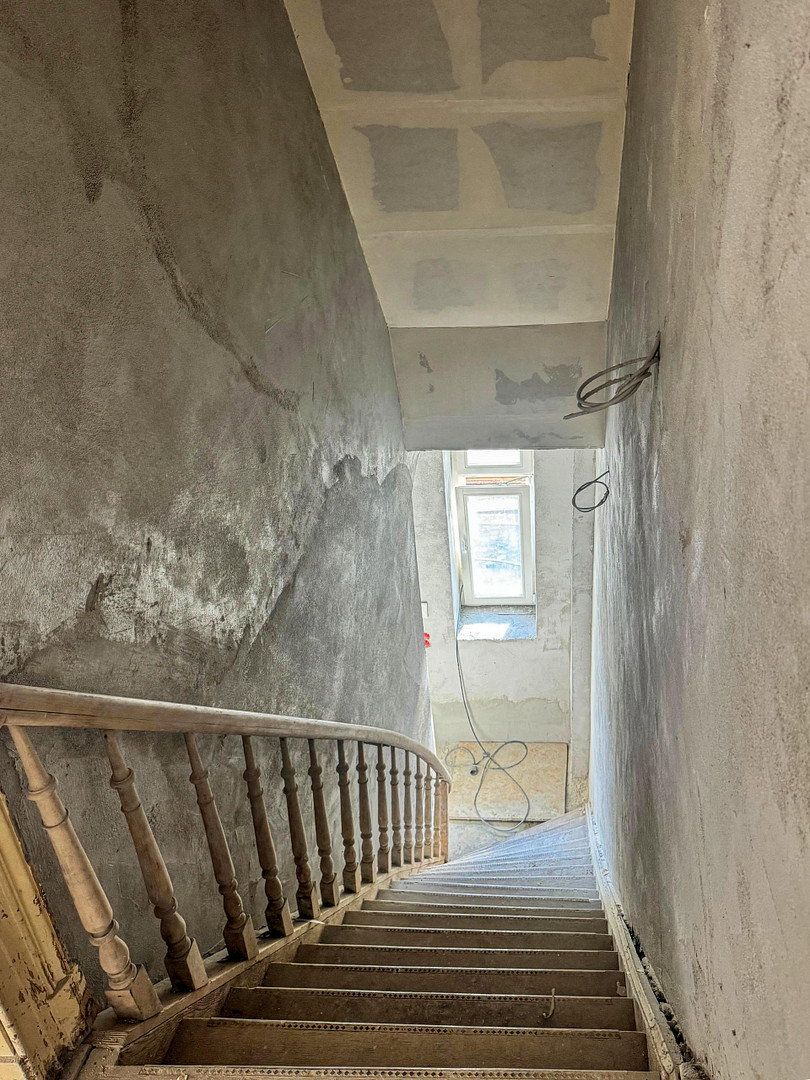
The historic wooden staircase leads to a bedroom, a study or guest room, and the bathroom.
**Balcony and Roof Terrace**
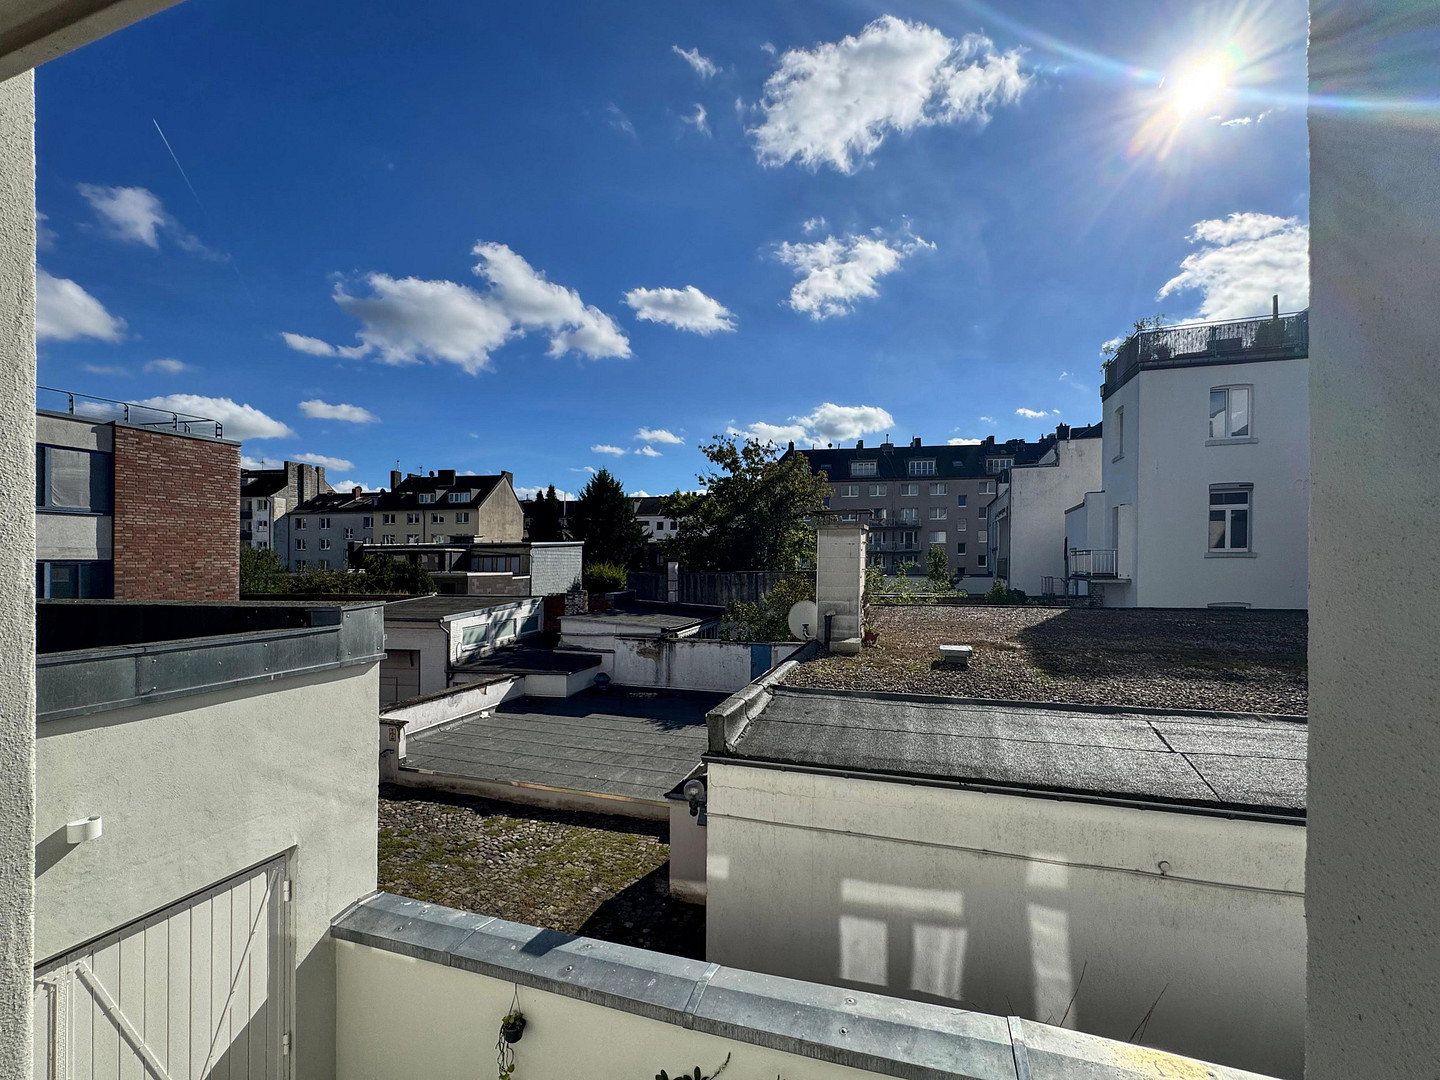
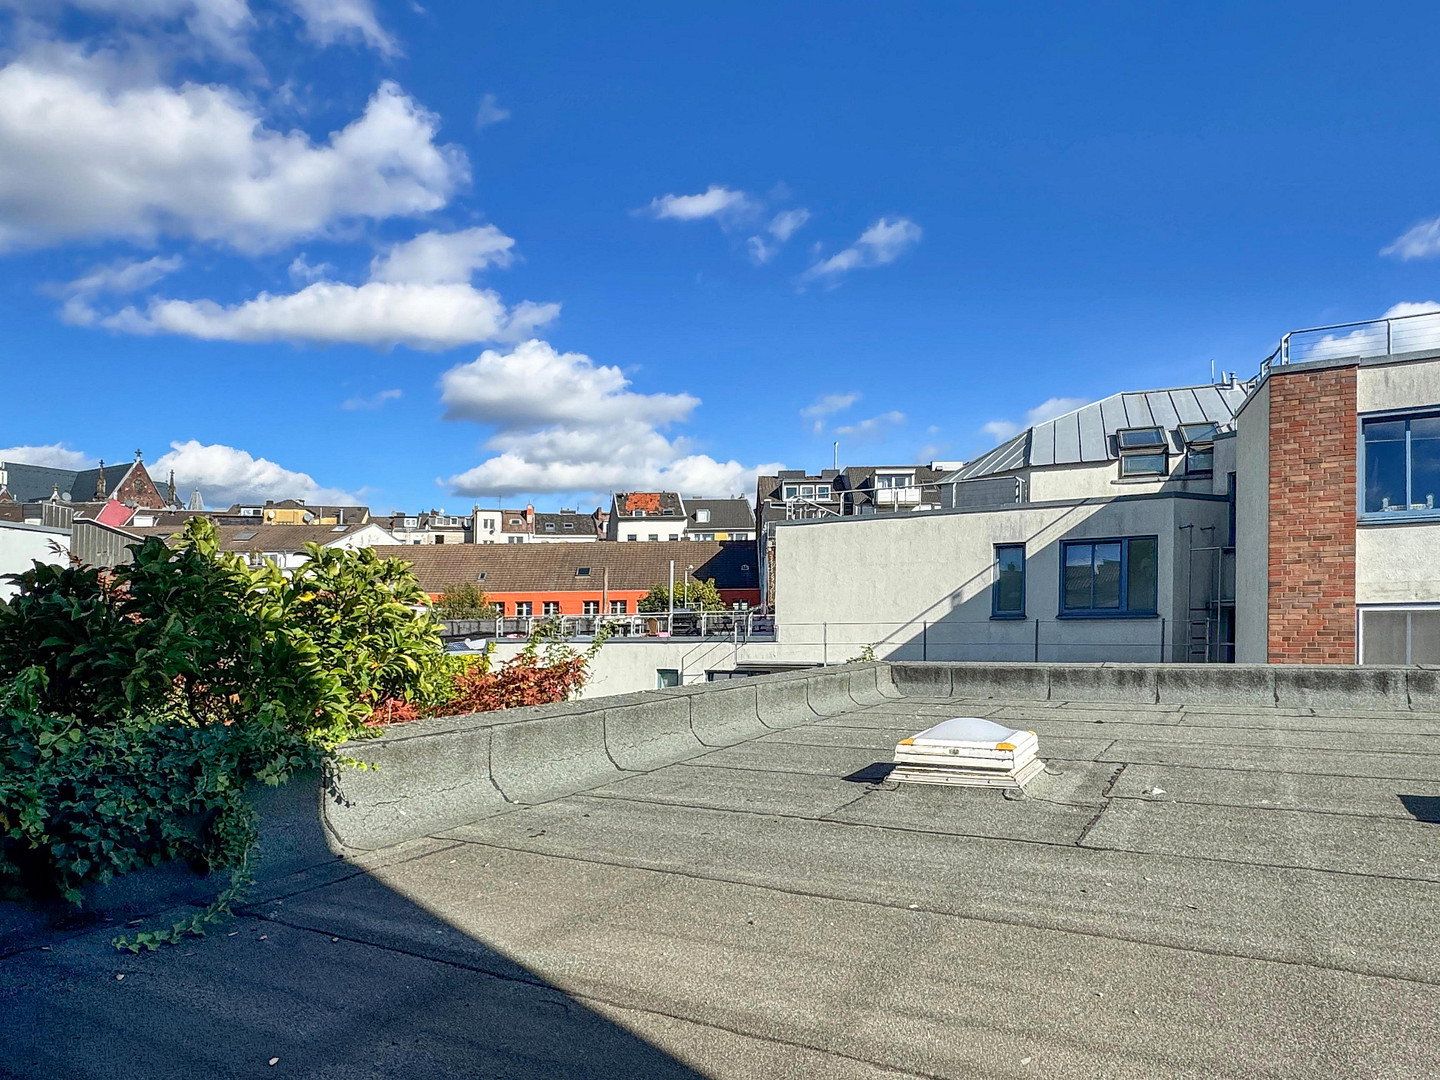
A balcony adjoining the bedroom and a roof terrace of approximately 20 m² on top of the adjacent hall have been approved but have not yet been built. The balcony also provides access to the roof terrace.
**Second Floor**
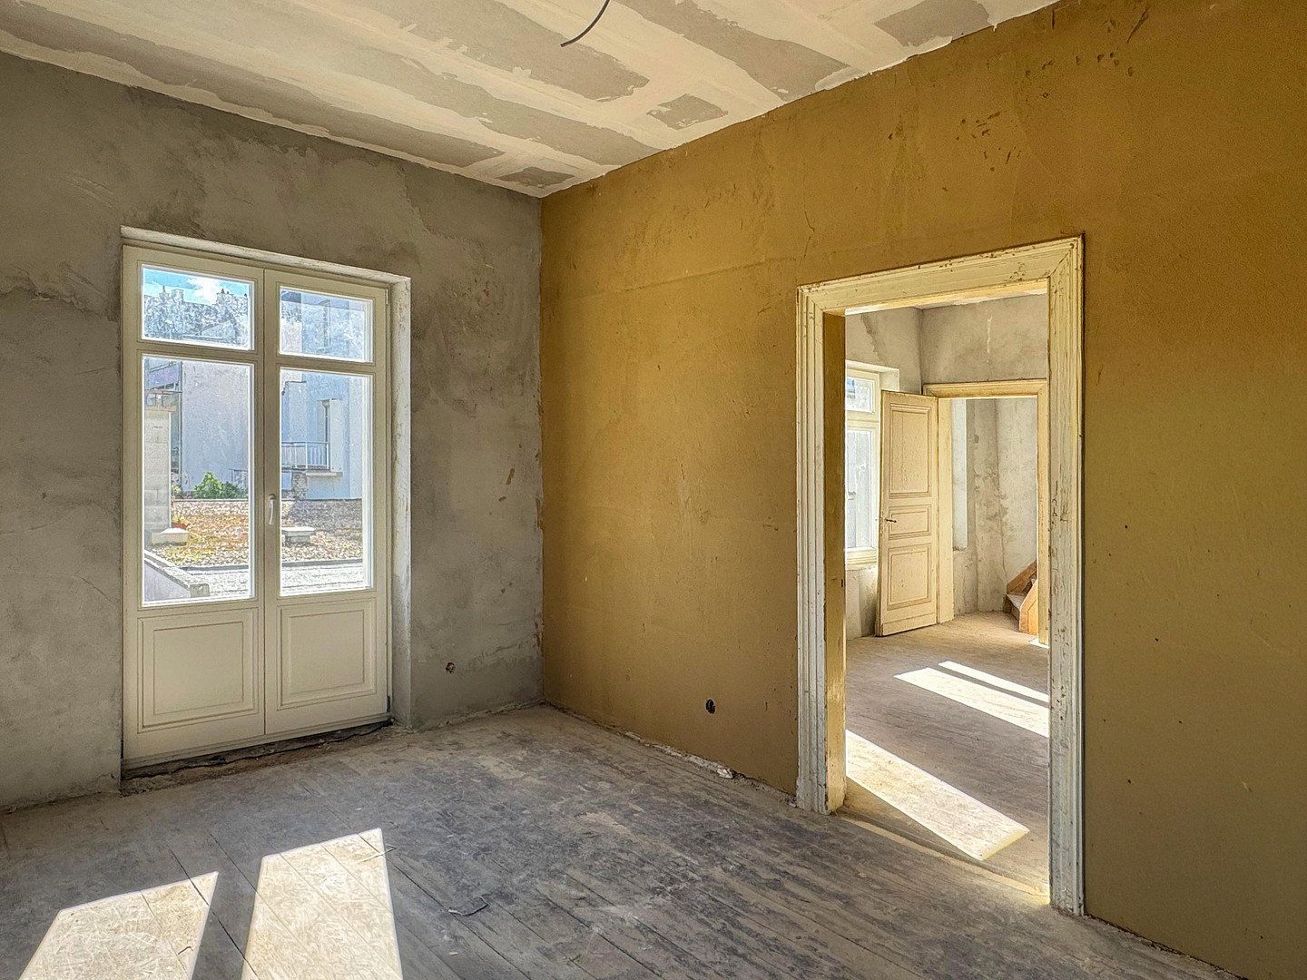
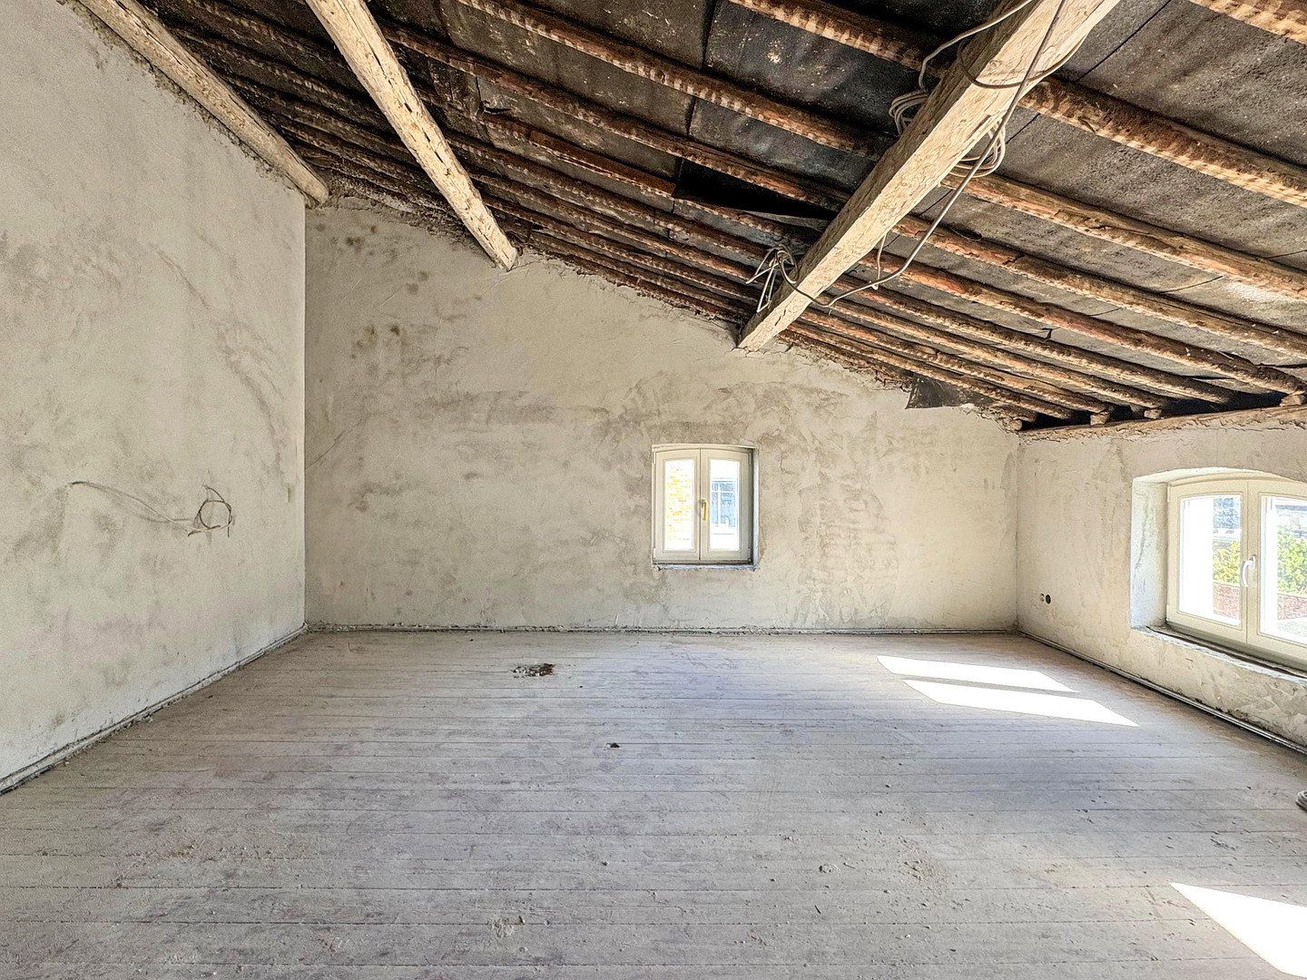
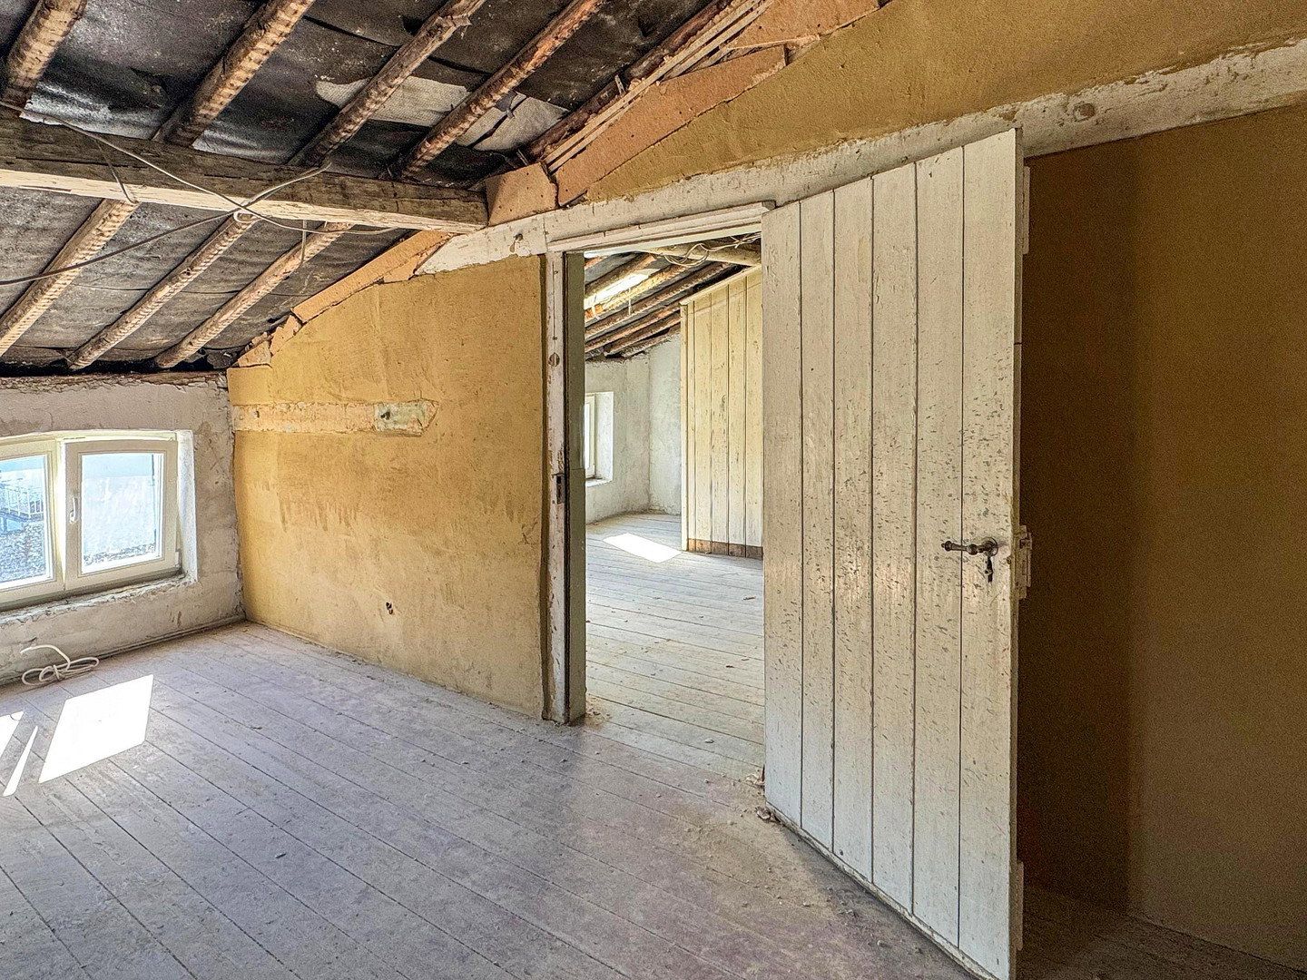
Two further rooms and a shower room, suitable for use as bedrooms, children’s rooms, guest rooms or studies. Approval from the heritage protection authority has been granted for the removal and replacement of the steep historic wooden staircase leading to the second floor.
**Courtyard and Basement**
The newly landscaped courtyard is available for shared use by all owners. The apartment includes a basement storage room located beneath the front section of the rear building.
**Floor Areas**
Total living area: 121.94 m² in accordance with the German Living Space Ordinance (WoFlV), comprising 115.64 m² of interior space and 6.30 m² representing 50% of the balcony and roof terrace areas. Co-ownership share: 203.54/1,000.
Access is from Viktoriastraße via the passageway through the front building and across the courtyard. Floor plans, area calculations and extensive photographic documentation of the property’s current construction status can be found in the sales brochure.
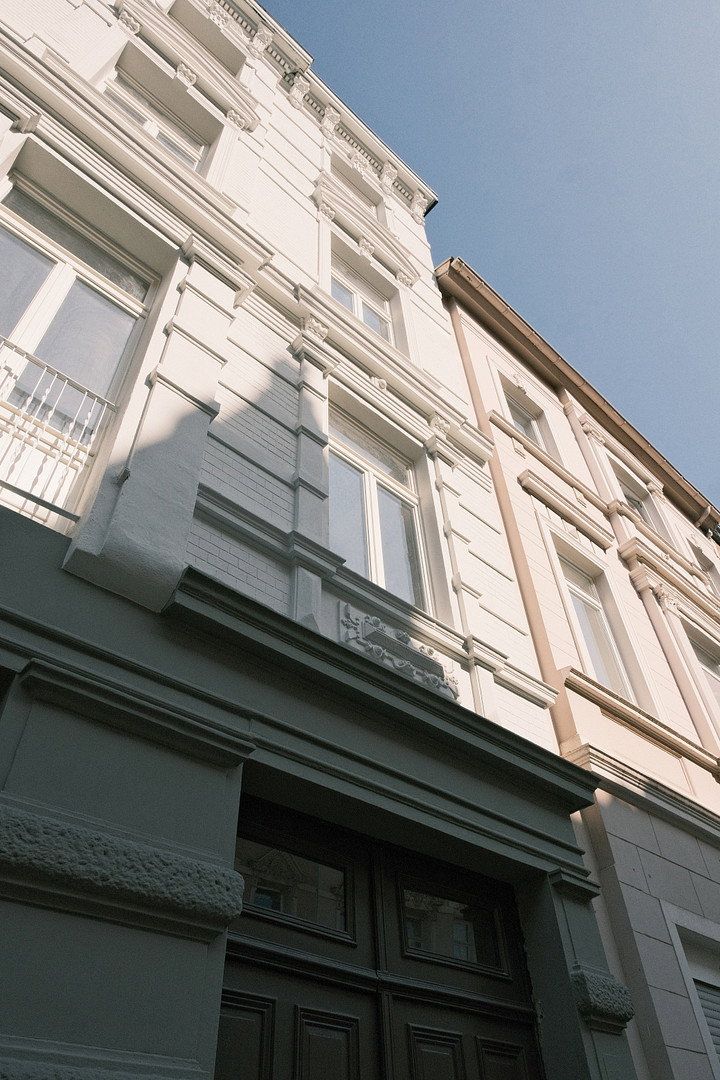
The apartment is located in the Frankenberg district, one of Aachen’s most sought-after residential neighbourhoods. The area is characterised by richly decorated late-19th-century and Art Nouveau buildings. It is equally popular with professionals, families and students.
Restaurants, cafés and bars, independent shops and bookshops, as well as parks and green spaces, are all located in the immediate vicinity.
Several bus routes and Aachen-Rothe Erde railway station, served by the RB20, RE1 and RE9 lines, are within walking distance. Aachen city centre and the main railway station are also only a short walk away.
Thanks to its location in the rear building, you can live in the heart of the neighbourhood while still enjoying peace and quiet, with direct access to the shared courtyard.
**Renovation of the Ensemble**
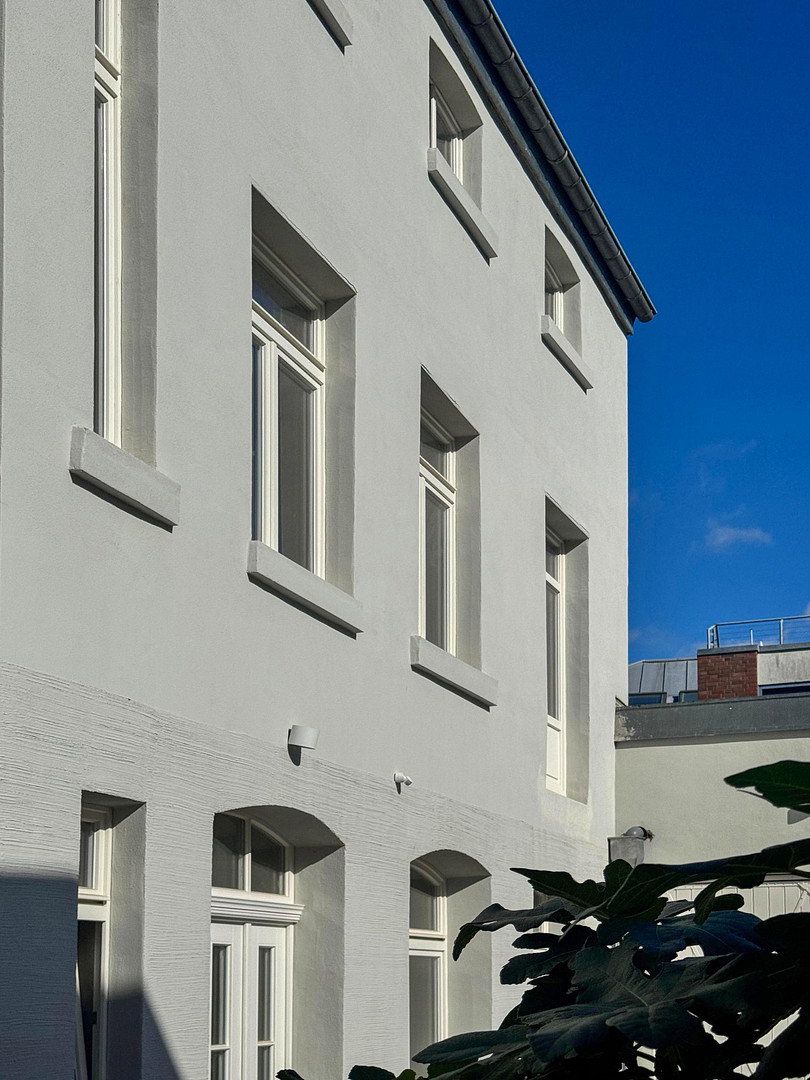
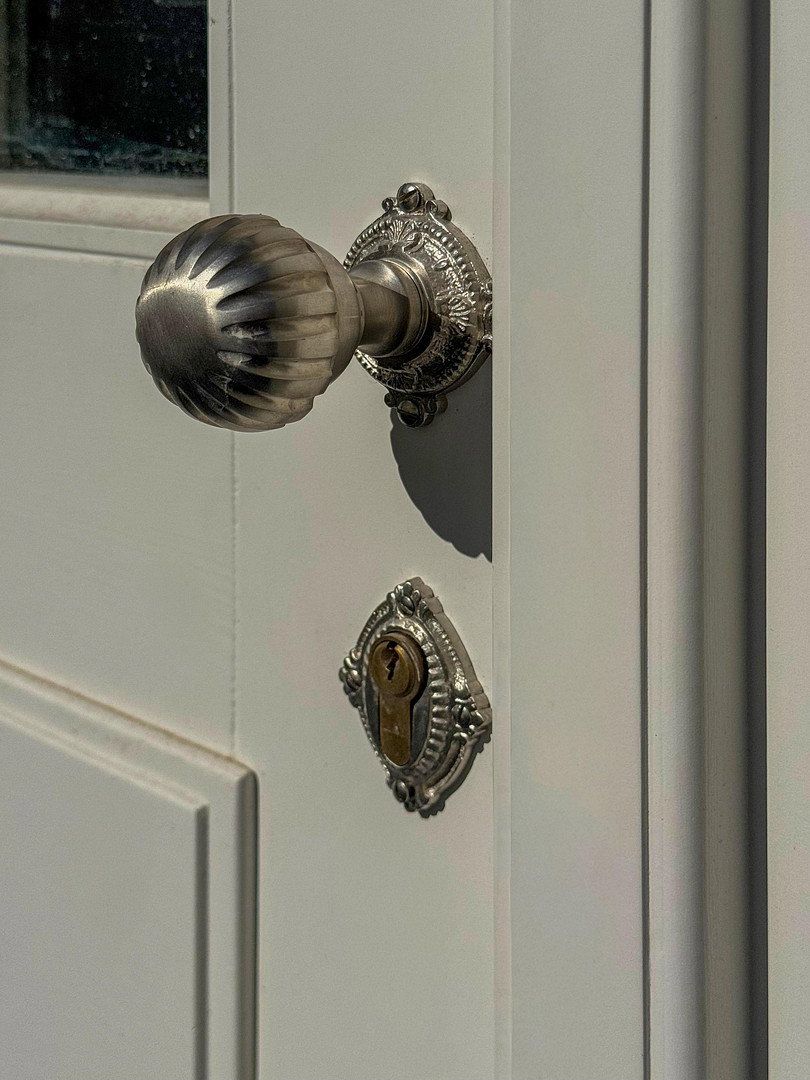
As part of the renovation, the communal areas and the listed ensemble’s technical building systems were renewed. Heating is provided by an air-to-water heat pump, and the plumbing, electrical and heating installations are all new. New wooden windows, doors and gates modelled on the historic originals, the refurbished façade, stairwells renovated in accordance with heritage conservation requirements, and the newly landscaped courtyard define the property’s appearance. The period character of the building has been preserved, including its high ceilings, historic floorboards and doors.
**Condition of the Apartment**
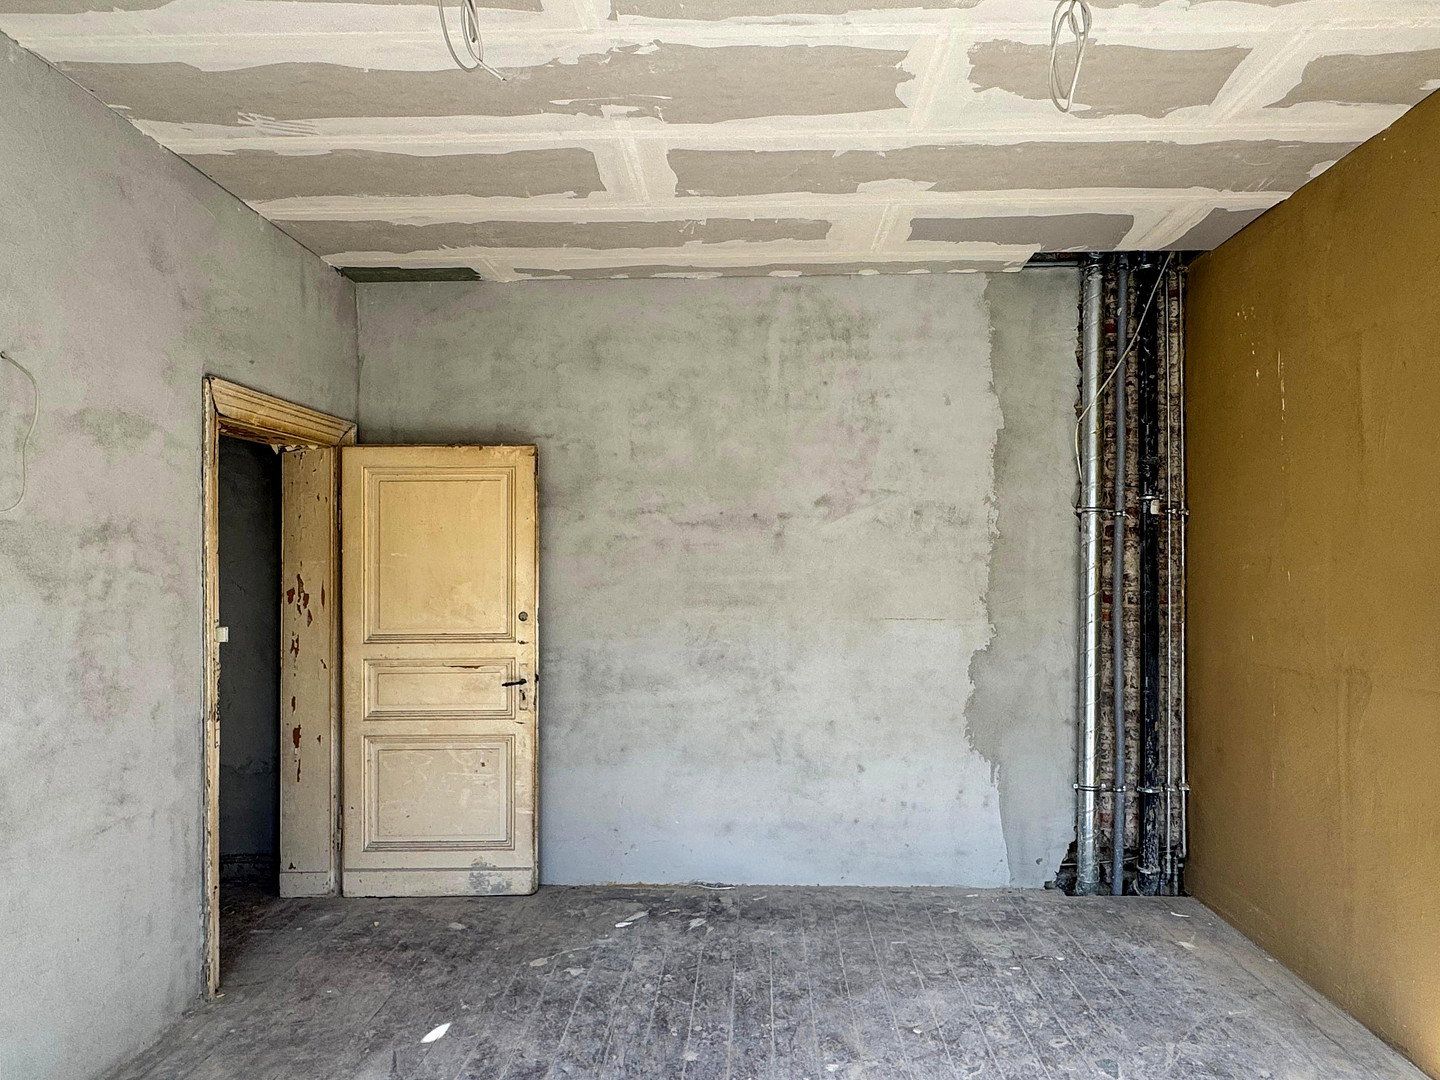
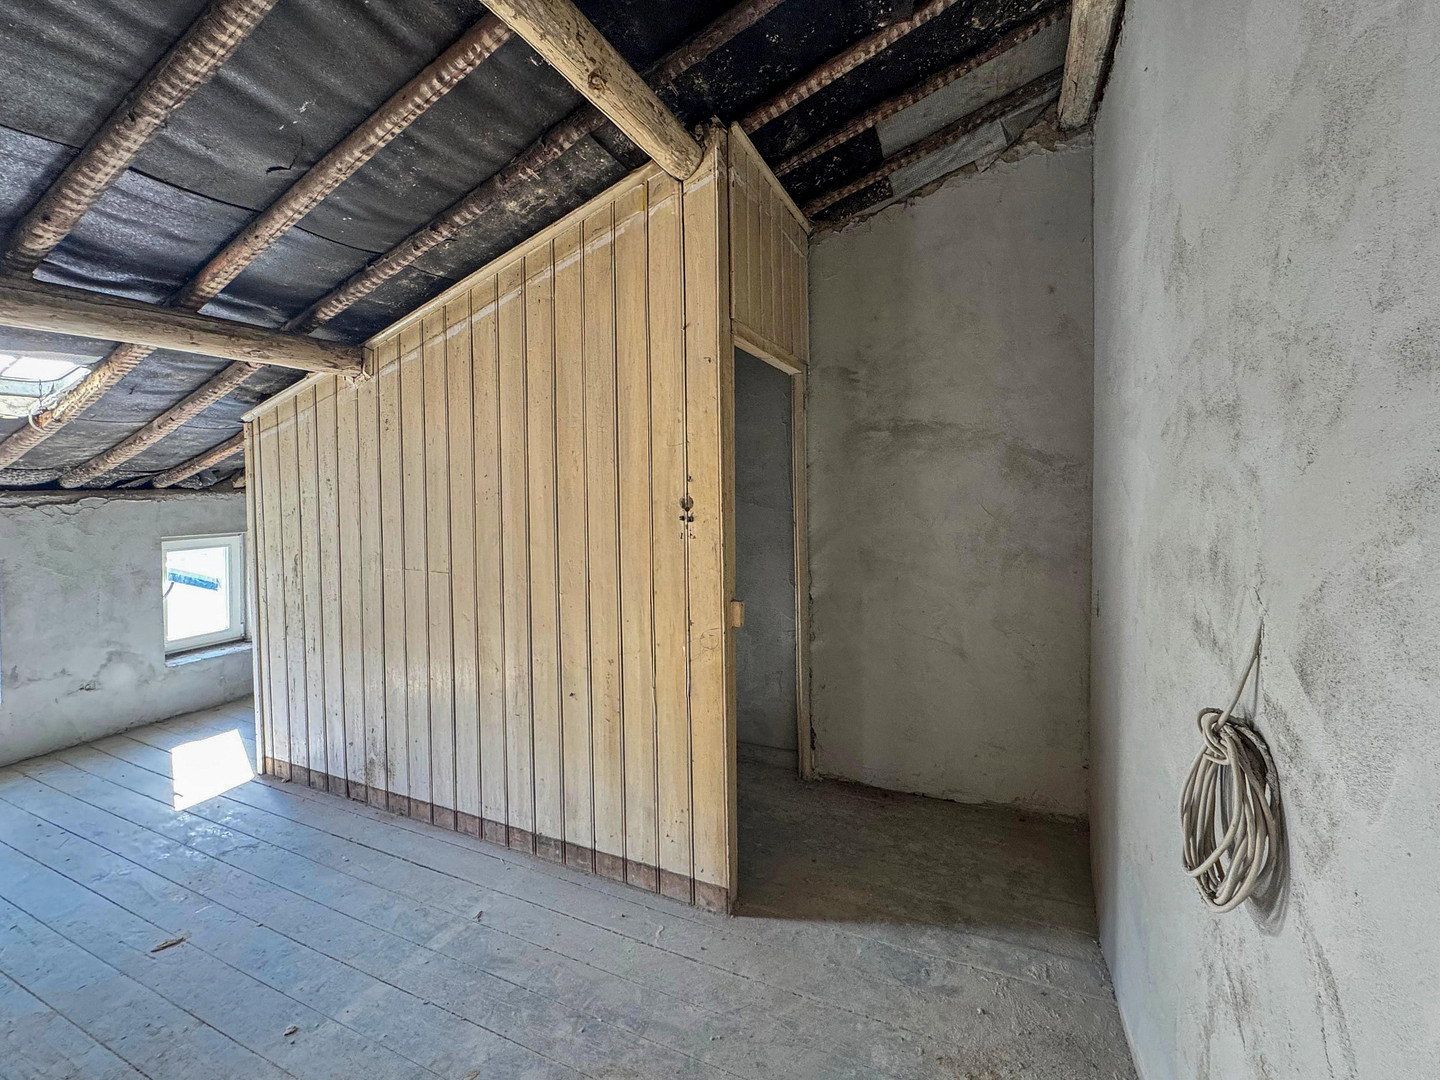
The apartment is being sold in an advanced shell condition. The building services are largely complete: new heating, plumbing and electrical lines have been installed, and the radiators are in place. On the ground floor, provision has been made for underfloor heating within the new floor slab.
The current stage of construction still allows the room layout to be adapted substantially to suit the buyer’s individual preferences. Any specialist planning that may be required must be commissioned separately by the buyer.
**Tax Depreciation for Listed Buildings**
Provided the relevant requirements are met, expenses for the remaining fit-out work may qualify for enhanced tax depreciation for listed buildings: for rented properties, up to 100% over 12 years under Section 7i of the German Income Tax Act (EStG); for owner-occupied properties, up to 90% over 10 years under Section 10f EStG. Only expenses incurred after the purchase agreement has been concluded, agreed with the heritage protection authority and certified by that authority are eligible. This information does not constitute tax advice.
Upon request, we will be happy to put you in touch with qualified specialist contractors for the remaining fit-out work.
The photographs show the property’s current construction status. Any furniture shown in the floor plans is for illustrative purposes only. The balcony and roof terrace have been approved but have not yet been built.
**Legal Notice:**
G3 Immobilien GmbH
Hohenstaufenallee 55
52074 Aachen
Germany
Managing Directors: Sophia Görtges, Marius Görtges, Julian Götz
s.goertges@g3-immobilien.de
+49 1575 6684159
Registry Court: Aachen Local Court
Commercial Register No.: HRB 27284
Property characteristics
| Age | Over 5050 years |
|---|---|
| Layout | 5+1 |
| Usable area | 122 m² |
| Total floors | 3 |
| Available from | 19/11/2026 |
|---|---|
| EPC | B - Very economical |
| Land space | 388 m² |
| Price per unit | €4,057.38 / m2 |
What does this listing have to offer?
| Balcony |
| Basement |
Listing
| ID | 1088087 |
|---|
| Posted | 10/11/2026 |
|---|
What you will find nearby
How far to…:
Price€495,000
Still looking for the right one?
Set up a watchdog. You will receive a summary of your customized offers 1 time a day by email. With the Premium profile, you have 5 watchdogs at your fingertips and when something comes up, they notify you immediately.