House for sale • 456 m² without real estate, Rhineland-Palatinate
, Rhineland-PalatinatePrice€912,000
Translated with the help of AI
Here is the English translation of the text:
For sale is a unique residential estate with 4 self-contained living units that are divided according to the condominium law (WEG).
The property is located on a quiet street within walking distance to a supermarket, kindergarten, and train station.
The total living area is 456 sqm.
Breakdown of the living area:
• Apartment No. 1 on the ground floor: 90 sqm
• Apartment No. 2 on the upper floor: 101 sqm
• Apartment No. 3 on the ground floor: 31 sqm
• Apartment No. 4 on the ground floor: 234 sqm, plus an additional private garden area of 278 sqm


The shared courtyard area measures 122 sqm.
The total plot area is 880 sqm.
The estate is built in a courtyard-house style and comprises the following buildings or parts thereof. It is owned by 2 separate owners:
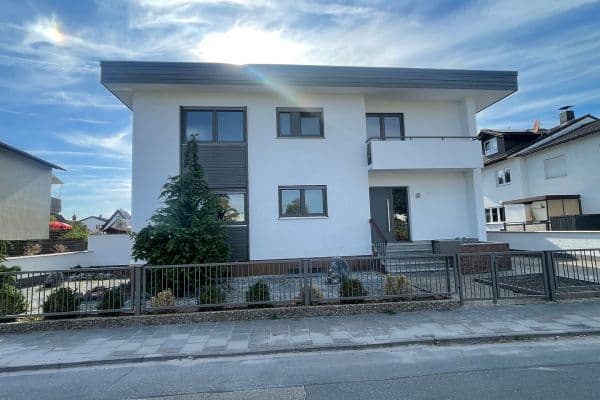
Front House facing the street:
This unit is under separate ownership and belongs to my neighbor on our shared property. The owner of the front house is currently also offering his unit for sale. This would present the opportunity, at this moment, to purchase the entire estate. One potential option arising from this would be the possibility of merging all the units back together or redesigning the condominium structure.

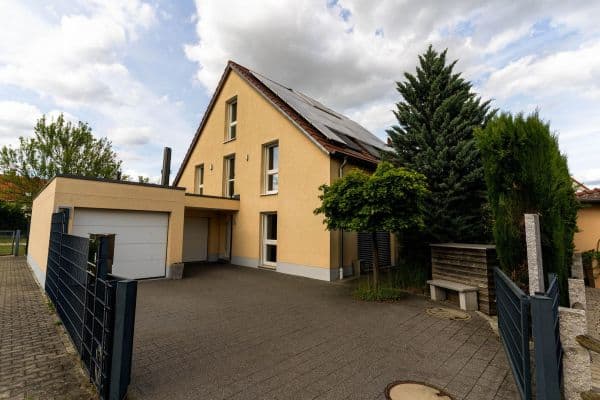
Middle House (adjoining the front house): A two-story building with a pitched shed roof equipped with a photovoltaic system; it does not have a basement. The windows are oriented toward the inner courtyard and the south.

On the ground floor is Apartment No. 1, consisting of 3 rooms, a kitchen, a bathroom, a hallway, and a storage room. It features tile and laminate floors, plastic windows facing south, its own gas combination boiler (built in 2019), and its own entrance door. The bathroom is a daylight bathroom with a window. Municipal gas and electricity meters are provided separately.

On the upper floor is Apartment No. 2, consisting of 3 rooms, a kitchen, a bathroom, a hallway, a storage room, an access corridor with its own staircase to the ground floor, and a large balcony. It is equipped with tile and laminate floors, plastic windows, its own gas combination boiler (built in 2017), and its own entrance door on the ground floor. The bathroom is a daylight bathroom with a window. The square balcony has a floor area of 16 sqm. Municipal gas and electricity meters are provided separately.
From this apartment, the attic storage is accessible and can be used as additional storage space.
Rear House (partially adjoining the Middle House): A one-story building with both gable and flat roofs, partially basemented.
On the ground floor, adjacent to the Middle House, is Apartment No. 3, which consists of 1 room with an open kitchen and a bathroom. It is fitted with tile and laminate floors, plastic windows, and its own entrance door. A fitted kitchen is available. Renovation work may be required, allowing you to realize your own design ideas.






In the further part of the ground floor is the spacious Apartment No. 4, consisting of 5 rooms, 2 bathrooms, an open kitchen/dining area, a pantry, an entrance hall, a hallway, a conservatory, a storage room, and a terrace with a garden. The unit is accessed through its own very wide entrance door. All rooms are equipped with underfloor heating, with the bathrooms additionally having radiator heating. The floors are mostly uniformly tiled. Heating is provided by a gas central heating system along with a wood-fired stove connected to the central heating system via 2 buffer storage tanks. In addition, there is a fireplace stove in the open living area.
A conversion to a heat pump system is possible because of the underfloor heating.
In the hallway, there is a pyramidal-shaped glass skylight.


The larger bathroom is equipped with a whirlpool tub, washbasin, WC, urinal, and bidet, while the smaller bathroom has a low-profile shower, washbasin, WC, and urinal.
The open kitchen comes with a fitted kitchen.
Painting and flooring work still need to be completed in two rooms.
Renovation work is required in the conservatory area, on the exterior wall, and in the basement, allowing you to implement your own design ideas.



Connected to the apartment on its western side is the partly covered terrace, which leads to the garden featuring older buildings, a large pond, and a paved seating area. This garden belongs exclusively to Apartment No. 4.
On the roof of the Middle House, a photovoltaic system with 13.72 kW is installed. The electricity generated, after deducting the self-consumption of Apartment No. 3 and Apartment No. 4, is fed into the public grid and is remunerated until the year 2031.
All individual living units are self-contained.
The condominium (WEG) division is organized into the following units:
• WEG Unit No. 1: 1 living unit – the Front House (separately owned, my neighbor).
• WEG Unit No. 2: 3 living units – (Apartment on the ground floor in the Middle House, Apartment on the upper floor in the Middle House, Apartment on the ground floor in the Rear House).
• WEG Unit No. 4: 1 living unit – the Rear House
Apartment No. 1 and Apartment No. 2 are rented.
Apartment No. 3 is not rented.
Apartment No. 4 is rented and will be made available upon agreement.
The estate is attractive both to investors and to owner-occupiers of the large apartment who could rent out the other three units.
A further division of WEG Unit No. 2 and, if necessary, separate sales is also conceivable.
Furthermore, an on-block purchase including the separate unit in the Front House is also possible, as this would enable merging of all units and the abolition or modification of the condominium structure under one ownership.
Viewings are available upon presentation of proof of funds.
The energy certificate is currently being processed.
In the past, the local municipal administration has repeatedly considered integrating the rear portion of the plot into additional building use. Should this materialize, it would increase the value due to new building land, development opportunities, etc.
Property characteristics
| Listing ID | 1073318 |
|---|---|
| Land space | 880 m² |
| Usable area | 456 m² |
|---|---|
| Price per unit | €2,000 / m2 |
What you will find nearby
How far to…:
Price€912,000
 House for saleFritz-Winkler-Str. 7 Ludwigshafen am Rhein - Oppau Oppau Rheinland-Pfalz 67069
- 5+1
- 230 m²
- 540 m²
€745,000
Still looking for the right one?
Set up a watchdog. You will receive a summary of your customized offers 1 time a day by email. With the Premium profile, you have 5 watchdogs at your fingertips and when something comes up, they notify you immediately.