Flat for sale 2 bedroom • 64 m² without real estateMindener Straße 3 Berlin Charlottenburg Berlin 10589
New
Mindener Straße 3 Berlin Charlottenburg Berlin 10589Price€249,000
Translated with the help of AI
Below is the complete English translation of the text enclosed in the tag:
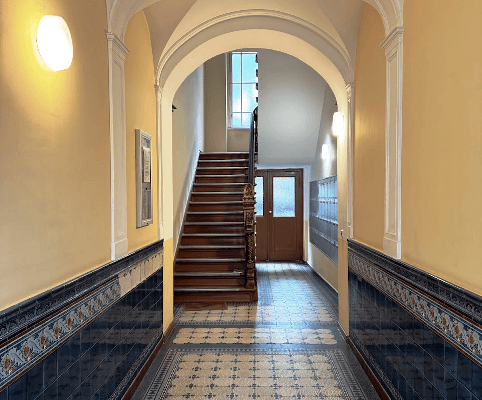






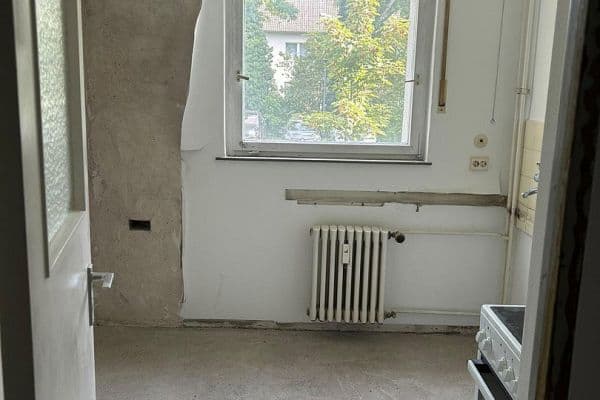
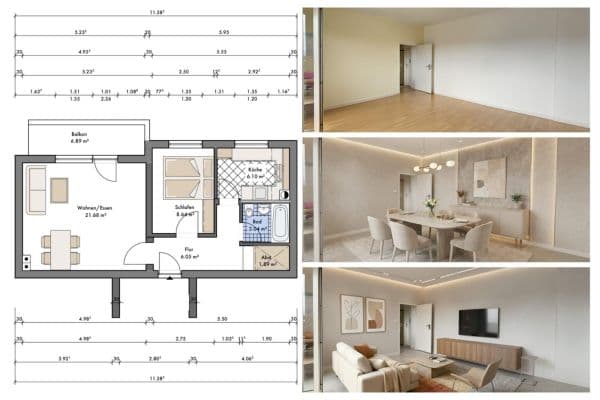
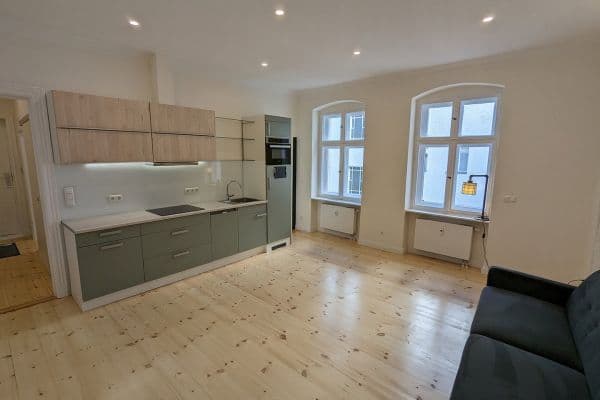
Sold is a move-in-ready, efficiently designed two-room apartment located in the cross-building on the fourth floor (right-hand side) with a balcony and a separate basement compartment. The sale is commission-free and direct from the owner.
The property is a typical Berlin period building (built in 1909) consisting of a front building, a side wing, and a cross-building (five full floors: basement, ground floor up to the fourth floor plus roof space) with roughly 40 units. It is situated close to Charlottenburg Palace and within walking distance of the Mierendorffplatz U-Bahn (subway) station and the Jungfernheide Ringbahn (city train) station. Right around the corner, you will find an Edeka supermarket as well as all the other amenities needed for daily life (florist, café, bank, bakery, bar, etc.).
The building is heated by district heating. Hot water is provided in the apartments by decentralized electric instantaneous water heaters.
The electrical circuits in the front building and the cross-building have been refurbished in recent years. The basement was also completely renovated recently (with new basement storage lockers, painted walls, entirely replaced wastewater pipes, and optimized ventilation).
In the coming years, the condominium owners’ association will renovate the facade, the staircases, the electrical circuits in the side wing, and the first courtyard. According to the estimates already available, this will involve a special levy of approximately €350 per square meter of living space, which will be paid by the future apartment owner.
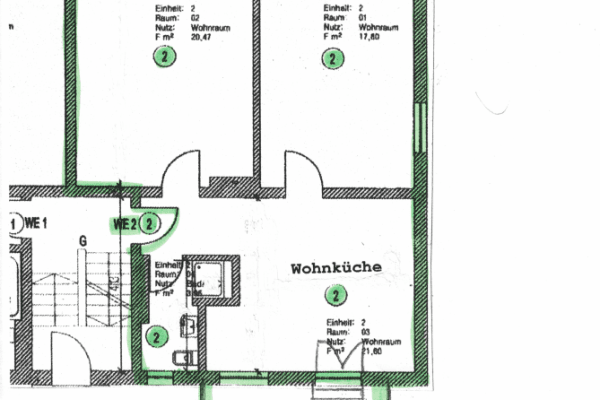
We are happy to provide all relevant documents, such as the floor plans, the condominium declaration, the energy performance certificate, etc., upon request and after a viewing.





The two rooms and the kitchen have laminate flooring. The hallway features wooden plank flooring, and the bathroom floor is tiled.
Apios Fünfte Verwaltungsgesellschaft UG
Am Kietz 24
15806 Zossen
Managing Directors: Michael Kalb & Sascha Kalb
Registered at Potsdam Local Court, HRB 32369 P
Property characteristics
| Age | Over 5050 years |
|---|---|
| Condition | Good |
| Floor | 4. floor out of 4 |
| EPC | D - Less economical |
| Price per unit | €3,890.63 / m2 |
| Available from | 04/10/2026 |
|---|---|
| Layout | 2 bedroom |
| Listing ID | 1073230 |
| Usable area | 64 m² |
What does this listing have to offer?
| Balcony |
| Basement |
What you will find nearby
How far to…:
Price€249,000
Still looking for the right one?
Set up a watchdog. You will receive a summary of your customized offers 1 time a day by email. With the Premium profile, you have 5 watchdogs at your fingertips and when something comes up, they notify you immediately.