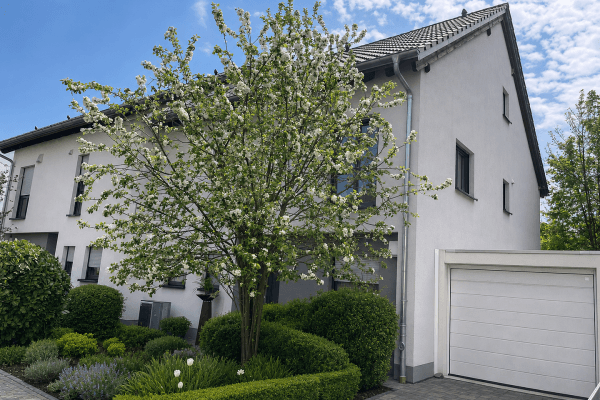
House for saleFritz-Winkler-Str. 7 Ludwigshafen am Rhein - Oppau Oppau Rheinland-Pfalz 67069
- 5+1
- 230 m²
- 540 m²
€745,000











Modernized Single-Family Home with Large Plot and Development Potential
For sale is a detached single-family home in Lorsch with approximately 110 m² of living space, 5 rooms, and a generous plot of about 624 m².
Originally built in 1953, the house was comprehensively modernized in 2025 and combines the character of an established property with numerous contemporary upgrades.





Particularly interesting is the combination of an immediately usable residence, a large garden, a garage, two additional parking spaces, an ancillary building, and the development potential of the property.
Plot & Development Potential
The approximately 624 m² plot is a special feature of this offer. In addition to the spacious garden area, there is an architect’s plan for possible additional residential development in the rear part of the plot.
The current standard land value in this area is €550/m² (as of 01.01.2026). Given the limited supply of available building plots in Lorsch, the size of the plot offers interesting prospects – both for owner-occupiers and for potential future development.
Further information and the available planning documents can be made available to serious buyers.
The concrete building permit for additional development is to be clarified by the buyer with the responsible authority.
The property is located in Lorsch and combines an established residential area with short distances to shopping, public transport, schools, and leisure facilities.
The train station and bus stops, as well as numerous everyday shopping options, are quickly reachable. Aldi, Rewe, a beverage market, and a pet supply store are estimated to be only about a five-minute walk away. In a nearby shopping center, Netto and dm provide additional shopping opportunities. The Lorsch town center is also about a ten-minute walk away.
For families, Lorsch offers schools and childcare facilities right on site. Another advantage is the location between Bensheim and Heppenheim, each only about 5 km away, where several secondary schools and high schools are located.
The heated Waldschwimmbad Lorsch, the Olympia sports complex, and the surrounding fields, forests, and cycling paths offer numerous leisure activities.
For larger shopping trips, Bensheim, Viernheim, and especially the Rhein-Neckar-Center are easily accessible.
Lorsch is advantageously located between the Rhein-Main and Rhein-Neckar economic regions. Mannheim, Heidelberg, Darmstadt, and Frankfurt are easily reachable. Frankfurt Airport is approximately 50 km away.
Thus, the location combines short daily commutes and high leisure value with good connections to several important economic and employment regions.
Features and Modernizations
• Approximately 110 m² of living space


• 5 rooms




• 3 bathrooms

• Separate WC

• Fitted kitchen


• Converted attic with additional usable space



• Fully basemented

• Direct basement access to the garden
• Garage
• 2 additional parking spaces in the garage access area

• Separate ancillary building, built in 1978
• Large garden
Extensive modernizations in 2025:
• New flooring
• Modernized bathrooms
• Converted attic
• Newly installed air conditioning
• New drainage/sewage lines
• Partially renewed or modernized electrical installations
• New blinds
• New exterior paintwork
• Extensive plastering and painting work including the basement



• New entrance door

• Renovated canopy
• Redesigned front garden
• New garden fence along the street side
• New courtyard gate
• Renovated enclosures towards the neighboring plots
The roof was renewed in 1995. The electrical installation was modernized in 2008 and partially renewed or supplemented again in 2025.



The building is heated by a Viessmann oil-fired central heating system.
The property is currently rented and is expected to be available free of occupancy by 01.11.2026.
Viewings are by appointment only.
The available planning documents for possible additional development can be inspected upon concrete purchase interest.
Energy Certificate: Energy demand certificate, final energy demand 220.24 kWh/(m²·a), primary energy carrier oil, building constructed in 1953, heating system installed in 1990, valid until 27.03.2036.
The sale is conducted privately and without commission for the buyer.
| Age | Over 5050 years |
|---|---|
| Layout | 5+1 |
| EPC | G - Extremely uneconomical |
| Land space | 624 m² |
| Price per unit | €6,172.73 / m2 |
| Condition | After reconstruction |
|---|---|
| Listing ID | 1072920 |
| Usable area | 110 m² |
| Total floors | 2 |
| Basement | |
| Parking |
| Garage |
Still looking for the right one?
Set up a watchdog. You will receive a summary of your customized offers 1 time a day by email. With the Premium profile, you have 5 watchdogs at your fingertips and when something comes up, they notify you immediately.