
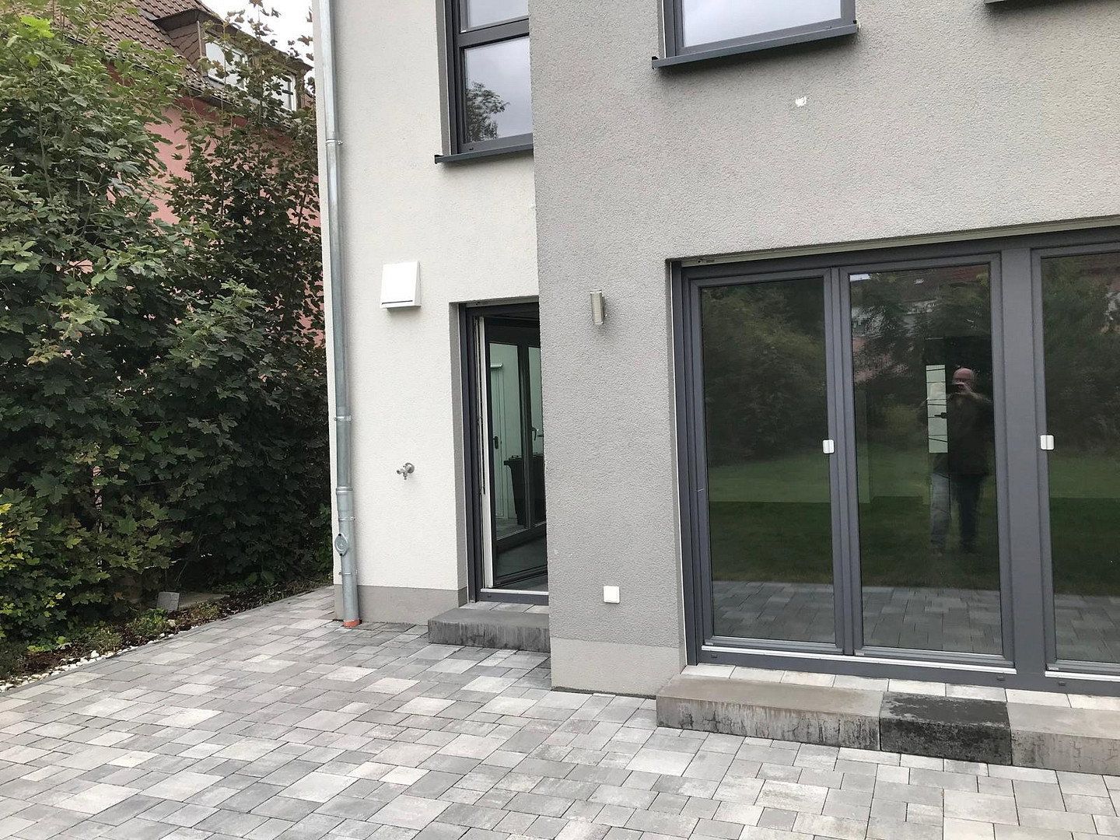
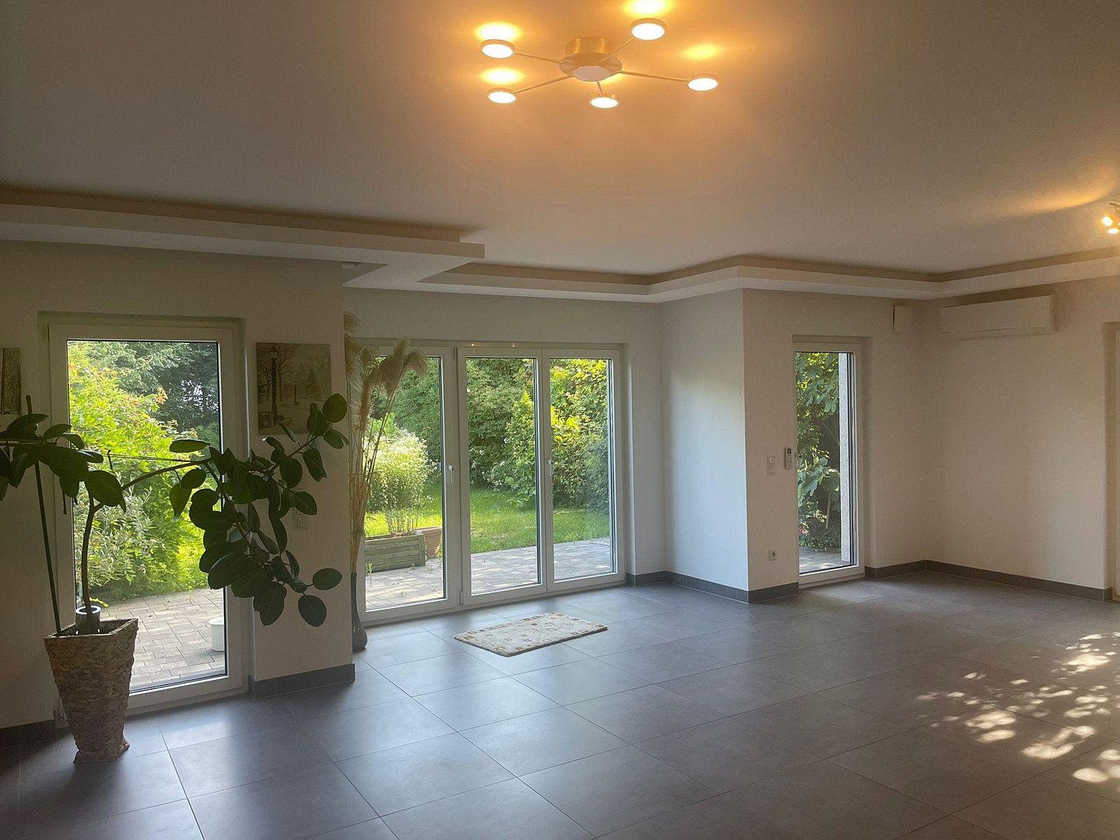
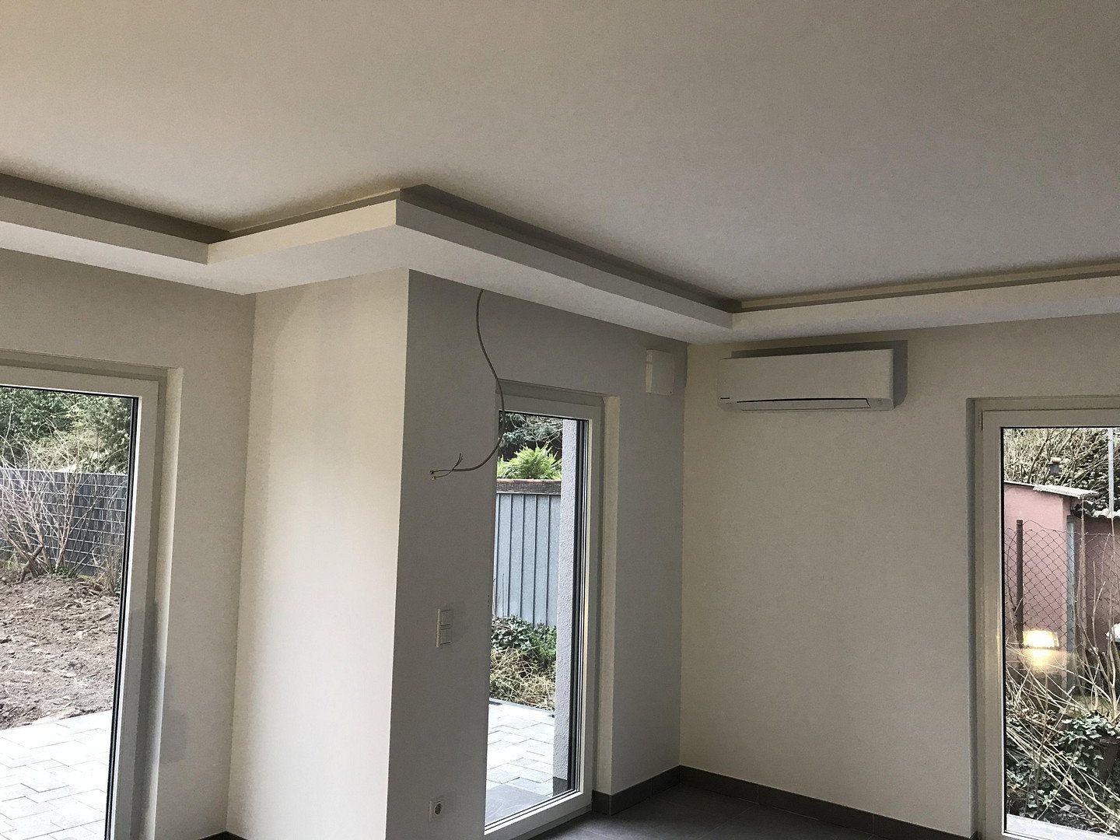
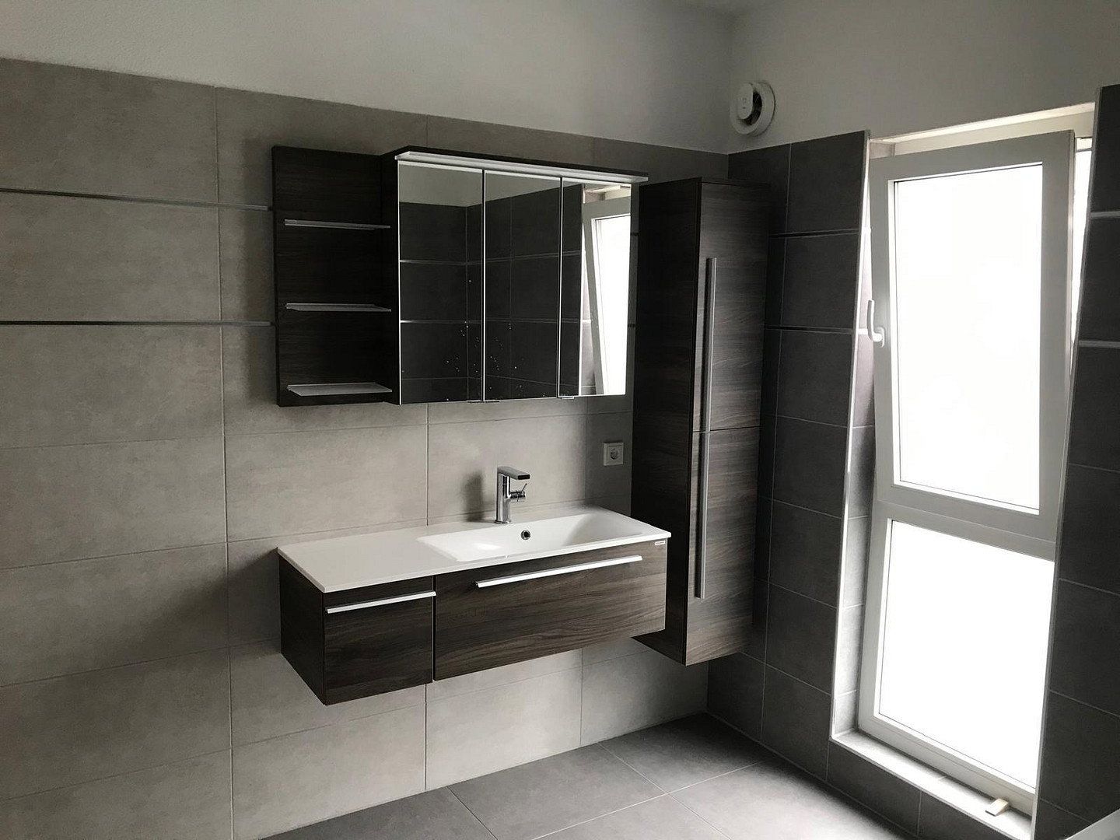
House for sale 5+1 • 230 m² without real estateFritz-Winkler-Str. 7 Ludwigshafen am Rhein - Oppau Oppau Rheinland-Pfalz 67069
Fritz-Winkler-Str. 7 Ludwigshafen am Rhein - Oppau Oppau Rheinland-Pfalz 67069Parking • GaragePrice€699,000
Translated with the help of AI
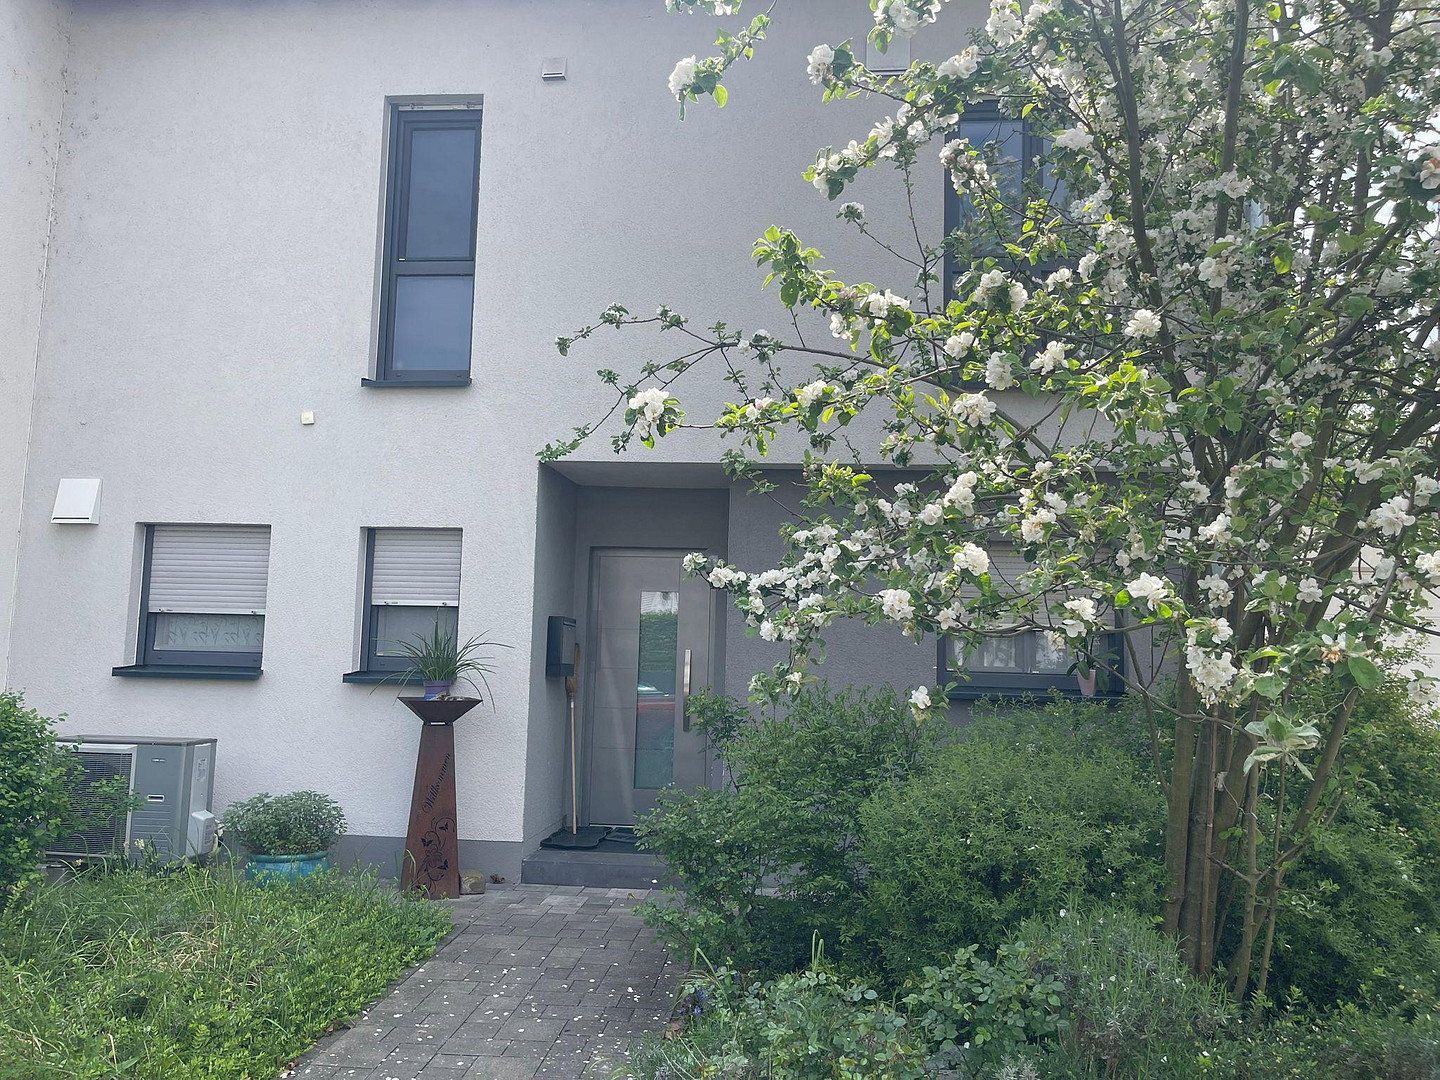
Welcome to your new home: This well-maintained detached house, built in 2017, combines modern living with extremely low utility costs.
Thanks to its A+ energy-efficiency rating, you benefit not only from minimal heating costs but often also from preferential green mortgage rates offered by banks.
The same also applies due to the relatively young age of the house.
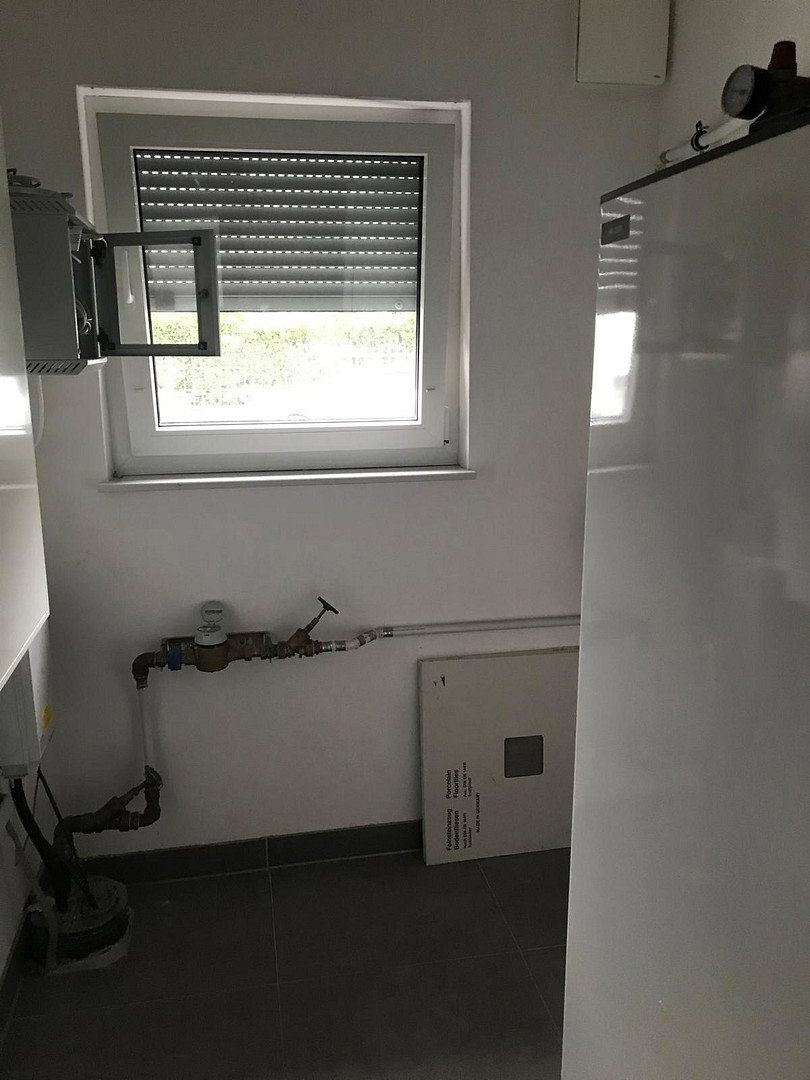
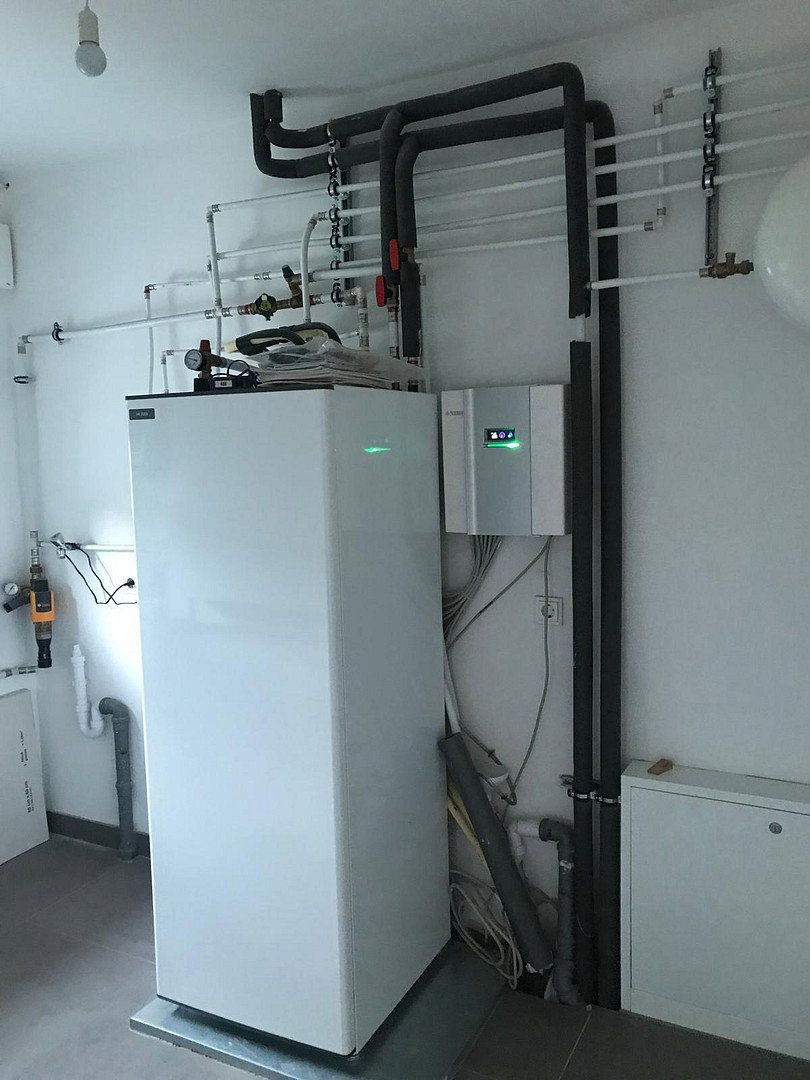
Nevertheless, the main cost savings naturally come from the low heating costs. This also applies to the heat pump, which requires virtually no maintenance.
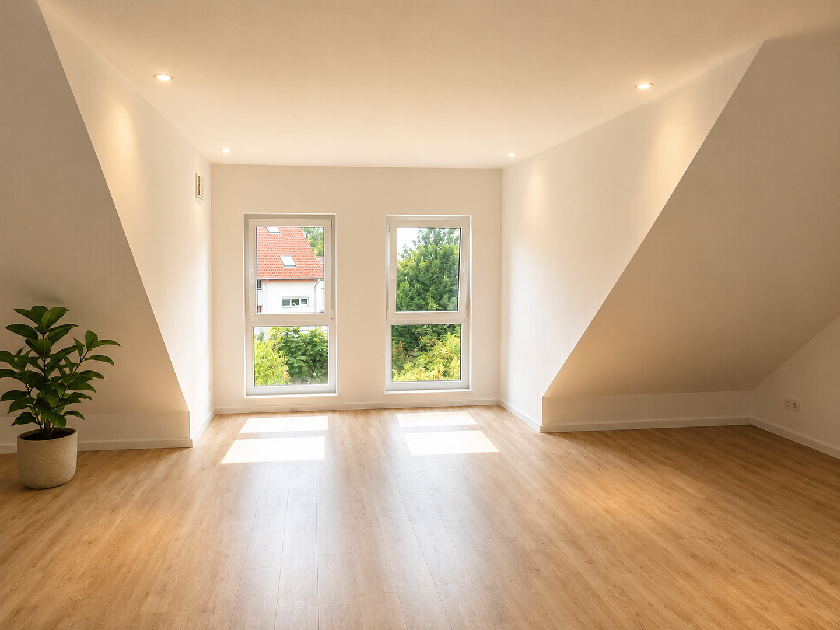
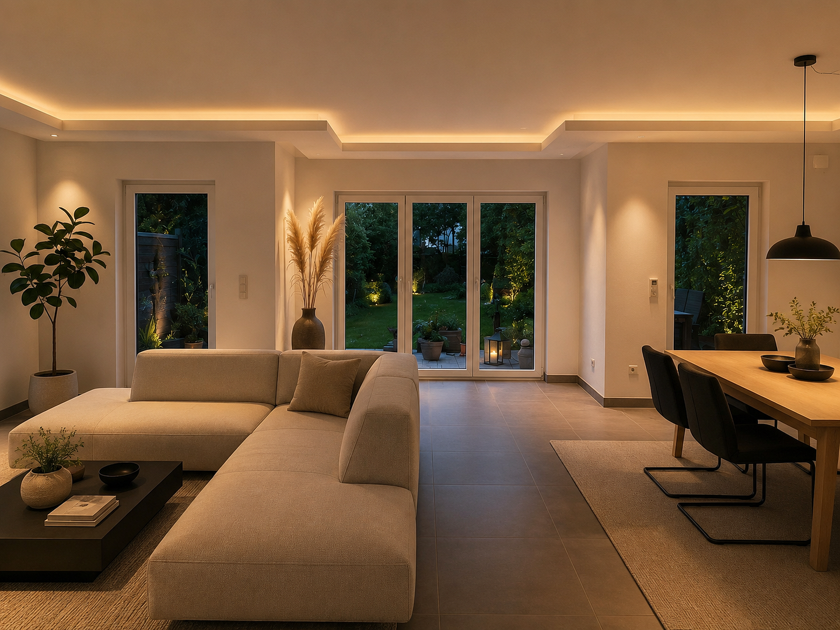
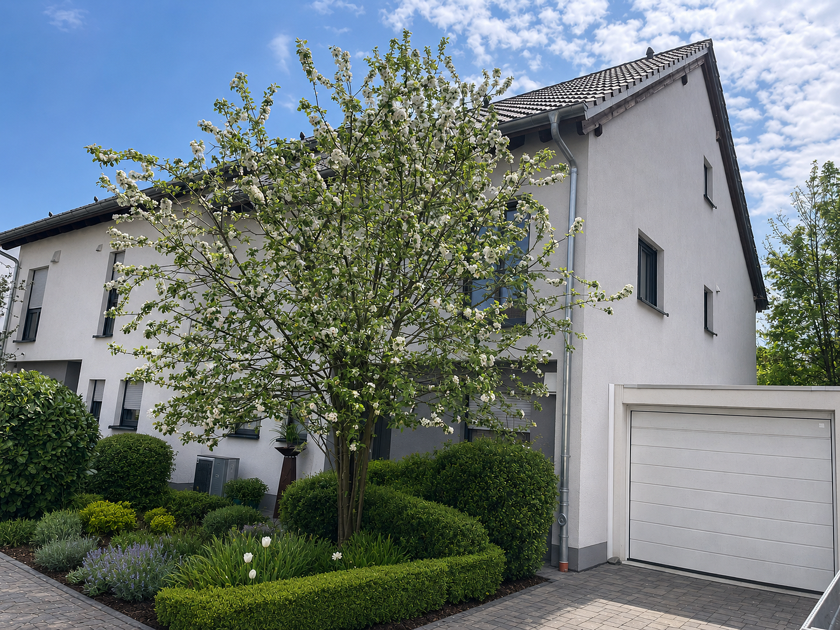
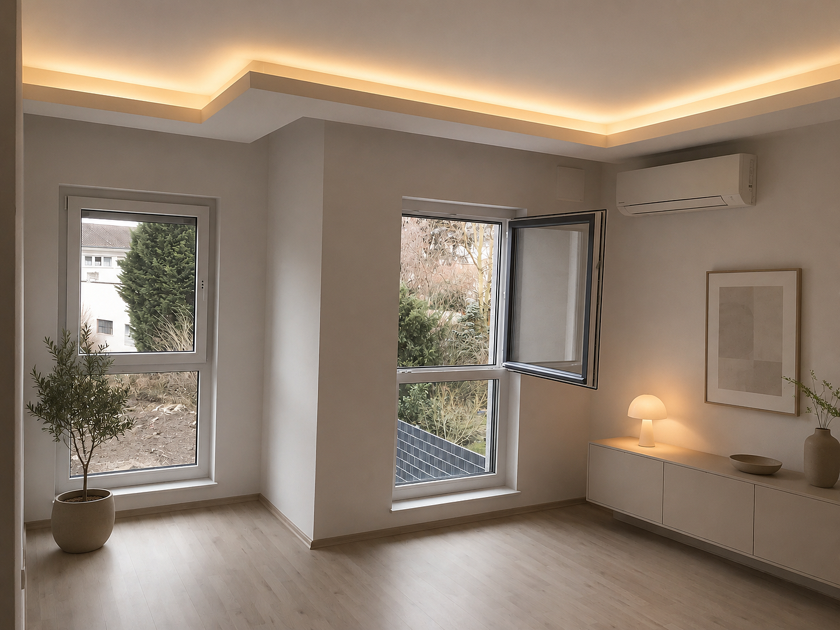
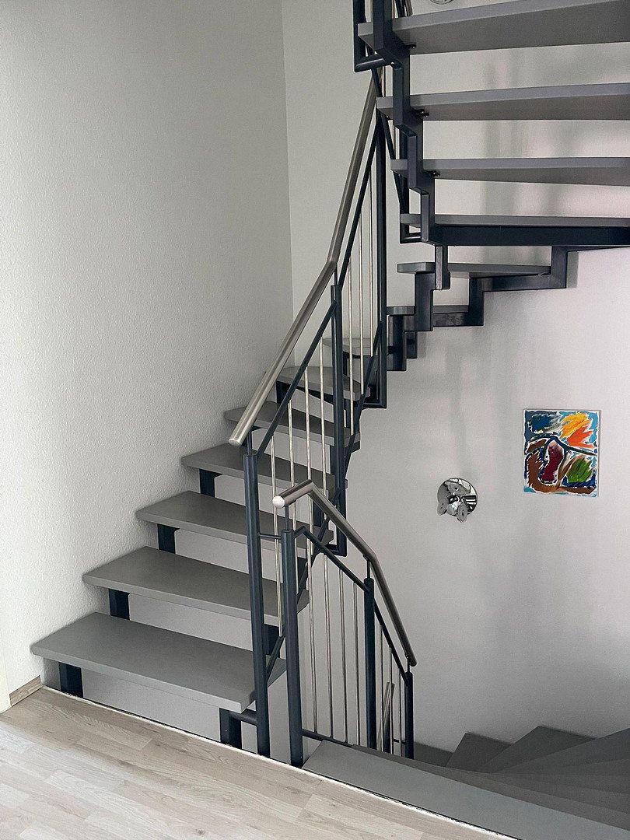
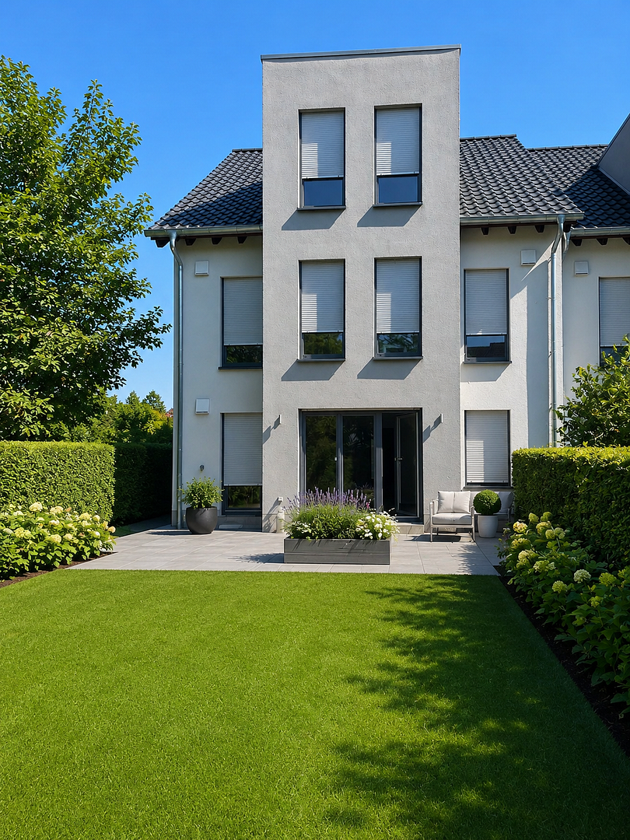
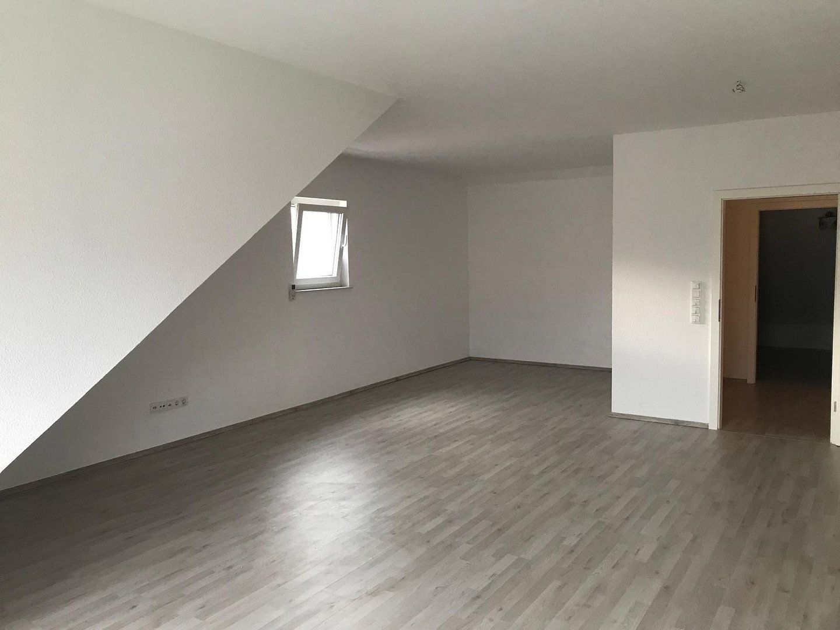
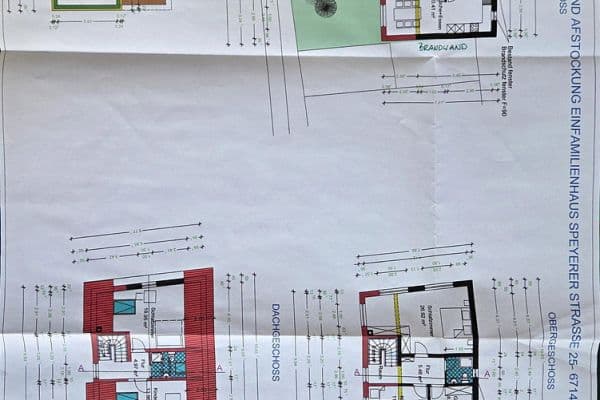
This semi-detached house, built in 2017, offers 230 m² of living space with a well-designed layout and a total of five rooms.
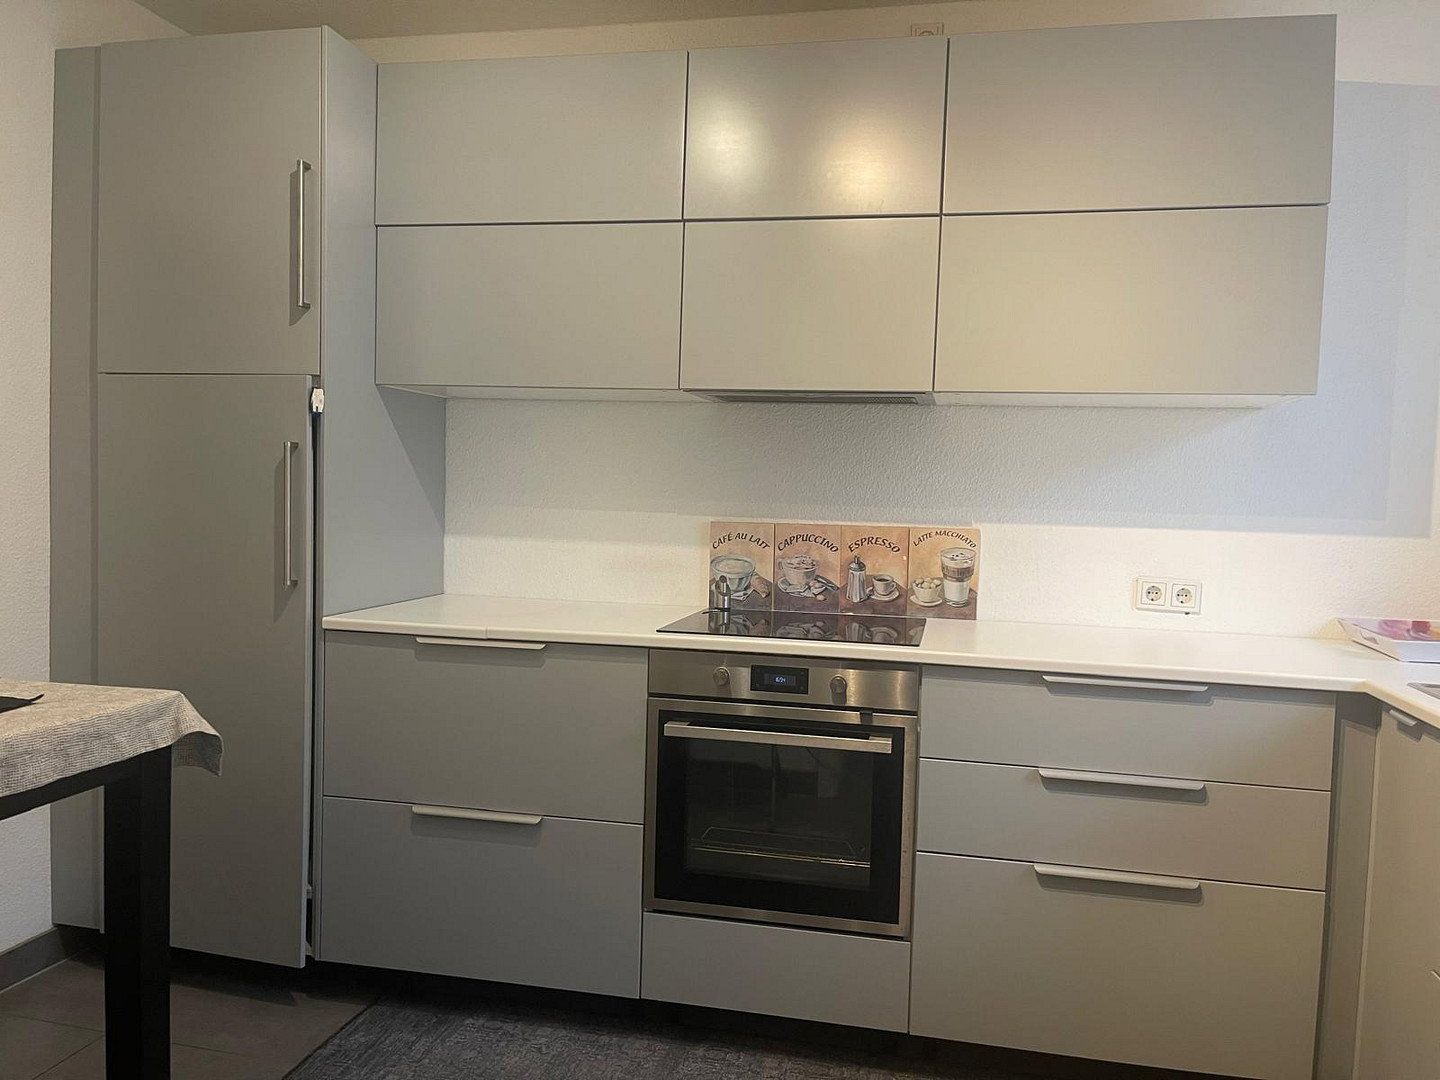
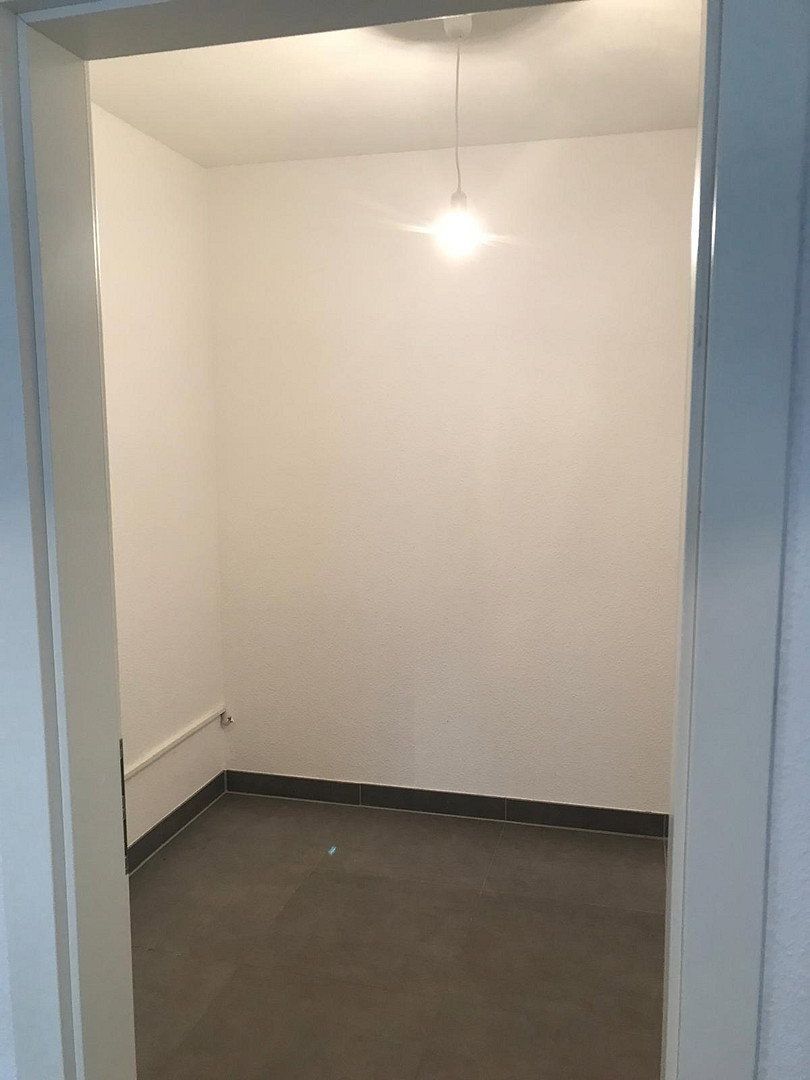
The kitchen has an additional pantry, while both the first floor and the attic floor have their own storage rooms.
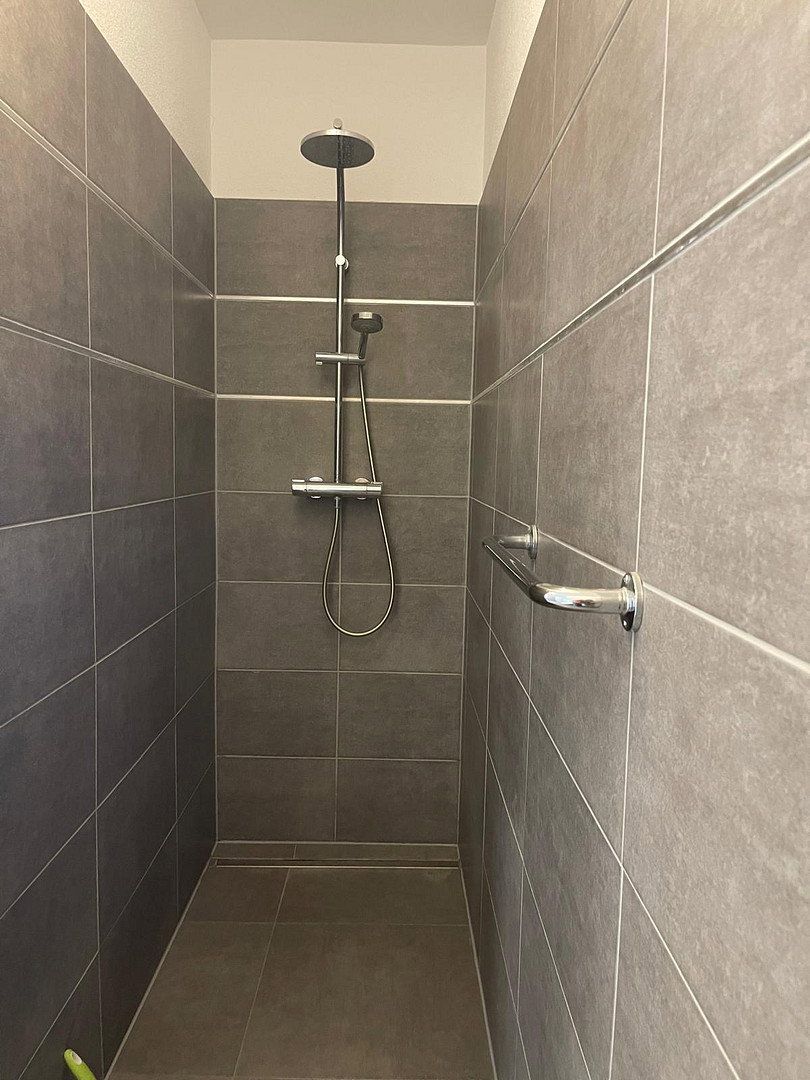
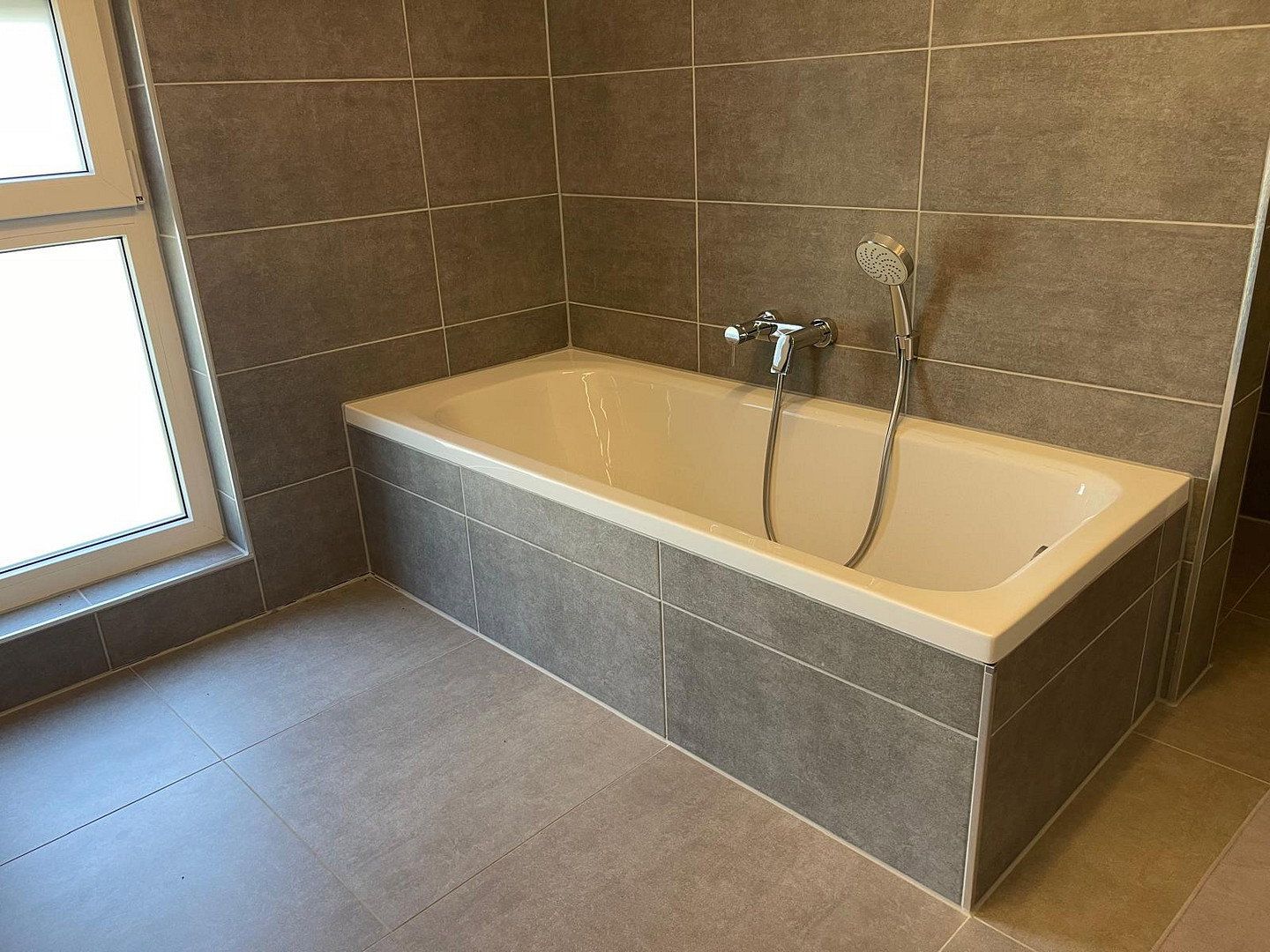
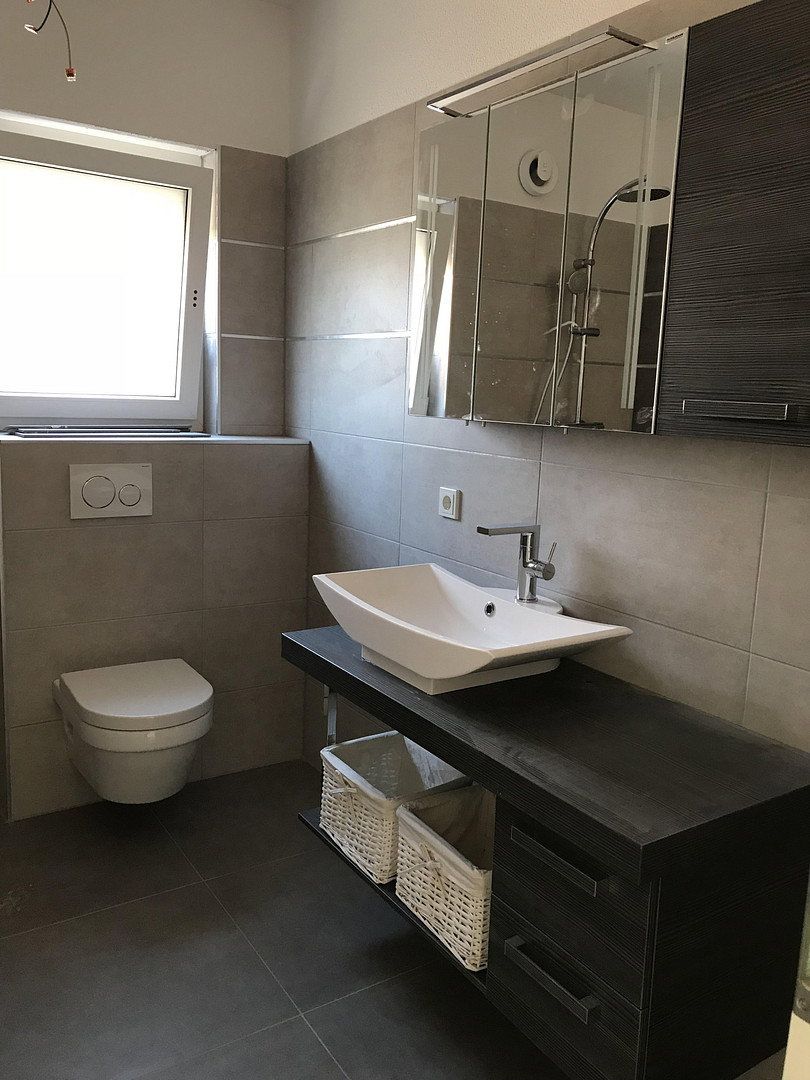
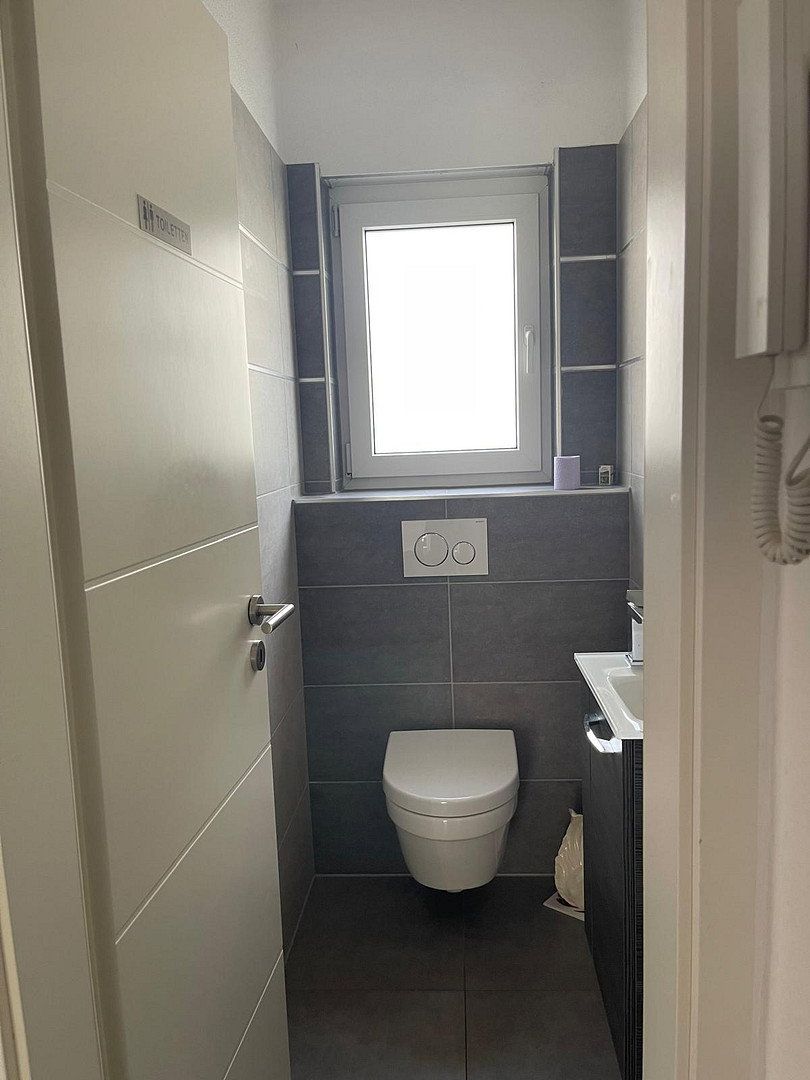
The high-quality features define the character of the property and provide a modern setting for individual living concepts.
The house stands on a 540 m² plot and is distinguished by its solid construction. It was also designed to be energy-efficient, as reflected in its low final energy demand of 24 kWh/(m²·year). Heating is provided by a heat pump. The house is equipped with mechanical ventilation and heat recovery.
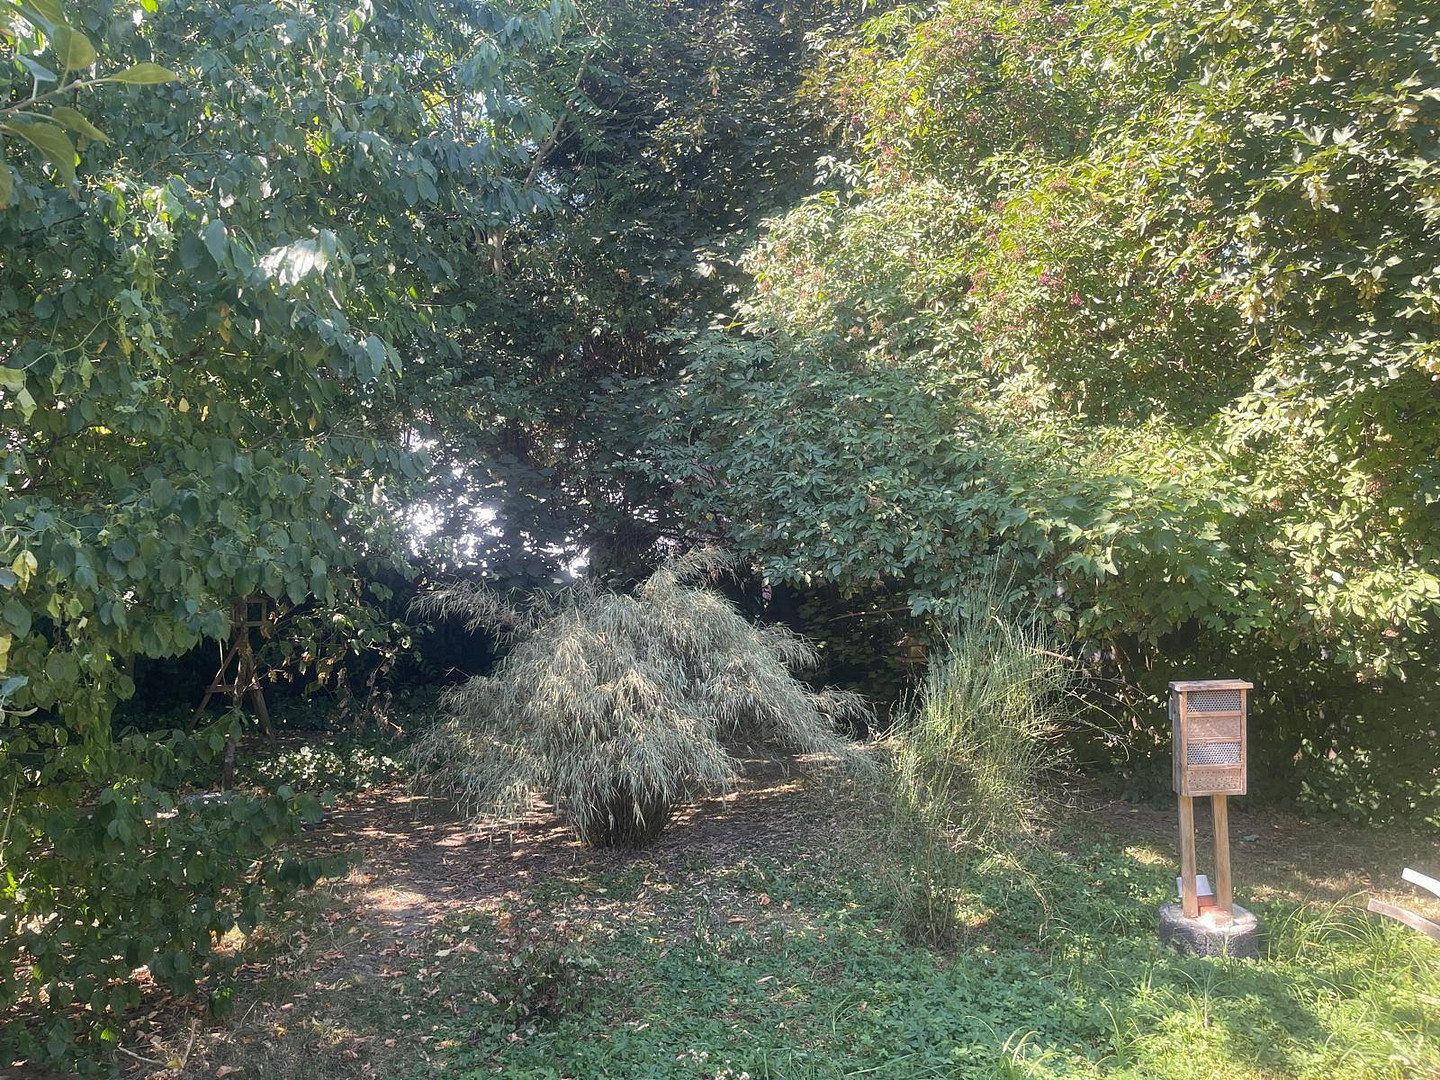
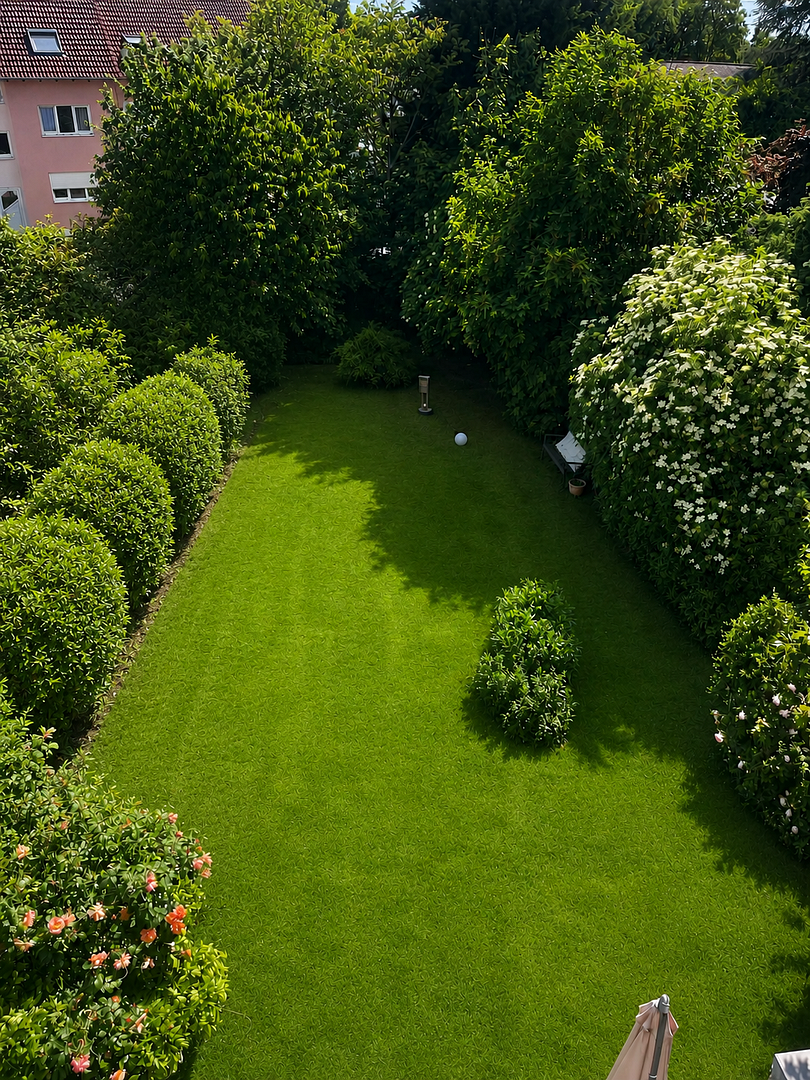
The garden offers plenty of scope for creative landscaping, while the mature trees provide children with numerous possibilities—from a treehouse to a climbing area, with more than enough room for a giant sandbox too!
Various species of birds nest and breed in the hedge.
The garden is almost completely secluded from outside view.
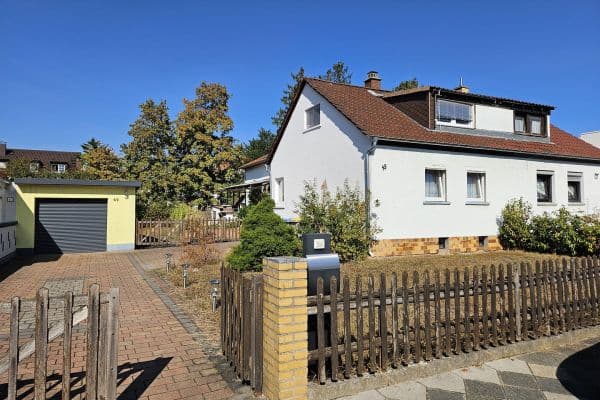
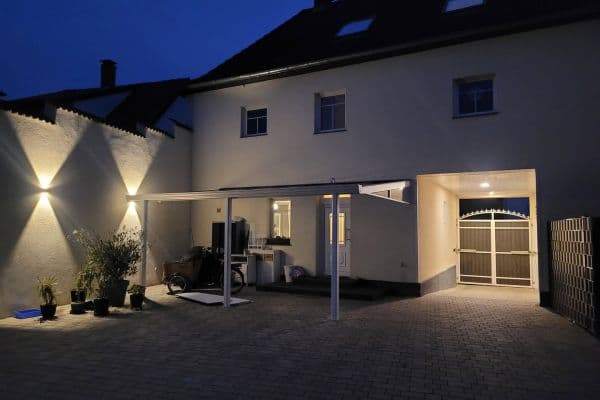
Garage with an electric door and remote control, plus an additional parking space in front.
Fritz-Winkler-Strasse is a very quiet residential area, with no loud music, hookahs or AMG cars :-)
The A6 motorway is 7 minutes away, and Mannheim or Ludwigshafen city centre can be reached in 10–15 minutes.
Built using highly insulating ARGISOL formwork elements with 35 cm-thick walls and a U-value of 0.15 W/m²K.
ARGISOL elements are highly thermally insulated formwork blocks made from Neopor®. The windows feature triple glazing and were manufactured by WERU. The floor slab is fully insulated. The entire building has mechanical ventilation with heat recovery, which can be switched off.
- Less than 10 years old
- Minimal heating costs thanks to highly insulating building materials
- Preferential financing rates thanks to the A+ energy performance certificate
Property characteristics
| Age | Over 5050 years |
|---|---|
| Layout | 5+1 |
| Usable area | 230 m² |
| Total floors | 3 |
| Condition | Good |
|---|---|
| EPC | A - Extremely economical |
| Land space | 540 m² |
| Price per unit | €3,039.13 / m2 |
What does this listing have to offer?
| Garage | |
| Terrace |
| Parking |
Listing
| ID | 1089036 |
|---|
| Posted | 12/11/2026 |
|---|
What you will find nearby
How far to…:
Price€699,000
Still looking for the right one?
Set up a watchdog. You will receive a summary of your customized offers 1 time a day by email. With the Premium profile, you have 5 watchdogs at your fingertips and when something comes up, they notify you immediately.