House for sale 5+1 • 152 m² without real estate, Hesse
New
, HesseParking • GaragePrice€789,000
Translated with the help of AI
Property type: Detached single-family home • Viebrockhaus, solid construction, built in 2020
Areas: Plot: 410 m² • Living space (according to WoFlV): 152.66 m² • Net floor area: 158.39 m²
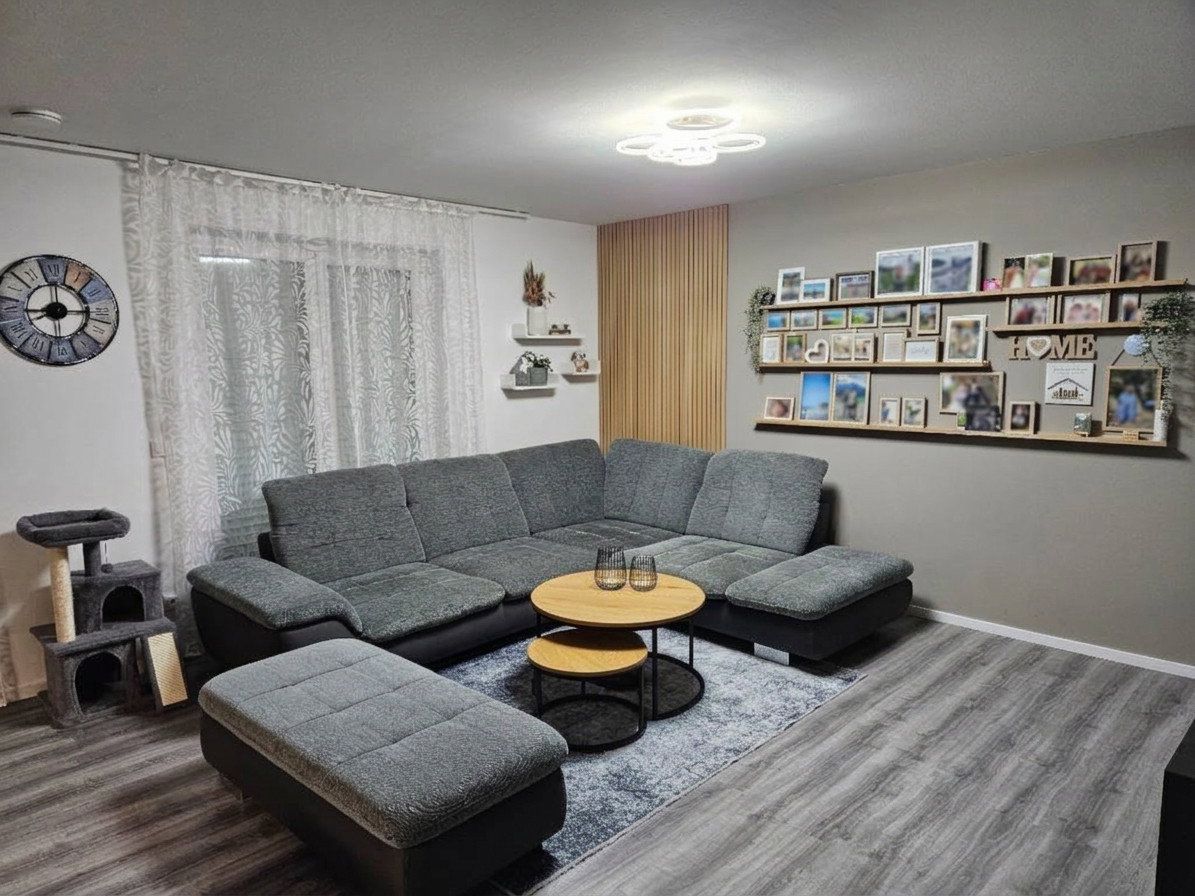
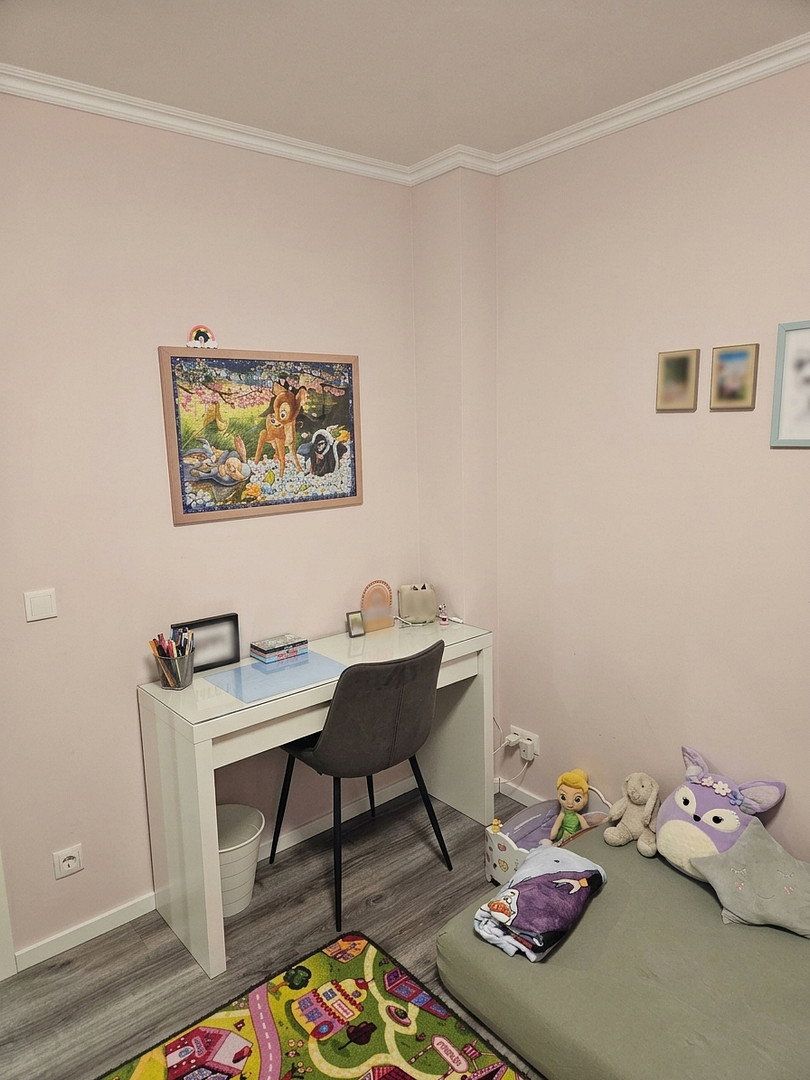
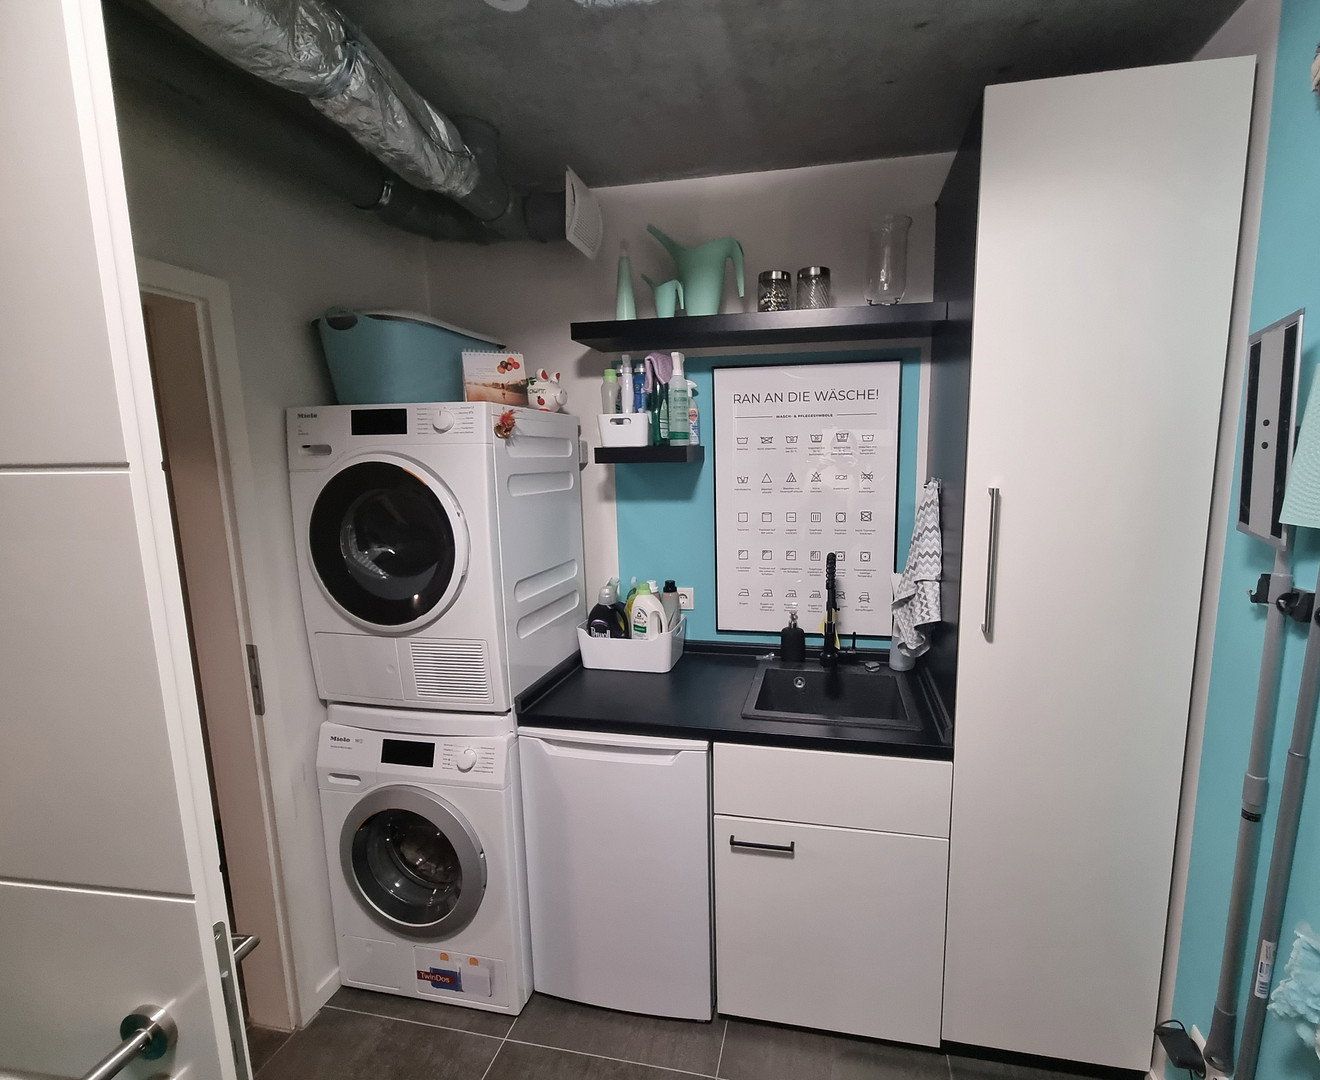
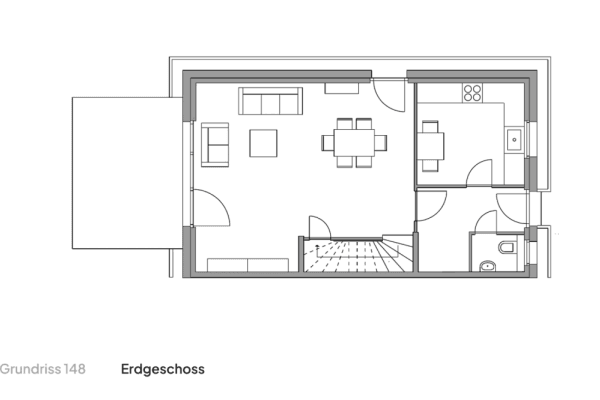
Layout: 5 rooms (living/dining room, master bedroom, 2 children’s bedrooms, study/guest room) plus dressing room, bathroom, guest WC and utility/plant room
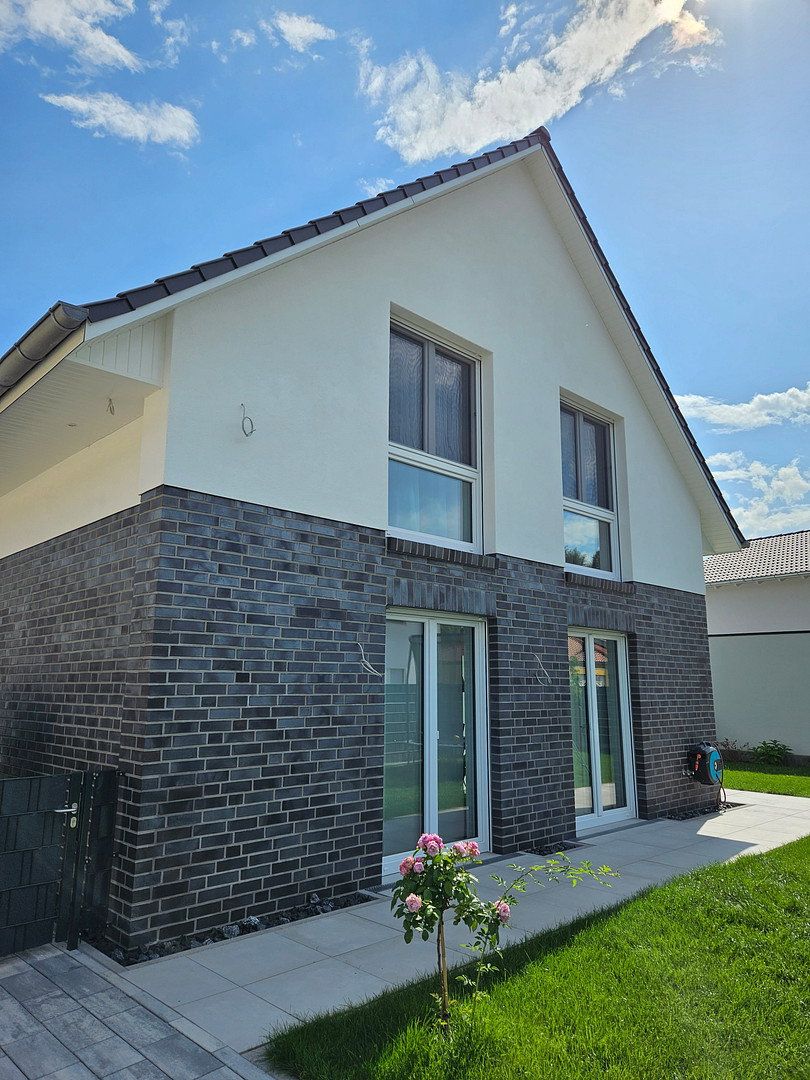
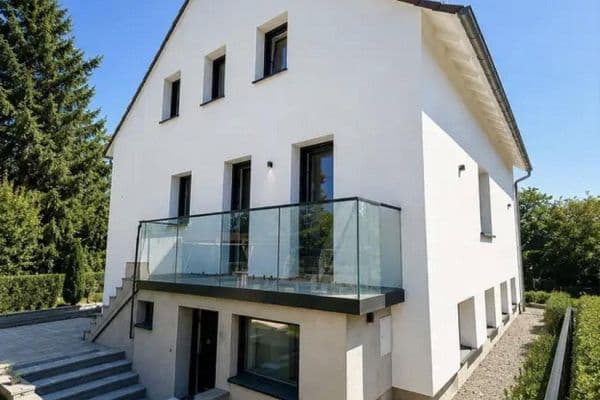
Construction & roof: Ground floor with brick façade, upper floor rendered • Gable roof (40° pitch, ridge height approx. 7.80 m)
Heating & energy: Air-to-water heat pump, underfloor heating, controlled mechanical ventilation with heat recovery, photovoltaic system including battery storage (energy efficiency class A+)
Smart home & security: Loxone smart home system throughout the house (lighting, heating and shading) • Integrated alarm system
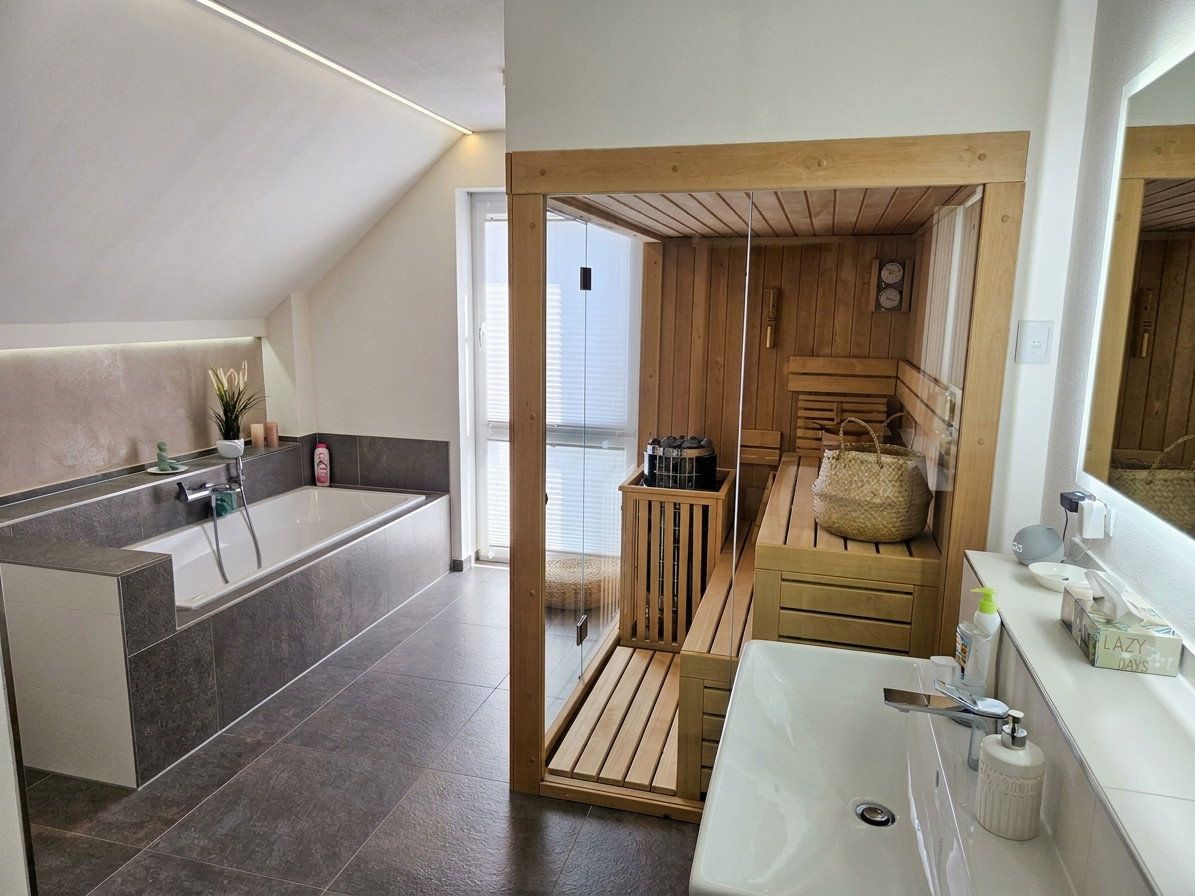
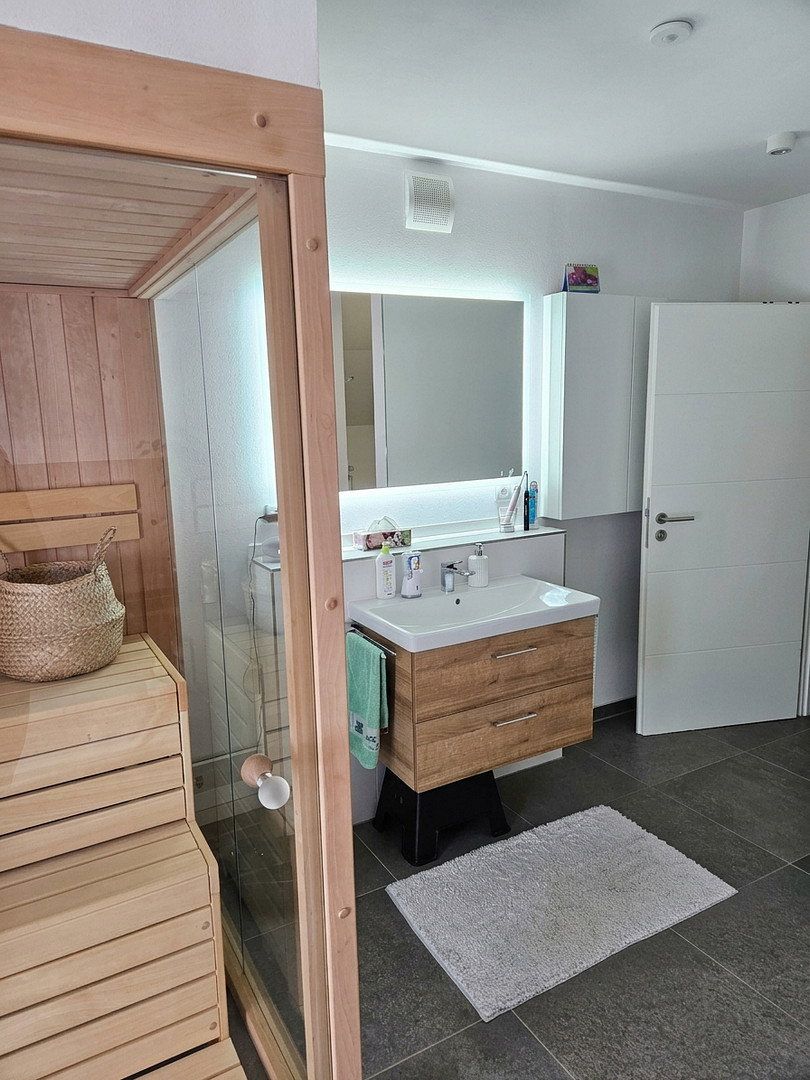
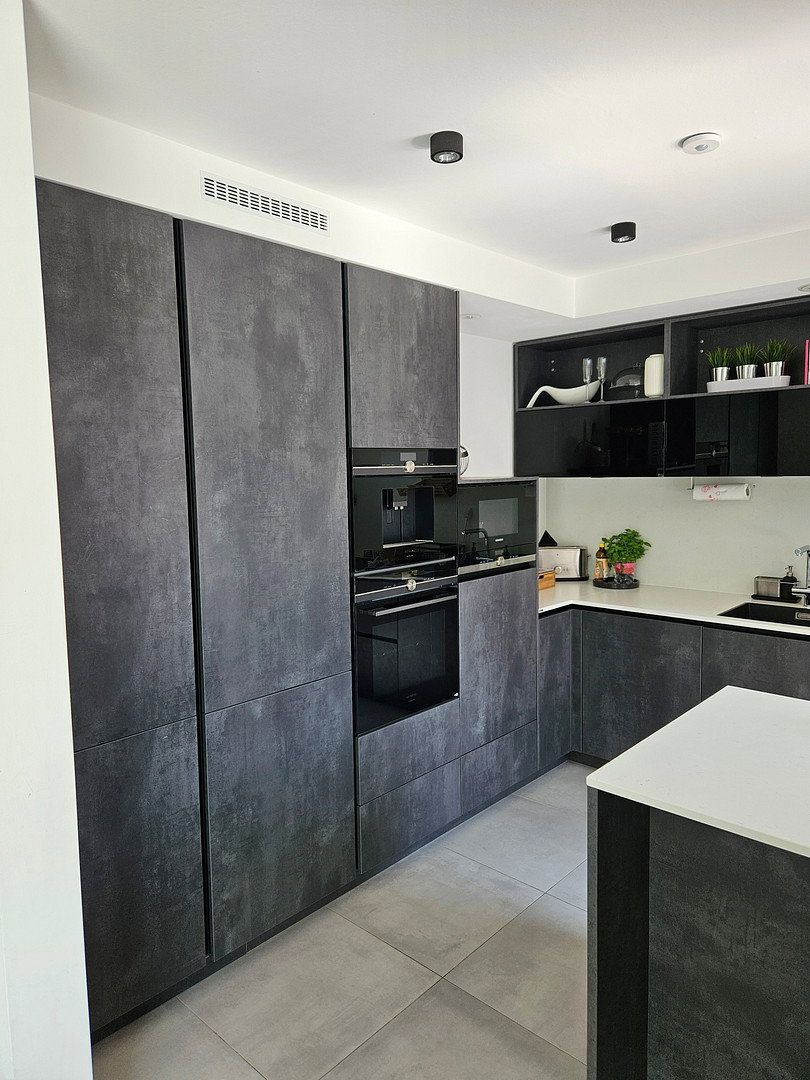
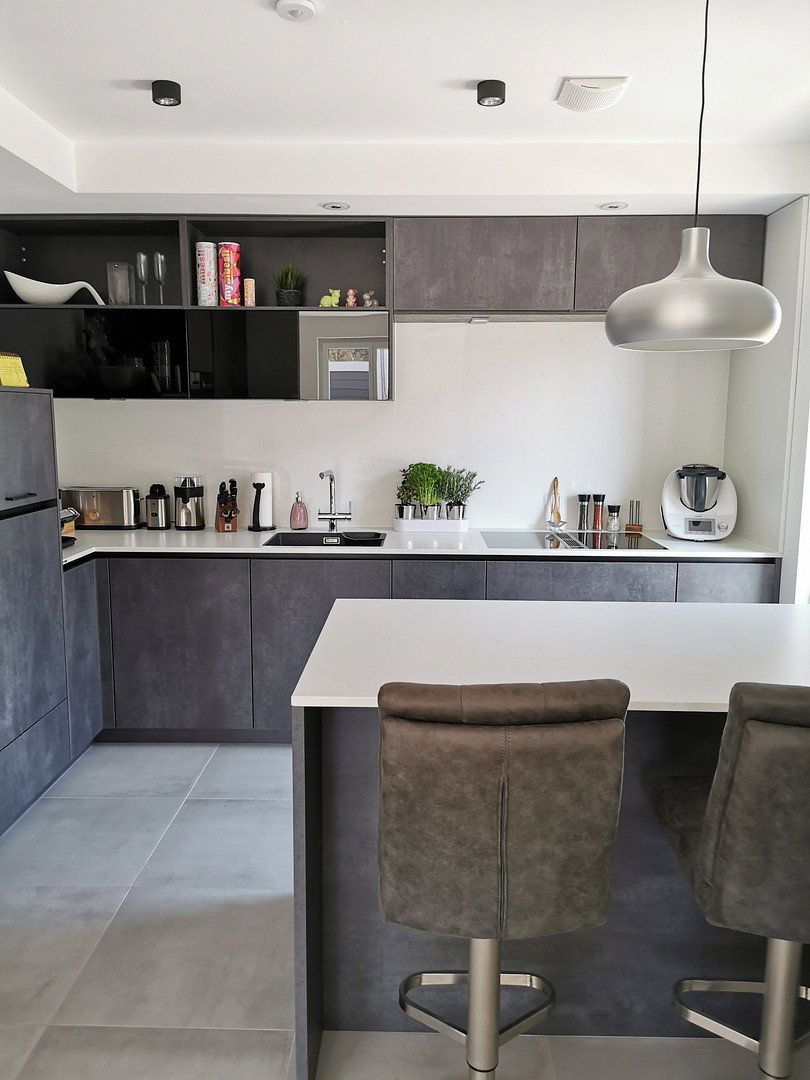
Interior features: Modern fitted kitchen (included in the purchase price) • Wellness bathroom with integrated sauna
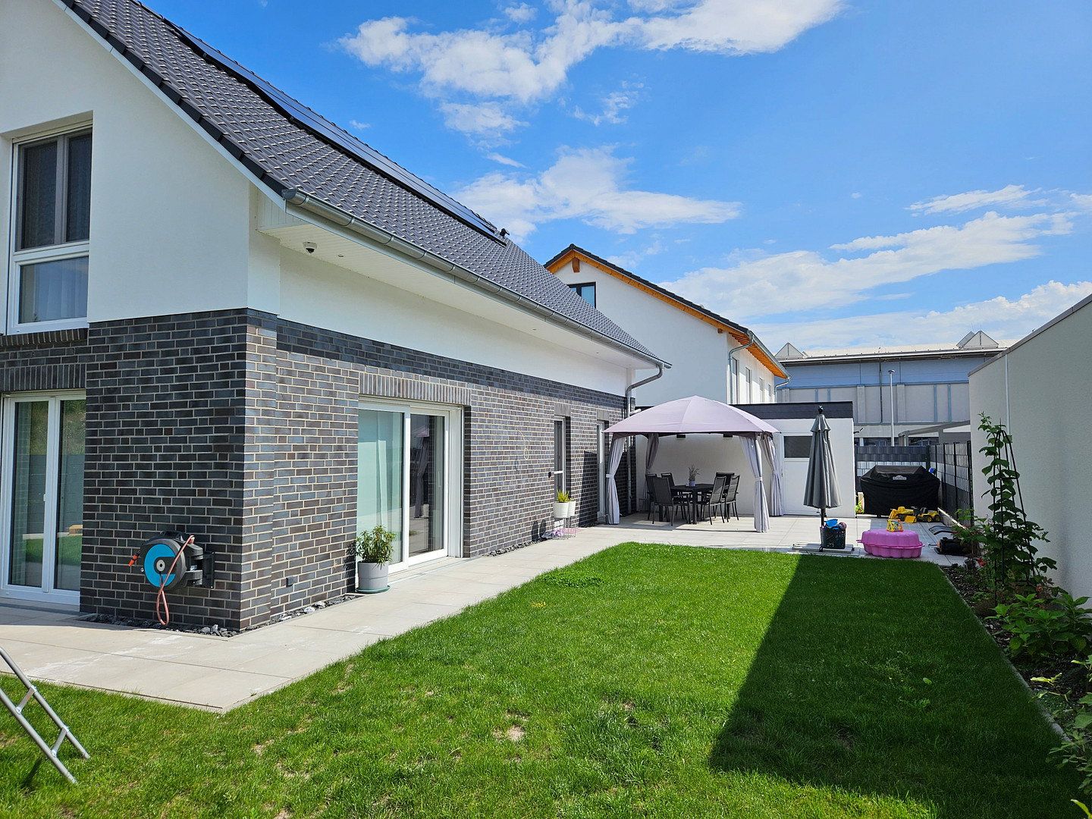
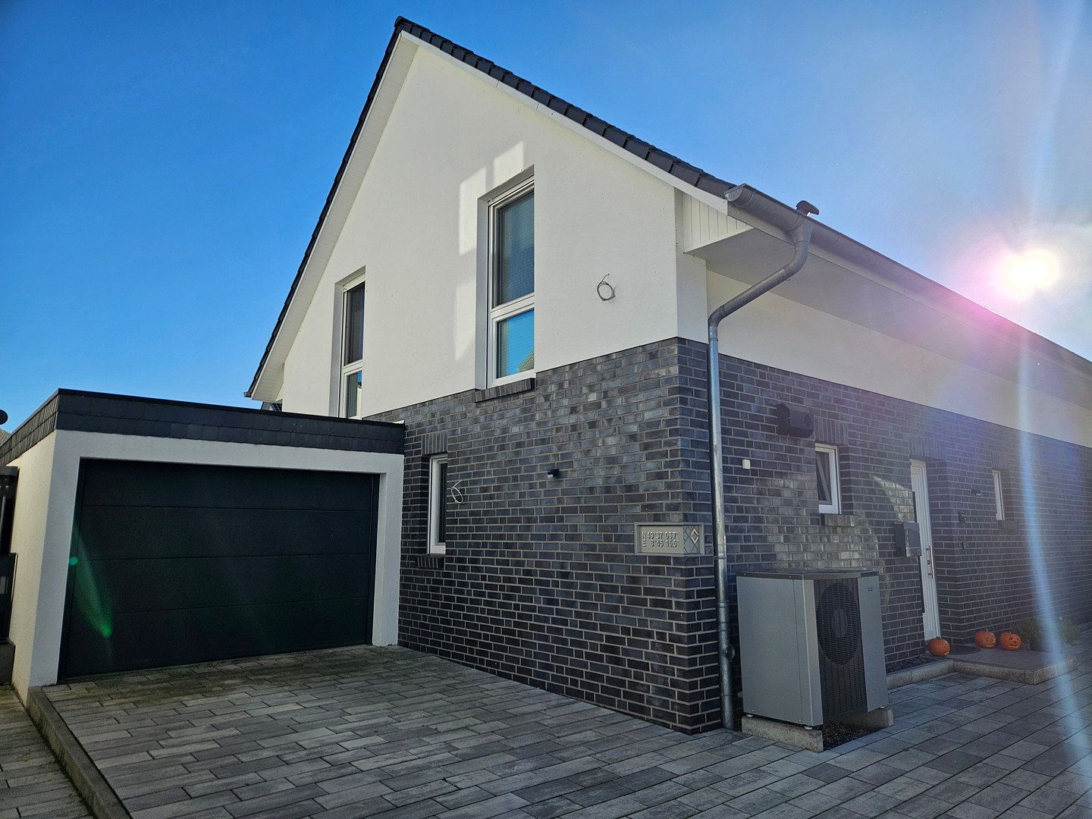
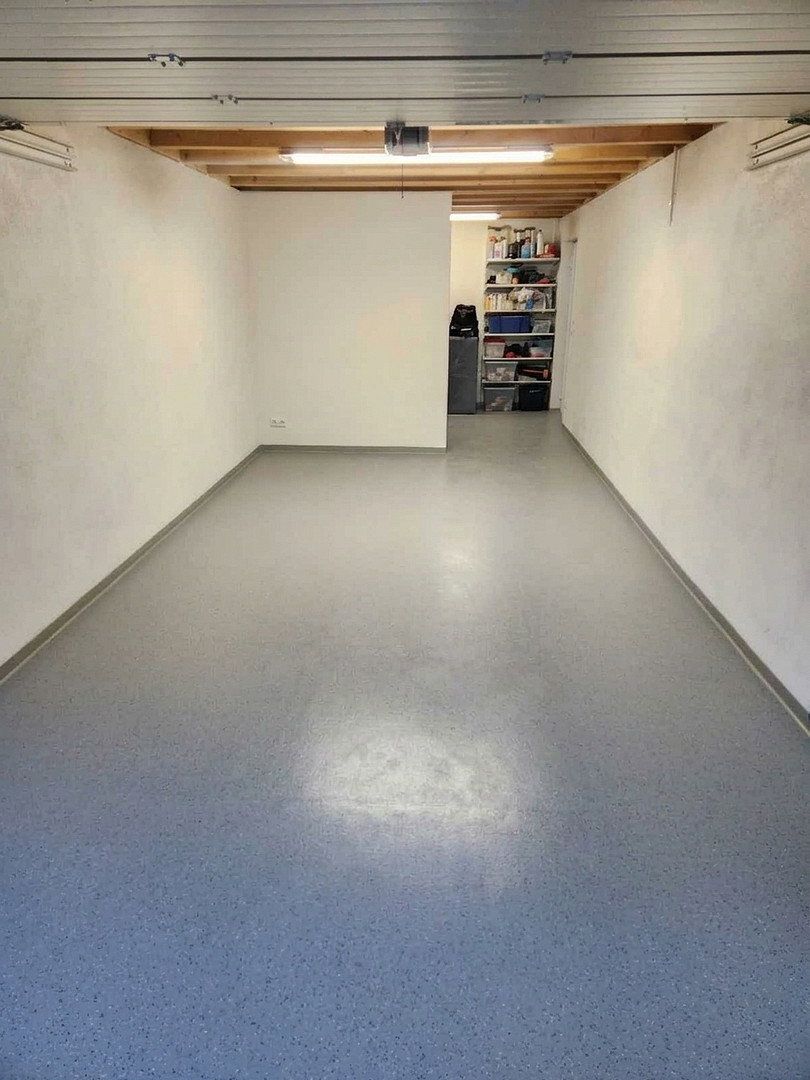
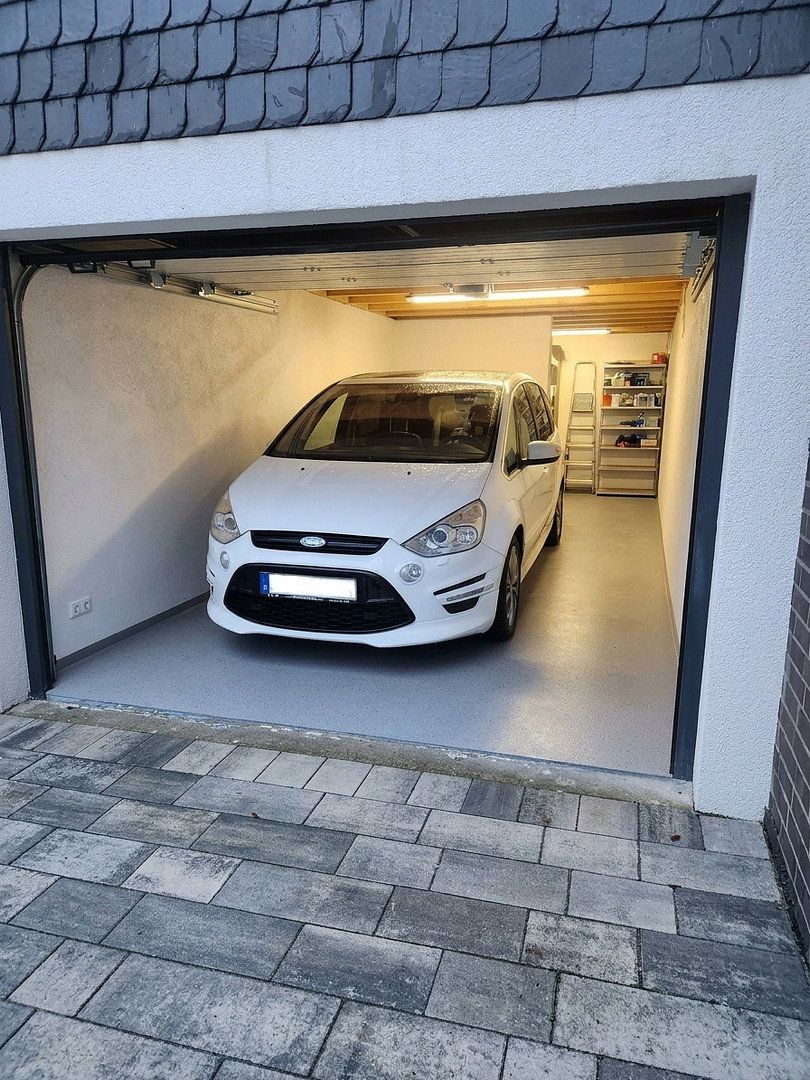
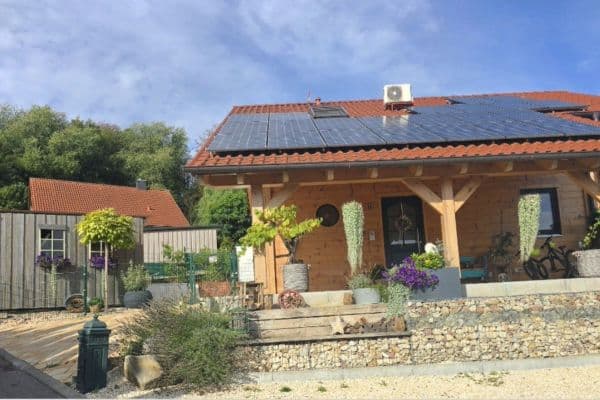
Outdoor area & garage: Solid Ytong aerated-concrete garage • South-facing terrace and automatic garden irrigation
Situated in a quiet, family-friendly residential area of Rimbach (Odenwald), this detached Viebrockhaus home was built in 2020 to the brand’s proven quality standards. Set on a 410 m² plot, the property combines contemporary architecture with energy-efficient building technology—including controlled mechanical ventilation with heat recovery for a consistently pleasant indoor climate—and carefully considered living comfort.
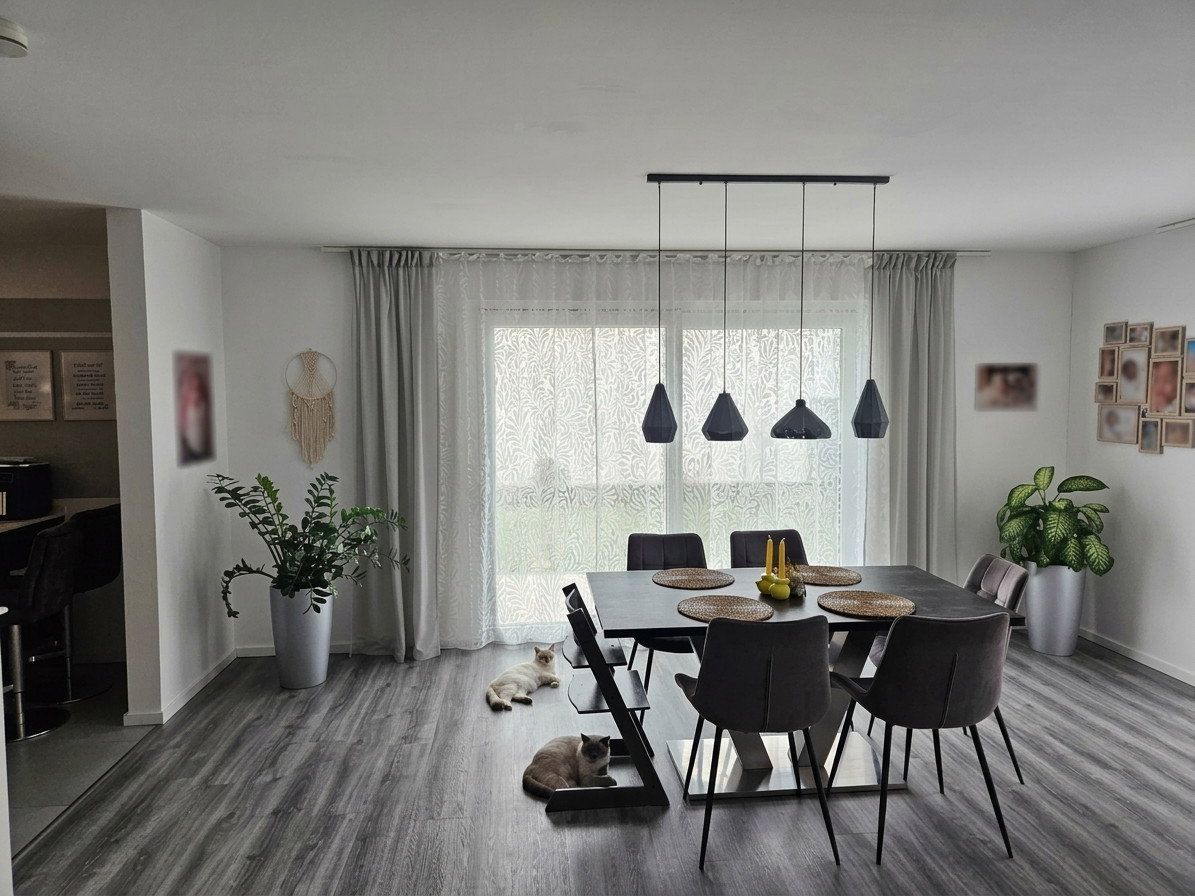
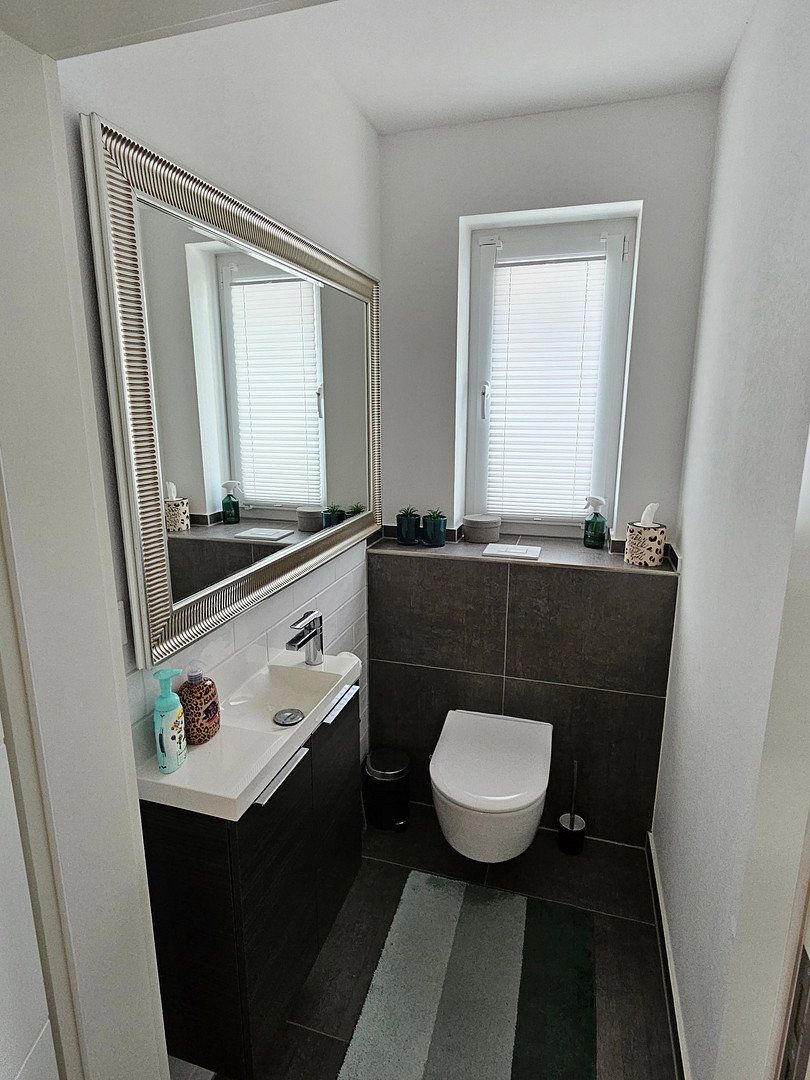
The ground floor impresses with its low-maintenance dark brick façade and an open-plan, light-filled living and dining area with direct access to the sunny south-facing terrace. The adjoining kitchen features a modern fitted kitchen that is already included in the purchase price. A separate study or guest room, a windowed guest WC and the utility/plant room complete the ground-floor accommodation.
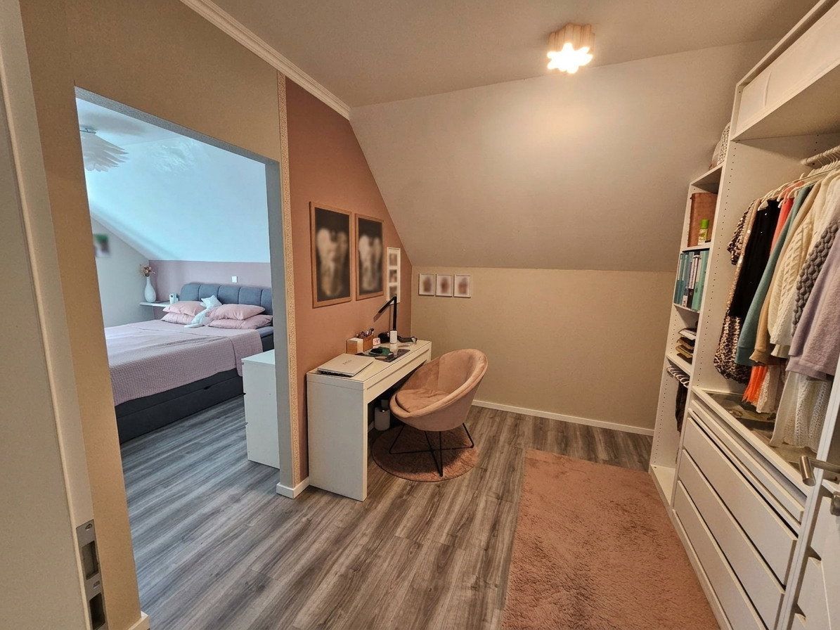
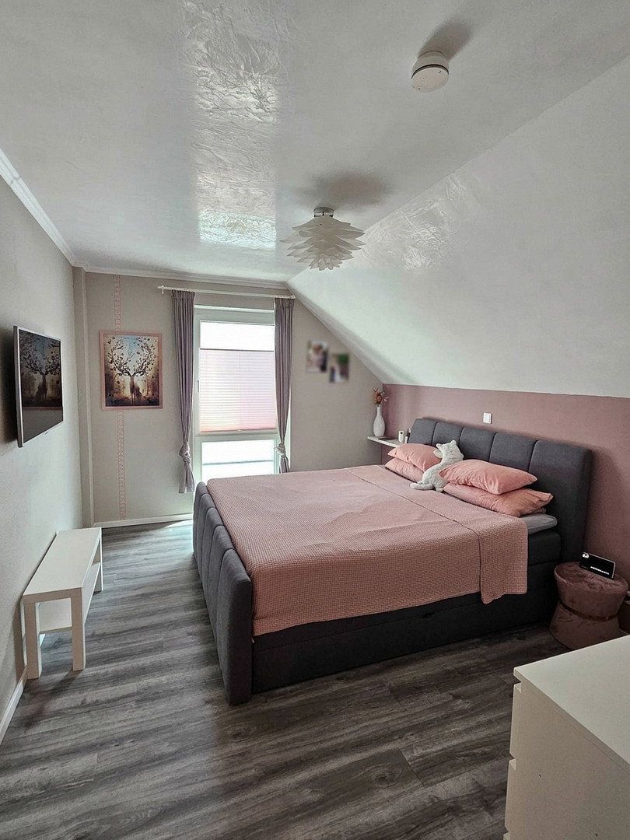
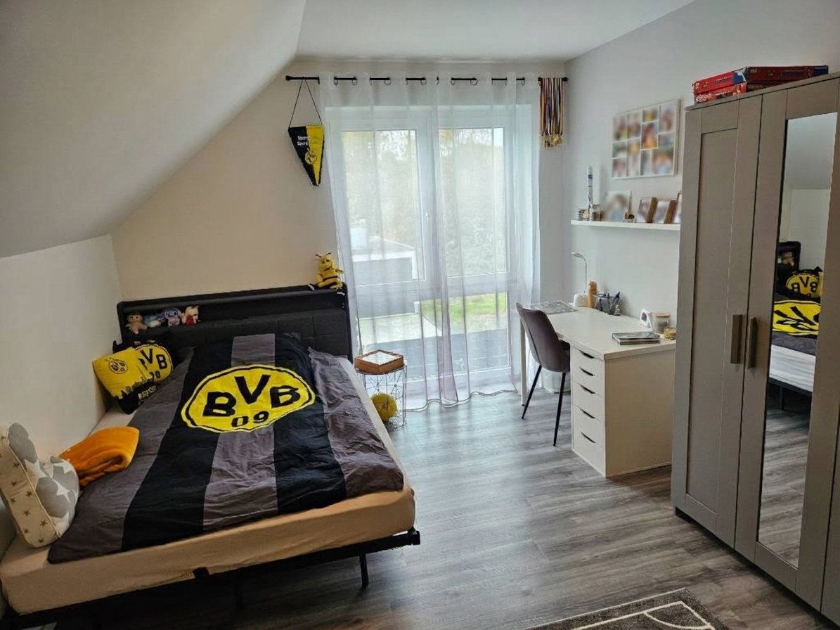
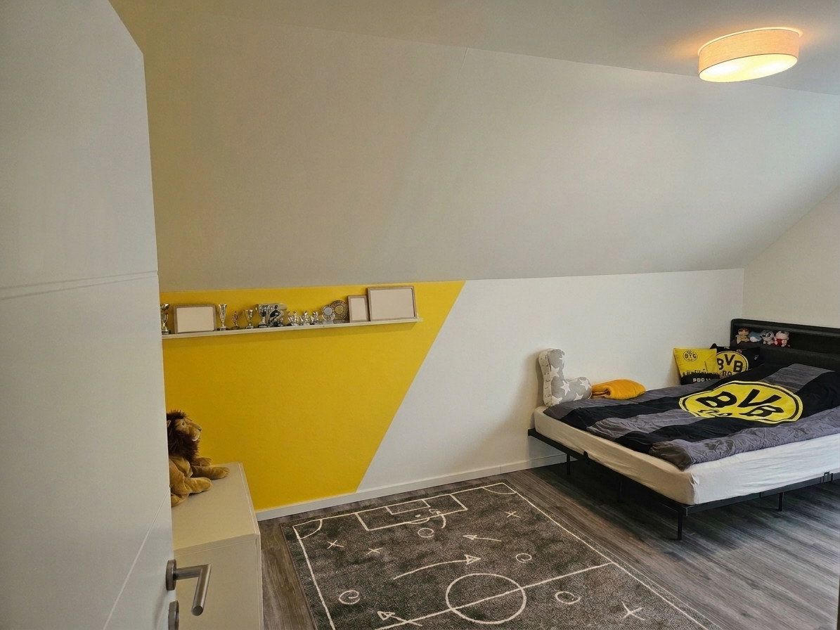
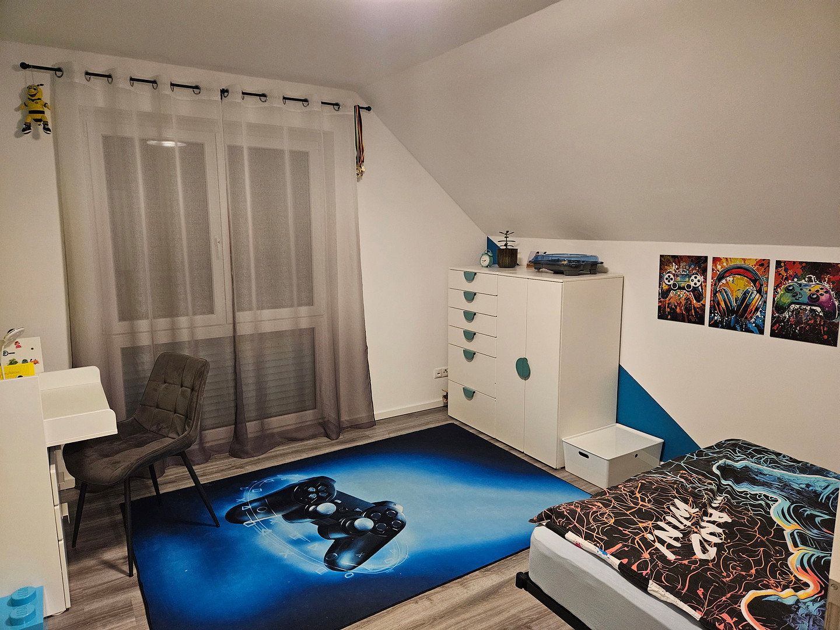
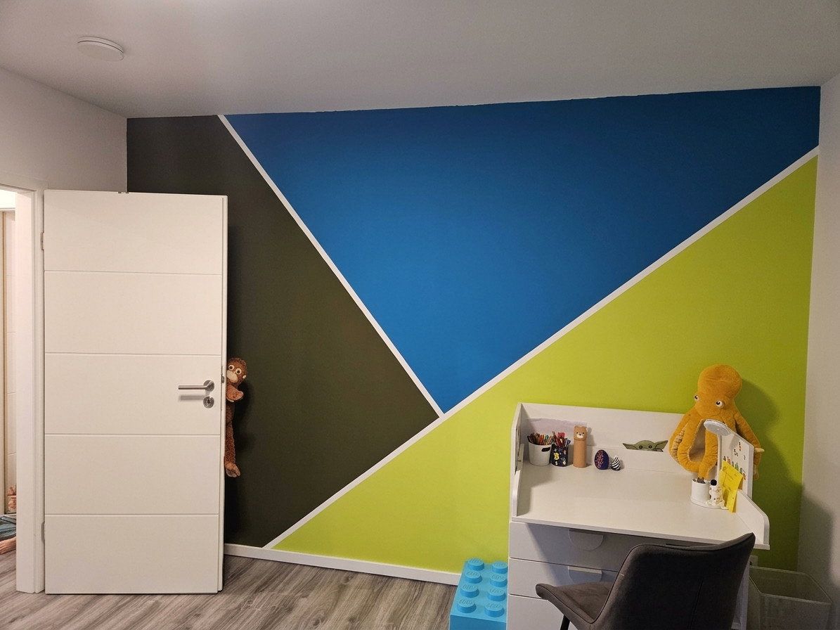
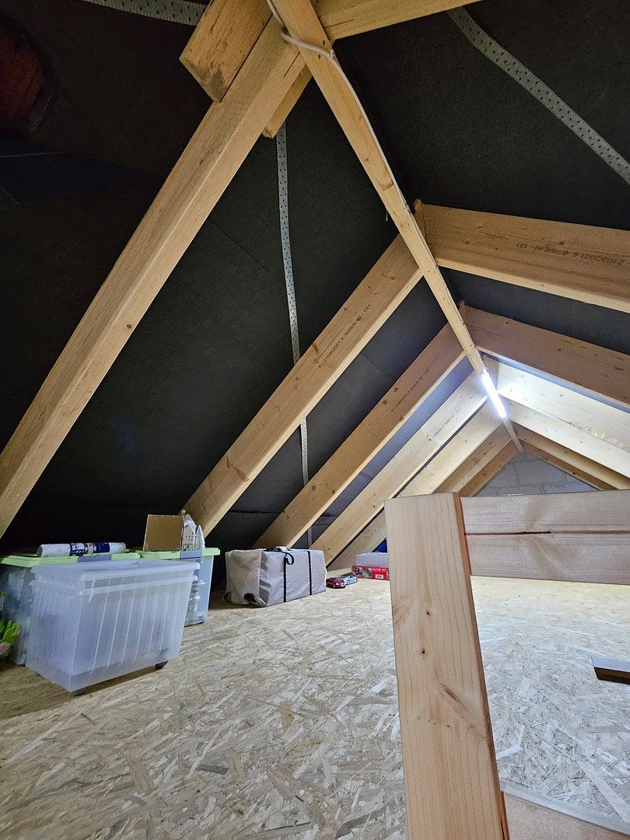
Upstairs, there are two generously sized children’s bedrooms, a master bedroom with a directly adjoining en-suite dressing room, and a spacious wellness bathroom. The converted loft also provides valuable storage space.
Location:
The property is located on Lessingstraße in the central part of 64668 Rimbach, in the Vorderer Odenwald region. Rimbach offers well-established infrastructure, with shops for everyday needs, doctors, pharmacies, nurseries, primary schools and secondary schools—including the Martin Luther School—all within easy reach.
The B38 federal road and the Weschnitztal railway provide direct connections towards Weinheim, Heppenheim and the Rhine-Neckar metropolitan region. At the same time, the surrounding meadows and forests of the Odenwald are right on the doorstep, inviting you to enjoy walks, cycle rides and outdoor leisure activities.
Outdoor area & garage:
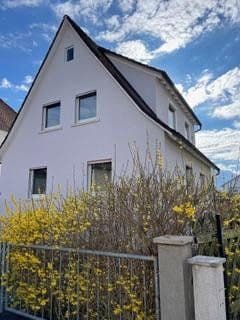
The combination of anthracite-coloured brickwork on the ground floor and white render on the upper floor gives the house a timeless appearance. The property features a paved driveway, a solidly built Ytong aerated-concrete garage with an additional parking space in front, and a beautifully landscaped garden with automatic irrigation and a south-facing terrace.
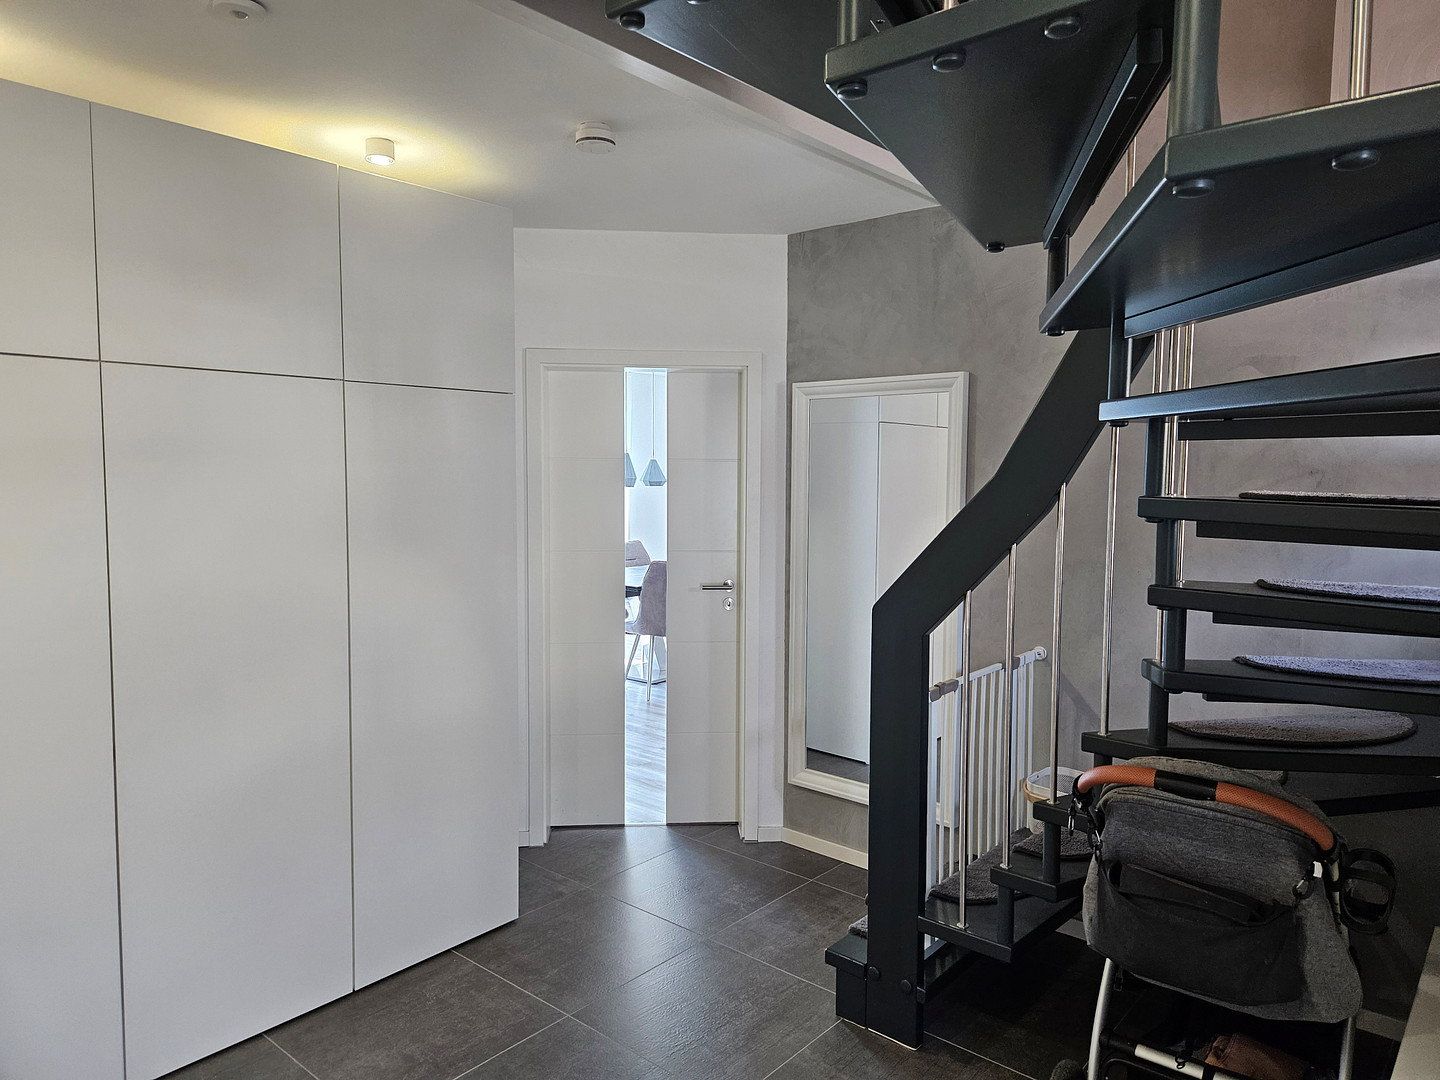
Living and dining area and entrance hall:
Large windows provide bright interiors on the ground floor and unobstructed views of the well-maintained garden. The impressive entrance hall welcomes residents and guests with a modern open wooden staircase leading to the upper floor.
Wellness bathroom & guest WC:
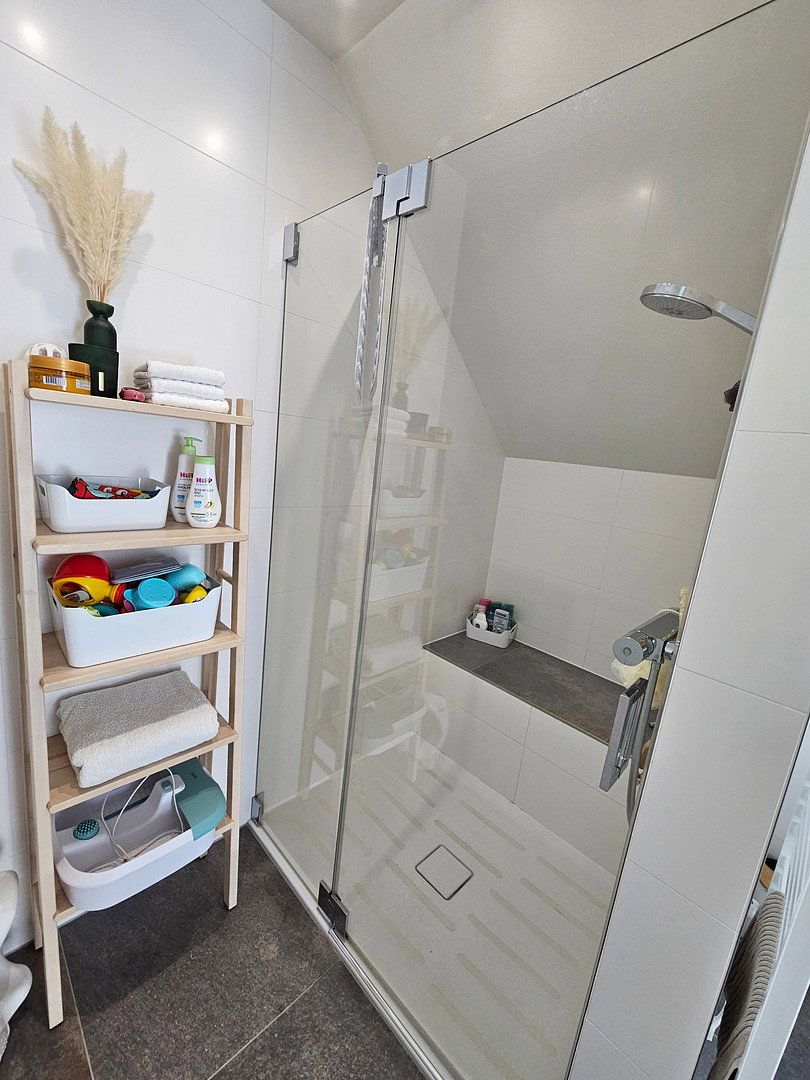
The main bathroom upstairs combines modern sanitary fittings with private spa-style comfort. In addition to a recessed bathtub with indirect lighting and a walk-in, level-access shower with real-glass screens, a high-quality wooden sauna is seamlessly integrated into the room.
Master suite, dressing room & loft:
Upstairs, the master bedroom and adjoining dressing room form a peaceful retreat with space for full-height wardrobes and a workspace. The loft also offers plenty of dry storage space.
Additional information:
The property is being sold directly by the owner, with no buyer’s commission. The handover date is flexible and can be agreed upon. Viewings can be arranged following prior contact.
No enquiries from estate agents, please!
Property characteristics
| Age | Over 5050 years |
|---|---|
| Layout | 5+1 |
| Usable area | 152 m² |
| Total floors | 2 |
| Condition | Very good |
|---|---|
| EPC | A - Extremely economical |
| Land space | 410 m² |
| Price per unit | €5,190.79 / m2 |
What does this listing have to offer?
| Garage | |
| Terrace |
| Parking |
Listing
| ID | 1090744 |
|---|
| Posted | 17/11/2026 |
|---|
What you will find nearby
How far to…:
Price€789,000
Still looking for the right one?
Set up a watchdog. You will receive a summary of your customized offers 1 time a day by email. With the Premium profile, you have 5 watchdogs at your fingertips and when something comes up, they notify you immediately.