House for sale 5+1 • 144 m² without real estate, Hesse
, HesseGaragePrice€479,000
Translated with the help of AI
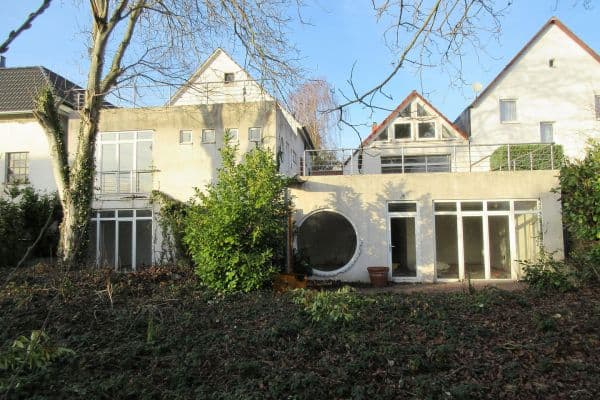


This detached single-family house in Reinheim offers—with approximately 144 m² of living space, a plot of around 606 m² including a separate garage, and a family-friendly layout—ideal conditions for couples and families with children.







Constructed in 1972 as a prefabricated house by Bien-Zenker using wooden frame construction, it impresses with its spacious floor plan, bright living areas, and an exceptionally beautiful garden. The large living and dining room on the ground floor is the centerpiece of the house; thanks to its two expansive, sunlit windows and direct access to the south terrace, it creates an especially pleasant living atmosphere. This seamless connection between the indoor and outdoor areas is perfect for family life, guests, and relaxed hours in the greenery.









Also on the ground floor, you will find three bedrooms, a kitchen with fitted appliances, a bathroom with a bathtub, and a separate guest WC. The attic provides an additional large living or bedroom area as well as a laundry room with a WC, opening up further possibilities for use, such as a parental retreat, youth room, workspace, or guest room.

The house is fully basemented. On the lower level, there are five storage rooms which have so far been used, among other things, as a workshop and office. This area is complemented by a heating room and a large corridor. Thus, the property not only offers ample living space but also numerous practical utility areas for hobbies, storage, a home office, or crafts.









Particularly noteworthy is the lovingly landscaped garden, which has been completely renovated in recent years. An outdoor kitchen, garden pond, play areas, a trampoline, a swing, a sandbox, and a terrace make this outdoor area a real family paradise. The separate garage with an electric door, power connection, and direct garden access also conveniently rounds off the offering.
The house is located in Reinheim, a popular town in the Darmstadt-Dieburg district at the edge of the Odenwald. Due to its setting in the Reinheimer Hügelland, Reinheim is often described as the “gateway to the Odenwald” and combines a family-friendly living environment with good infrastructure, short distances, and high recreational value. In particular, its proximity to nature and recreational areas such as the Reinheimer Teich nature reserve makes the location attractive for families, walkers, cyclists, and nature enthusiasts. The town of Reinheim also offers numerous opportunities for local recreation as well as a well-developed network of cycling paths.
For commuters, the connection is very interesting: the station of the Odenwaldbahn is reachable on foot in about five minutes. The Odenwaldbahn connects, among other places, the Odenwald with Darmstadt, Hanau, and Frankfurt; the fastest train connections from Reinheim to Frankfurt Hauptbahnhof take around 42 minutes.
Everyday life is also made easier by the short distances. Retail outlets such as Edeka and dm can be reached in just a few minutes. A kindergarten is only about a two-minute walk away, and Gersprenzschule is approximately a seven-minute walk. For older children, Reinheim offers the Dr.-Kurt-Schumacher-Schule, a cooperative comprehensive school with a wide range of educational offerings, including a high school section.
Another plus for families is the Reinheimer outdoor pool. It features a large water area, several 50‑m and 25‑m lanes, a fun area with water attractions, a wide slide, and a separate paddling pool for younger children.
Thus, the location offers a very successful combination of quiet living, family-friendly infrastructure, good transport connections, and nature-oriented leisure value.
The property boasts solid and family-appropriate features with many practical details. In recent years, both the ground floor and the attic have been largely renovated; moreover, the roof was renewed in 2012. The garden area has been comprehensively redesigned in recent years and now offers especially high recreational and relaxation value.
On the ground floor, the three bedrooms, as well as the living and dining room, are fitted with parquet flooring. The remaining areas are tiled, making them easy to maintain. The ground floor windows are equipped with electrically operated shutters, providing comfortable and convenient operation. An air conditioning system in one of the bedrooms ensures pleasant temperatures when needed and can cool the entire ground floor.
The kitchen comes with a fitted kitchen. The bathroom on the ground floor features a bathtub; in addition, there is a guest WC on the ground floor and another WC in the attic. The attic also includes a laundry room.
A connection for an oven or fireplace is available; a separate chimney was specifically constructed for this purpose. Although the connection is currently not in use, it offers interesting potential for a later cozy fireplace in the living area.
Additional features include a separate garage with an electric door, power connection, and garden access, a garden shed, a paved area with an outdoor kitchen, as well as a fully basemented lower level with versatile storage, workshop, and office spaces. On the basement level, the corridor, the workshop, the office, and one storage room are fully tiled, making them robust, easy to maintain, and flexible in use. In addition, the house is equipped with cable, DSL, and fiber-optic connections for internet and telephone services.
Property characteristics
| Age | Over 5050 years |
|---|---|
| Layout | 5+1 |
| EPC | F - Very uneconomical |
| Land space | 606 m² |
| Price per unit | €3,326.39 / m2 |
| Available from | 03/10/2026 |
|---|---|
| Listing ID | 1072516 |
| Usable area | 144 m² |
| Total floors | 3 |
What does this listing have to offer?
| Basement | |
| Terrace |
| Garage |
What you will find nearby
How far to…:
Price€479,000
Still looking for the right one?
Set up a watchdog. You will receive a summary of your customized offers 1 time a day by email. With the Premium profile, you have 5 watchdogs at your fingertips and when something comes up, they notify you immediately.