House for sale 6+1 • 171 m², Hesse
New
, HesseParking • GaragePrice€569,000
Translated with the help of AI
Would you like to use it as a single-family home, or share a two-family home while still enjoying privacy? Combine living and working under one roof?
Create a separate area for parents, adult children or guests?
Here you will find everything you need:
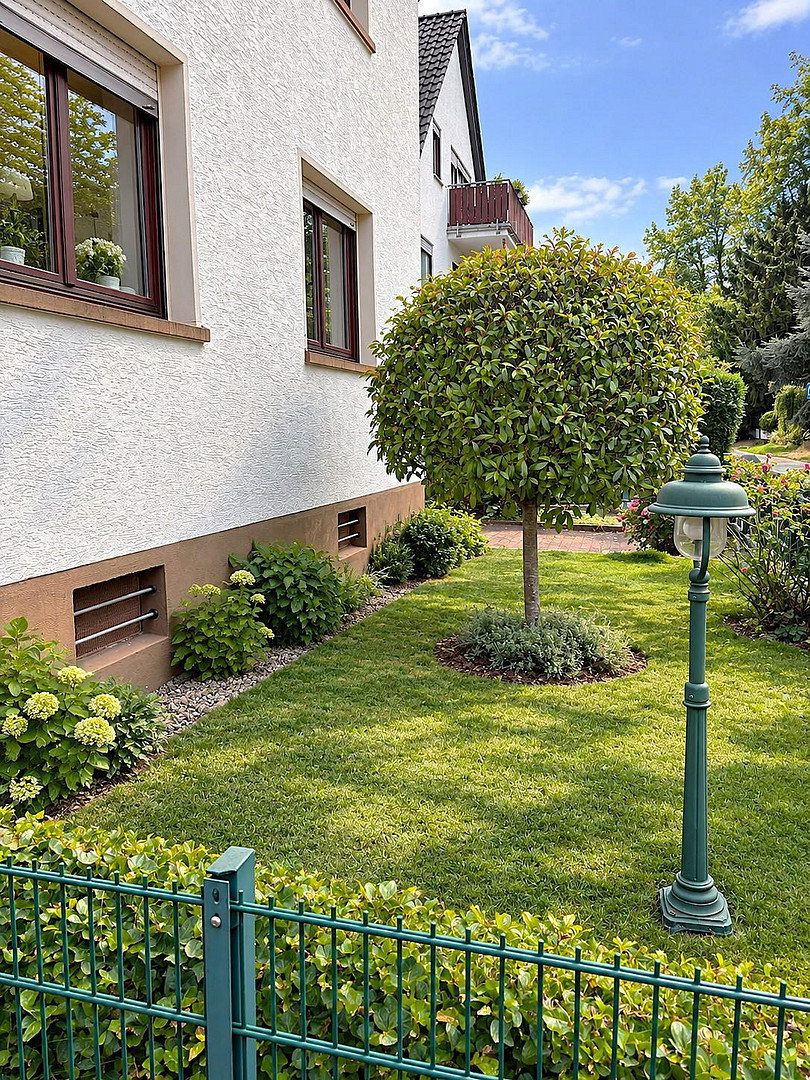
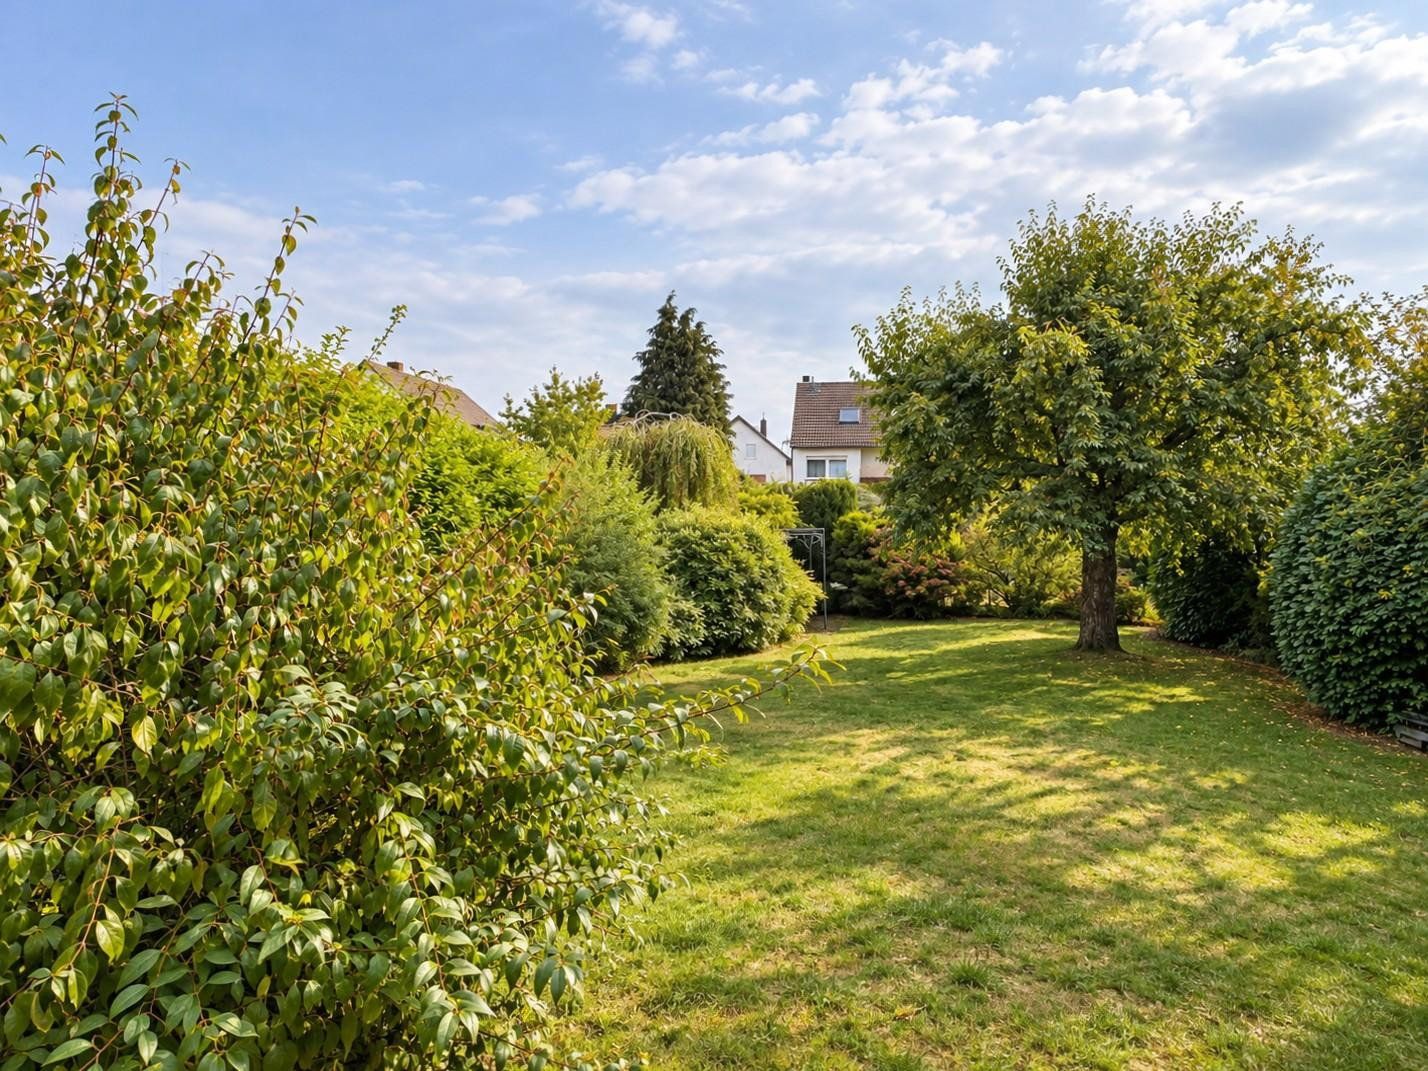
Situated on a generous 640 m² plot, this single- or two-family home offers precisely this flexibility—with two clearly separated living areas, a spacious garden and additional space in the converted attic.
**Apartment 1:**
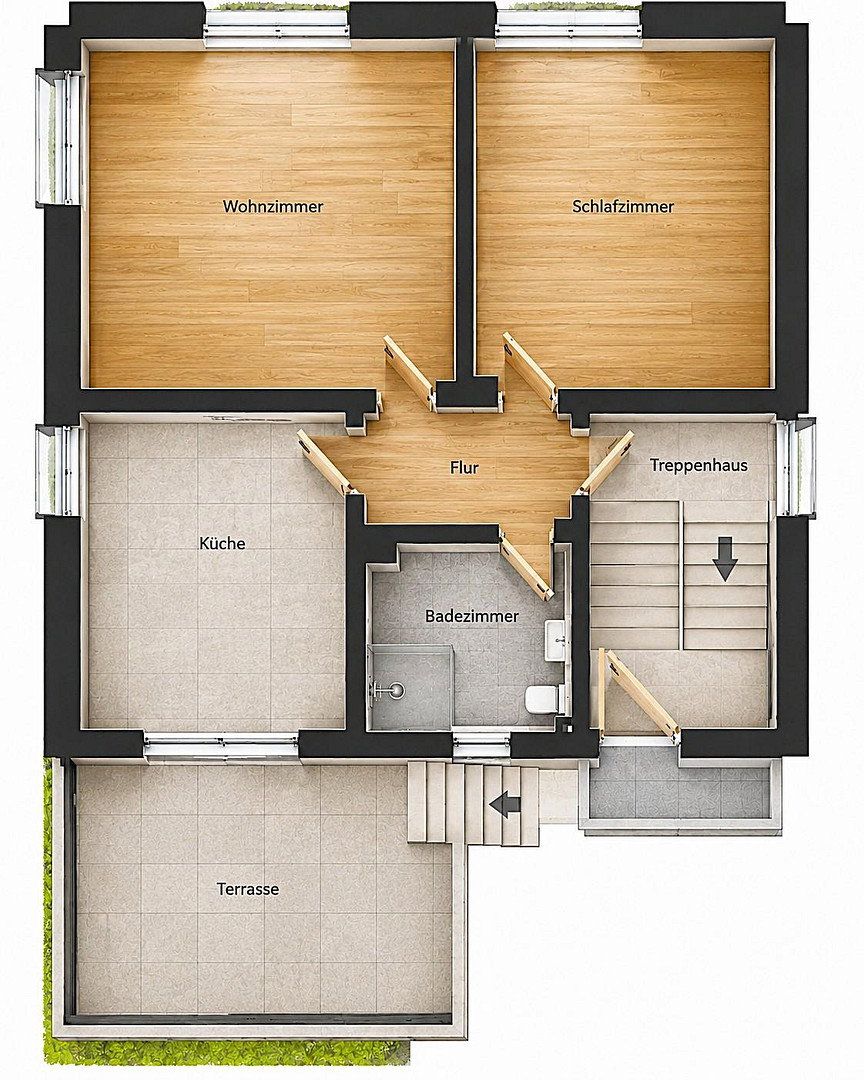
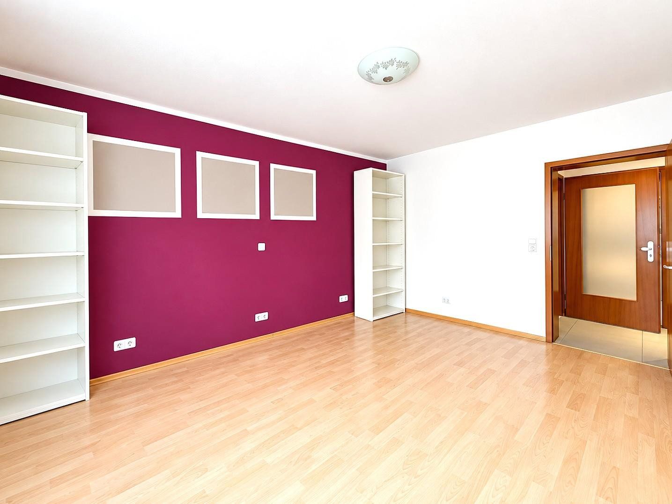
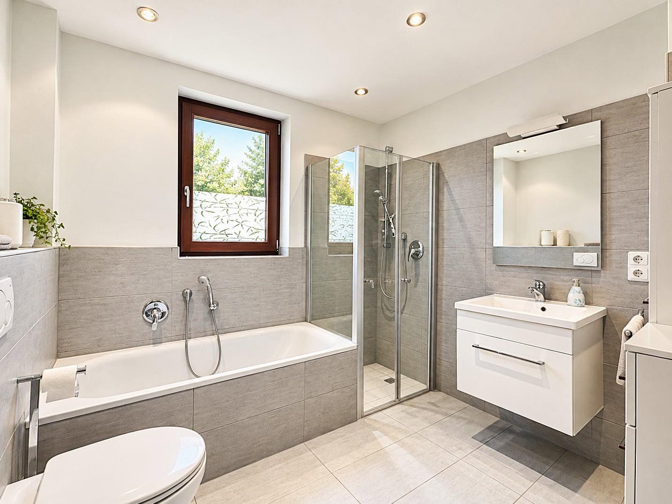
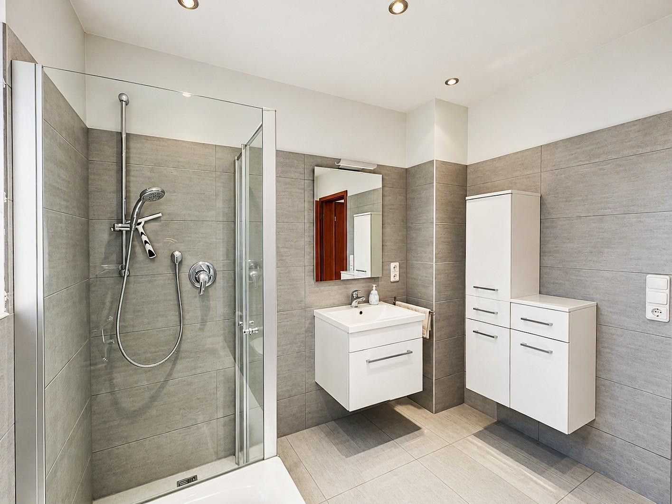
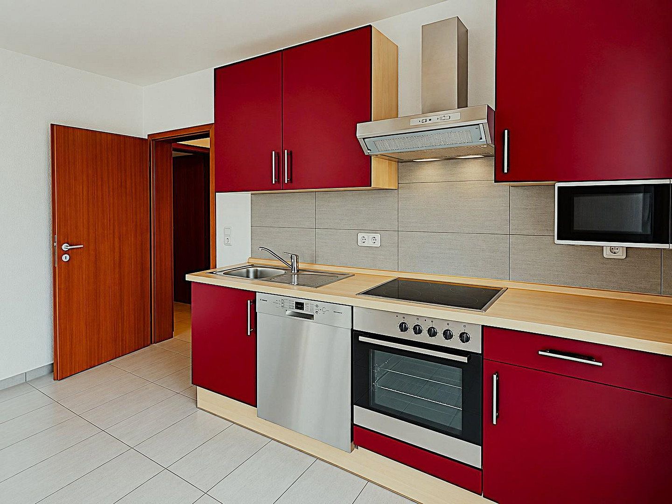
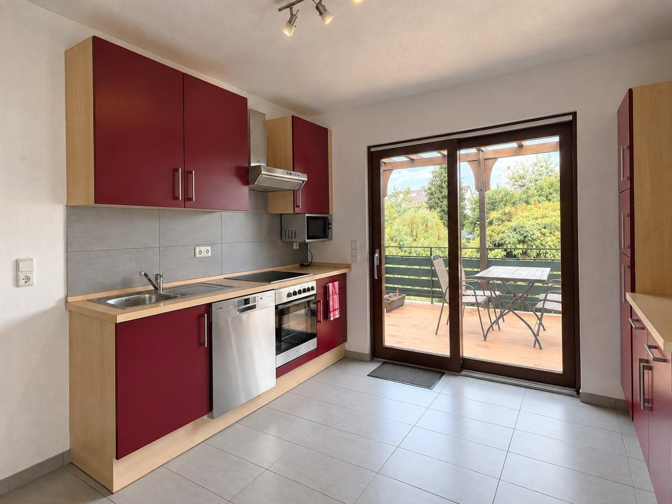
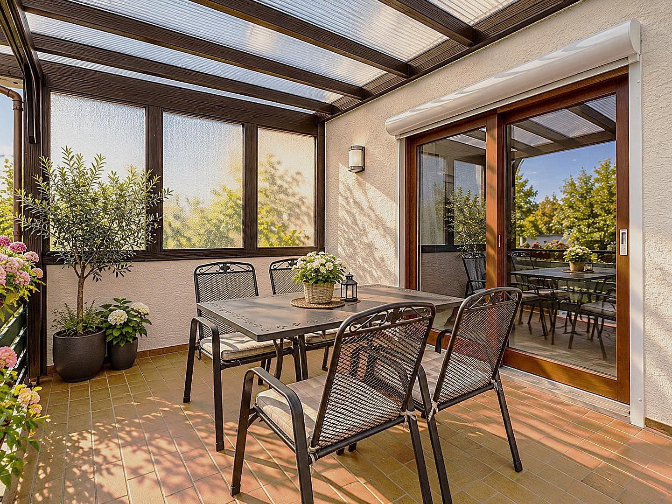
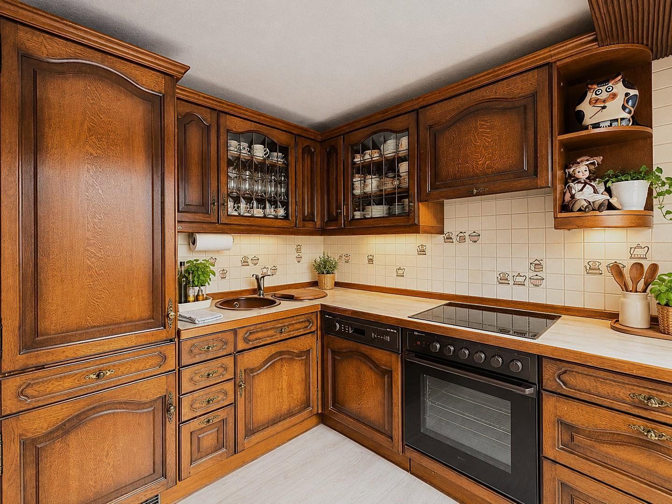
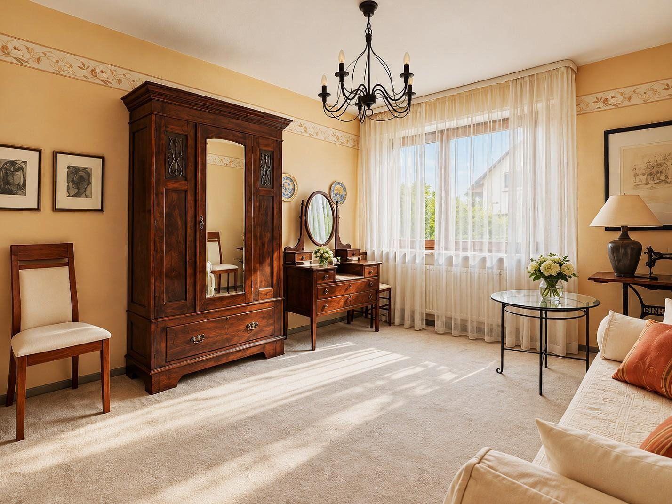
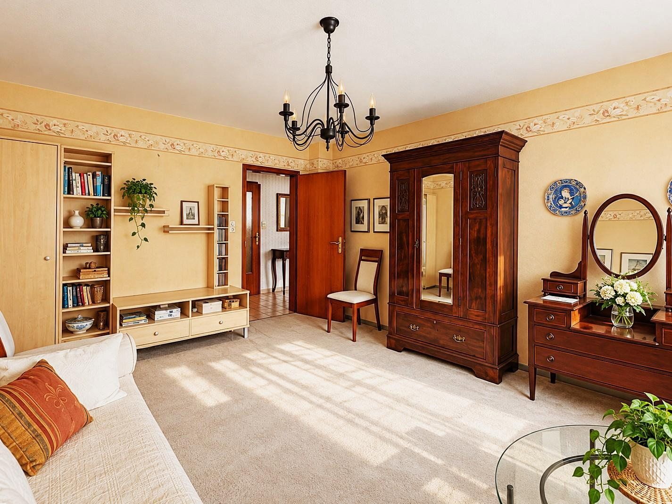
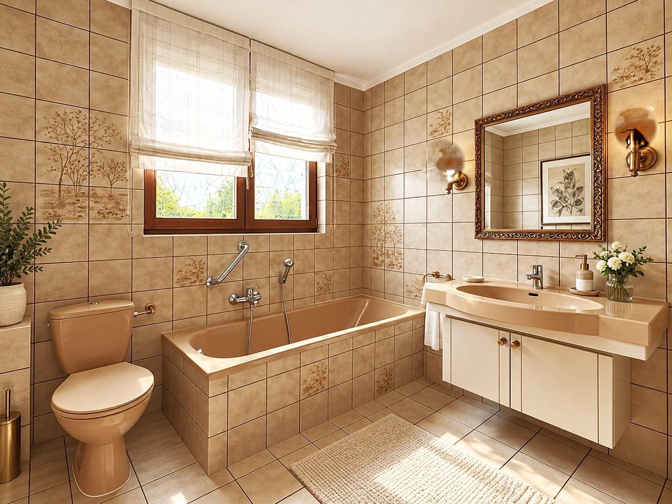
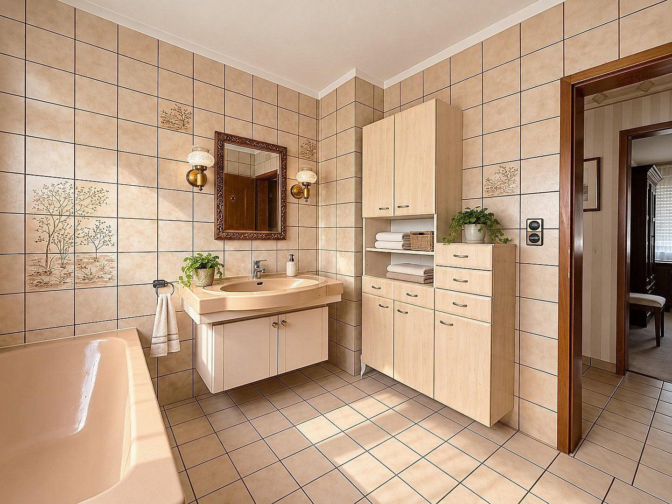
The ground floor features a self-contained two-room apartment with approximately 69 m² of living space. An open-plan kitchen/living area, a shower room and direct access to the patio and garden make this level a fully independent living area.
**Apartment 2:**
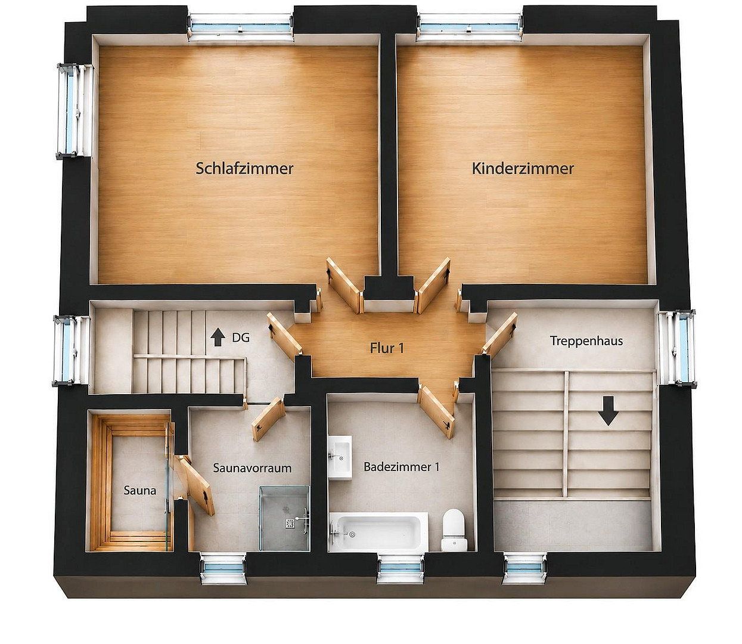
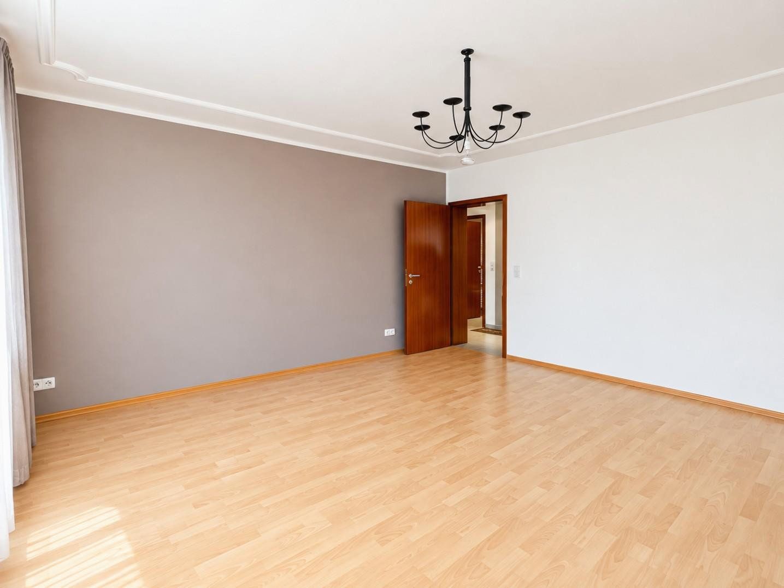
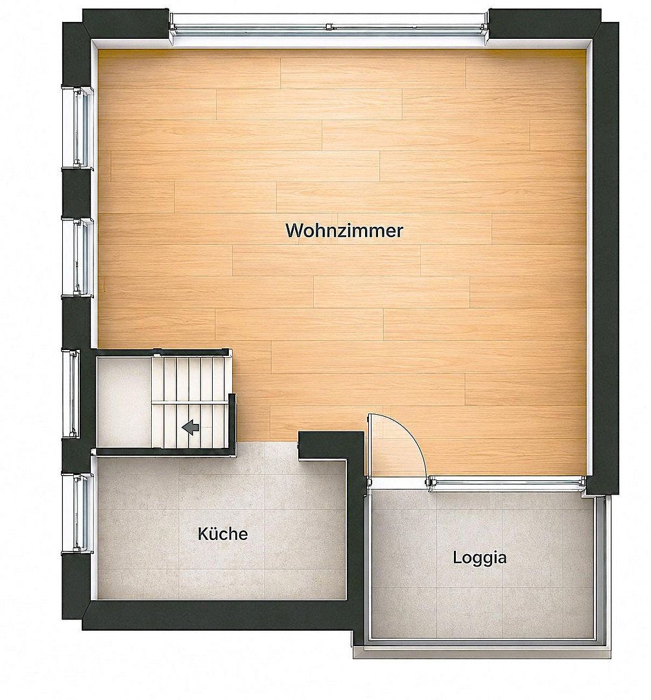
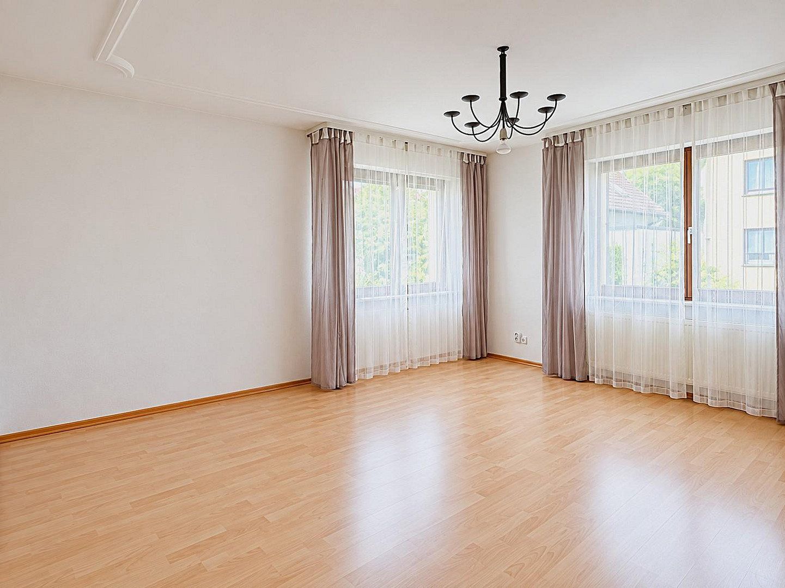
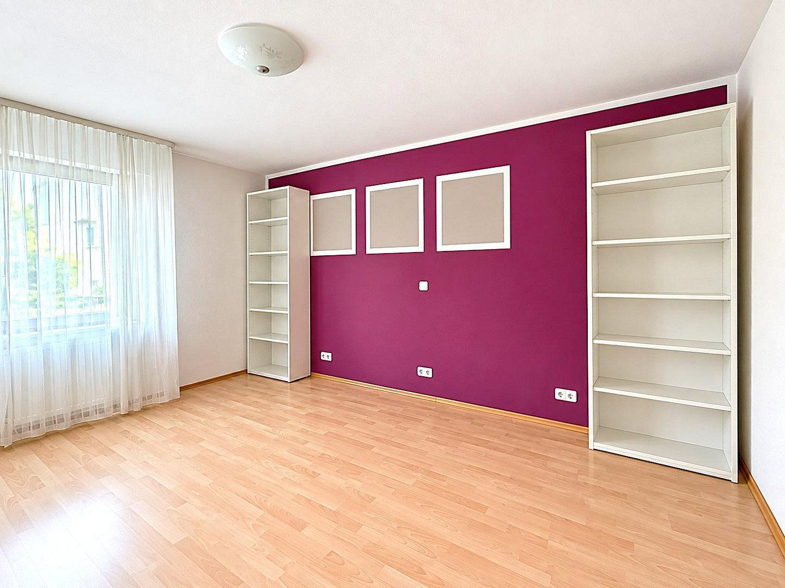
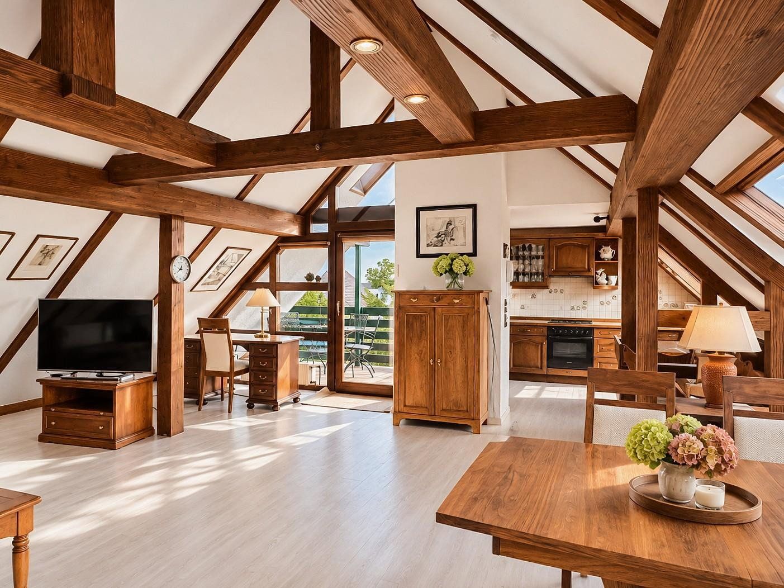
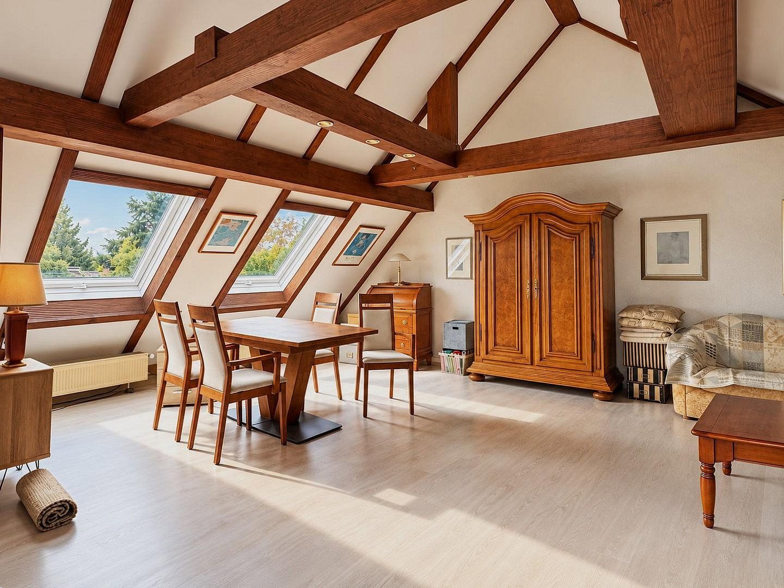
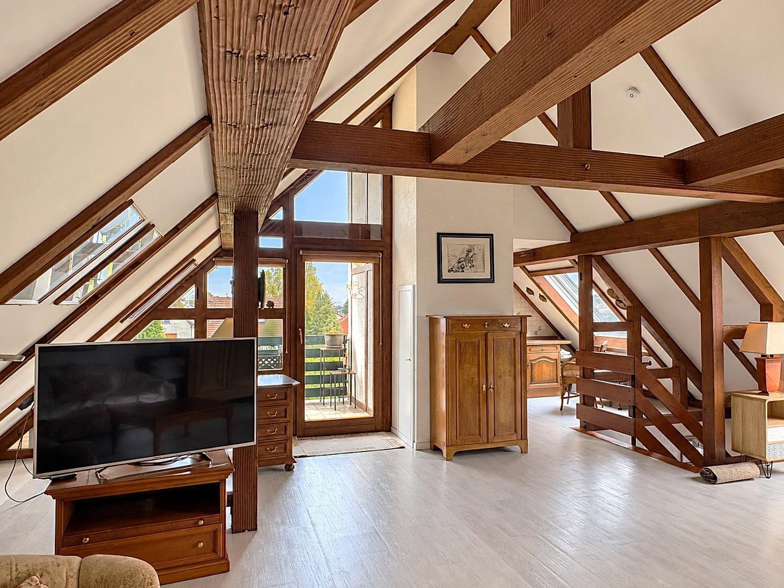
The duplex apartment on the upper floor and in the attic offers approximately 102 m² of spacious, comfortable accommodation. This comprises around 59 m² of living space on the upper floor and approximately 43 m² of finished, habitable space in the attic.
**Two separate areas—countless possibilities:**
The layout makes this house particularly attractive to families looking for more than the conventional floor plan of a single-family home—for example, a family plus grandparents, parents plus adult children, living plus working, or owner occupation combined with separate rental accommodation. This allows the property to adapt to changing circumstances over time.
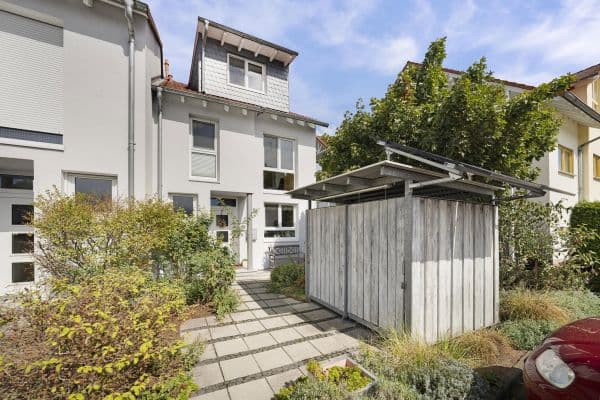
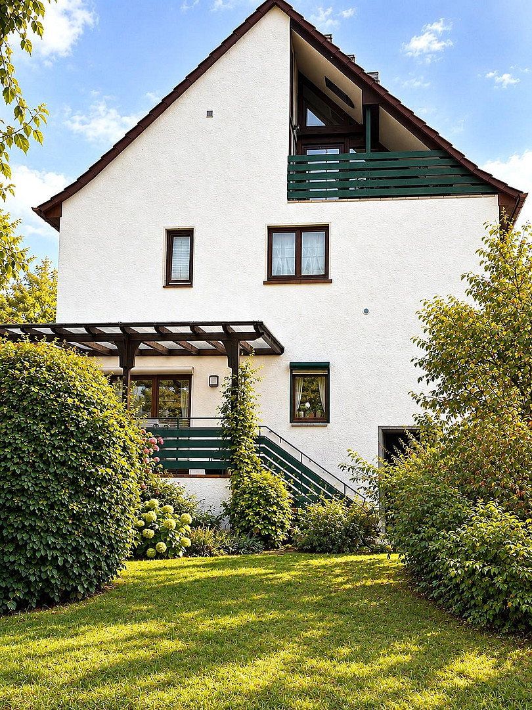
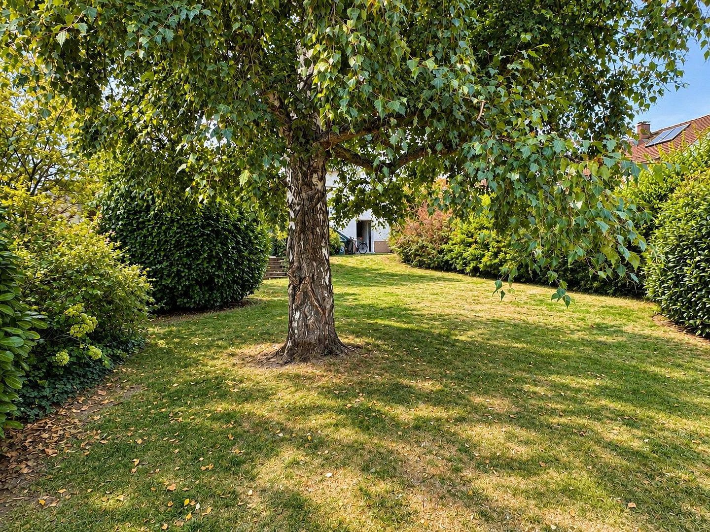
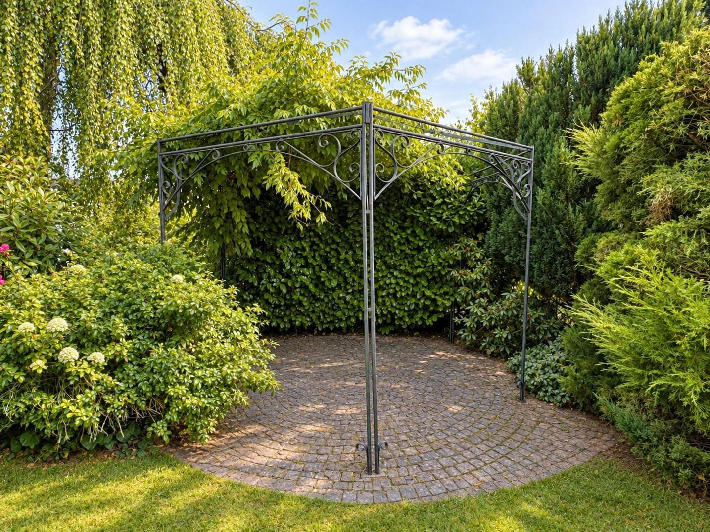
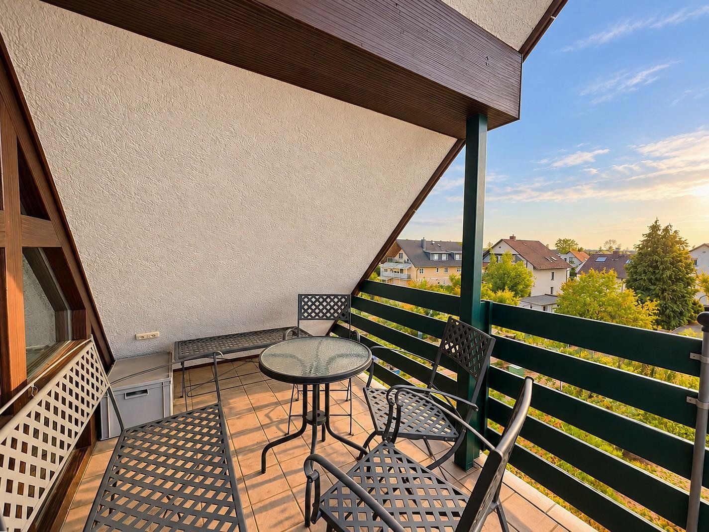
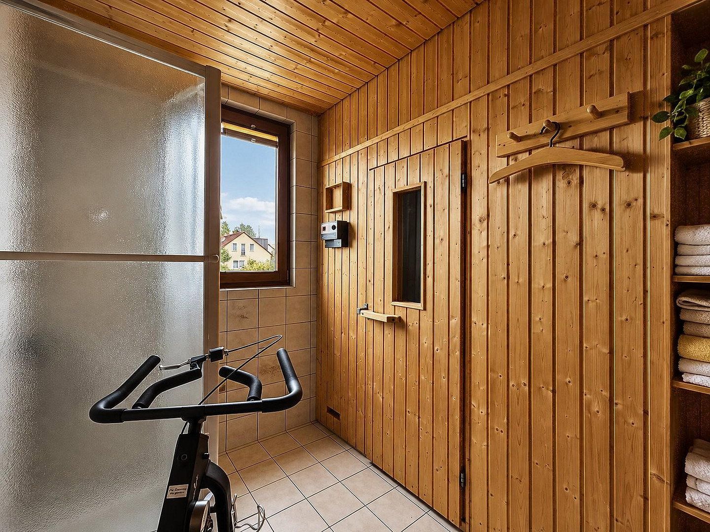
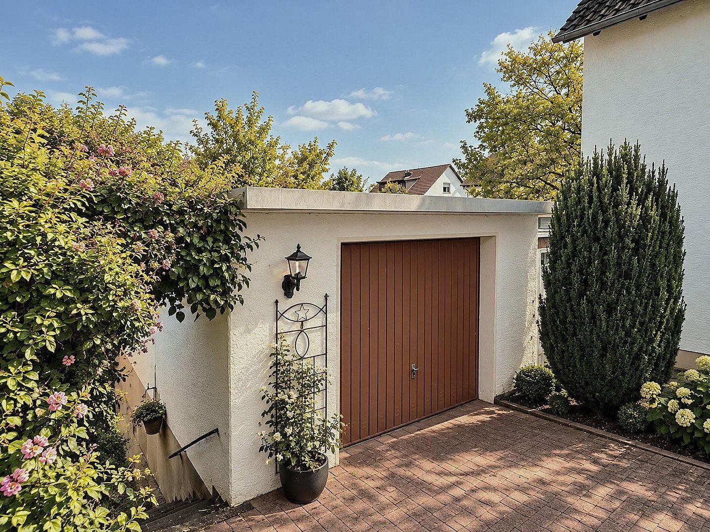
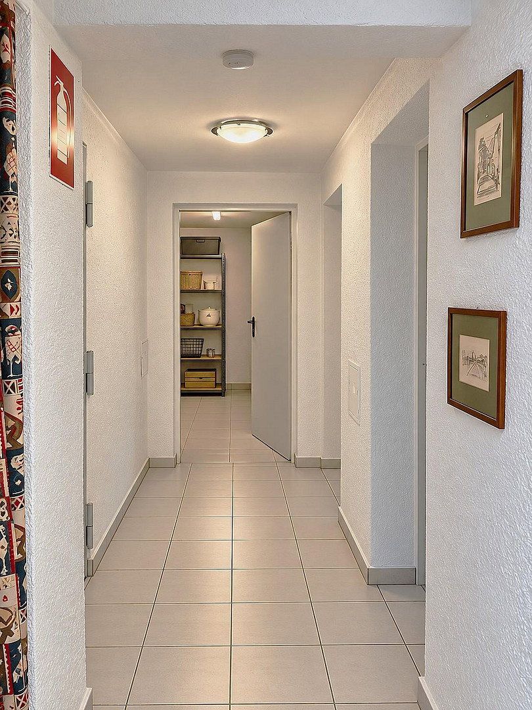
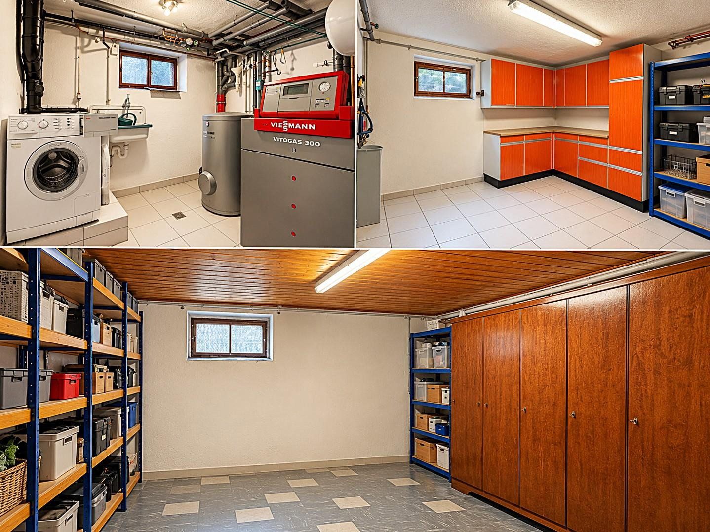
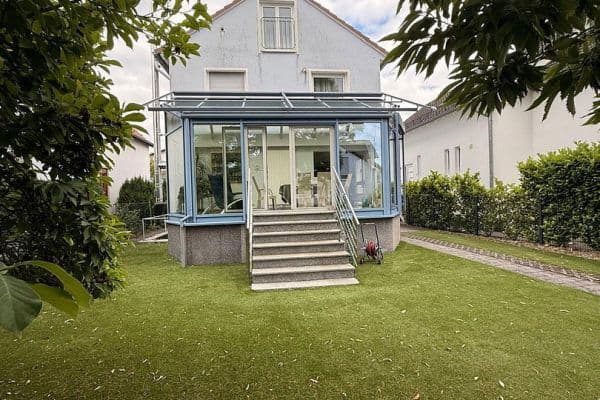
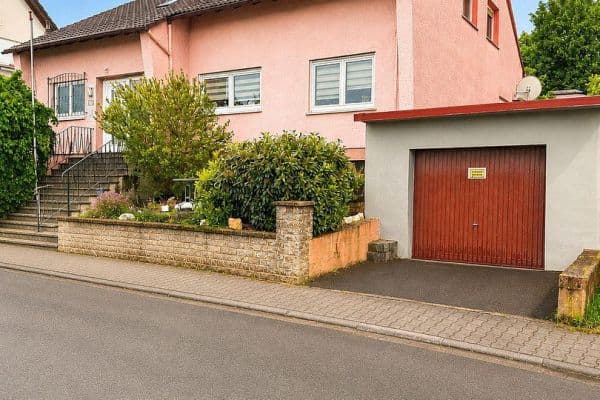
The property also offers plenty of space beyond the living areas. The house has a full basement with dry rooms providing extensive storage and additional usage options. There is also a very large garage, an attractive front garden and an expansive rear garden with a patio and pergola.
**At a glance**
- Approx. 128 m² of living space, plus approx. 43 m² of finished, habitable attic space
- 640 m² plot
- Two separate living areas
- Ground floor: two rooms, open-plan kitchen/living area, shower room and patio
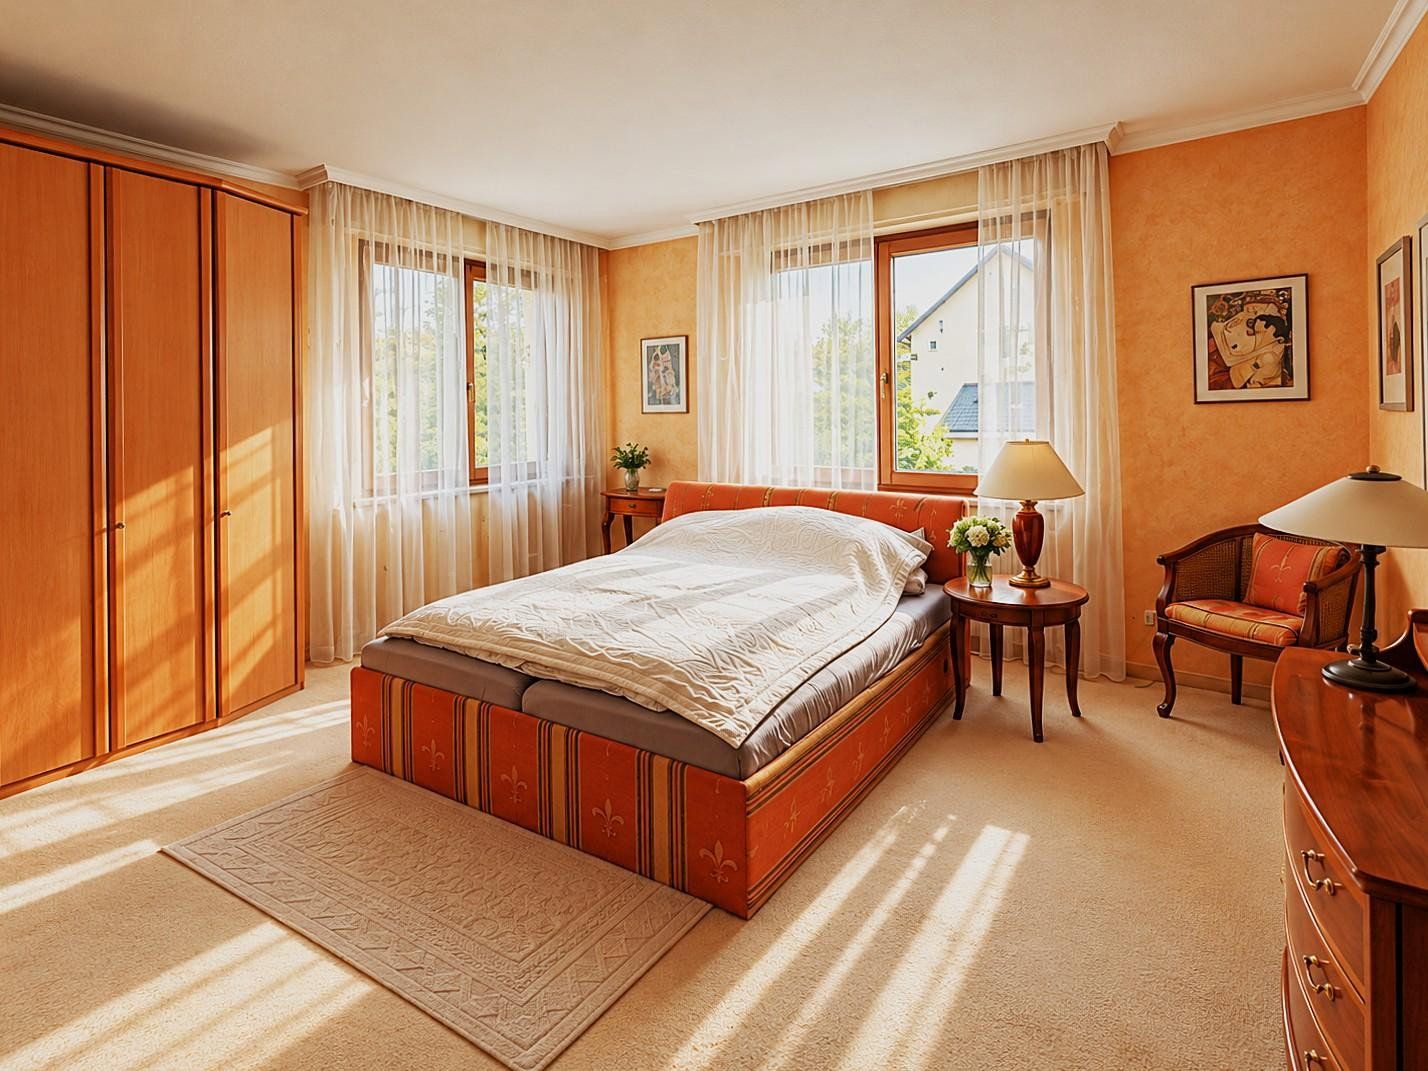
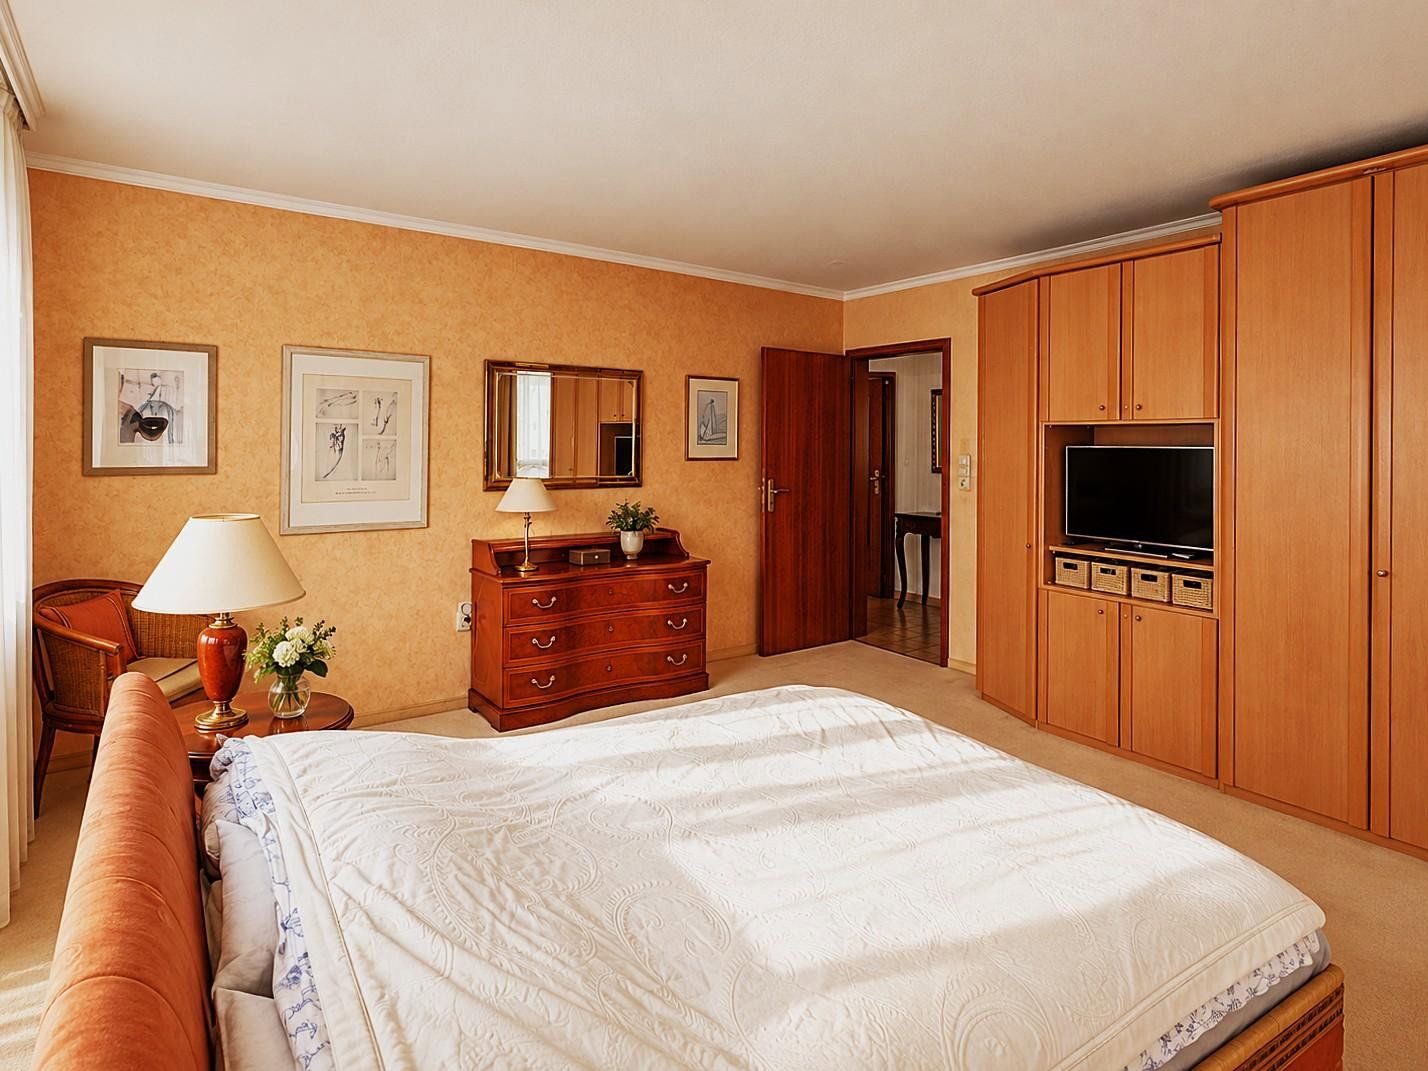
- Upper floor and attic arranged as a duplex, with two to three bedrooms, a bathroom, and a living/kitchen/dining area in the attic
- Large garden with patio and pergola
- Very large garage
- Full basement
- Dry basement rooms
- Flexible use as a single- or two-family home
A home for people looking for space, a garden and flexibility—and a property that can adapt to different stages of life.
We would be delighted to show you during a private viewing how this property could accommodate your individual living requirements.
Property characteristics
| Age | Over 5050 years |
|---|---|
| Condition | Good |
| EPC | G - Extremely uneconomical |
| Land space | 640 m² |
| Price per unit | €3,327.49 / m2 |
| Available from | 19/11/2026 |
|---|---|
| Layout | 6+1 |
| Usable area | 171 m² |
| Total floors | 3 |
What does this listing have to offer?
| Balcony | |
| Garage | |
| Terrace |
| Basement | |
| Parking |
Listing
| ID | 1090611 |
|---|
| Posted | 17/11/2026 |
|---|
What you will find nearby
How far to…:
Price€569,000
Still looking for the right one?
Set up a watchdog. You will receive a summary of your customized offers 1 time a day by email. With the Premium profile, you have 5 watchdogs at your fingertips and when something comes up, they notify you immediately.