House for sale • 277 m² without real estate, Hesse
, HesseParking • GaragePrice€650,000
Translated with the help of AI


























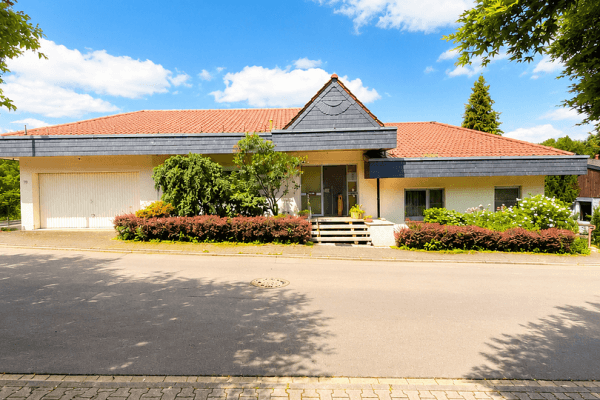
A beautiful courtyard estate featuring a large barn, practical auxiliary buildings, and a wooden pool. It comprises two separate residential units. The gatehouse serves as a carport. The idyllic inner courtyard is private. Parts of the building still reflect its timber-framed origins, with an extension dating from 1986. This is a place where you can truly make your mark.
The estate is located in the stunning Taunus region in a suburb of Niedernhausen. There is access to bus and train connections, as well as its own exit from the A3 motorway in Niedernhausen. Wiesbaden, Frankfurt, and Limburg are easily accessible. Niedernhausen offers both kindergartens and primary and secondary schools, a variety of shopping options, and excellent medical care. The forest swimming pool is within walking distance.




















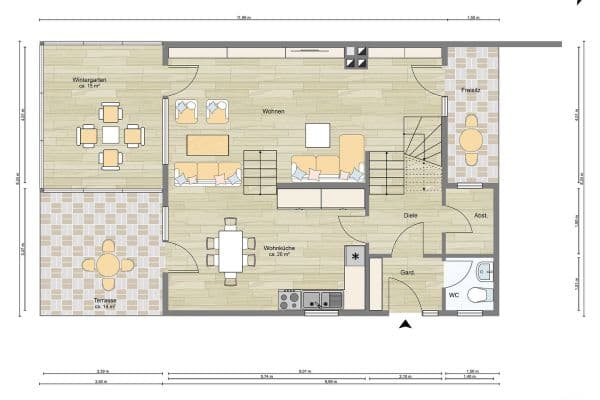
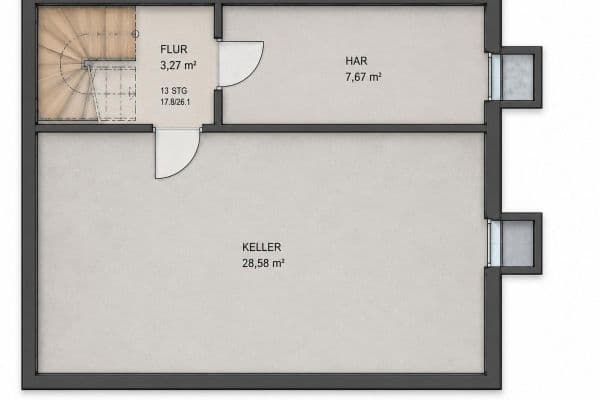
The main house features a modern heating system that can be operated with gas, wood, and solar energy. This not only reduces costs but also increases independence from any single energy source. The two kitchens are newly and modernly equipped. On the first floor, there is a water-bearing kitchen stove that, in winter, heats both the house and the domestic water, as well as largely warming the entire floor. Naturally, it can also be used for cooking and baking. The house is equipped with three fireplace stoves, with the possibility of adding more. Most windows have been replaced, and the front door is new. The majority of the rooms are finished with solid oak wood flooring. The house is fully cellarised. In the cellar, there is a sauna and a shower. Extensive work has been done using clay insulation throughout the house.

On the barn roof, there is a photovoltaic system with 10.8 kW capacity, currently feeding into the grid. A conversion to self-sufficient electricity supply is possible at any time, making the house largely independent of external energy deliveries overall.

The pool in the courtyard is equipped with a counter-current system and lighting. In addition to the house, there is also an additional parking space.
Property characteristics
| Age | Over 5050 years |
|---|---|
| Listing ID | 1070537 |
| Usable area | 277 m² |
| Total floors | 3 |
| Condition | Good |
|---|---|
| EPC | C - Economical |
| Land space | 613 m² |
| Price per unit | €2,346.57 / m2 |
What does this listing have to offer?
| Balcony | |
| Garage | |
| Terrace |
| Basement | |
| Parking |
What you will find nearby
How far to…:
Price€650,000
Still looking for the right one?
Set up a watchdog. You will receive a summary of your customized offers 1 time a day by email. With the Premium profile, you have 5 watchdogs at your fingertips and when something comes up, they notify you immediately.