House for sale • 115 m² without real estate, North Rhine-Westphalia
New
, North Rhine-WestphaliaParking • GaragePrice€399,000
Translated with the help of AI



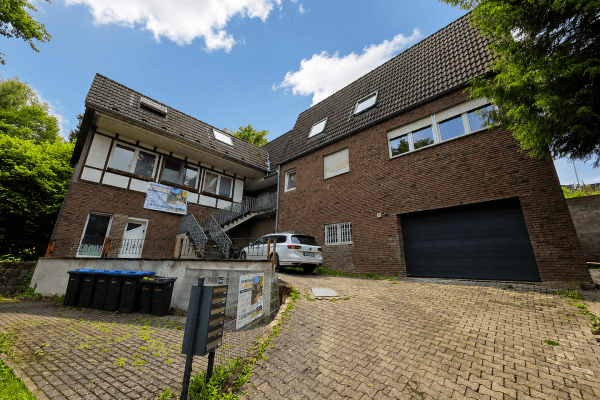
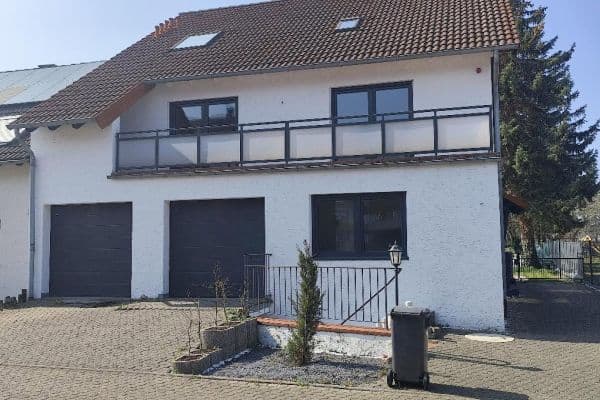
Space wonder with an XL plot in a prime location in Birkesdorf near the hospital: 8 rooms, 3 modern bathrooms & solar.
Commission-free & energetically well-equipped.



This well-maintained property offers a rare combination of a central location and an impressive, large, sunny plot of approximately 792 m². The house is a real space wonder and provides ideal conditions for families, multi-generational living, or a combination of living and working.

The house has a total of 8 rooms distributed as follows:

Official living area: 114.71 m²



Generous rooms on the ground floor/main house
Livable usable area: 72.84 m²
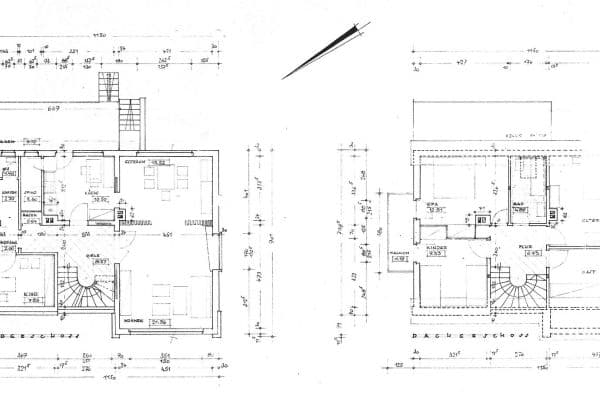




The upper floor and the extension offer additional, fully usable rooms that are ideal as a children’s paradise or for a home office.
(Declared as usable area for building regulations)
Additionally, usable area of approximately 93 m²
Fully basement-finished providing plenty of storage space as well as garages with additional storage room right next to the house.
Bathroom comfort:






The house features a total of 3 modern, stylish bathrooms (completely modernized in 2014) plus a separate guest WC – ideal for smooth family routines.
Sustainability:

The integrated solar thermal system supports hot water production and helps to efficiently reduce energy costs. An energy certificate (Class F) is available.
XL Garden:



Almost 800 m² of private land in the heart of Birkesdorf. The spacious garden offers you a green oasis of tranquility and absolute privacy. The garden also features a groundwater well.
Prime location in Birkesdorf!
The location on Eintrachtstraße is a true privilege. St. Marien Hospital is just a few steps away, making the property particularly attractive for medical professionals and clinic staff. All shopping facilities, schools, kindergartens, as well as the highway to the A4 (toward Cologne/Aachen) are reachable within a few minutes. The nearby Rurauen invite you to relax and enjoy sports in nature.
Bathrooms:
Completely modernized in 2014 – 3 chic bathrooms plus a separate guest WC.
Energy:
The heating system is supported by a solar thermal system for hot water production. An energy certificate (Class F) is available.
Outdoor Area:
An expansive garden of 792 m², which is an absolute rarity in this location and offers plenty of privacy.
Energy status:
- Heating: Modern condensing boiler with solar thermal support
- Building envelope: Roof already insulated, basement piping insulated
- No urgent retrofit obligations under the GEG upon change of ownership

Living area can be expanded through conversion and/or remodeling. Currently, 3 rooms are used commercially.
Sale is commission-free by the private seller.
Viewing appointments are possible on short notice, including weekends by arrangement. We look forward to your contact with complete details.
Property characteristics
| Age | Over 5050 years |
|---|---|
| Listing ID | 1070206 |
| Usable area | 115 m² |
| Total floors | 2 |
| Condition | Good |
|---|---|
| EPC | F - Very uneconomical |
| Land space | 792 m² |
| Price per unit | €3,469.57 / m2 |
What does this listing have to offer?
| Basement | |
| Parking |
| Garage | |
| Terrace |
What you will find nearby
How far to…:
Price€399,000
Still looking for the right one?
Set up a watchdog. You will receive a summary of your customized offers 1 time a day by email. With the Premium profile, you have 5 watchdogs at your fingertips and when something comes up, they notify you immediately.