House for sale 4+1 • 120 m² without real estate, North Rhine-Westphalia
New
, North Rhine-WestphaliaParkingPrice€679,000
Translated with the help of AI
Stylish End-Terrace House in a Classic-Modern Style
Family-friendly · Spacious · Quietly Located



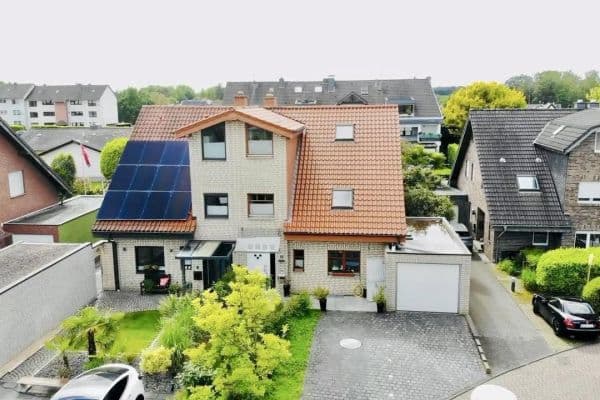
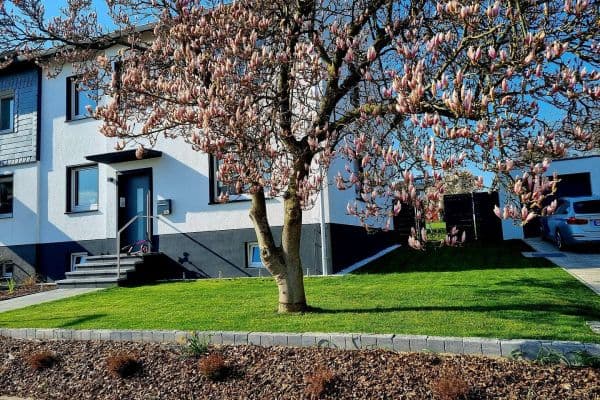
This end-terrace house, built in 2000, combines classic and modern styles with a well-thought-out floor plan and versatile usage options. On a 390 m² plot, the property offers a total of 166 m² of living and usable space, providing plenty of room for families and individual living.
Ground Floor – The Center of Family Life








The ground floor impresses with a spacious living and dining area that offers ample room for spending time with family and friends. The kitchen is practically arranged and harmoniously integrated into the layout. A separate guest WC on the ground floor complements this level, providing additional everyday comfort.
Upper Floor – Private Retreat







The upper floor features a generous master bedroom, a child’s room, and a bathroom. A central hallway connects the rooms, ensuring a pleasant and practical layout. The child's room can also be flexibly used as a guest or study room if needed.
Attic – Open and Versatile

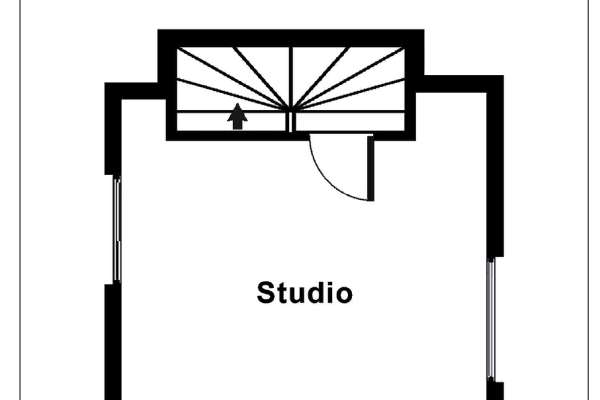
The spacious and open-designed attic offers plenty of freedom for individual living ideas. Whether used as a studio, an additional child’s or youth room, a home office, a guest room, or a hobby area – this level can be flexibly adapted to various needs and life phases.
Cellar – Plenty of Additional Space




The cellar provides a large, open, and tastefully finished area that can be used in many ways – for example, as a fitness room, studio, hobby room, home office, play area, or personal retreat. Separate from this are a utility area with space for a washing machine and dryer and a separate storage and utility room.
Quiet and Family-friendly Residential Environment
The house is located in a very quiet and family-friendly residential environment. The pleasant surroundings are particularly suitable for families and individuals who value peace, privacy, and a relaxed home. The different living levels provide ample space for both shared family life and individual retreats.
Terrace & Garden – Quality of Life Outdoors






A special highlight is the beautiful outdoor area of the end-terrace house. The nearly 20 m² large terrace provides enough space for a cozy seating or lounge area, a dining table, and relaxed hours with family and friends. Directly adjacent is the garden with a lovely lawn – ideal for families with children, for playing, relaxing, and enjoying. Additionally, due to the corner location of the house, there is a side outdoor area with another small terrace or garden area available. A garden shed offers practical storage space for garden tools, garden furniture, and other items.
Key Data at a Glance
• Property Type: End-Terrace House
• Year Built: 2000
• Plot Size: 390 m²
• Living and Usable Area: 166 m²
• Includes Ceiling, Ground, Upper, and Attic Floors
• Spacious Living and Dining Area
• Separate Guest WC on the Ground Floor
• Master Bedroom and Child’s Room
• Bathroom on the Upper Floor
• Open and Versatile Attic
• Tastefully Finished Cellar Area
• Utility Area and Storage/Utility Room
• Terrace of Nearly 20 m²
• Garden with Lawn Area, Additional Side Outdoor Area, and Garden Shed
Property characteristics
| Age | Over 5050 years |
|---|---|
| Layout | 4+1 |
| Usable area | 120 m² |
| Total floors | 2 |
| Condition | Good |
|---|---|
| Listing ID | 1069792 |
| Land space | 390 m² |
| Price per unit | €5,658.33 / m2 |
What does this listing have to offer?
| Basement | |
| Terrace |
| Parking |
What you will find nearby
How far to…:
Price€679,000
Still looking for the right one?
Set up a watchdog. You will receive a summary of your customized offers 1 time a day by email. With the Premium profile, you have 5 watchdogs at your fingertips and when something comes up, they notify you immediately.