House for sale 5+1 • 158 m² without real estateAm Wartenberger Luch 32 Berlin Wartenberg Berlin 13059
Am Wartenberger Luch 32 Berlin Wartenberg Berlin 13059ParkingPrice€800,000
Translated with the help of AI
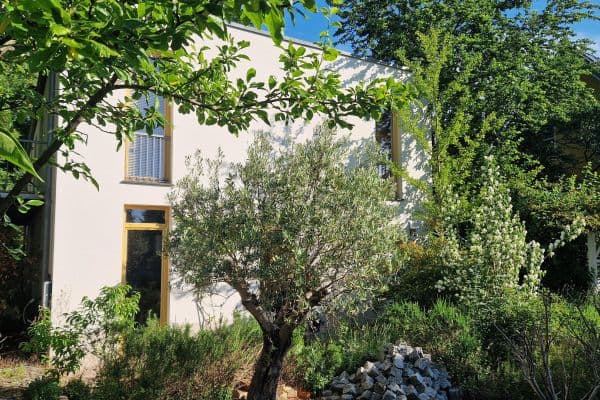





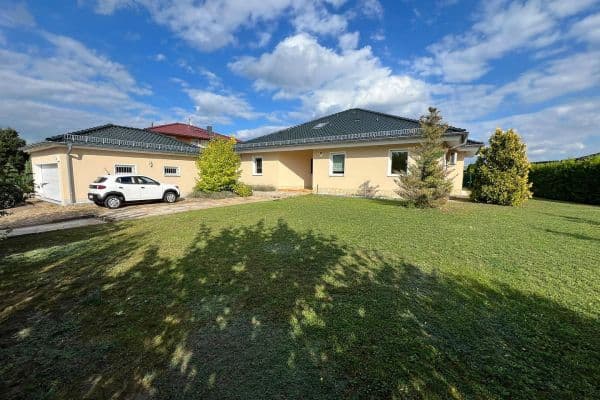
This well-maintained single-family home of the city villa type was built in 2010 and is located on the outskirts of Berlin in the Wartenberg district. It sits on a plot of approximately 1,000 m² in a quiet single-family residential area surrounded by play streets. It is offered on the smaller plot of 434 m², but it is possible to enlarge the plot or even to purchase the entire rear portion of the land, which can be individually agreed upon and negotiated.


The house impresses with its spacious and bright rooms and its high-quality fittings.













The living area covers 158 m² distributed over 2 full floors. The insulated attic offers additional rooms and is accessible via a fixed, genuine solid wood staircase.
Wartenberg is located in the northeast of Berlin. Behind the residential area, which was developed in 2008 and built up with several single-family homes, lies a nature reserve and cultivated fields. In front of the residential area is the Wartenberg village center with old expanded courtyards as well as apartment complexes. Within walking distance, 2 supermarkets, bakeries, and a pharmacy can be reached.
A bus connection to the city as well as to the tram and S-Bahn is a 4-minute walk away. The trams M4 and M17 are about a 15-minute walk, and the S75 is a 20-minute walk away.
Schools and kindergartens are also within walking distance. The A10 motorway can be reached by car in about 10 minutes.
The property with the house is situated on a small piece of land. The rear portion of the plot can also be purchased or part of the plot may be acquired for expansion. The price for about 650 m² is €300,000 and is negotiable individually.















The house features a generous layout and many windows, which bring plenty of light into the living areas without impairing the placement possibilities for furniture. The entire house is equipped with underfloor heating and has real oak rustic parquet flooring. In the hallway downstairs and in the bathrooms tiles are laid. A harmonious, warm impression is created by the floor-to-ceiling windows facing south. The windows are triple-glazed and in the basement equipped with electronic shutters.
All interior doors are made of solid wood with a white lacquer finish.

On the ground floor there are floor-to-ceiling windows facing south that open onto the garden. This offers a bright and warm spatial feeling.


On the upper floor, the bedrooms facing south also have floor-to-ceiling windows.
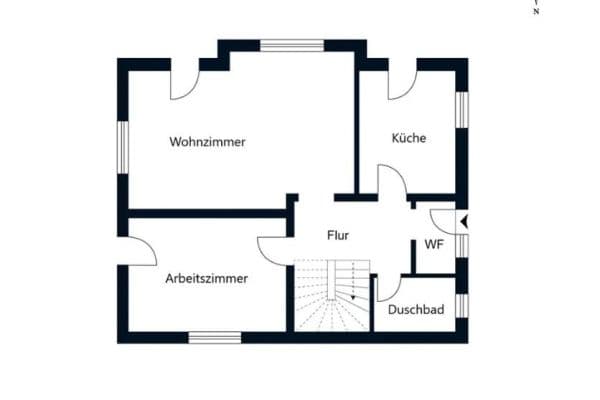
Particularly spacious is the open-plan kitchen and living area. A partition with bifold doors is already prepared. Both rooms have a separate access door, allowing the possibility to separate the spaces.




Furthermore, on the lower level there is a utility room with a Tecalor Stiebel Eltron air-water heat pump, a guest WC, and a spacious hallway.

On the upper floor there are 3 bedrooms, a smaller room that can be used as a dressing room or small office, and a complete bathroom.
The heating system can be operated using solar power, with cables already installed to the roof.
The attic is insulated and fitted with roof windows.
All rooms have been freshly painted and are in like-new condition.
Property characteristics
| Age | Over 5050 years |
|---|---|
| Condition | Very good |
| Listing ID | 1069372 |
| Usable area | 158 m² |
| Total floors | 3 |
| Available from | 25/09/2026 |
|---|---|
| Layout | 5+1 |
| EPC | A - Extremely economical |
| Land space | 434 m² |
| Price per unit | €5,063.29 / m2 |
What does this listing have to offer?
| Parking |
| Terrace |
What you will find nearby
How far to…:
Price€800,000
Still looking for the right one?
Set up a watchdog. You will receive a summary of your customized offers 1 time a day by email. With the Premium profile, you have 5 watchdogs at your fingertips and when something comes up, they notify you immediately.