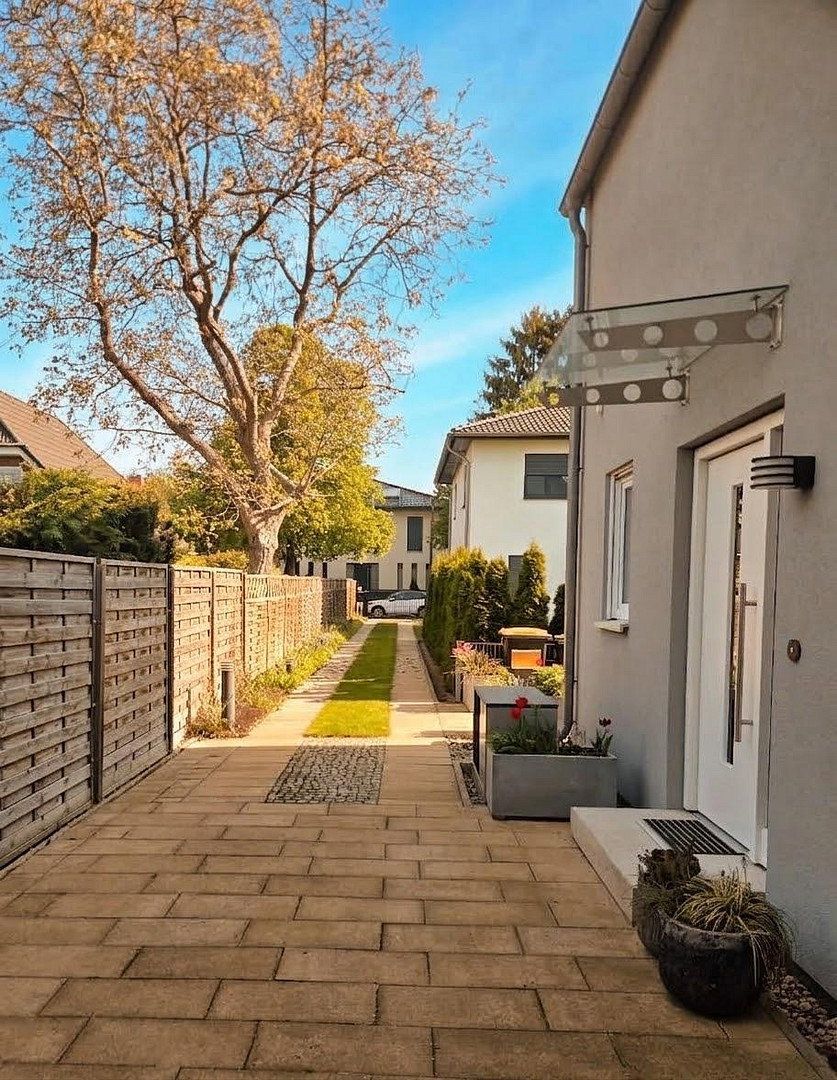
House for sale 6+1 • 152 m² without real estateBerlin Mahlsdorf Berlin 12623
Berlin Mahlsdorf Berlin 12623Price€895,000
Translated with the help of AI
With heavy hearts, we have decided to sell our still very new home in Mahlsdorf-Süd for health reasons.
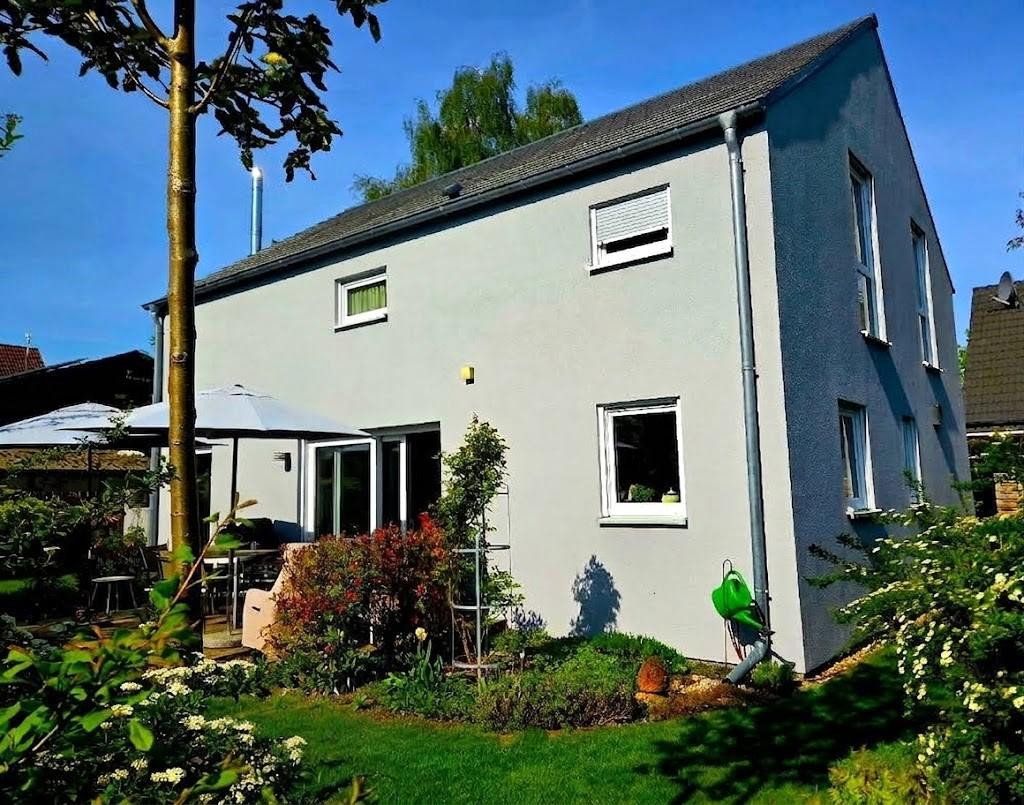
It is located on a rear plot, with the access driveway forming part of the property itself. The architect-designed house was planned in detail and constructed as a prefabricated home in 2021/2022.
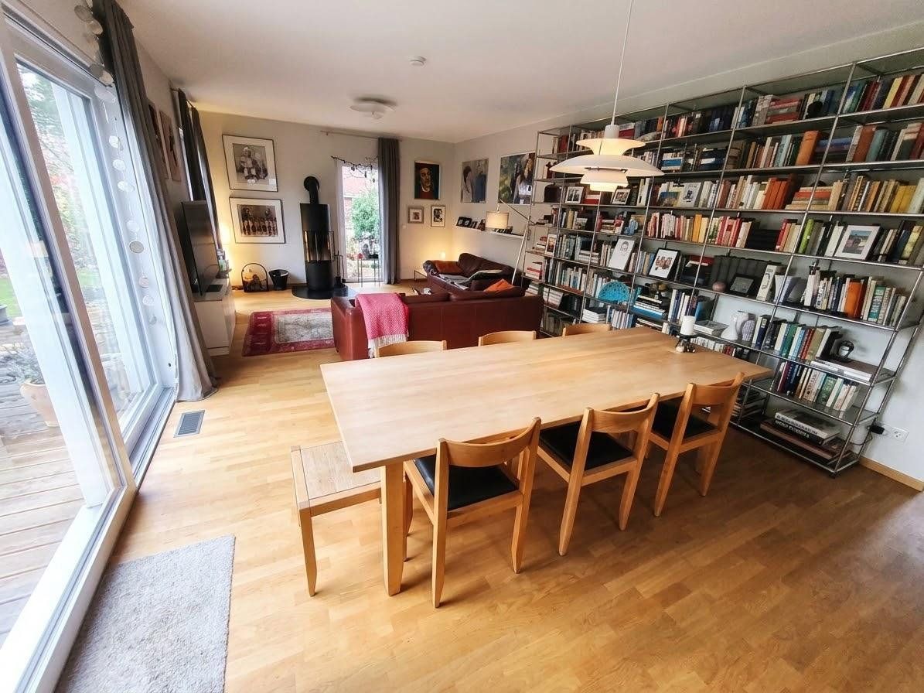
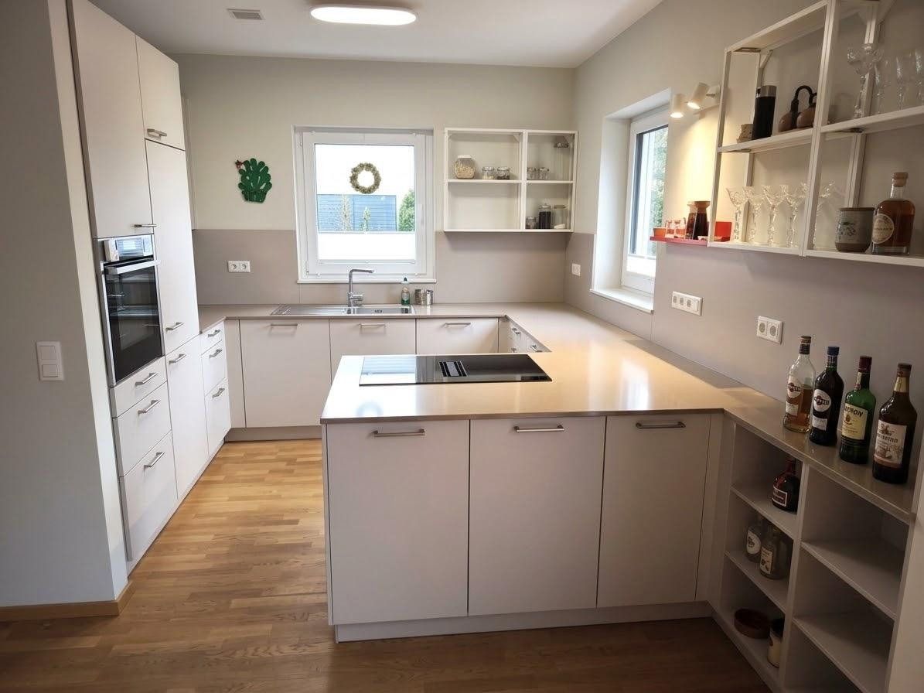
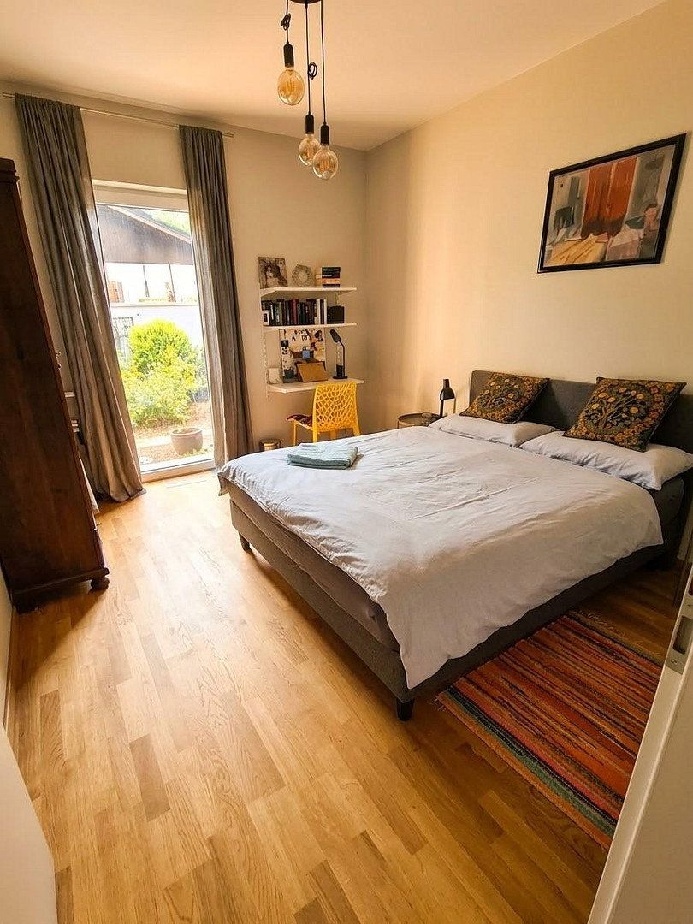
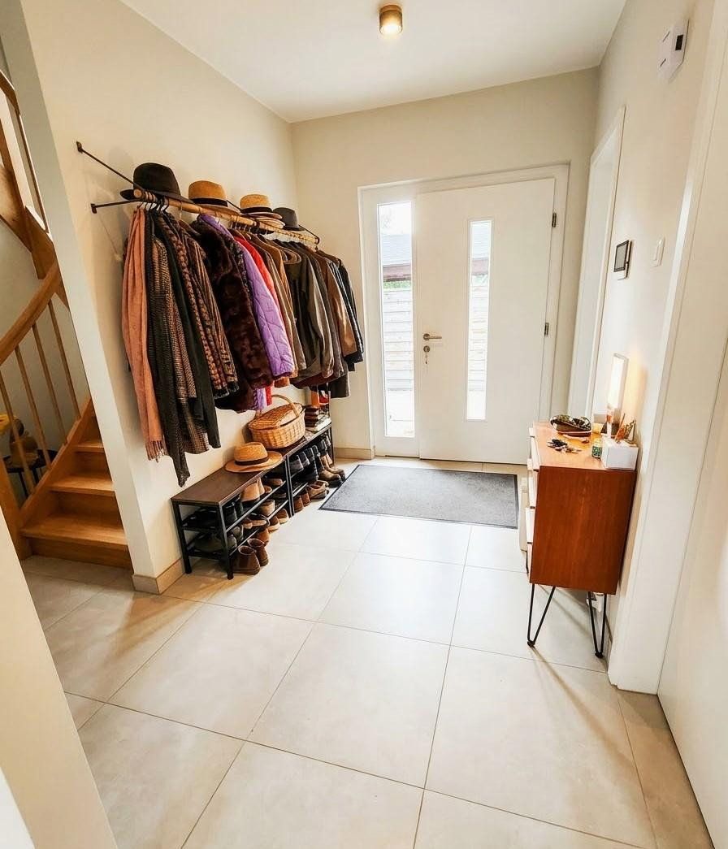
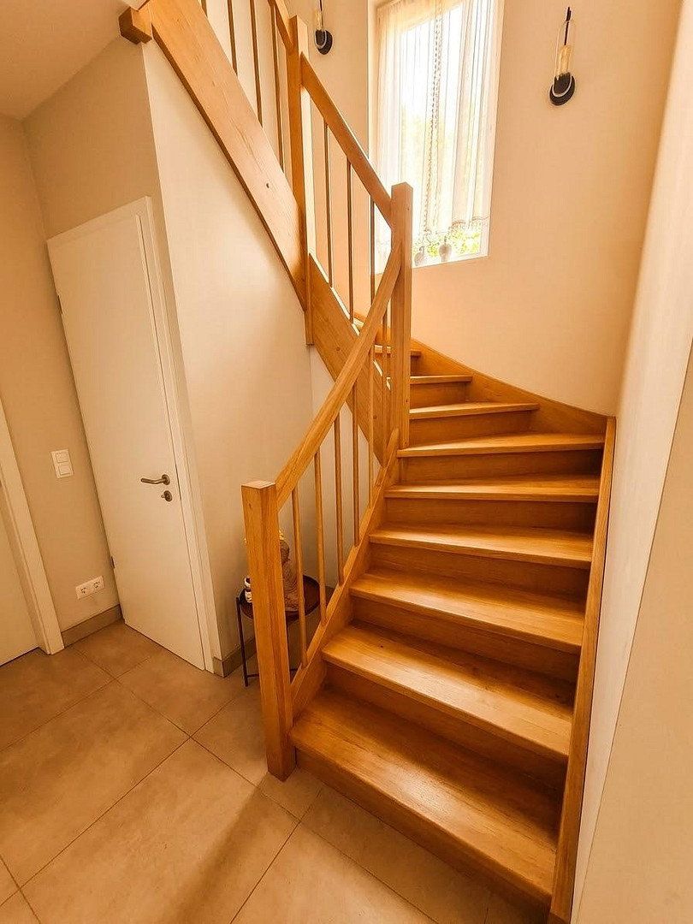
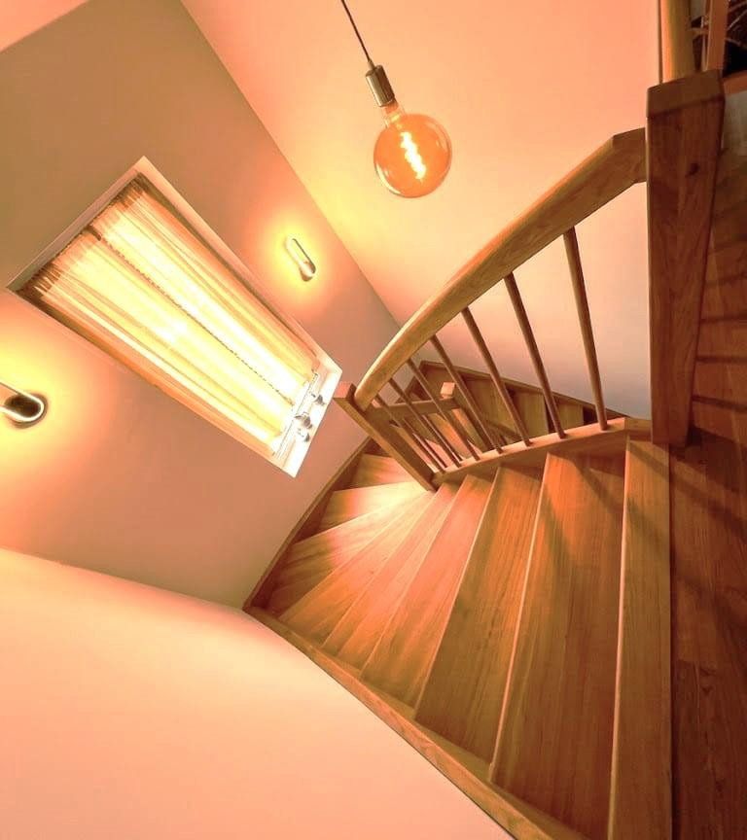
The ground floor, with a ceiling height of 2.70 metres, comprises a spacious living and dining room with an adjoining fitted kitchen, as well as a guest room, a bathroom, and a utility/plant room. A small pantry has been integrated beneath the custom-made oak staircase.
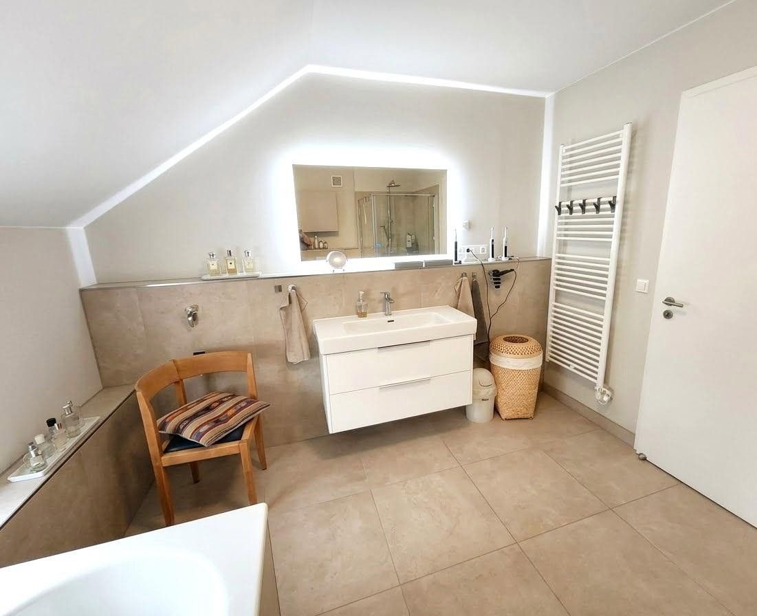
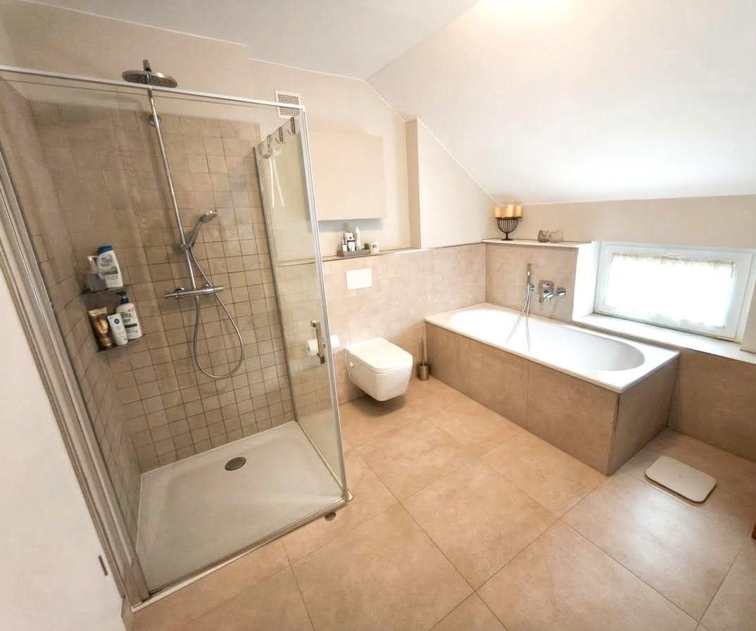
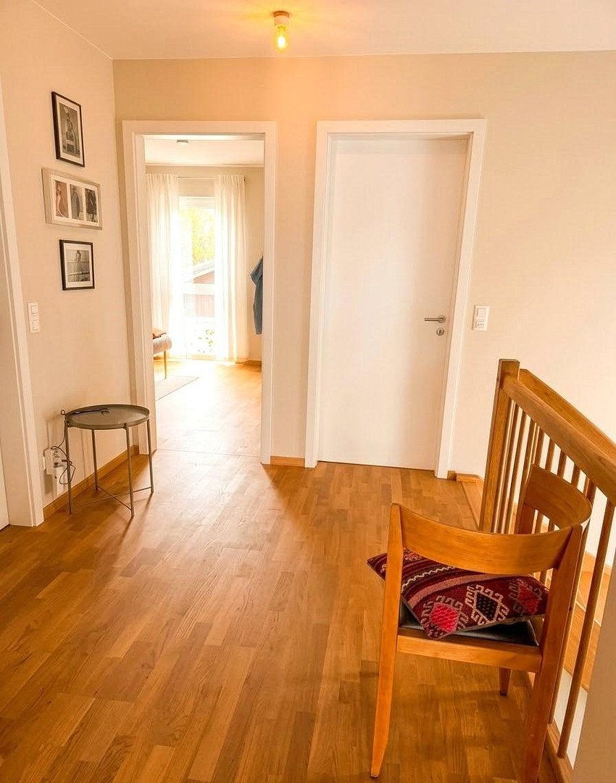
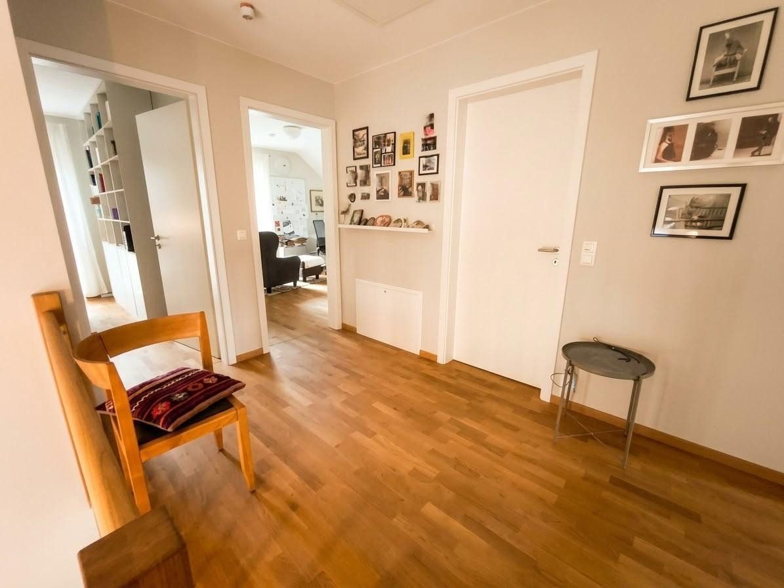
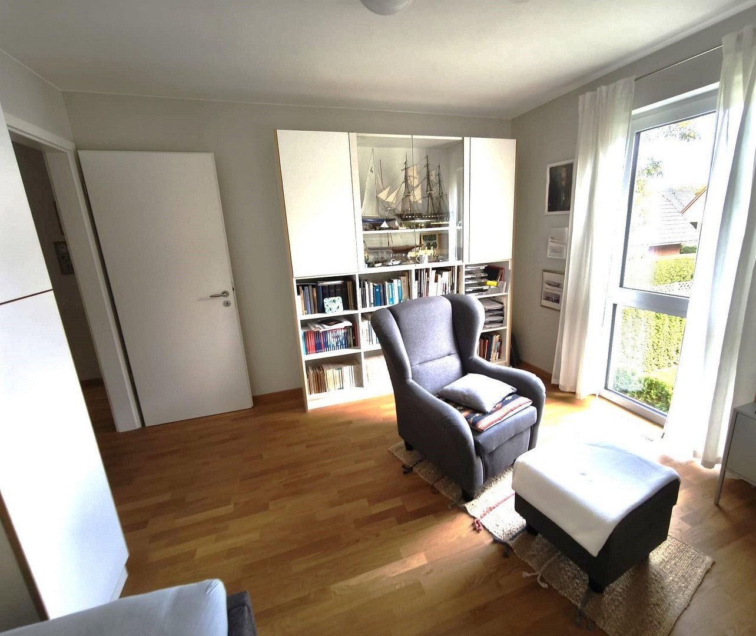
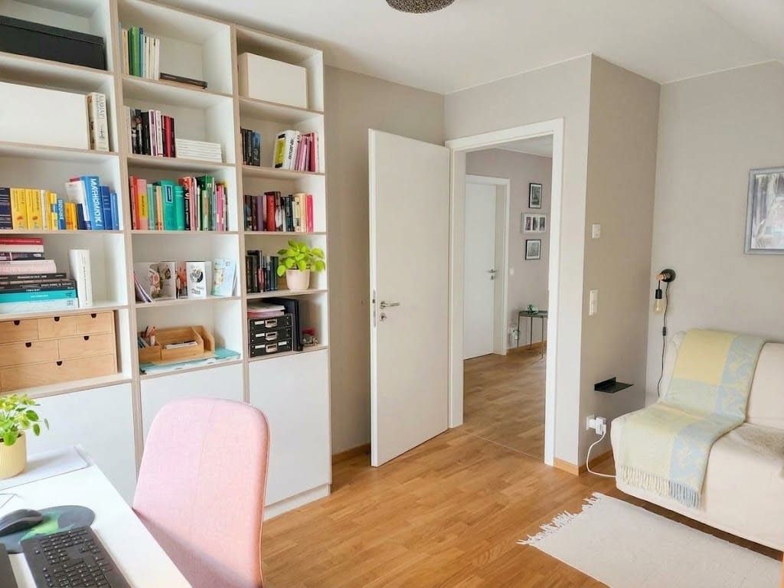
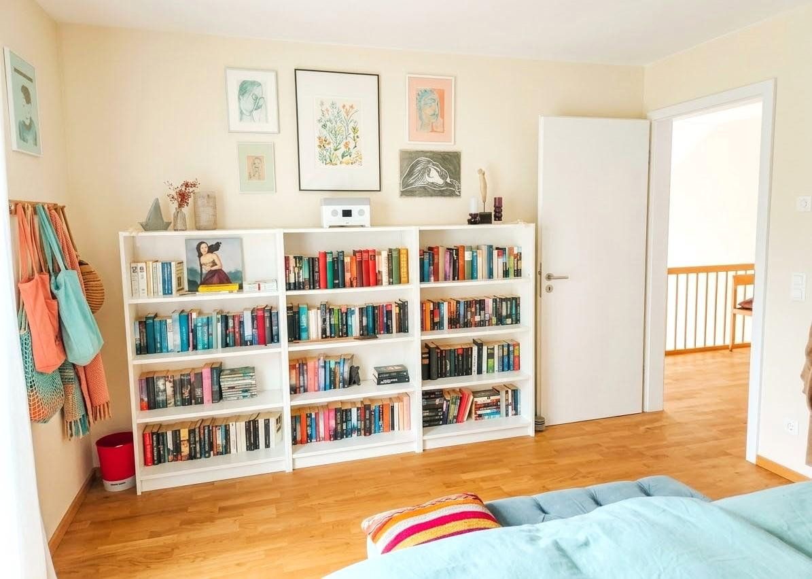
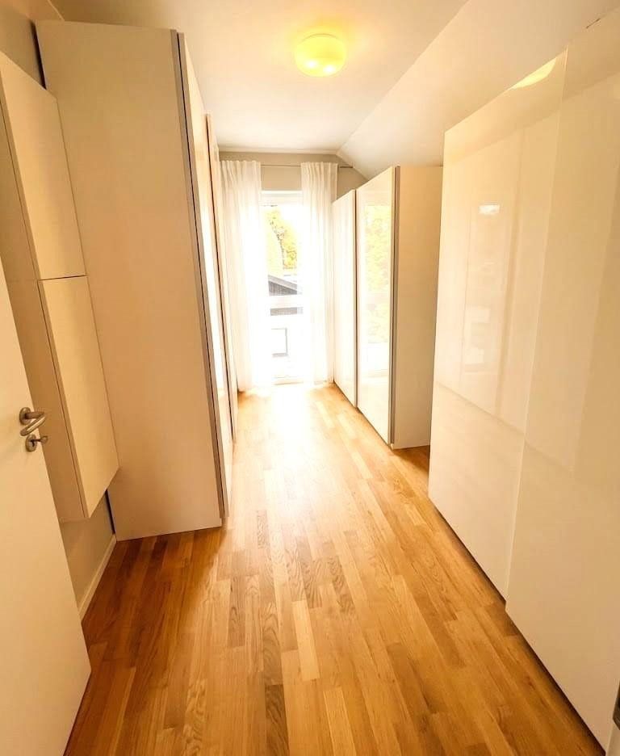
The upper floor has a ceiling height of 2.50 metres and a 1.55-metre-high knee wall. It comprises a large bathroom and four bedrooms, one of which is currently used as a dressing room.
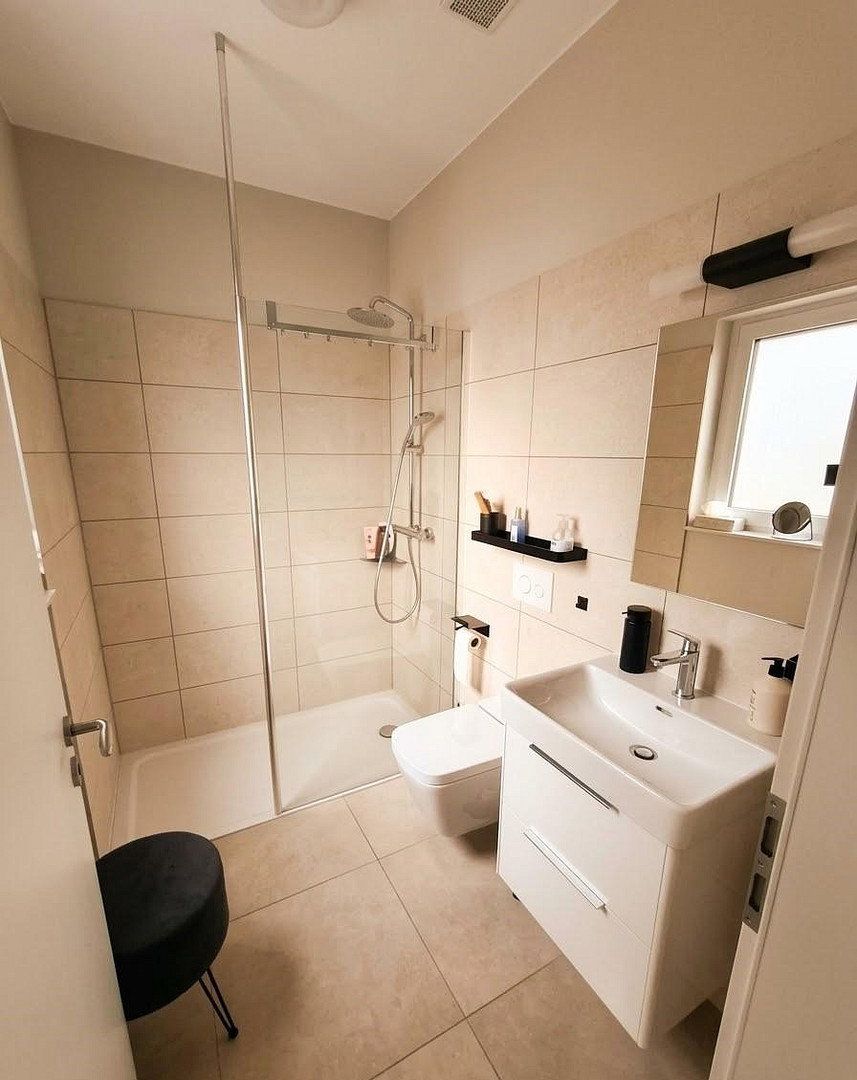
Both bathrooms are equipped with a shower, washbasin, mirror and TECE shower toilet. The upstairs bathroom also features a bathtub and heated towel rail. Both bathrooms, the utility room and the entrance hall have been finished with high-quality wall and floor tiles.
All walls are covered with paintable non-woven lining paper.
Oak parquet flooring has been laid in all living areas and in the upstairs hallway. The triple-glazed windows are fitted with electrically operated roller shutters.
The house is heated by an energy-efficient heat pump with a cooling function, which, in combination with the underfloor heating, ensures a pleasant indoor climate.
The entire house also features a central filtered ventilation system with heat recovery.
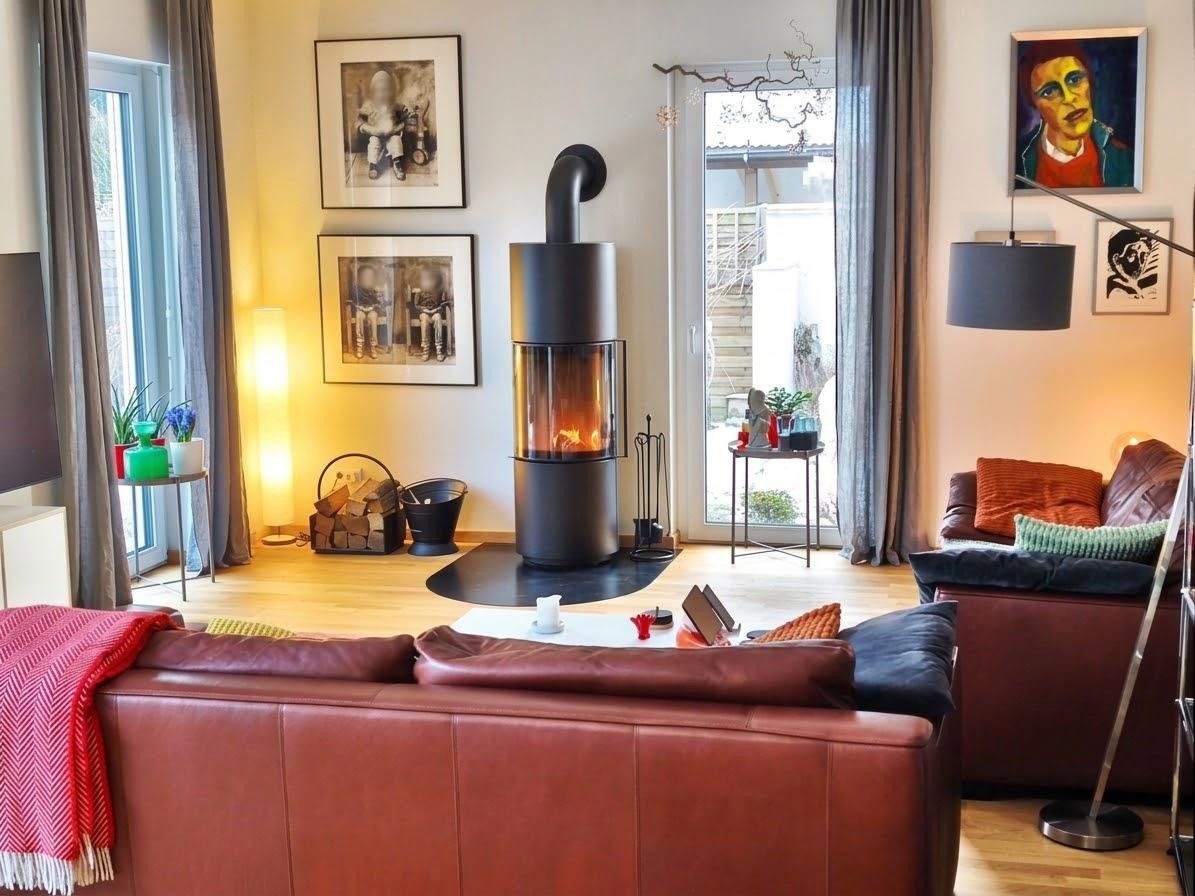
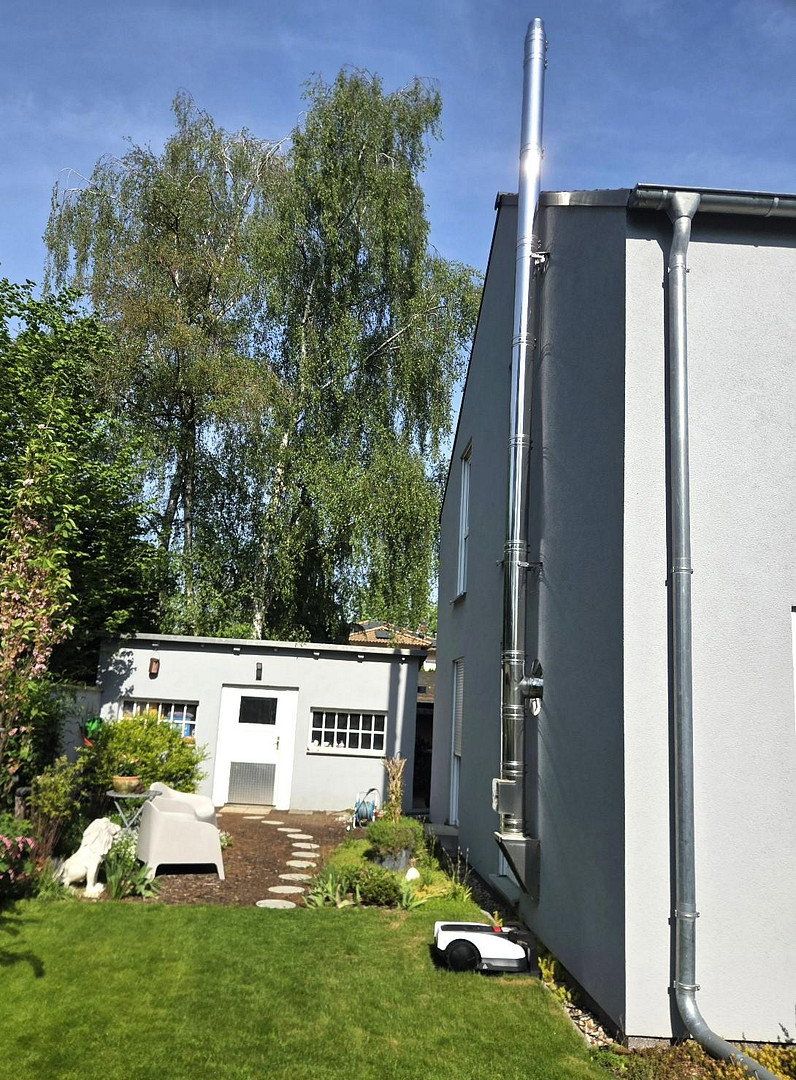
The living/dining area has a modern wood-burning stove that creates a warm atmosphere during the colder months and could heat the entire house.
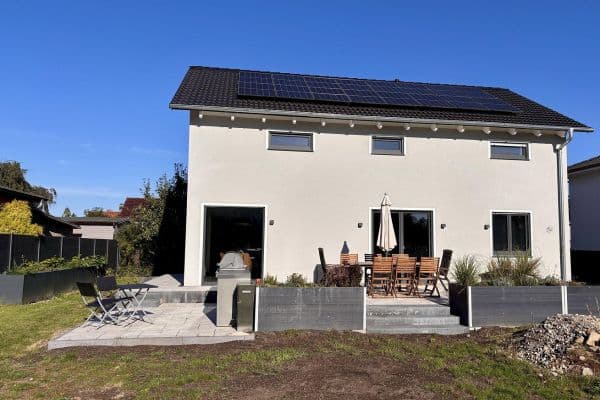
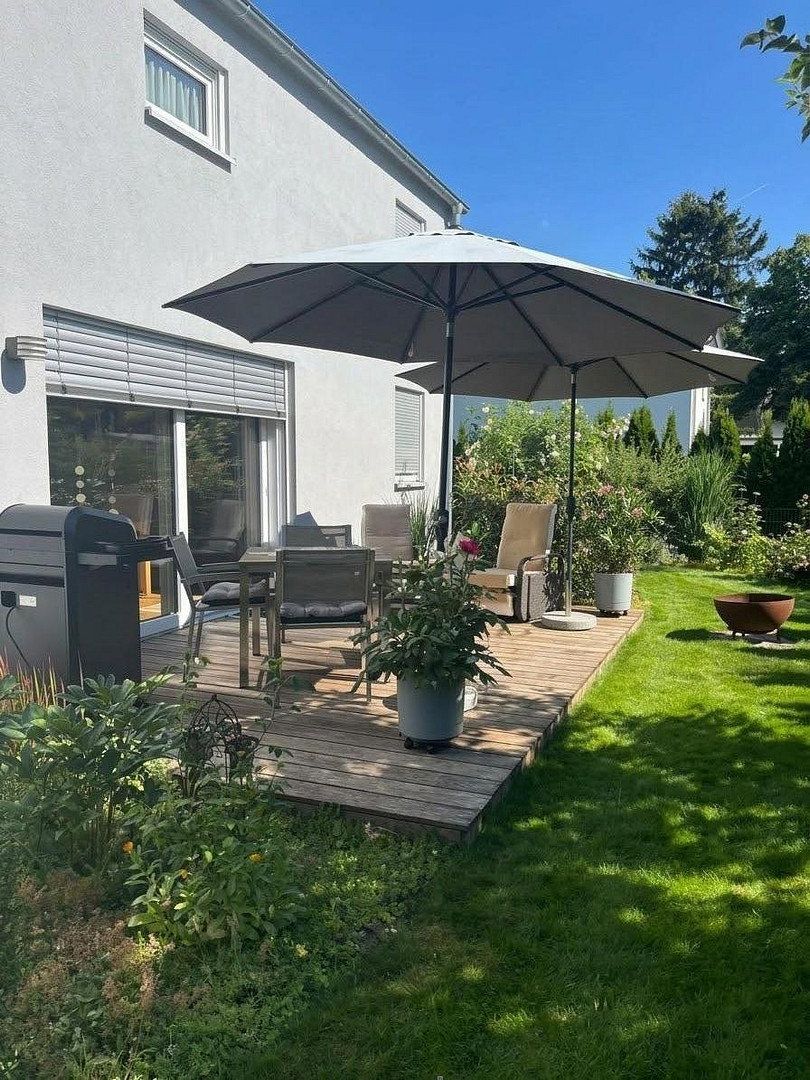
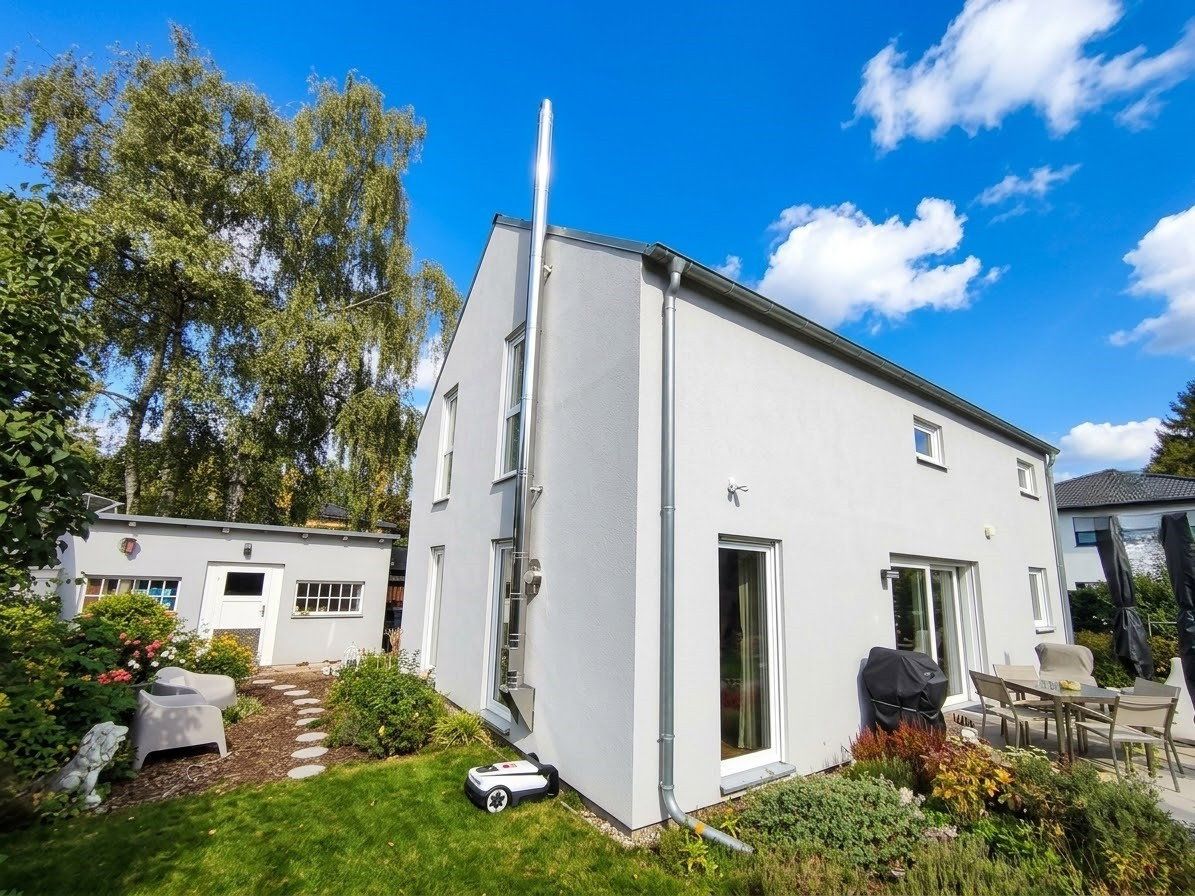
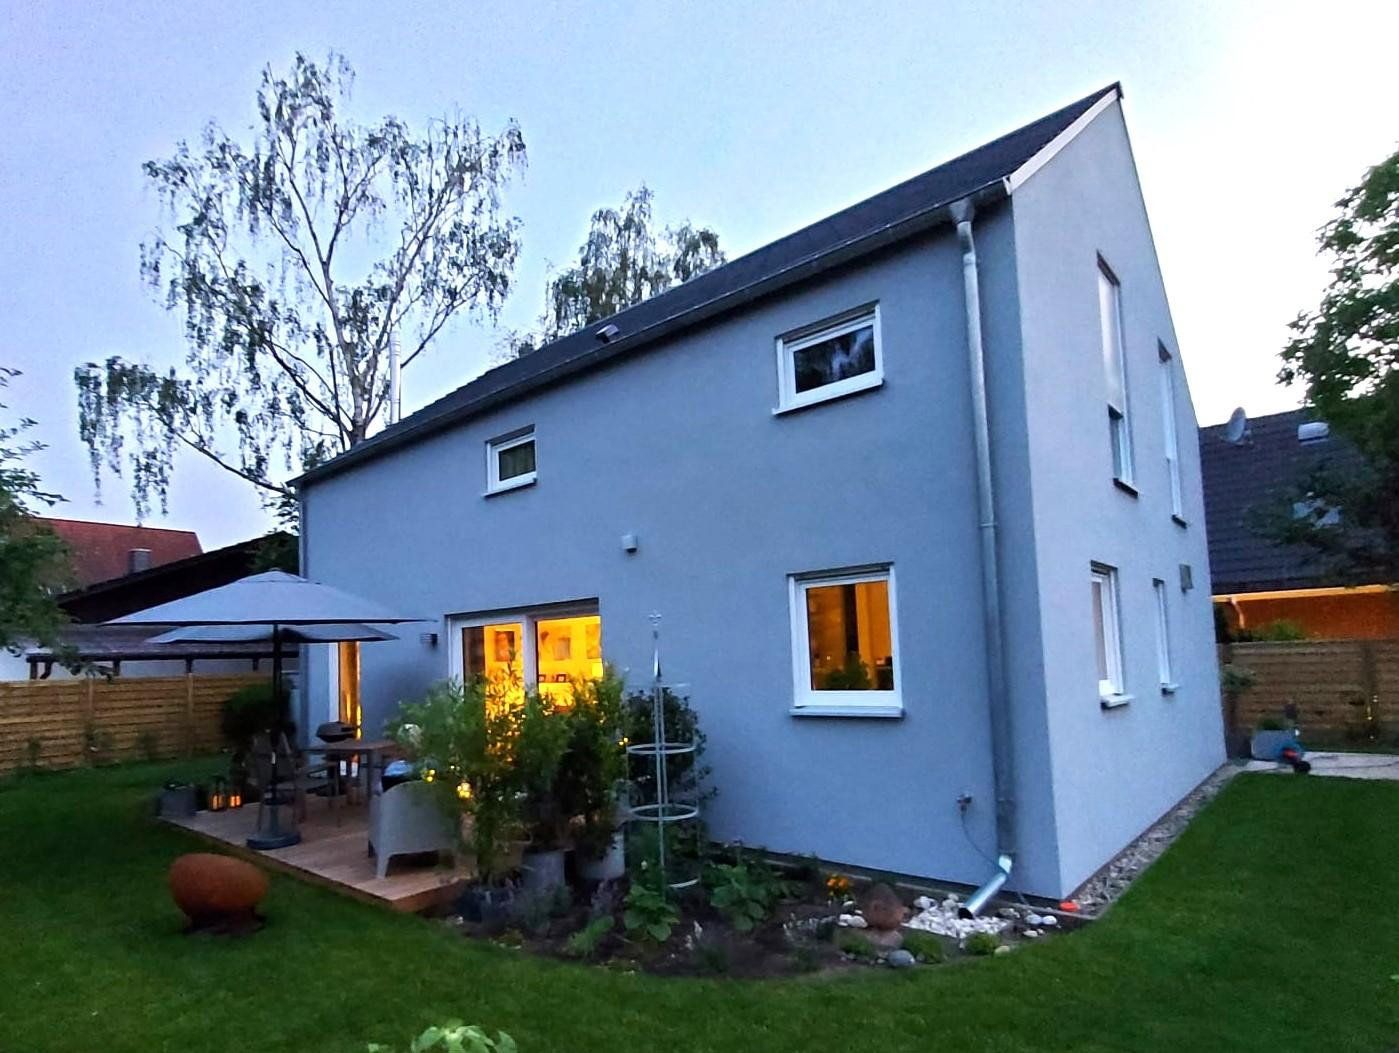
A particular highlight is the spacious wooden terrace directly adjoining the house, which can be accessed step-free from the living room through a sliding glass door.
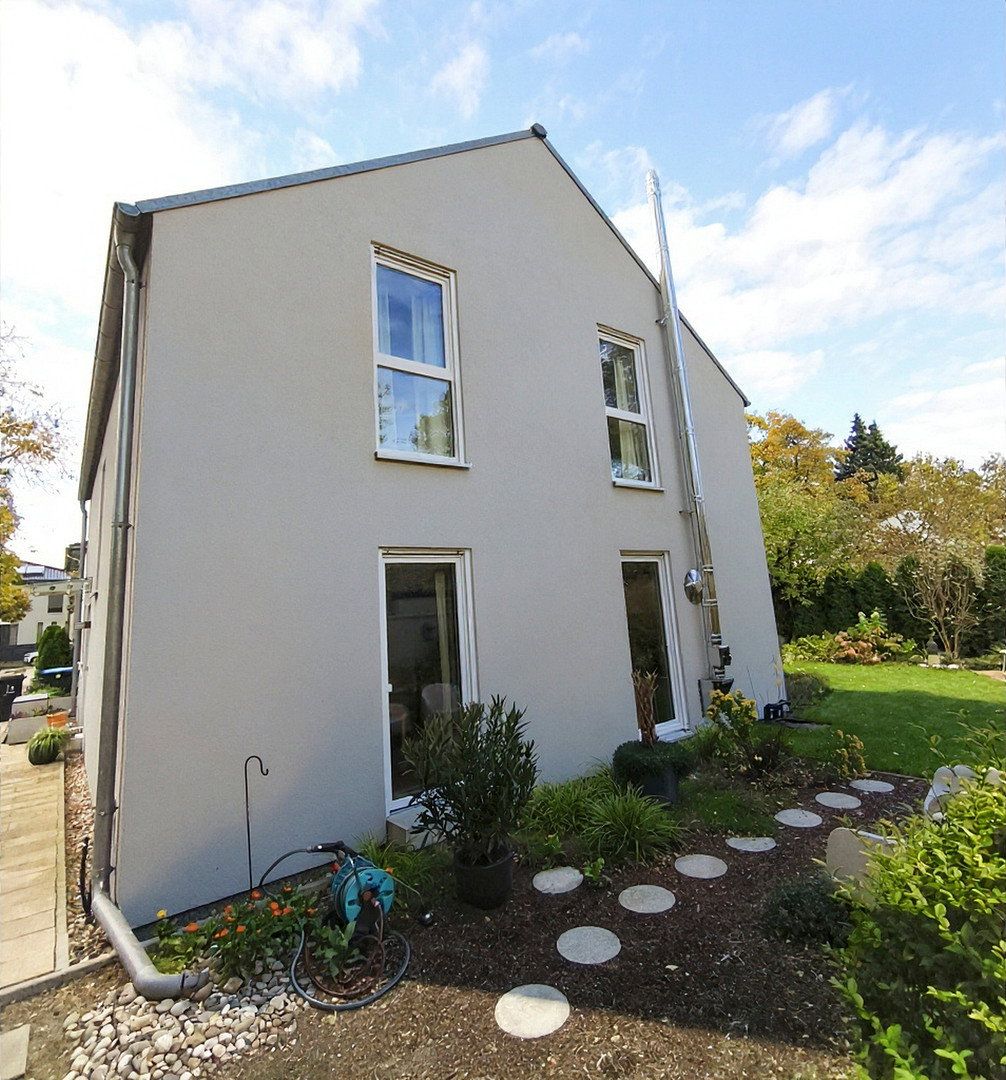
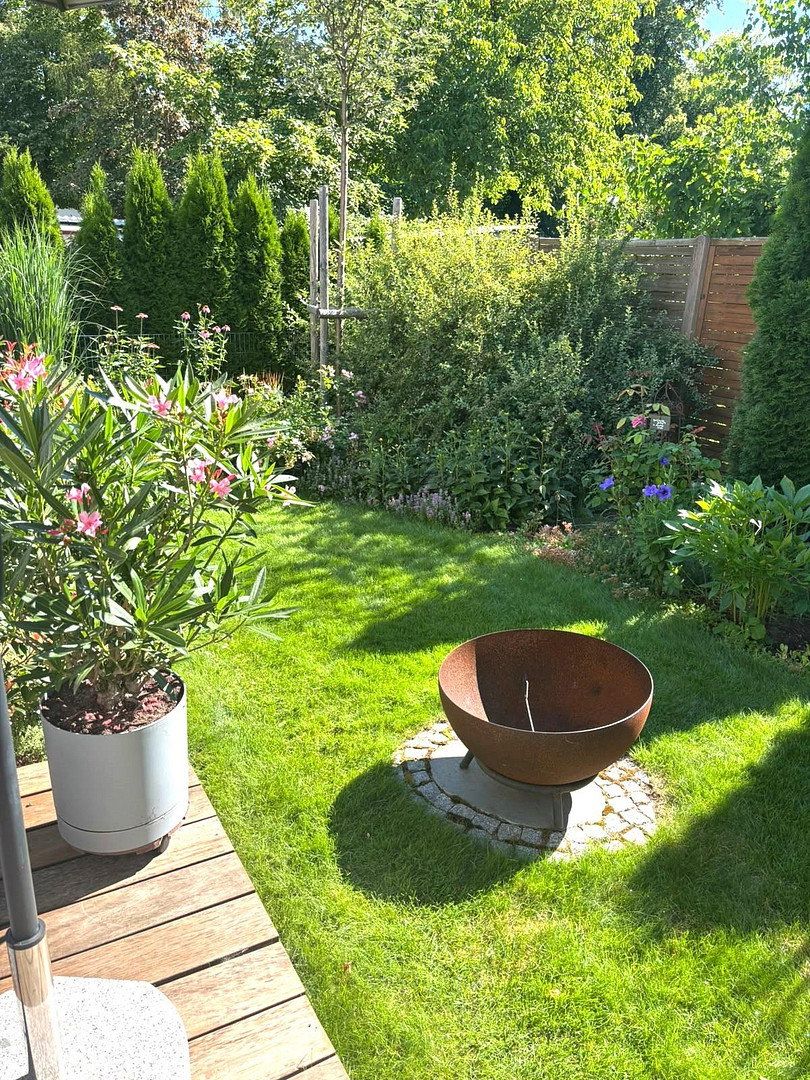
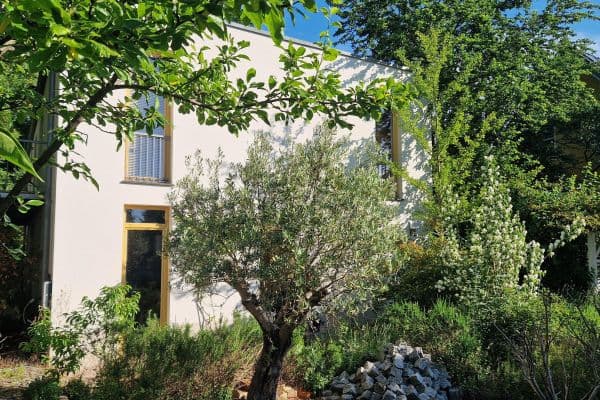
The garden has been designed with great attention to detail and a well-planned landscaping concept. It is a garden with exceptional charm and a wide variety of plants, offering new favourite spots in every season. An automatic irrigation system waters the garden, while a robotic lawn mower keeps the lawn well maintained.
An older, renovated solid garden building with two small rooms and an area of approximately 15 sq m provides space for all garden tools and many other items. The electrical system in the garden building has been completely renewed, and an electric radiator can keep it frost-free during the winter.
A 380-volt three-phase power socket has been installed beside the garden building. A portable 11 kW wallbox is currently connected to it, or a permanent wallbox can be installed at a later date. The connection is registered with the utility provider.
There is also a parking space in front of the house, accessible via a paved and illuminated driveway.
An electric sliding gate secures the entrance and can be operated by remote control or via the intercom system. There is, of course, also a large parcel mailbox with a video intercom.
The house is located in Mahlsdorf-Süd, one of the most sought-after and family-friendly residential areas in Berlin’s green eastern district.
Characterised by well-maintained detached houses, generously sized plots and abundant mature greenery, the area offers exactly what discerning families are looking for: peace, privacy and quality of life—without having to compromise on excellent transport links or local amenities.
Our street is a quiet, tree-lined residential road.
The nearest tram stop is 400 metres away, and the tram journey to Köpenick S-Bahn station—and future regional railway station—takes nine minutes.
Both Köpenick and the B1 towards central Berlin can also be reached quickly by car.
An Edeka supermarket is 450 metres away, and Café Eiswerk is within 500 metres.
Daycare centres and the BEST-Sabel primary school are within walking distance, with additional primary schools also nearby.
The area also offers everything needed for convenient everyday living, including doctors, dentists, pharmacies, physiotherapists, fitness centres, restaurants, a post office, stationery shops, florists and more.
Recreational and leisure opportunities are also right on the doorstep. Nearby parks and playgrounds, with extensive green spaces, walking paths and cycle routes, offer a wide range of leisure activities. The Kaulsdorf lakes are approximately one kilometre away.
- Nearly new detached house, built in 2021/2022
- Living area with parquet flooring and wood-burning stove
- Six rooms, all with parquet flooring
- Fitted kitchen with high-quality appliances and a quartz-composite worktop
- Shower room on the ground floor
- Shower room, main bathroom and ground-floor hallway finished with high-quality tiles
- Guest room on the ground floor
- Four bedrooms on the upper floor
- Large bathroom on the upper floor
- Separate utility/plant room with washing-machine connection
- Heat pump with heating and cooling functions
- Underfloor heating
- Central supply and extract ventilation system with heat exchanger
- Electrically operated roller shutters on all windows
- Pre-wiring for a photovoltaic system from the roof to the plant room
- Roof covered with Braas Tegalit flat tiles
- Large sun terrace overlooking the beautiful garden
- Separate garden building with an 11 kW connection
- Illuminated driveway with electric garden gate
At a purchase price of €895,000, an estate agent’s commission of 3.57% would apply if the property were marketed through an agent, bringing the total amount payable to almost €927,000. By buying privately, you therefore save approximately €32,000. As the seller, I save the same amount, so both parties benefit.
Property characteristics
| Age | Over 5050 years |
|---|---|
| Condition | Very good |
| EPC | A - Extremely economical |
| Land space | 495 m² |
| Price per unit | €5,888.16 / m2 |
| Available from | 30/04/2027 |
|---|---|
| Layout | 6+1 |
| Usable area | 152 m² |
| Total floors | 2 |
What does this listing have to offer?
| Terrace |
Listing
| ID | 1083063 |
|---|
| Posted | 03/10/2026 |
|---|
What you will find nearby
How far to…:
Price€895,000
Still looking for the right one?
Set up a watchdog. You will receive a summary of your customized offers 1 time a day by email. With the Premium profile, you have 5 watchdogs at your fingertips and when something comes up, they notify you immediately.