



House for sale 4+1 • 125 m² without real estateOberschweinbach Oberschweinbach Bayern 82294
Oberschweinbach Oberschweinbach Bayern 82294ParkingPrice€795,000
Translated with the help of AI

Cold winter days in front of your own fireplace?
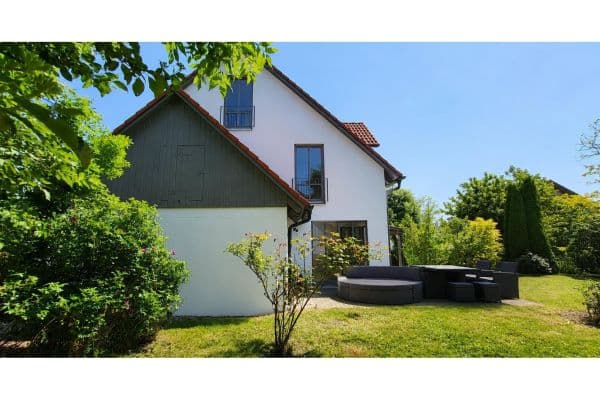









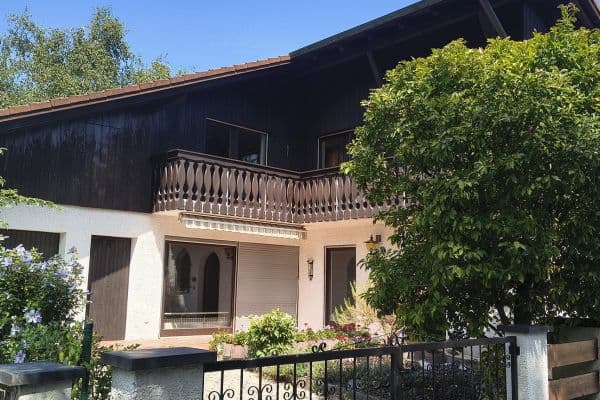
This house in Oberschweinbach offers a solid foundation for individual design with its 125 square meters of living space and a total of four rooms. The spacious plot covers 606 square meters and provides plenty of room for personal projects. The property appears as a detached building that impresses with its well-thought-out layout. On the ground floor, various room configurations can easily be implemented. Additionally, thanks to the large construction window, there is the possibility of an extension to the south.

The house impresses with its sustainable energy concept! Built in 2012 using solid construction methods with 42 cm thick walls and triple-glazed windows, it is equipped with an air-to-water heat pump combined with a solar system for hot water preparation and heating support. The house features underfloor heating in all rooms, which can also be used to air condition the home in summer. This comfort is enhanced by a decentralized ventilation system with ceramic storage units that ensure pleasant air flow, keeping the warmth inside during winter and the cool air outside in summer. Furthermore, all the windows are fitted with shutters, which in the living area and kitchen are operated electrically.
A small photovoltaic system helps to reduce electricity consumption – and it is modularly expandable (Anker Solix). Additional PV modules are ready for installation – an Anker Powerdock is already in place.
This year, a wallbox (from Delta/award winner) has been installed, so you can conveniently charge your electric car.
During the dry summer, the large rainwater cistern proved to be very practical.






The property features a large south-facing terrace made of larch wood in a beautifully overgrown garden. The grounds are enclosed by a picket fence. To the south, you can exit through a garden gate onto a large meadow.
The property is located on Kastanienweg in Oberschweinbach. The location offers excellent access to local infrastructure and meets daily needs. On foot, you can reach a café, an organic farm shop, and a beverage market. In Mammendorf, you will find drugstores and supermarkets. In the town, there is a nursery, a kindergarten, and a forest kindergarten. In addition, there is a Montessori school, and school buses serve all other schools just 50 meters from the house.
• Solid construction with 36.5 cm thick walls
• Shutters on every window
• Heat pump with solar support for heating and cooling via underfloor heating
• Decentralized ventilation system with heat recovery
• Leda Colona stove with auxiliary storage gives 6–8 hours of radiant heat
• Expandable small photovoltaic system

• Wallbox located under the large carport
• Large, bright storage room behind the carport
• Large rainwater cistern with a submersible pump



• Kitchen can be taken over (included in the price)
Property characteristics
| Age | Over 5050 years |
|---|---|
| Layout | 4+1 |
| Usable area | 125 m² |
| Total floors | 2 |
| Condition | Good |
|---|---|
| Listing ID | 1069259 |
| Land space | 606 m² |
| Price per unit | €6,360 / m2 |
What does this listing have to offer?
| Parking |
| Terrace |
What you will find nearby
How far to…:
Price€795,000
Still looking for the right one?
Set up a watchdog. You will receive a summary of your customized offers 1 time a day by email. With the Premium profile, you have 5 watchdogs at your fingertips and when something comes up, they notify you immediately.