Flat for saleDeichstraße 91 Gelsenkirchen Gelsenkirchen Nordrhein-Westfalen 45889
- 4+kk
- 186 m²
€380,000 + €407
Here is the English translation of the text:

Something special is taking shape here: This spacious apartment with approximately 127 m² of living space is currently undergoing a comprehensive gut renovation and will be handed over fully modernized – first occupancy after renovation.



The apartment impresses with its exceptional layout spread over two levels: On the main floor, you will find a generous living area featuring an open fireplace and direct access to the large, private rooftop terrace, a separate kitchen area, several bright bedrooms and studies, as well as two bathrooms.


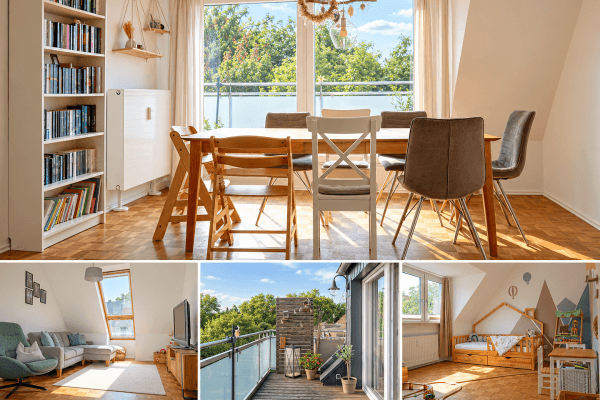
Numerous roof windows and continuous bands of windows ensure sunlit rooms with unobstructed views of the greenery – here you live above the rooftops, in peace yet centrally located.
As part of the renovation, the following work will be carried out, among others:
• Complete renewal of the electrical installation
• Installation of a high-quality heat pump including air conditioning
• New windows


• Complete renovation of both bathrooms
• New, high-quality flooring in all rooms
• Painting work and modernization of all surfaces
An air conditioning unit is already in place – a rare comfort in an attic apartment.
Your advantage with an early decision: The renovation is currently in the demolition phase, and completion is planned for September 2026. If you reach out now, you can still actively participate in choosing the finishes – from tiles and flooring to other individual details. Shape your new home to your taste! Please contact us as soon as possible while the selection is still open.
Important note: The posted photos show the current, unrenovated condition and are solely for illustrating the floor plan, room layout, and natural lighting. The handover will be fully renovated.
The monthly service charge is currently €170.03, and the property tax amounts to €201.86 per year.
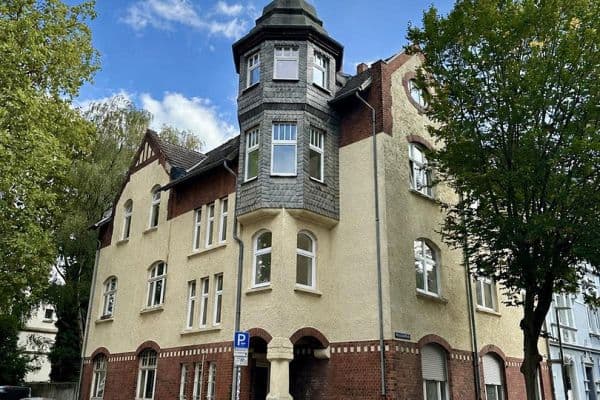
The apartment is located in Engelsbecke, on a quiet residential street (30 km/h zone) in the popular Essen-Huttrop district – one of the most sought-after residential areas in eastern Essen. Here you enjoy peaceful, green surroundings while remaining extremely central: Essen's city center and the main train station are reachable in just a few minutes, as is the University Hospital Essen.
Daily shopping opportunities, bakeries, pharmacies, and doctors can be found within walking distance along the nearby Steeler Straße, which also offers excellent public transportation connections. Green spaces and recreational areas are provided by the adjacent Siepental and the listed Moltkeviertel in the immediate vicinity. With the nearby junctions of the A40 and A52, you can quickly travel throughout the Ruhr area and the Rhineland.
• Large rooftop terrace facing south into the greenery
• Open fireplace in the living area
• Heat pump including air conditioning
• New, high-quality windows
• Two fully renovated bathrooms (bathtub and shower)
• New electrical installation
• Optional purchase of garages available
• Spacious storage cellar included in the price
The handover will be fully renovated; planned completion: October 2026 (demolition work completed).
By contacting early, you can still individually select details such as tiles, flooring, and additional features.
The photos show the condition prior to renovation and are intended for illustration only.
Viewings are available by appointment.
| Age | Over 5050 years |
|---|---|
| Condition | After reconstruction |
| Floor | 3. floor out of 3 |
| EPC | D - Less economical |
| Price per unit | €2,748.03 / m2 |
| Available from | 01/11/2026 |
|---|---|
| Layout | 4+1 |
| Listing ID | 1069088 |
| Usable area | 127 m² |
| Basement | |
| Terrace |
| Garage |
Still looking for the right one?
Set up a watchdog. You will receive a summary of your customized offers 1 time a day by email. With the Premium profile, you have 5 watchdogs at your fingertips and when something comes up, they notify you immediately.