House for sale • 225 m² without real estate, Lower Saxony
, Lower SaxonyParking • GaragePrice€670,000
Translated with the help of AI




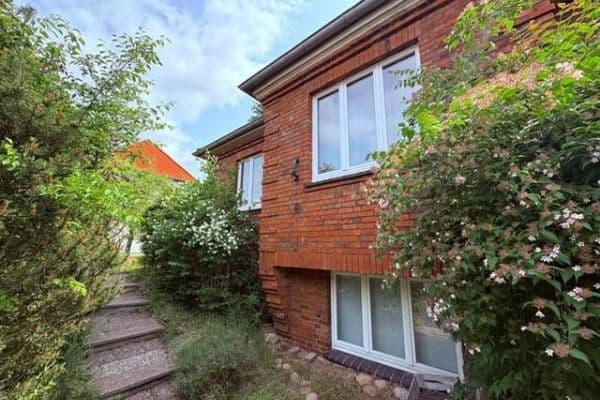
This well-maintained detached family home, built in 2003, impresses with its generous space, flexible usage options, and attractive potential to support financing.











The main house offers approximately 145 m² of living space and features a family-friendly layout. The bright living and dining area with a distinctive bay window and floor-to-ceiling windows forms the heart of the home and creates a pleasant connection to the garden. Four bedrooms, two bathrooms, as well as a timeless, fully equipped kitchen provide ideal conditions for family life.










A special highlight of the property is the tastefully finished basement with its own separate entrance. Here, an additional roughly 80 m² of usable space is available, divided into three spacious living rooms, a kitchen, and a shower room. The separate areas allow for a variety of uses, for example as a guest suite, home office, hobby and leisure area, for adult children, or as a separate living area within the home.



The approximately 519 m² large plot is located on a quiet residential street and offers ample space for a garden, leisure activities, and family life. The generous southwest-facing terrace of about 32 m² is especially inviting in the afternoon and evening hours for relaxing and unwinding.
The offer is rounded off by a spacious garage with about 32 m² of usable space as well as an additional parking space in front of the house.
The property is located in the popular Lüneburg district of Oedeme, a particularly family-friendly residential area with excellent infrastructure and short distances.
A bus stop with several lines is very close by, offering easy access to Lüneburg’s city center as well as the train station.
For daily needs, there is a nearby retail park with numerous shopping opportunities, doctors, hairdressers, and other service providers.
The Lüneburg Municipal Hospital is also located only about 1 km away. Green spaces, leisure facilities, fitness studios, and other amenities for everyday needs are similarly easily accessible.
Especially attractive are the short distances to the historic city center and Leuphana University. Both destinations are only around 2 km away and can be easily reached by bicycle or public transport.
Families also benefit from kindergartens, primary schools, and secondary schools in the vicinity. Many everyday facilities can be reached conveniently and safely by bicycle.
Highlights at a glance:
- Detached family home, built in 2003
- Approximately 145 m² of living space in the main house
- Four bedrooms
- Three bathrooms
- Spacious living and dining area with bay window
- Kitchen in the main house
- Additionally, approximately 80 m² of tastefully finished living space in the basement
- Separate entrance to the basement area
- Additional kitchen in the basement
- Approximately 519 m² plot
- Southwest-facing terrace of about 32 m²
- Garage with approximately 32 m² of usable space
- Additional parking space
- Electric shutters
- Plastic windows with triple glazing

- Solid wood staircase and full-length wooden doors
- Fitted kitchen with branded appliances

- Vaillant gas heating (renewed 10/2024)
The property is currently rented long-term and reliably to a family. The current net cold rent is EUR 1,200 per month. Since the rent has not been adjusted for several years, there is potential for additional rent increases within the framework of legal possibilities.
The property is also of interest to owner-occupiers. According to the tenant, there is a medium-term wish to downsize, which could open up the possibility of owner-occupation in the future. The property is therefore equally suitable for investors and buyers with long-term owner-occupier intentions.
A building permit for a change of use to living areas exists for the basement. This has created additional livable areas that significantly expand the home’s overall space.
Due to its proximity to Leuphana University, the hospital, and Lüneburg’s city center, the separate basement area offers various usage perspectives. The additional space thus provides attractive opportunities for economic utilization.
Whether as a spacious family home with a separate living area, a multi-generational solution, or a long-term, value-retaining investment: this property combines flexibility, quality of living, and a sought-after location in one of Lüneburg’s most popular districts.
We are happy to provide you with the building permit and further property documents during a viewing or a personal meeting.
Property characteristics
| Age | Over 5050 years |
|---|---|
| Condition | Good |
| EPC | B - Very economical |
| Land space | 519 m² |
| Price per unit | €2,977.78 / m2 |
| Available from | 22/09/2026 |
|---|---|
| Listing ID | 1068872 |
| Usable area | 225 m² |
| Total floors | 2 |
What does this listing have to offer?
| Basement | |
| Parking |
| Garage | |
| Terrace |
What you will find nearby
How far to…:
Price€670,000
Still looking for the right one?
Set up a watchdog. You will receive a summary of your customized offers 1 time a day by email. With the Premium profile, you have 5 watchdogs at your fingertips and when something comes up, they notify you immediately.