Flat for sale 3+kk • 114 m² without real estateZugmantelstraße 23, , Hesse
New
Zugmantelstraße 23, , HessePrice€300,000
Translated with the help of AI
Living as if you were in your own home – 179 m² of living and usable area





This 3.5-room apartment in the rear building of a historic courtyard complex offers 114 m² of living area plus an additional 65 m² of usable space, providing plenty of room for individual design possibilities.
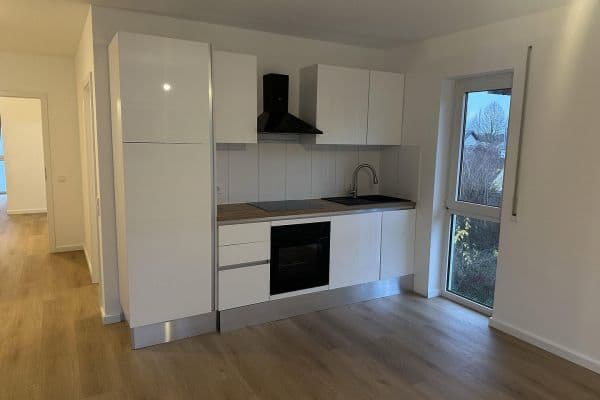





You reach your maisonette apartment via a bright stairwell, which is shared with the residents of the adjacent building. The hallway opens up into a spacious, light-filled living/dining area with an open kitchen and a sunny balcony overlooking the inner courtyard. A guest toilet completes the layout on the first floor.







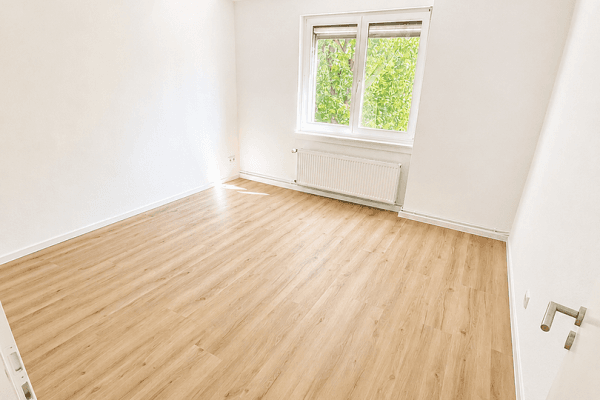
From the living area, an elegant steel/wood staircase leads to the corridor and workspace of the attic, followed by two bedrooms and the bathroom equipped with a level shower. The use of the attic is entirely up to your needs and imagination – whether for storage, a “den,” or anything else you envision; an access staircase to the attic is already in place.

On the building’s ground floor, you’ll find a double garage with a wallbox. This space offers much more than just two parking spots. An insulated folding door brings plenty of daylight into the room, and underfloor heating along with a separate bathroom provide the opportunity for additional uses such as a hobby, sports, or leisure area.
Need more space? Optionally, a wonderful studio offering 28 m² of living or office area is available across the street!

The apartment is located in the central area of Idstein-Ehrenbach, conveniently situated with excellent transport links while still being close to nature. The nearby forest and the surrounding meadows invite you to relax. Idstein—with its variety of shopping opportunities, schools, medical care, and train connections—is approximately 4 km away. Downtown Wiesbaden is a 15-minute drive, and Frankfurt Airport can be reached in 20 minutes.
A central ventilation system with top-of-the-line filters and heat and moisture recovery ensures fresh air reaches even the most secluded corners. Underfloor heating in all rooms and a centralized hot water supply deliver the utmost comfort, while an extensive electrical installation featuring TV/SAT and Cat7 network sockets in every room corresponds to an upscale finish. Internet service with speeds of up to 250 Mbit/s is already available, and the wiring for a fiber optic connection has been prepared in the building.
A special plus!
In constructing the new building, special emphasis was placed on high-quality, healthy building materials – from natural lime plaster and the selection of colors and oils used, to the choice of designer flooring. Furthermore, excellent thermal insulation and soundproofing were ensured; the energy certificate shows a final energy demand of 50.47 kWh/(m²·a), narrowly missing Class A by mere fractions.

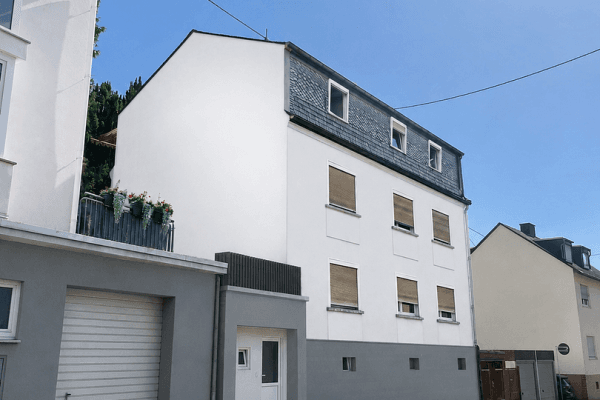
The rear building that houses the apartment was erected on the site of the former barn of a 17th-century farming estate. The property at “Zugmantelstraße 23” is under ensemble protection according to the Hessian Monument Protection Act, and the half-timbered house is recognized as a cultural monument.
The homeowners’ association comprises four buildings, each containing a separate apartment along with garages and ancillary spaces. The inner courtyard is landscaped and paved. The design of the declaration of division and the community regulations allows for considerable autonomy for the apartment owners.
All buildings are centrally heated, primarily using renewable wood fuel. A thermal solar system supports the hot water supply, and a modern condensing gas boiler automatically activates as needed.
The construction of the rear building was completed in several phases:
1997 – Building entrance with stairwell
Up to 2003 – Completion of the ground floor
Up to 2011 – Shell construction of the upper floor
Up to 2014 – Shell construction of the attic
Up to 2017 – Installation of windows and facade thermal insulation
Up to 2023 – Interior finishing
Up to 2026 – Completion of the apartment
Property characteristics
| Age | Over 5050 years |
|---|---|
| Layout | 3+kk |
| Listing ID | 1068604 |
| Usable area | 114 m² |
| Condition | New-build |
|---|---|
| Floor | 4. floor |
| EPC | B - Very economical |
| Price per unit | €2,631.58 / m2 |
What does this listing have to offer?
| Balcony |
| Terrace |
What you will find nearby
How far to…:
Price€300,000
Still looking for the right one?
Set up a watchdog. You will receive a summary of your customized offers 1 time a day by email. With the Premium profile, you have 5 watchdogs at your fingertips and when something comes up, they notify you immediately.