
Flat for sale 3+1 • 82 m² without real estateSterrhubenweg München Obermenzing Bayern 81247
New
Sterrhubenweg München Obermenzing Bayern 81247Lift • GaragePrice€1,300,000
Translated with the help of AI
Exclusive 3-Room Villa Apartment in the Obermenzing Villa Colony – Almost New, Ready to Move In, and Commission-Free Directly from the Owner
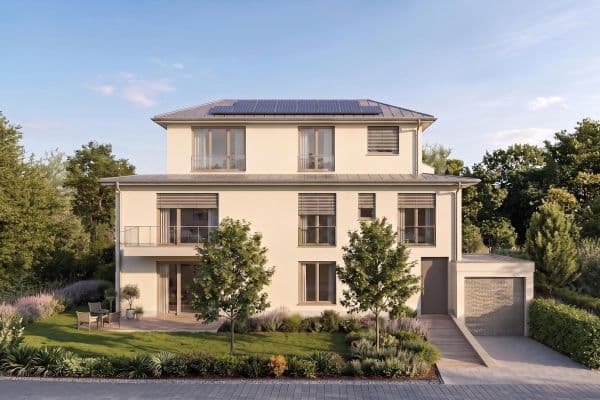









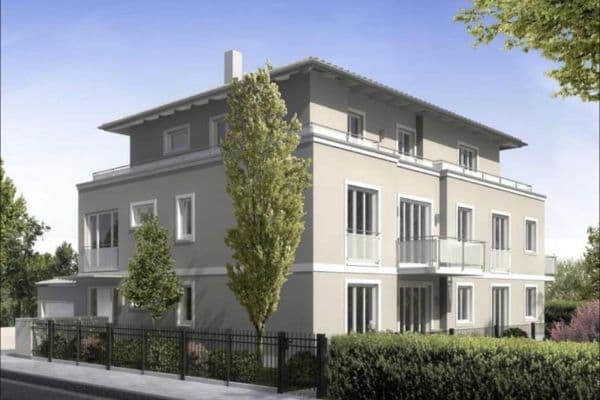
This exceptionally bright apartment is located on the first floor of a modern city villa in one of the most sought-after residential areas in western Munich.
The high-quality ensemble comprises three city villas. The apartment is part of a small owners’ community consisting of two city villas with a total of only 13 residential units, thereby providing a private and high-quality living environment.
Highlights at a Glance:
• Approximately 81.81 m² of living space
• Rare south and west orientation

• Two generous balconies, each over 7 m²


• West-facing balcony with a view of greenery and evening sun
• Completion in 03/2024 – almost new condition
• High-quality special features and custom-made fittings

• Exclusive fitted kitchen with Bora and Siemens appliances
• Smart Home with app control for heating and roller shutters
• KfW-55 efficiency house, energy efficiency class A+
• Passenger elevator and barrier-free design
• Spacious underground parking space with preparation for e-mobility
• Basement compartment approx. 5.38 m²
• S-Bahn station Obermenzing about an 8-minute walk away
• Commission-free – sale directly from the owner
The apartment combines modern, high-quality living with tranquility, abundant light, and a rare view of greenery. Numerous high-quality custom features and bespoke fittings are already in place.
Move in, settle in, and enjoy the unique location and living quality of Obermenzing – without any renovation or planning hassles.
The property is located on Sterrhubenweg in the Obermenzing villa colony – an established and particularly high-quality residential area in western Munich.
Obermenzing is characterized by historic villas, spacious gardens, and well-maintained residential buildings. The quiet, green surroundings offer an exceptionally pleasant and private living experience while at the same time providing excellent connectivity to downtown Munich.
Sterrhubenweg is a low-traffic residential street without through traffic and is distinguished by its peaceful residential atmosphere.
The Obermenzing S-Bahn station (S2) is reachable in about 8 minutes on foot. From there, there is a fast connection to downtown. Several bus lines also complement the public transportation network. The A8 motorway is accessible within just a few minutes.
For leisure and recreation, the surrounding area offers an exceptionally high quality of life: the Nymphenburg Palace Park, the Nymphenburg Canal, the Würm, and Blutenburg Castle are all located nearby. Numerous walking, jogging, and cycling paths invite you to enjoy nature.
Shopping opportunities, doctors, pharmacies, restaurants, cafés, kindergartens, and schools are also conveniently within reach.
Obermenzing thus combines three particularly desirable qualities: a quiet and green residential area, a high-quality, well-established environment, and excellent accessibility to downtown Munich.
An ideal location for anyone who wants to combine private living in a green setting with the advantages of a big city.
Special emphasis has been placed on quality, design, and long-term living comfort in the equipment. Numerous bespoke features have already been implemented.
Living Comfort & Building Technology



• High-quality oak country house planks, oiled
• Underfloor heating with individual room control
• Controlled ventilation system
• Floor-to-ceiling windows
• Triple glazing
• Electric roller shutters
• Sun protection glazing and pleated blinds
• Concealed window fittings
• Smart Home system Homematic IP with app control for heating and roller shutters
• Color video intercom
Kitchen & Fittings


• High-quality fitted kitchen
• Bora cooking field system
• Siemens appliances



• Custom-made built-in wardrobes in the bedroom

• Custom-made fittings in the guest/office room

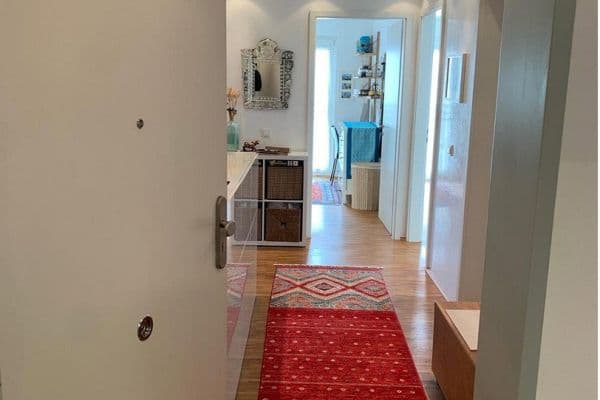
• Custom-made cabinets in the hallway


• Custom-made bathroom fittings
• High-quality lighting concept
• High-quality bathroom accessories
Bathroom


• Daylight bathroom with an east-facing window
• Level walk-in shower
• High-quality fixtures and sanitary equipment
• Porcelain stoneware tiles 60 × 120 cm
Building & Ancillary Areas
• Passenger elevator
• Barrier-free design
• KfW-55 efficiency house
• Energy efficiency class A+
• Spacious underground parking space
• Preparation for an electric charging station
• Basement compartment approx. 5.38 m²
The apartment is sold including the fitted kitchen, custom-made fittings, and the mentioned special equipment. It is ready for immediate occupancy without any need for renovation or further major investments.
High-quality solid wood and leather furniture can, if desired, be acquired partially or entirely for an additional fee.
81.81 m² of Living Space | 3 Rooms | 1st Floor | 2 Balconies | Underground Parking Space | Basement | Commission-Free



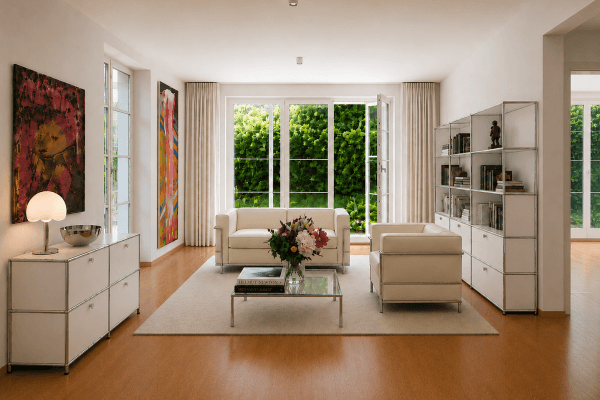
The apartment features a spacious living and dining area with an open kitchen, one bedroom, an additional room that is ideal as a home office, guest room, or children’s room, as well as a high-quality, well-equipped daylight bathroom.

Particularly noteworthy are the two balconies, each over 7 m² in size. The west-facing balcony offers a beautiful view of the greenery and, with its afternoon and evening sun, invites you to relax. The second balcony, facing south, extends the second room with an additional private outdoor area.
Owing to the south and west orientations, the living and sleeping areas benefit from an exceptional amount of daylight. Additionally, the living area opens to the west, creating a particularly bright and friendly atmosphere.
The apartment was completed at the end of March 2024 and is in almost new condition.
The high-quality fitted kitchen, numerous custom-made fittings, the smart home system, lighting, and other special features are all in place. This eliminates the usual hassle associated with a new build: no renovations, no kitchen planning, no waiting time – just move in and feel at home immediately.
Private Sale: The sale is conducted exclusively directly by the owner and without any broker commission. Broker inquiries for the purpose of acquiring a sales mandate are not desired. Broker inquiries only on behalf of a specific client.
Viewings will only be arranged with serious prospective buyers after clarification of their financing situation. Buyers with sufficient equity are particularly welcome.
Property characteristics
| Age | Over 5050 years |
|---|---|
| Layout | 3+1 |
| Listing ID | 1067776 |
| Usable area | 82 m² |
| Condition | Very good |
|---|---|
| Floor | 1. floor out of 3 |
| EPC | A - Extremely economical |
| Price per unit | €15,853.66 / m2 |
What does this listing have to offer?
| Balcony | |
| Basement | |
| Lift |
| Wheelchair accessible | |
| Garage |
What you will find nearby
How far to…:
Price€1,300,000
Still looking for the right one?
Set up a watchdog. You will receive a summary of your customized offers 1 time a day by email. With the Premium profile, you have 5 watchdogs at your fingertips and when something comes up, they notify you immediately.