



Flat for sale 3+1 • 76 m² without real estateHohenwaldeckstrasse 47 München Obergiesing Bayern 81541
New
Hohenwaldeckstrasse 47 München Obergiesing Bayern 81541GaragePrice€1,289,000
Translated with the help of AI
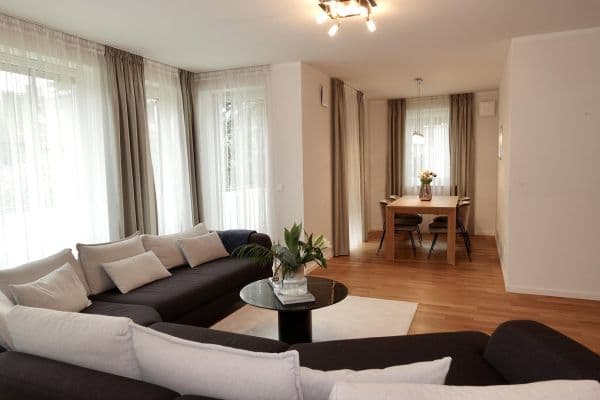



The apartment blends modern design with high-quality features. Expansive windows create light-filled rooms. Elegant oak parquet flooring, a custom ASMO fitted kitchen with Siemens appliances, a stylish bathroom equipped with Villeroy & Boch fixtures, and a glazed loggia all enhance the upscale living comfort.





Situated in the heart of Obergiesing, this attractive apartment impresses with its bright, light-drenched rooms, generous floor-to-ceiling windows, and a desirable southwest orientation. The robust steel-reinforced concrete construction as well as the sunny south-facing loggia underscore the high level of living comfort.
The location combines urban living with excellent accessibility: bus, tram, as well as U-Bahn and S-Bahn stations are conveniently reachable on foot within a few minutes. Additionally, all daily necessities, shopping opportunities, restaurants, and other facilities are in the immediate vicinity.
Especially appealing is the proximity both to Munich’s city center and to numerous leisure and recreational facilities: you can reach Marienplatz by bicycle in about 13 minutes, the Isar in approximately 8 minutes, and the Perlacher Forst in around 12 minutes.
Thus, the apartment offers an ideal combination of central city living, excellent transportation connections, and high leisure value – right in one of Munich’s established and popular neighborhoods.







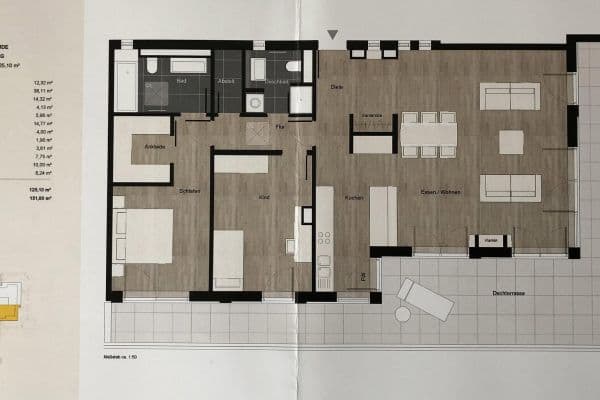
• Square meters: 75.64 sqm (Living/Dining: 23.87 sqm, Kitchen: 5.49 sqm, Bedroom: 15.59 sqm, Child/Guest: 10.52 sqm, Bathroom: 5.05 sqm, Hallway: 8.78 sqm, Balcony: 6.34 sqm)

• Parking space: approx. 17.00 sqm
• Basement storage: approx. 5.5 sqm

• Security door with reinforced security bar


• Floor-to-ceiling windows in every room
• Underfloor heating in all rooms

• Suspended ceilings with indirect lighting in the corridor

• Walls finished in a smoothed technique (KARRARA marble & gold dust)
• Genuine oak hardwood parquet flooring – oiled




• Suspended ceiling in the bathroom with integrated downlights
• Large towel radiator in the bathroom
• KERAMAG washbasin with base unit featuring a double drawer by GIENGER


• VILLEROY & BOCH bathtub with rain shower (concealed installation)
• Extra-large washbasin (80cm)
• Toilet seat with soft-close mechanism
• High-quality mirrored cabinet with integrated lighting (+ indirect lighting)
• Large 60x60cm floor tiles plus matching wall tiles made of porcelain stoneware
• Bathtub mirror


• Kitchen floor tiles made of porcelain stoneware

• Custom-made ASMO kitchen in the color “Magnolia”
• Satin-finished real glass kitchen splashback
• Kitchen appliances by SIEMENS (oven, extractor hood, dishwasher, microwave, refrigerator + freezer)
• Integrated microwave
• 80cm induction cooktop
• VILLEROY & BOCH ceramic washbasin
• BLANCO kitchen faucet





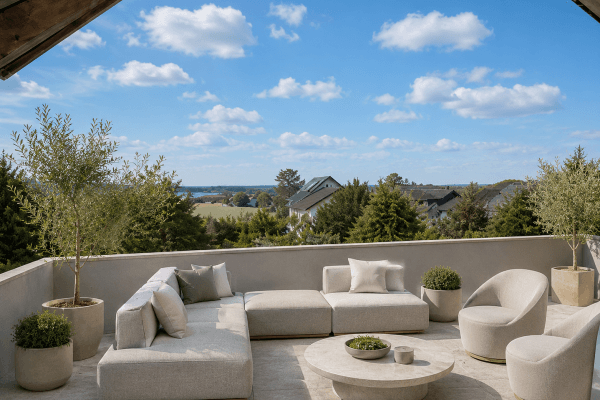
• Glazed loggia with custom-made curtains on tracks (continuous around)
• French balcony door
Property characteristics
| Age | Over 5050 years |
|---|---|
| Layout | 3+1 |
| Listing ID | 1058706 |
| Usable area | 76 m² |
| Condition | Very good |
|---|---|
| Floor | 5. floor out of 7 |
| EPC | A - Extremely economical |
| Price per unit | €16,960.53 / m2 |
What does this listing have to offer?
| Garage |
What you will find nearby
How far to…:
Price€1,289,000
Still looking for the right one?
Set up a watchdog. You will receive a summary of your customized offers 1 time a day by email. With the Premium profile, you have 5 watchdogs at your fingertips and when something comes up, they notify you immediately.