House for sale 6+1 • 147 m² without real estate, Baden-Württemberg
New
, Baden-WürttembergParking • GaragePrice€695,000
Translated with the help of AI







This well-maintained terraced house in Haubersbronn was built in 2018 as a KfW-55 efficiency house and impresses with its modern architecture, well-thought-out floor plan, and a pleasant living atmosphere. As part of a comprehensive modernization, the ground floor and basement were completely dismantled and reconstructed to a high standard in 2025. As a result, the property now presents itself in an exceptionally modern and contemporary condition.
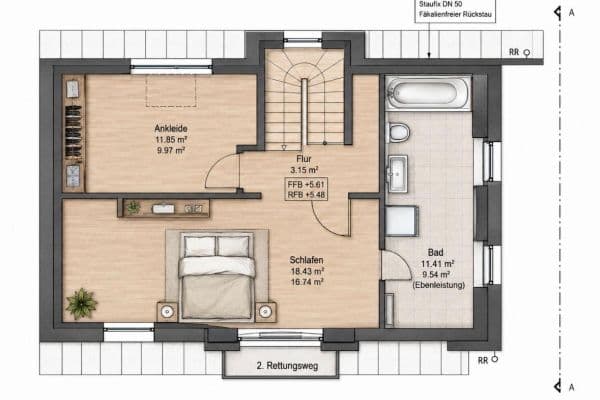




The house offers plenty of space for the whole family on approximately 147 m² of living area. The space is further enhanced by a bathroom and a separate guest WC; a barrier-free access to the property is also available. On the upper floor, the former studio was transformed into a fully functional room with access to the rooftop terrace by adding a wall.


The stated living area is based on the attached floor plans. In these, the terraces have been calculated at 25% instead of 50%; the hobby room was enlarged by a shifted wall.

The outdoor area is deliberately designed to be low-maintenance. The hedge and raised garden beds are equipped with automatic irrigation. This makes the property particularly suitable for those who appreciate a manageable and comfortable outdoor space.
Functionality is also an asset of the house with a garage, an additional outdoor parking space, as well as generous storage space in two basement rooms. The exterior basement can be accessed both via the light well and directly from the basement, making it versatile in its use.
The house is located in the popular Haubersbronn district of Schorndorf. Shopping opportunities, a kindergarten, and an elementary school are within walking distance on-site. Public transport is accessible within a three-minute walk. Within a radius of 5 km, all types of schools and shopping facilities are available. The Wieslauftalbahn RB61 takes you comfortably to Schorndorf station in just three stops. The federal road 29 as well as the center of Schorndorf are also quickly reachable.
The equipment is of high quality and focused on comfort. An air/water heat pump, a decentralized ventilation system with heat recovery, triple-glazed windows, and several floor-to-ceiling windows ensure a pleasant living climate. Electric shutters and an electric awning further increase everyday comfort. Nearly all windows are fitted with insect screens; at the terrace doors, as well as at the exit to the light well and the entrance to the exterior basement, there are insect-proof doors or pleated blinds. A fiber-optic connection with 1000 Mbit/s completes the modern equipment.

Throughout all areas, solid wood parquet floors have been laid, which give the house a warm and high-quality appearance. The fitted kitchen, crafted by a carpenter, is equipped with high-quality built-in appliances and integrates harmoniously into the overall aesthetic of the house.

In the bathroom, there is a washbasin crafted by a carpenter along with a mirror cabinet adapted to the built-in situation. This, as well as other built-in furniture and the large bedroom wardrobe, can be taken over if desired after discussion.
The house is in a ready-to-move-in condition and can be taken over at short notice by agreement. It is currently a private sale.
Property characteristics
| Age | Over 5050 years |
|---|---|
| Layout | 6+1 |
| EPC | A - Extremely economical |
| Land space | 145 m² |
| Price per unit | €4,727.89 / m2 |
| Condition | Very good |
|---|---|
| Listing ID | 1066740 |
| Usable area | 147 m² |
| Total floors | 4 |
What does this listing have to offer?
| Basement | |
| Parking |
| Garage | |
| Terrace |
What you will find nearby
How far to…:
Price€695,000
Still looking for the right one?
Set up a watchdog. You will receive a summary of your customized offers 1 time a day by email. With the Premium profile, you have 5 watchdogs at your fingertips and when something comes up, they notify you immediately.