House for sale 7+1 • 178 m² without real estate, Baden-Württemberg
, Baden-WürttembergParking • GaragePrice€674,000
Translated with the help of AI
A home with character – and space for your ideas
No commission, private sale.

In a very quiet and beautiful residential area of Kirchheim-Teck Nabern, this detached single-family home with charm and potential awaits you.














Built in 1976, the house offers a modern, family-friendly layout with ample and pleasant spaces. It is a great opportunity for anyone looking for a home that can be tailored to their own ideas. The spacious living and dining area with balcony, offering a beautiful view of the Swabian Alb, forms the centerpiece of the ground floor.





A kitchen, cloakroom, WC as well as a bathroom, two children’s rooms, and the master bedroom complete this level.

The master bedroom, with access to the balcony, is a highlight featuring views of the Alb edge, Breitenstein, and Teck.


Additionally, the nearly barrier-free access to the ground floor emphasizes the house’s everyday practicality.
The well-maintained property offers approximately 178 square meters of living area spread over two floors and divided into seven rooms. The building impresses with its solid construction and is presented in a neat condition.
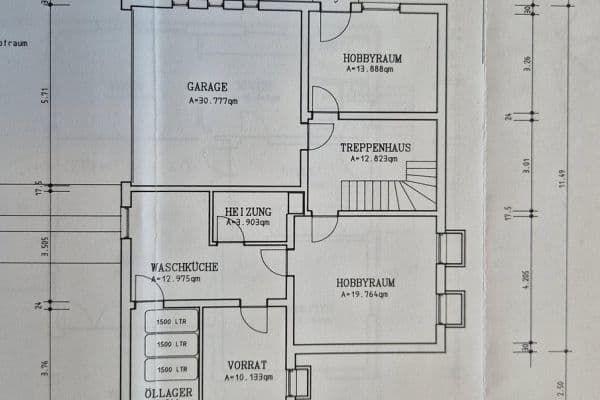






Two flexibly usable rooms as well as a bathroom with shower, WC and hookups for a kitchenette, and a utility room complete the basement area, which is registered as a subsidiary apartment and has a separate access via the terrace on the lower level.




A storage and utility room in the basement and a separately accessible, bright, and fully finished utility room on the lower level (ideal as a home office or a teen’s retreat) further supplement the living area as usable space.

The heating room with an adjacent tank room round off the functional layout, and the tank room may serve as a pellet storage in the event of a desired heating system change.
The house is available immediately and is currently heated with oil.




A garden is also part of the property, offering an additional retreat for play and relaxation. A separate garage with a parking space, as well as additional parking spaces directly in front of the house for convenience, are available.
In 2024, the property was energetically upgraded: a modern photovoltaic system including a battery storage was installed, and the meter cabinet was completely renewed in accordance with current VDE standards.
The photovoltaic system can be listed separately in the purchase price, which reduces the real estate transfer tax payable.
In summary, this charming house in Nabern is an ideal choice for families as well as seniors looking for a combination of comfort, space, and a family-friendly environment that they can customize themselves.
Of course, the house is also suitable as a hedge against inflation.
If you are interested, please contact me and view the property to convince yourself of the advantages of this unique offering. Your new home is waiting for you!
The surroundings offer excellent infrastructure for families.
Only about 500 meters from your front door, you will find the bus stops that provide easy access to the region. In addition, for commuters the Dettingen (Teck) and Kirchheim (Teck)-Süd train stations can be reached within a short time, as well as the Kirchheim Ost and Aichelberg highway exits with their associated commuter parking lots.
For everyday needs, a supermarket is only about 550 meters away, so you can do your shopping conveniently.
Parents will appreciate the proximity to Nabern Primary School and the kindergarten, both located in the northern part of the town and reachable without having to cross the main road.
Kirchheim Teck with its secondary schools can also be reached daily by bicycle.
Additionally, the Swabian Alb as a local recreation area is practically at your doorstep, perfectly suited for family outings and offering numerous leisure opportunities in both summer and winter.
Living in Kirchheim-Nabern also offers the advantage of being connected to an overarching regional infrastructure, allowing you to reach urban areas such as Stuttgart, Munich, the Alps, and even Lake Constance within a few hours.
The neighborhood is characterized by a well-established residential structure that provides a solid basis for everyday life.
The property, located in a residential area, offers enviable tranquility and from the living spaces on the ground floor, a view ranging from southeast to west that will make your heart beat faster.
Overview of the condition:




The house is in a well-maintained and technically sound condition, although parts of it are in need of modernization. The flooring, the kitchen, as well as the bathroom and WC are visually outdated and no longer correspond to today’s style. However, since all sanitary fixtures and the kitchen are fully functional, the house is immediately usable and habitable. You have the flexibility either to undertake a comprehensive renovation before moving in or to modernize the rooms step by step while living in the house.
Key Data:
• Construction: Solid structure with a low-maintenance flat roof.
• Last modernization: The property has been continuously maintained, with the most recent update taking place in 2024.
• Design freedom: Take the opportunity to plan floors, the kitchen, and bathrooms exactly to your taste without compromising on the layout.
Bring your own ideas and transform this property into your very own gem!
At a glance:
- Detached single-family house
- Built in 1976
Ground Floor built in timber-frame construction, nearly barrier-free accessible for all ages, with approximately 122m² of living area.
- Spacious living and dining area with access to the balcony
- Bedroom with access to the balcony
- Two children’s rooms
- Bathroom and kitchen

- Cloakroom and hallway
- WC
Basement in solid concrete construction:
- Registered subsidiary apartment with terrace, separate access, and approximately 57m² of living area
- 1st room usable as a children’s room, office, or guest room
- 2nd room usable as a children’s room, office, or guest room, hobby room, or for rental. The space can be divided.
- Bathroom with WC and shower available.
- Water and sewer connections for kitchenette installation available
- Fully basemented
- Oil heating
- Fiber optic connection in the house with fast internet available
- Garden with versatile usage options
- Separate garage
The garden provides additional space for relaxing moments, for hobby gardeners or playing children.
Property Data:
House Type: Single-family house
Rooms: 7
Living Area: approx. 178 m²
Plot Area: approx. 493 m²
Parking: Separate garage with an adjacent parking space
Number of Bedrooms: 1
Number of Bathrooms: 2
Condition of Property: Well-maintained, partially in need of renovation
Last Modernization: 2024
Installed Photovoltaic System with Storage and VDE-compliant Meter Cabinet
Available from: Immediately
Basement: Yes
Fitted Kitchen: Yes
Balcony: Yes
Terrace: Yes
Garden: Yes
Note on the Photos: The images have been digitally (via AI) revised and processed; distracting objects that do not belong to the building structure, such as pictures, have been removed. No structural aspects, such as visual defects, have been retouched.
Note on the Floor Plan: The provided room overview was digitally processed and modernized using Artificial Intelligence (AI) based on the original plans. The plan is intended for better visualization and does not replace any official building drawing.
Note on the Process:
A detailed print brochure suitable for bank submission, including all official original construction drawings and calculations, is available.
For data protection reasons, we are happy to provide these documents after a successful viewing and upon a concrete purchase intention for your financing bank.
Viewings can take place from 19 October 2026.
Real estate agent inquiries are not desired! According to § 7 UWG, unsolicited contact by real estate agents without the explicit consent of the recipient is prohibited!
Property characteristics
| Age | Over 5050 years |
|---|---|
| Condition | Before reconstruction |
| Listing ID | 1076106 |
| Usable area | 178 m² |
| Total floors | 2 |
| Available from | 12/10/2026 |
|---|---|
| Layout | 7+1 |
| EPC | E - Wasteful |
| Land space | 493 m² |
| Price per unit | €3,786.52 / m2 |
What does this listing have to offer?
| Balcony | |
| Garage | |
| Terrace |
| Basement | |
| Parking |
What you will find nearby
How far to…:
Price€674,000
Still looking for the right one?
Set up a watchdog. You will receive a summary of your customized offers 1 time a day by email. With the Premium profile, you have 5 watchdogs at your fingertips and when something comes up, they notify you immediately.