House for sale 6+1 • 147 m² without real estate, Baden-Württemberg
, Baden-WürttembergPublic transport 1 minute of walking • ParkingPrice€725,000
Translated with the help of AI


This property combines modern living comfort with family-friendly charm. With an expansive living area of 147 m² and a perfect location in a quiet cul-de-sac, this house is an ideal retreat for families.








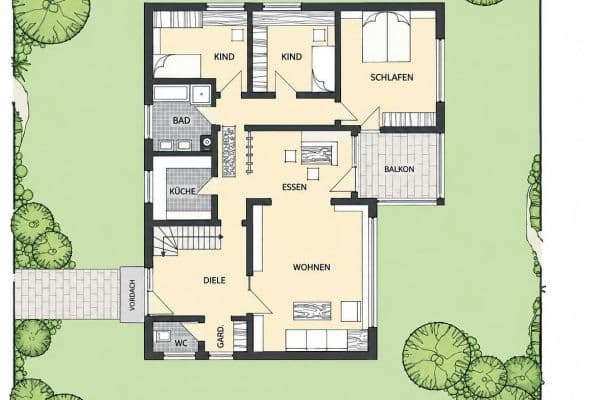
The upper floor, added in 2016, features a completely redesigned, spacious bathroom with both a shower and a bathtub, as well as four additional rooms—three of which have open ceilings that create a bright and airy living space. Additionally, the attic is excellently suited for storage. During hot weather, the roof structure—newly constructed in 2016 with on-roof and intermediate rafter insulation—and the solar-powered air conditioning system ensure a continuously pleasant climate, while the backup-capable PV system with battery reliably supplies the house with power.
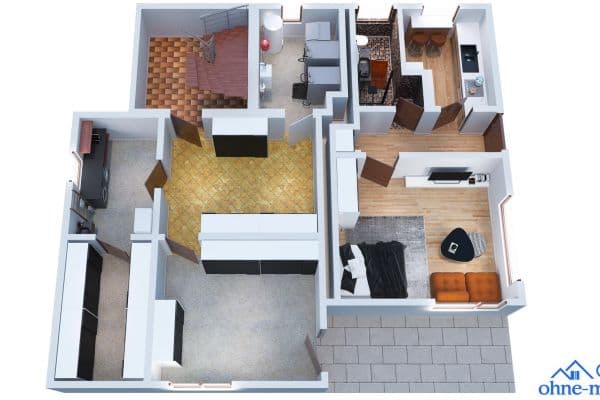








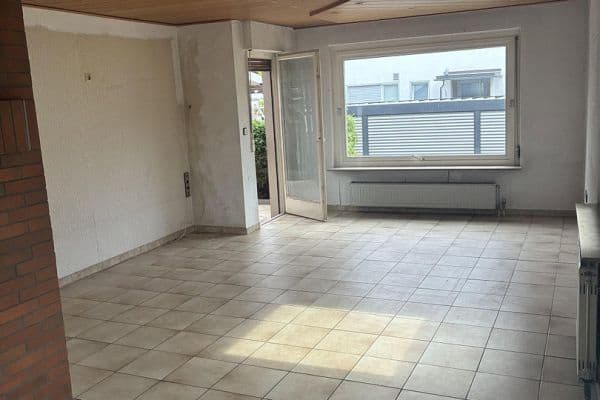
On the ground floor, you are greeted by a spacious entrance area with underfloor heating, a modern guest WC, and a new, high-quality kitchen. The adjacent dining room as well as the cozy living room, featuring a partitionable sliding door and a fireplace with water jacket, offer direct access to an approximately 30 m² balcony—perfect for relaxed summer evenings.


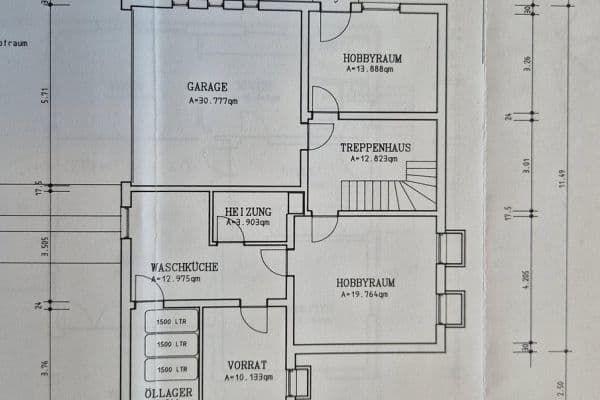
The basement houses a large hobby room, a utility room with an additional shower, a small entrance area, a heating room, and a workshop, providing ample space for your hobbies and projects. This property is located in the second row of a quiet cul-de-sac in Wernau, free of through traffic but with excellent direct access to the house and parking available for several vehicles. It is ideal for families with children.
The location is extremely convenient:
• Kindergarten: Only 150 meters away
• School: Reachable within 400 meters
• City Center: Only 650 meters to the city center
Wernau is known for its exceptional range of shopping opportunities, medical practitioners, drugstores, and other service providers:
• Shopping: A wide selection of supermarkets, specialty stores, and drugstores covering all essential needs
• Doctors and Pharmacies: Numerous medical practices and pharmacies in the vicinity
• Recreation:
– Swimming pool and ice rink: Perfect for sporting activities
– Proximity to the Swabian Alb: Ideal for hiking and enjoying nature
– The Neckar River and nearby recreational areas: Offering relaxation and leisure right at your doorstep
In addition, the S-Bahn line S1—with a direct connection to Stuttgart—is just a 15-minute walk away.
Key features:
• Energy Efficiency: KfW 85 energy efficiency house – low operating costs and sustainable living; walls and roof are excellently insulated
• Living Area: 147 m²
• Plot: 367 m²
• Rooms: 6 rooms, spacious living areas, new kitchen, separate dining room, and a living room with a fireplace (with water jacket)
• Cozy Garden: Features several seating and barbecue areas, and a planting bed for growing your own vegetables. Enjoy abundant harvests of apricots, grapes, figs, and berries from your own garden.

• Courtyard: Large courtyard with parking available for up to 3 cars
• Balcony: 9 m² balcony with a splendid view


• Solid Carport: Spacious carport that can also be used as a terrace, providing shelter for your car which stays pleasantly cool in the summer
• Storage: Timber-framed shed for garden tools
• Bicycle Storage: Separate, lockable bicycle storage with a canopy
• Vegetation: Attractive greenery provided by an old vine that offers pleasant shade in the summer
• Rainwater: Two cisterns (2500 L for the house and 2000 L for the garden) – ideal for sustainable water usage
• Energy: Photovoltaic system with a 10 kW battery and app control – can also be used for water and space heating
• Heating: Pellet heating system; solar thermal collectors provide hot water over long periods during the year without the need for additional heating or extra electricity
• Air Conditioning: Split-type air conditioner with app control that functions as both heating and cooling
• Heating System: Fireplace with water jacket that can supply the entire house with hot water or serve as supplemental heating during transitional seasons
Renovations:
– 2016: Extension – Upper floor newly created, new roof structure with on-roof and intermediate rafter insulation, new roof covering; complete insulation of all exterior walls; newly plastered; carport with terrace constructed
– 2021: Air conditioning installed
– 2024: Photovoltaic system installed
Technical Aspects:
– Prepared for a ventilation system (ventilation ducts to the attic)
Please note, the property is currently rented until September 30, 2026.
Property characteristics
| Age | Over 5050 years |
|---|---|
| Condition | After reconstruction |
| EPC | D - Less economical |
| Land space | 367 m² |
| Price per unit | €4,931.97 / m2 |
| Available from | 23/10/2026 |
|---|---|
| Layout | 6+1 |
| Usable area | 147 m² |
| Total floors | 3 |
What does this listing have to offer?
| Balcony | |
| Parking | |
| Terrace |
| Basement | |
| MHD 1 minute on foot |
Listing
| ID | 1053934 |
|---|
| Posted | 08/08/2026 |
|---|
What you will find nearby
Public transportSt. Magnus
🚶 74 m (1 min)
Post officeAntepia Postcenter
🚘 3,905 m (8 mins)
ShopBäckerei - Konditorei Hunn
🚶 57 m (1 min)
BankWernauer Bank
🚶 45 m (1 min)
RestaurantLa Dolce Vita
🚶 67 m (1 min)
PharmacyCentral-Apotheke am Stadtplatz
🚶 119 m (1 min)
SchoolTeckschule
🚶 410 m (5 mins)
KindergardenKindergarten St. Magnus
🚶 143 m (2 mins)
Sports fieldEisstadion Wernau
🚘 2,051 m (6 mins)
Playground
🚶 467 m (6 mins)
How far to…:
Price€725,000
Still looking for the right one?
Set up a watchdog. You will receive a summary of your customized offers 1 time a day by email. With the Premium profile, you have 5 watchdogs at your fingertips and when something comes up, they notify you immediately.