House for sale • 281 m² without real estate, Rhineland-Palatinate
New
, Rhineland-PalatinateParking • GaragePrice€890,000
Translated with the help of AI
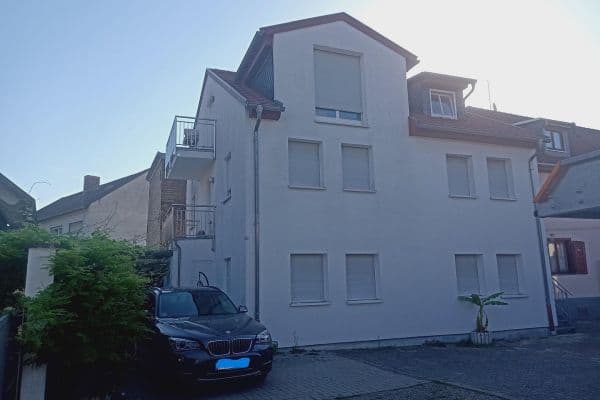
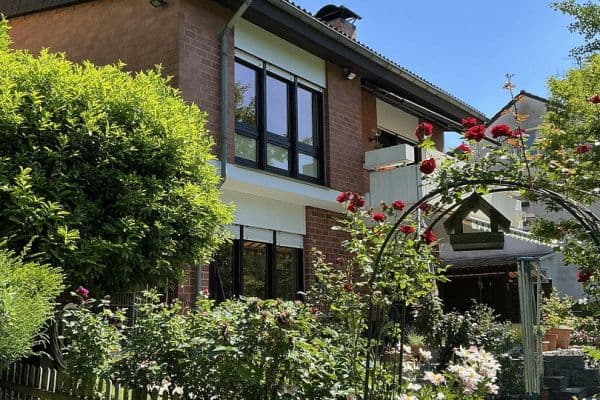
This two-family house, set in the quiet, sloping area of Essenheim, combines two rarely paired features: ample space for a family and a fully independent second residential unit. Facing east, the house opens onto the garden, revealing views over the Rheinhessian countryside.
Living on Two Levels:
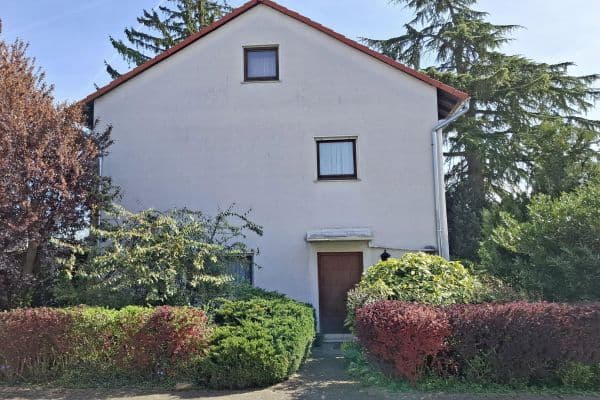


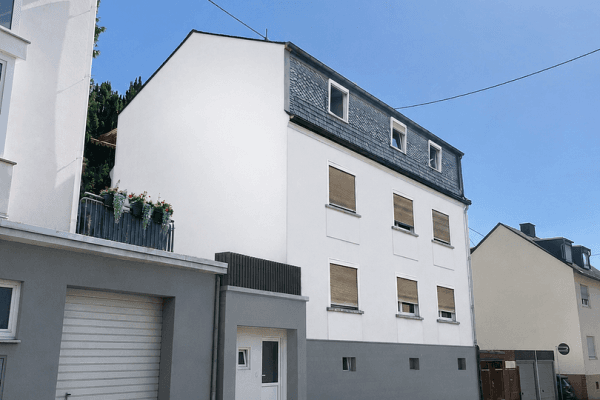
From the street, you are greeted by a covered entrance area next to the approximately 53 m² double garage – providing space for two vehicles, bicycles, a workbench, and garden tools. From this perspective, the house appears to be single-level – it is only on the garden side that the slope reveals its advantage: the lower level is fully lighted and leads directly out onto the terrace.
Ground Floor:



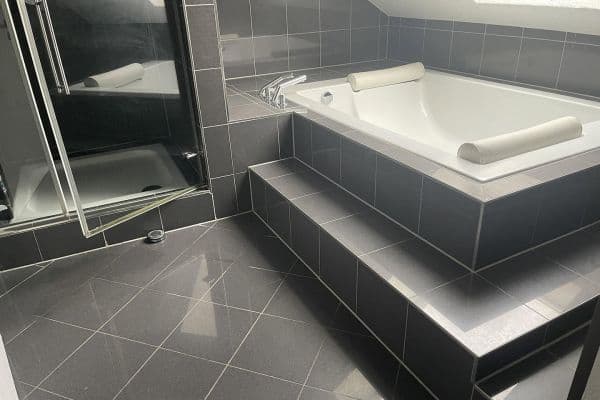
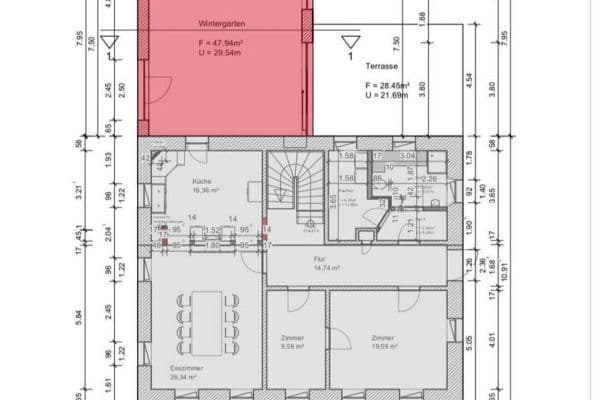
The kitchen with its dining area and the adjacent living room form the heart of the main apartment. Connected to these are an outdoor seating area, a spacious hallway, the master bedroom, a child's room, and a daylight bathroom with a bathtub.
Flooring: Jura marble in the hallway and entrance area, real wood parquet in the bedroom and child's room, and tiles in the kitchen, dining, and living areas.
Lower Level:

A staircase leads you to a very spacious second living and dining area with an open kitchen (45 m²) that offers views and access to the garden, another bedroom, and a bathroom with a shower. A direct access to the terrace as well as a separate entrance door make this level particularly versatile: it can serve as a retreat area for older children, a home office level, or as a guest unit.
Residential Unit 2:
The separate residential unit of approximately 73 m² comprises a living room, bedroom, kitchen, bathroom, and its own terrace. It can be used by the owner or rented out – either for family members, as part of a multi-generational concept, or as a source of rental income to help finance the property.
Garden and Outdoor Facilities:
The garden is the heart of the 802 m² plot. Two olive trees and a mulberry tree lend it an almost Mediterranean character – they thrive here thanks to the mild Rheinhessian climate. A play tower with a slide turns the garden into a paradise for children, a greenhouse invites you to grow your own produce, and evenings often wind down together around the fire pit. Facing east, the garden enjoys morning sunlight at breakfast and pleasantly cool, shaded afternoons.
Two terraces, an outdoor seating area adjacent to the dining area, and a balcony ensure an outdoor spot on every level.
The view stretches over the rooftops of the village all the way to the vineyards.
Location and Surroundings:
Essenheim is a wine-growing community of around 3,600 inhabitants in the Mainz-Bingen district, located about 12 km southwest of downtown Mainz. The property is situated on the eastern outskirts of the village in a quiet residential area – offering unobstructed views over the village to the vineyards, while still having all essential amenities within walking distance.
Photovoltaics and Electric Mobility:
A photovoltaic system with 20.8 kWp is installed on the roof, complemented by a battery storage system with a capacity of 20 kWh. Surplus power is fed into the grid. The double garage features a high-voltage connection (400 V); the circuit for a wallbox is already separately protected in the distribution box, so that a wallbox can be installed without additional electrical work. Two power outlets are available on the exterior facade, for instance for WLAN cameras or lighting.
Building Technology and Modernization:
The water and electrical systems were renewed in 2016, and the windows were replaced in 2017 (triple glazing).
An existing fireplace with three flues allows for the installation of a wood stove on each level.
Heating and Energy:
The gas central heating system, installed in 2008, provides both heating and hot water. With a final energy consumption of 96.3 kWh/(m²·a), the building falls into efficiency class C and is significantly below the average of the existing residential building stock.
Double Garage and Parking Spaces:
The double garage measures roughly 53 m² – considerably larger than a typical double garage of 35 to 40 m². In addition to space for two vehicles, there is room for bicycles, a workbench, or garden tools. A water connection, sink, and preparation for a wallbox are available. The garage is integrated into the house and offers direct access to the living area.
In total, six parking spaces are available: two in the garage, two in front of it, and two additional spaces next to the house. Direct access from the garage leads into the living area.

For the development of the attic, a building permit from the Mainz-Bingen district authority is available (building application dated 05.07.2023, valid until 31.03.2027). The plan covers approximately 113 m² of usable space in the attic: a children's room, a bedroom, a bathroom, a storage room, and a utility room. Preliminary work has already been completed: the attic is fitted with a separate electrical distribution board as well as water and wastewater lines.
The permit is property-related and transfers to the buyer; an extension of the validity period is possible according to § 74 Abs. 2 LBauO Rheinland-Pfalz. The development has not yet been carried out; the planning documents are available for inspection upon request.
Property characteristics
| Age | Over 5050 years |
|---|---|
| Condition | After reconstruction |
| EPC | C - Economical |
| Land space | 802 m² |
| Price per unit | €3,167.26 / m2 |
| Available from | 01/11/2026 |
|---|---|
| Listing ID | 1066624 |
| Usable area | 281 m² |
| Total floors | 2 |
What does this listing have to offer?
| Balcony | |
| Basement | |
| Parking |
| Wheelchair accessible | |
| Garage | |
| Terrace |
What you will find nearby
How far to…:
Price€890,000
Still looking for the right one?
Set up a watchdog. You will receive a summary of your customized offers 1 time a day by email. With the Premium profile, you have 5 watchdogs at your fingertips and when something comes up, they notify you immediately.