House for sale 6+1 • 218 m² without real estateWiesenstraße 10, , Hesse
New
Wiesenstraße 10, , HesseParkingPrice€850,000
Translated with the help of AI
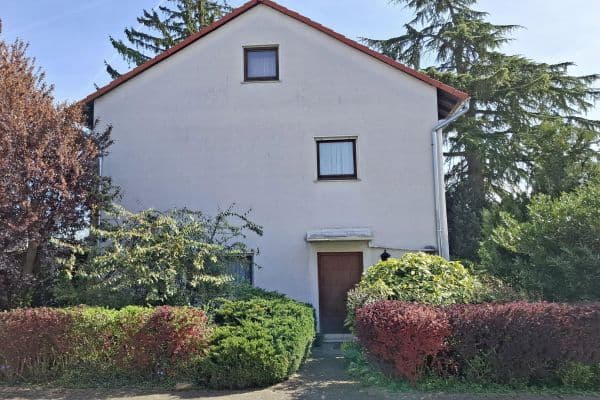


For sale is an extraordinary architect-designed house built in 1979, located in the attractive residential area of Martinsthal.






The property impresses with its unique split-level construction, spacious layout, and diverse range of uses. The facade surfaces are permanent and do not require any renovation. The insulation in the facade and roof is made of mineral fiber.
The house spans three levels.

Upon entering, you are greeted by a bright entrance area with a guest WC. On this level, there is also an additional room that is ideal for use as a children’s room, guest room, or office.









A few steps down, a spacious living and dining area unfolds with a pleasantly open feel and direct access to the kitchen. The special architecture creates a modern yet cozy living atmosphere. From the living area, an elegant spiral staircase leads to the garden level.



In the upper living area, there are two additional rooms as well as a spacious bathroom with a bathtub and shower.
The garden level offers additional versatile spaces. Here you will find an office, another kitchen with direct access to the garden, a wellness area with a sauna and solarium, as well as several basement rooms, utility and heating rooms, and a room for the oil tank. The heating system is a low-temperature system.






From the garden level, you can access the large terrace, which extends across the full width of the house and is paved with granite slabs. Over 5 steps, you reach the secluded garden, surrounded by a metal fence.
The property is ideally suited for families, freelancers, or buyers who wish to combine spacious living with individual usage possibilities.
Renovation and refurbishment work has been continuously carried out.
To arrange a viewing appointment, please feel free to contact us by email. Please understand that prior to a viewing appointment, we require proof of financing from your bank or evidence of available capital.
Eltville-Martinsthal is a picturesque district of Eltville am Rhein that captivates with its historical charm and idyllic location right in the middle of the Rheingau’s vineyards.
Martinsthal offers excellent infrastructure. Its proximity to Eltville and Wiesbaden provides residents with quick access to larger cities and their extensive cultural, shopping, and employment opportunities.
Nature lovers will be delighted in Martinsthal. The surrounding vineyards and forests invite you for long walks, hikes, and bike rides. Numerous hiking trails and viewpoints offer impressive panoramas over the Rheingau.
Highlights:
– Architect-designed house in split-level construction
– Spacious living and dining area
– Two living levels plus a developed garden level
– Sauna and solarium
– Additional kitchen with garden access
– Fireplaces on the garden level as well as in the living/dining area
– A Rewe supermarket is currently being built in the town
Property characteristics
| Age | Over 5050 years |
|---|---|
| Condition | Good |
| Listing ID | 1066463 |
| Usable area | 218 m² |
| Total floors | 3 |
| Available from | 13/09/2026 |
|---|---|
| Layout | 6+1 |
| EPC | D - Less economical |
| Land space | 661 m² |
| Price per unit | €3,899.08 / m2 |
What does this listing have to offer?
| Balcony | |
| Parking |
| Basement | |
| Terrace |
What you will find nearby
How far to…:
Price€850,000
Still looking for the right one?
Set up a watchdog. You will receive a summary of your customized offers 1 time a day by email. With the Premium profile, you have 5 watchdogs at your fingertips and when something comes up, they notify you immediately.